Check Availability
$925,000
● House - For Sale

3531 Thorndike Drive

Wake Forest, NC 27587
bedrooms
5 Beds
bathrooms
3 Baths, 1 Half Bath
square feet
3,979 Ft²
$5,212
Est. Monthly
$80
HOA / Fees

About This Property

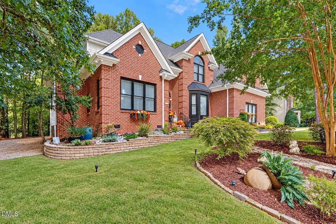
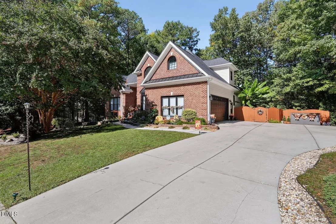
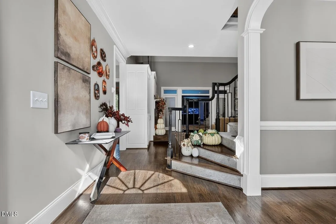
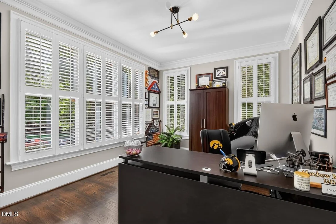
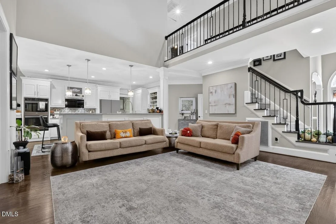
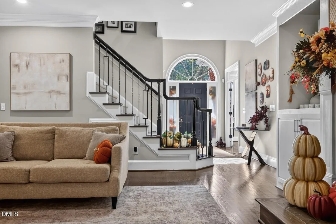
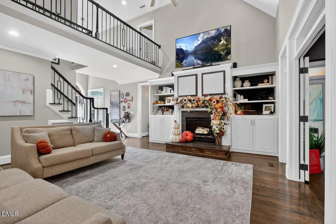
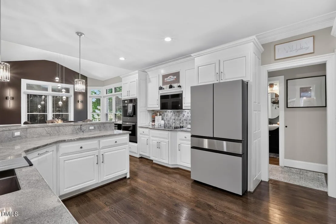
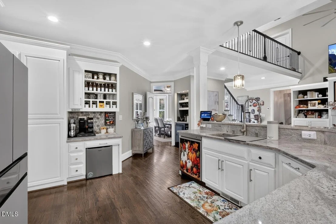
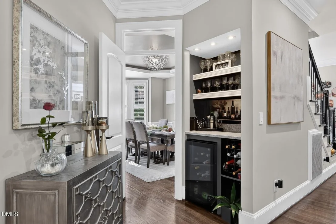
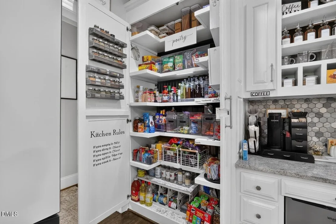
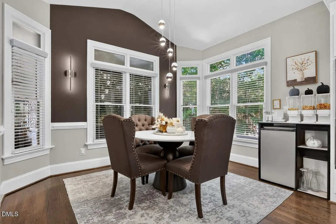
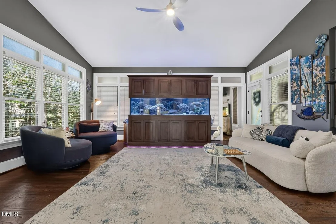
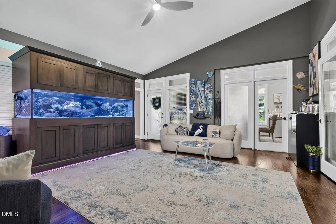
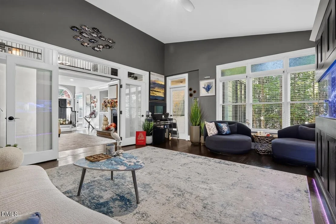
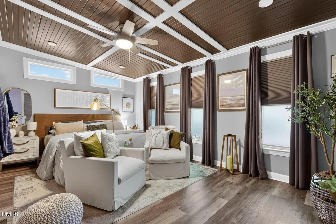
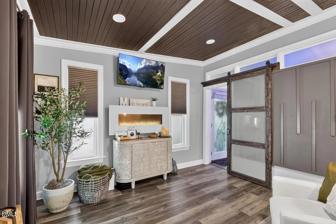
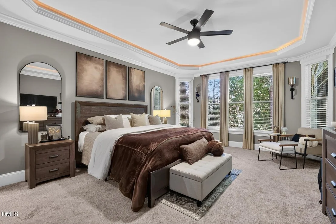
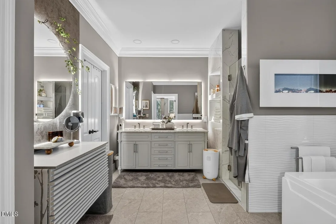
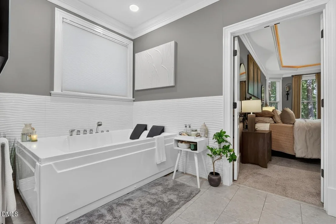
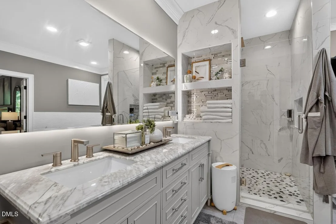
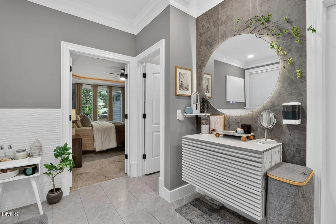
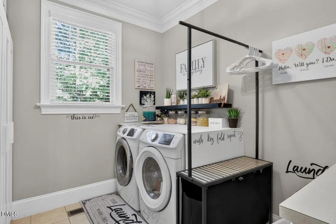
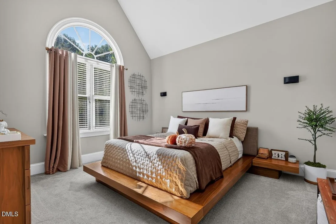
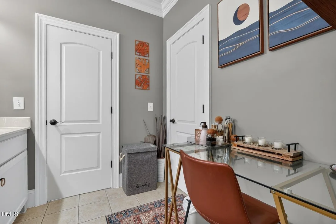
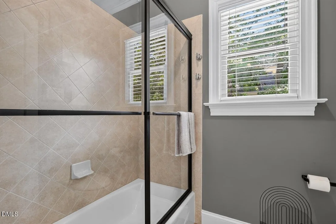
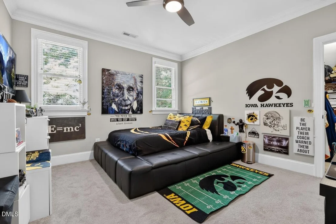
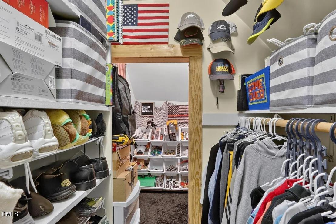
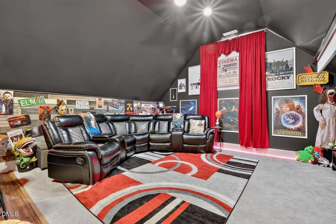
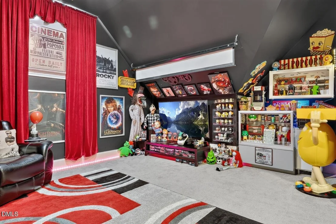
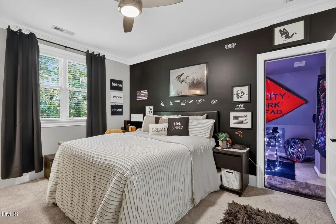
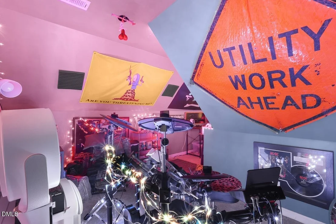
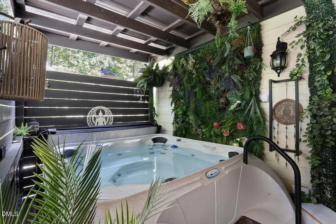
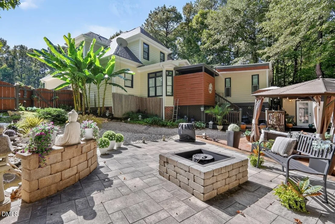
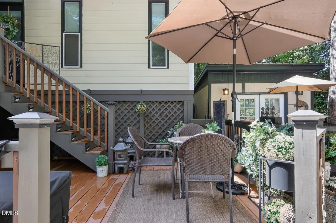
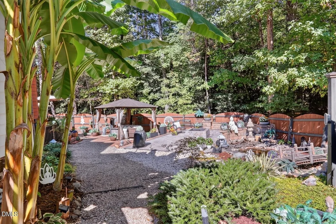
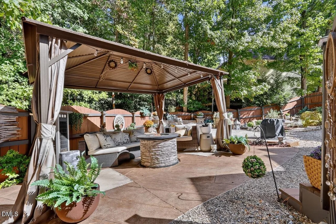
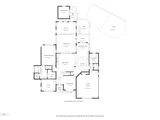
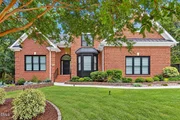
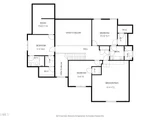
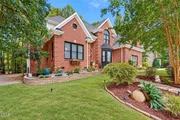
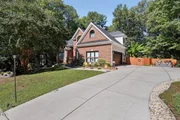
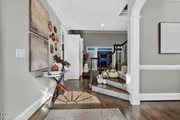
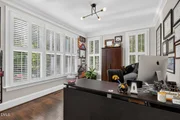
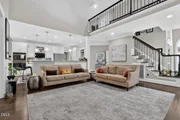
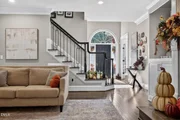
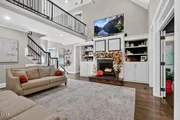
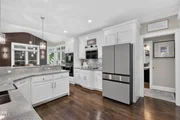
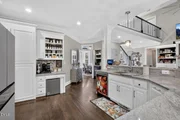
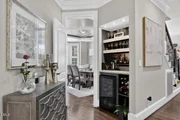
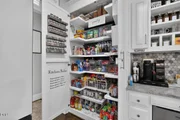
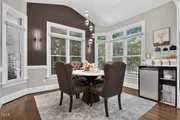
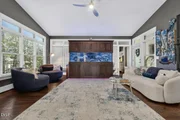
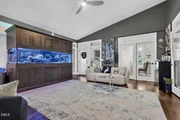
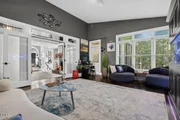
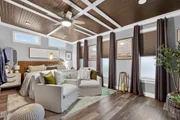
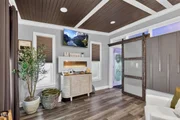
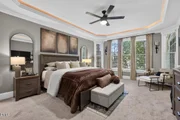
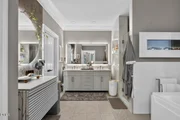
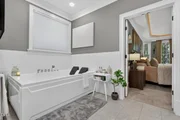
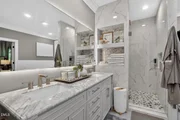
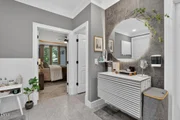
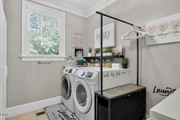
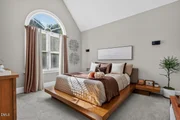
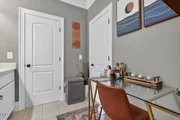
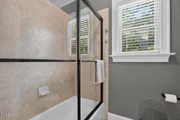
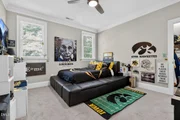
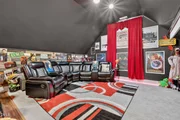
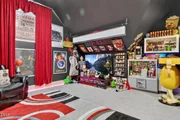
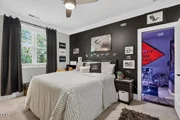
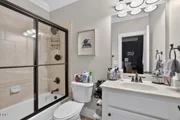
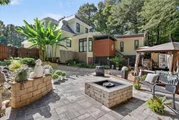
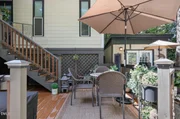
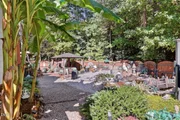
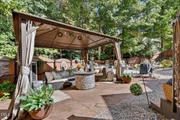
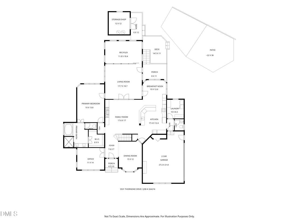
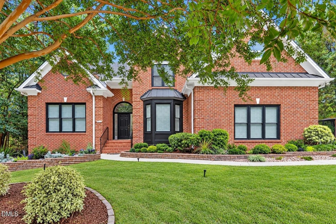
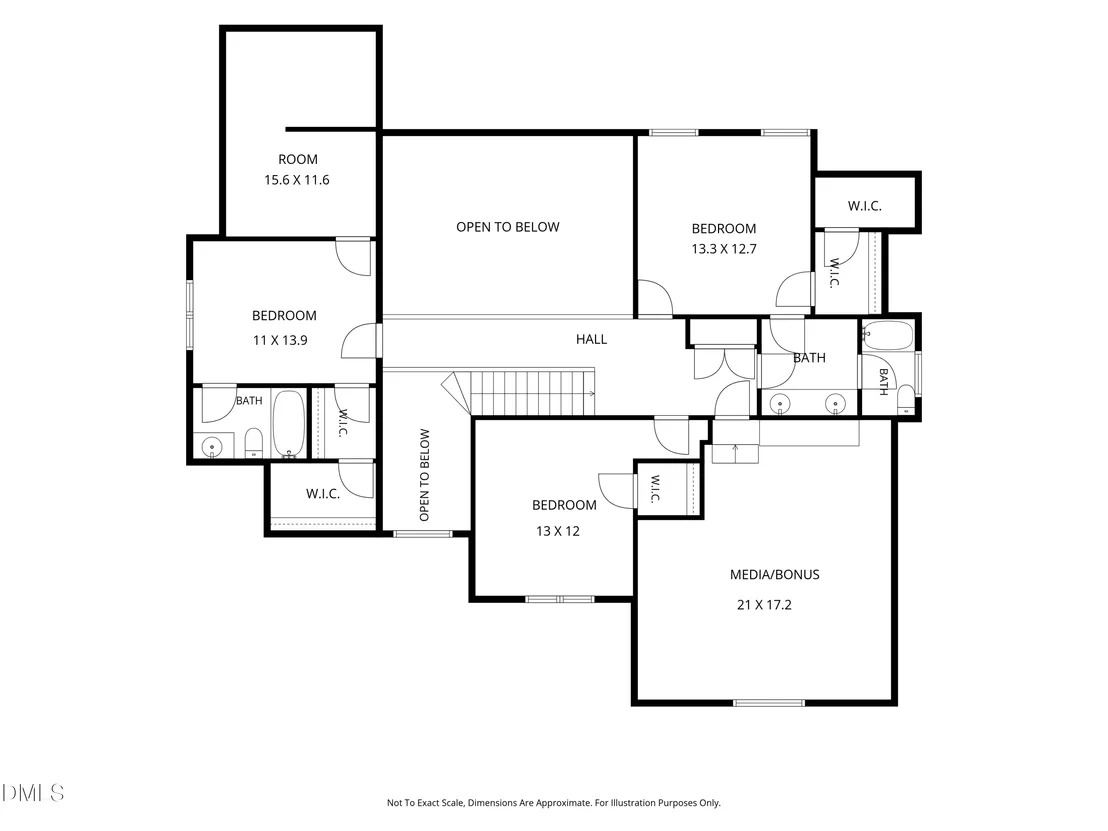
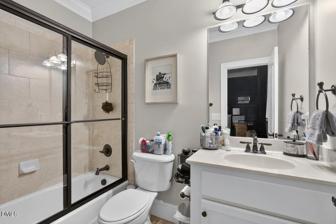
Welcome to 3531 Thorndike, a custom-built home where thoughtful updates, flexible living spaces and an unforgettable backyard retreat come together on more than half an acre in Wake Forest. With 5 bedrooms, 3.5 baths and an incredible first-floor layout, this home offers space to spread out while still feeling warm and inviting.  The main level features a spacious primary suite with a beautifully renovated bath, a dedicated home office, sunroom and an additional contractor-completed spa retreat/flex space (addition was not permitted). At the heart of the home is the completely renovated kitchen, updated in 2022 with new cabinetry, granite countertops, new appliances, wine bar and a show-stopping pantry designed for serious storage and organization. Hardwood floors have been refinished, lighting and ceiling fans have been updated throughout, and newer interior paint and carpet make this home truly move-in ready.  Upstairs, three additional bedrooms offer plenty of room for family and guests, including cleverly finished attic spaces off two of the bedrooms that make fantastic hangouts, gaming rooms or tucked-away retreats. The oversized bonus/movie room takes entertaining to another level with its own bar.  Then there is the backyard. More private retreat than traditional yard, this fully fenced outdoor space was designed for relaxing and entertaining. Extensive hardscaping and landscape lighting surround a pond with waterfall, fountains, multiple fire pit areas, a stamped concrete patio and covered deck, creating a peaceful setting that feels worlds away. A 12x12 outbuilding adds even more functionality, and the property extends approximately 80 feet beyond the rear fence line.  Major updates include a 2017 roof, upstairs heat pump in 2019, renovated kitchen in 2022, completely renovated primary bath in 2024, new electric water heater in 2025, new carpet in the primary suite and upstairs in 2025, and a freshly painted exterior in 2025. Washer, dryer and refrigerator convey, along with the pond equipment, fountains and fire pits.  Custom, updated and anything but ordinary, 3531 Thorndike is a home designed to be lived in, enjoyed and remembered.
Unit Size
3,979 Ft²
Days on Market
10 days
Land Size
0.53 acres
Price per sqft
$232
Property Type
House
Property Taxes
$590
HOA Dues
$80
Year Built
2006

Listed By

Payment Calculator

Cap Rate Calculator

Last updated: 10 days ago (TMLS #10198285)

Price History

Date / Event Date Event Price
Oct 17, 2026 In contract -
In contract
Oct 14, 2026 Listed by Compass -- Raleigh $925,000
Listed by Compass -- Raleigh
Jun 30, 2016 Sold
Sold
Nov 24, 2015 Listed by Compass -- Raleigh $449,900
Listed by Compass -- Raleigh
Oct 20, 2005 Sold
Sold

Property Highlights

Garage
Air Conditioning
Fireplace
Parking Details
Has Garage
Attached Garage
Parking Features: Garage Faces Side
Garage Spaces: 2
Interior Details
Half Bathrooms: 1
Full Bathrooms: 3
Interior Features: Bar, Built-in Features, Ceiling Fan(s), Chandelier, Crown Molding, Double Vanity, Eat-in Kitchen, Entrance Foyer, Granite Counters, High Ceilings, Kitchen Island, Open Floorplan, Pantry, Recessed Lighting, Soaking Tub, Tray Ceiling(s), Vaulted Ceiling(s), Walk-In Closet(s), Bathtub/Shower Combination, Primary Downstairs, Separate Shower, Walk-In Shower, Water Closet
Appliances: Dishwasher, Double Oven, Dryer, Electric Cooktop, Refrigerator, Washer, Water Heater, Wine Cooler
Flooring Type: Carpet, Hardwood, Tile
Laundry Features: Laundry Room, Main Level
Rooms: 15
Has Fireplace
Fireplace Features: Family Room, Gas Log
Fireplaces: 1
Exterior Details
Square Footage: 3979
Architectural Style: Traditional
Year Built: 2006
Building Area Total: 3979
Levels: Two
Other Structures: Shed(s)
Construction Materials: Brick, Fiber Cement
Patio and Porch Features: Covered, Deck, Patio
Lot Features: Back Yard, Front Yard, Landscaped, Hardwood Trees
Lot Size Area: 0.53
Lot Size Units: Acres
Lot Size Acres: 0.53
Lot Size Square Feet: 23087
Water Source: Public
Financial Details
Tax Map Number: 133
Tax Assessed Value: $692,262
Tax Annual Amount: $7,076
Utilities Details
Cooling Type: Central Air, Heat Pump
Heating Type: Heat Pump, Zoned
Sewer : Public Sewer
Location Details
HOA/Condo/Coop Fee Includes: None
HOA/Condo/Coop Amenities: Basketball Court, Clubhouse, Pool, Recreation Facilities
HOA Fee: $80
HOA Fee Frequency: Monthly

Building Info

Overview

    General

  • Year Built: 2006
  • Effective Year Built: 2006
  • Bedroom Count: 0
  • Bathroom Count: 3
  • Full Bathrooms: 3
  • Partial Bathrooms: 3
  • Building Condition: 0
  • Building Quality: 0
  • Construction Type: 6
  • Building Style: 15
  • Exterior Walls Type: 0
  • Interior Walls Type: 0
  • Roof Shape Type: 0
  • Roof Cover Type: 0
  • Floor Count: 150
  • Living Units: 1
  • Floor Cover: 0
  • Basement Type: 5
  • Basement Area: 0
  • Garage Type: 7
  • Garage Square Area: 554
  • Parking Space Count: 0
  • Patio Type: 0
  • Porch Type: 0
  • Pool Type: 0

    Dimensions

  • Lot Size Square Feet: 23,087
  • Total Building Area: 3,629
  • Building Area: 3,629
  • Building Area Measurement: E

    Heating and Cooling

  • Fireplace Count: 1
  • Air Conditioning: 1
  • Heating: 3
  • Heated Square Feet: 3,629
  • Heating Fuel Type: 3

    Utilities

  • Sewer System: 5
  • Water Service: 6

Building

  • Building Type: 0
  • Property Class: R
  • Subdivision: STONE GATE SUB
  • Land Acres: 0000000530
  • Standard Land Use Code: 1001
  • County Land Use Code: 01
  • Legal Description 1: LO133 STONE GATE SUB PH2 BM2004-01186

Neighborhood

  • School District Name: Wake County Schools
  • Census Tract: 054218

Zoning

  • Zoning: GR3

Geography

  • Account Number: 0317584
  • District: 19
  • Subdivision Phase Number: 2
  • Parcel: 1748.01-36-4764 0317584
  • Lot: 133
  • Municipality: WAKE FOREST
  • Latitude: 35.9106
  • Longitude: -78.5155

    Address

  • Full Address: 3531 Thorndike Dr
  • Address - House Number: 3531
  • Address - Street Name: Thorndike
  • Address - Suffix Type: Dr
  • State: NC
  • City Name: Wake Forest
  • Carrier Code: R037
  • 4-Digit Zip Code: 6794
  • Zip Code: 27587

Valuation

    Tax

  • Tax Year: 2023
  • Tax Amount: $481,160

    Appraisal Valuation

  • Standard Deviation: 0.1222
  • Valuation Date: Nov 29, 2023
  • Confidence Score: 86
  • Final Value: 712,820
  • High Value: 799,932
  • Low Value: 625,708

    Market Valuation

  • Market Total Value: $457,358
  • Market Land Value: $82,000
  • Market Improvement Value: $375,358

    Assessments Valuation

  • Assessed Year: 2023
  • Assessed Total Value: $457,358
  • Assessed Land Value: $82,000
  • Assessed Improvements Value: $375,358

    Sales

  • Current Sale Contract Date: Jun 30, 2016
  • Current Sale Recording Date: Jun 30, 2016
  • Current Sale Price:
  • Current Sale Document Type: 71
  • Previous Sale Recording Date: Oct 20, 2005
  • Previous Sale Contract Date: Oct 20, 2005
  • Previous Sale Amount: $78,000
  • Previous Sale Document Type: 71
Data used for valuation calculations is provided by RealtyHop, and other third party sources

Comparables

Unit
Status
Type
Beds
Baths
ft²
Price/ft²
Asking Price
Listed On
Closing Price
Sold On
HOA + Taxes

About Stonegate at St. Andrews


Similar Homes for Sale

Currently no similar homes around

Nearby Rentals

Unit for rent at 8016 Matinvesi Street, Raleigh, NC, 27616

$2,450 /mo

  • 5 Beds
  • 3 Baths
  • 2,800 ft²
8016 Matinvesi Street, Raleigh, NC, 27616 Listing by Teo Westenhaver
Unit for rent at 2820 Gross Avenue, Wake Forest, NC, 27587

$1,595 /mo

  • 3 Beds
  • 2 Baths
2820 Gross Avenue, Wake Forest, NC, 27587 Listing by BRIAN SCHAMBS
Unit for rent at 8765 Wardle Court, Wake Forest, NC, 27587

$2,000 /mo

  • 3 Beds
  • 2 Baths
  • 1,778 ft²
8765 Wardle Court, Wake Forest, NC, 27587 Listing by Johnna Spivey


Frequently Asked Questions

When was property at 3531 Thorndike Drive built and last sold?
The property at 3531 Thorndike Drive was built in 2006 and last sold on Jun 30, 2016 for $450,000.
How much is this home worth?
The estimated value of the home located at 3531 Thorndike Drive is $921,285.
What are some comparable homes to 3531 Thorndike Drive?
There are currently no comparable homes to 3531 Thorndike Drive.