



3531 Moonstone Drive


About This Property
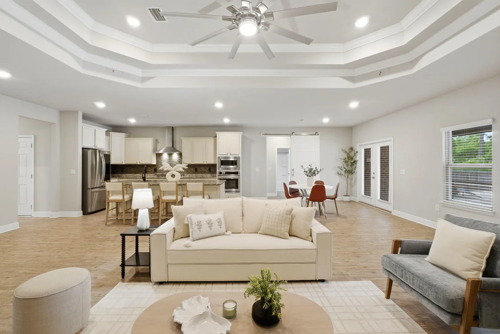
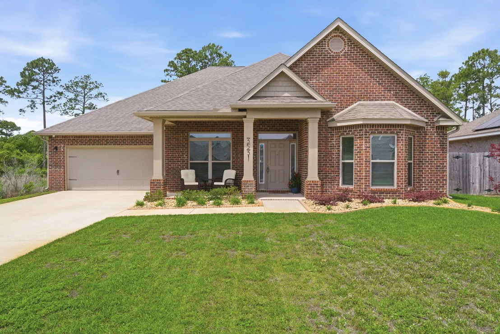
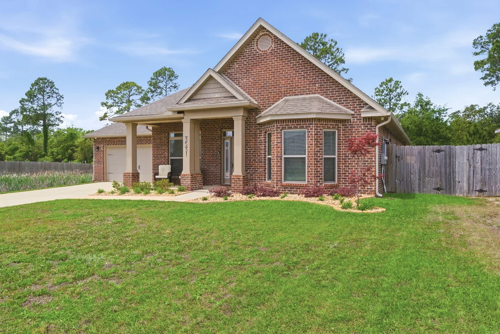
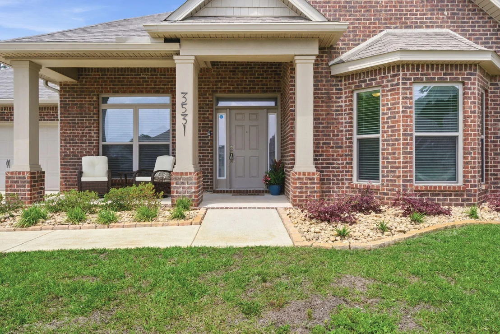
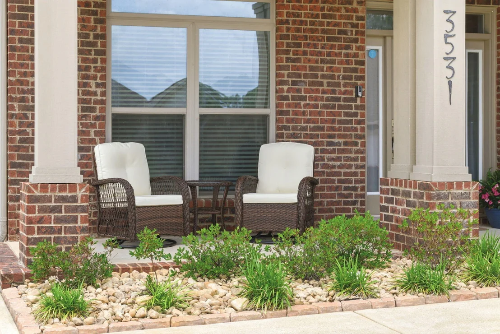
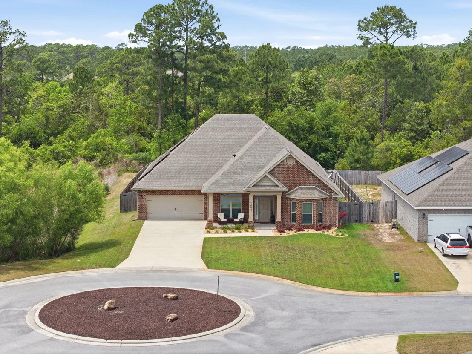
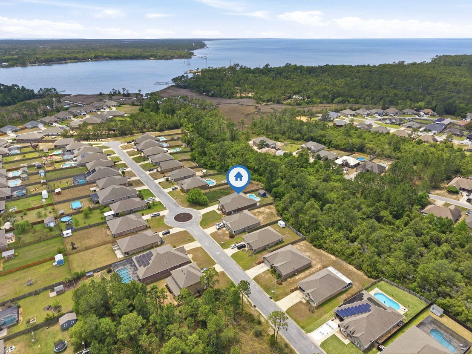
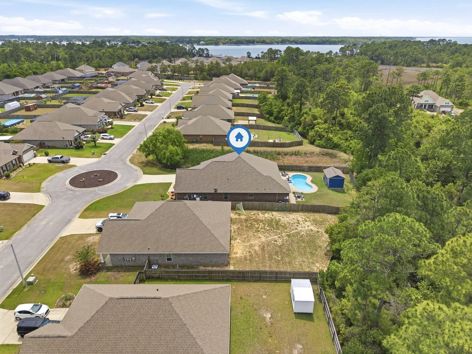
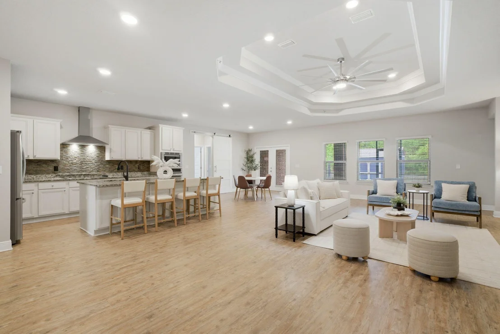
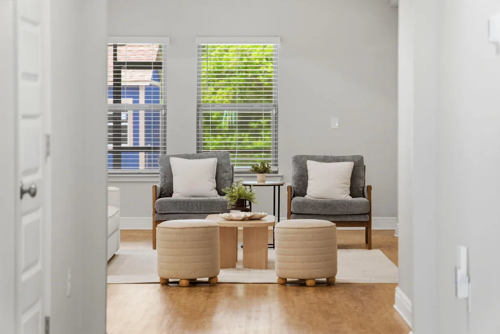
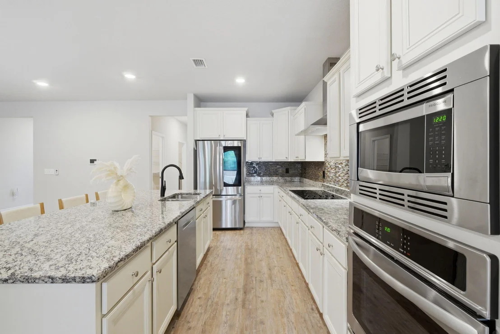
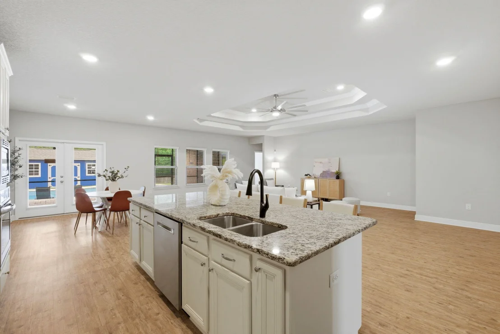
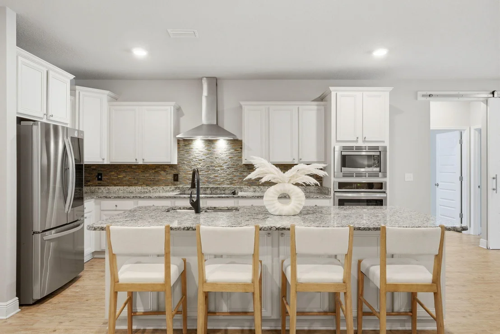
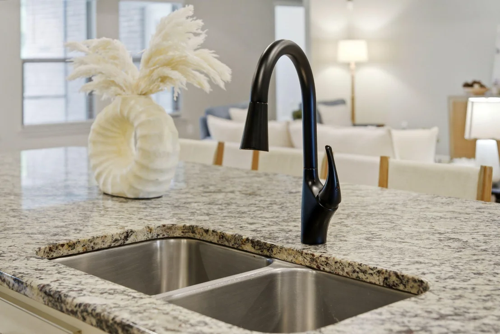
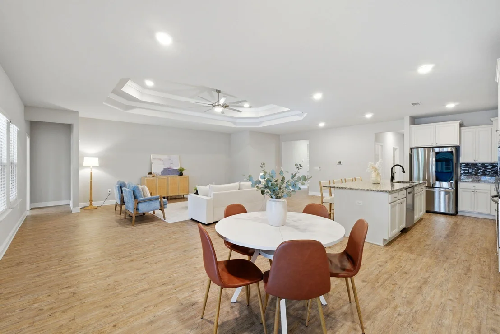
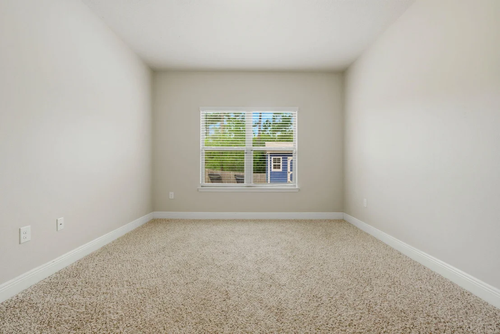
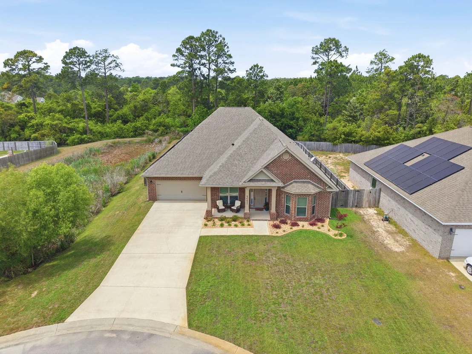
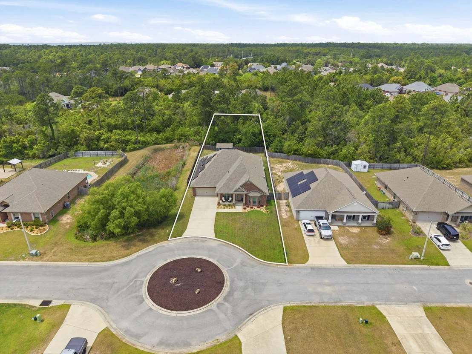
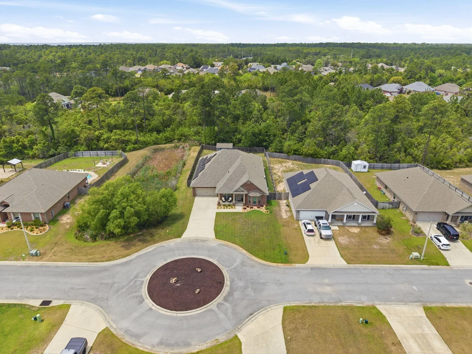
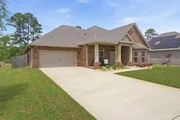
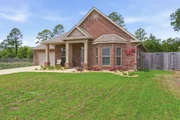
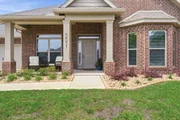
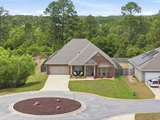
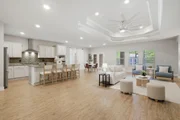
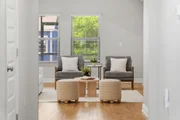
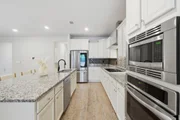
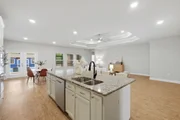
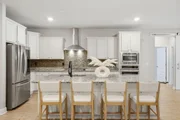
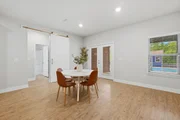
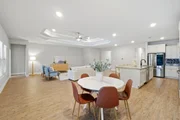
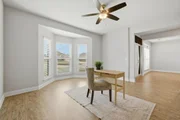
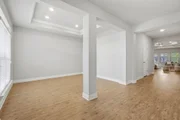
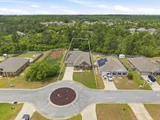
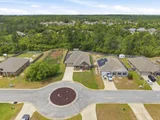
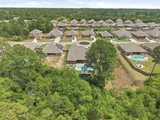
From the moment you arrive, the curb appeal sets the tone. Tucked into a quiet neighborhood with underground utilities and a true sense of community, this home offers both privacy and presence. Step inside and you're greeted with tall ceilings, expansive living spaces, and a thoughtfully designed open floor plan that was made for both everyday living and entertaining. This is one of the largest floor plans available, offering five spacious bedrooms, a dedicated office, and multiple dining areas including a breakfast nook and formal dining space. The kitchen is the heart of the home--featuring an oversized island, abundant cabinetry, and seamless flow into the main living area, all overlooking your outdoor oasis.
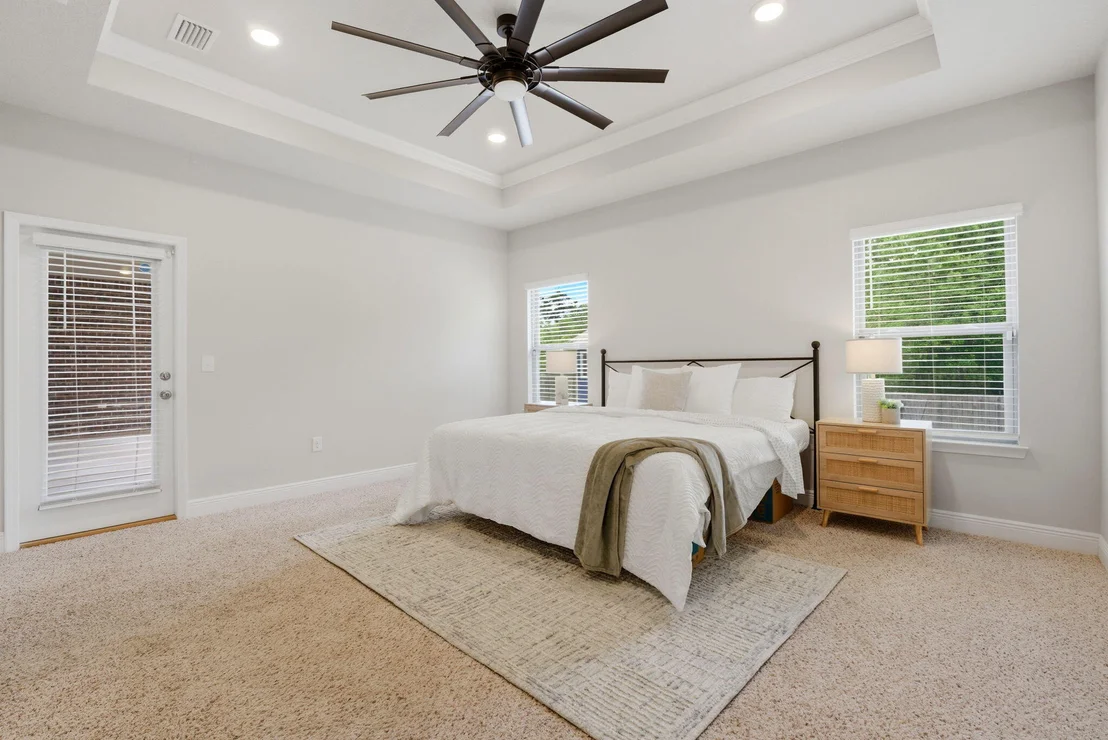
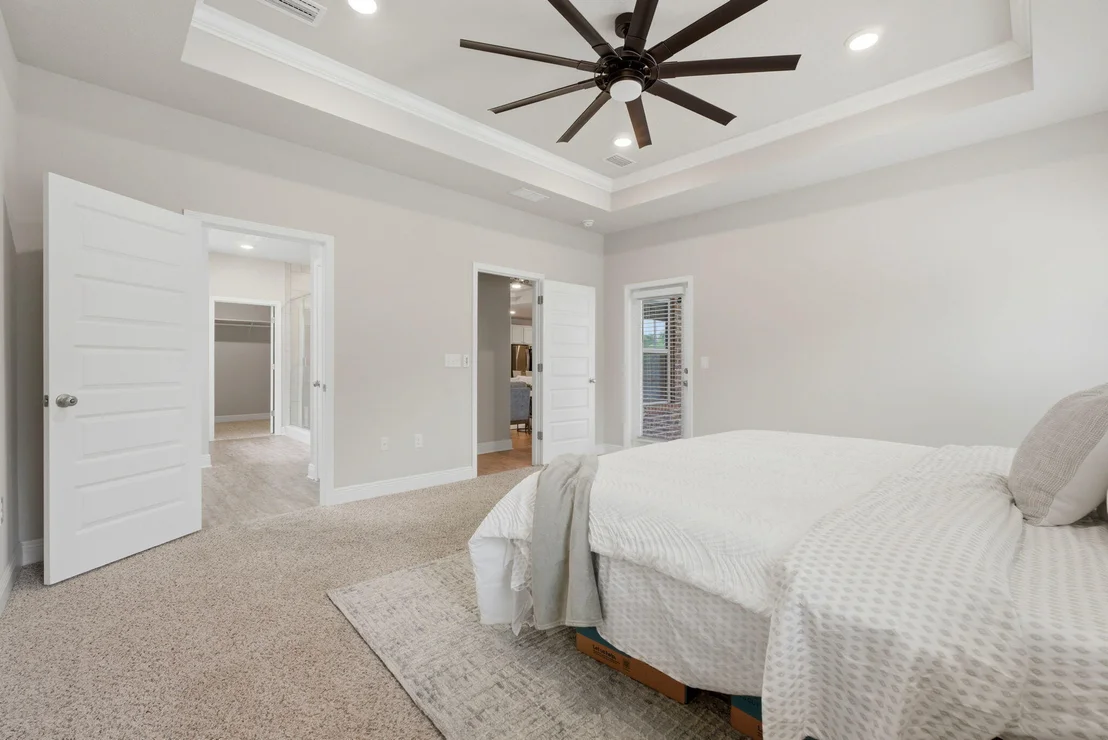
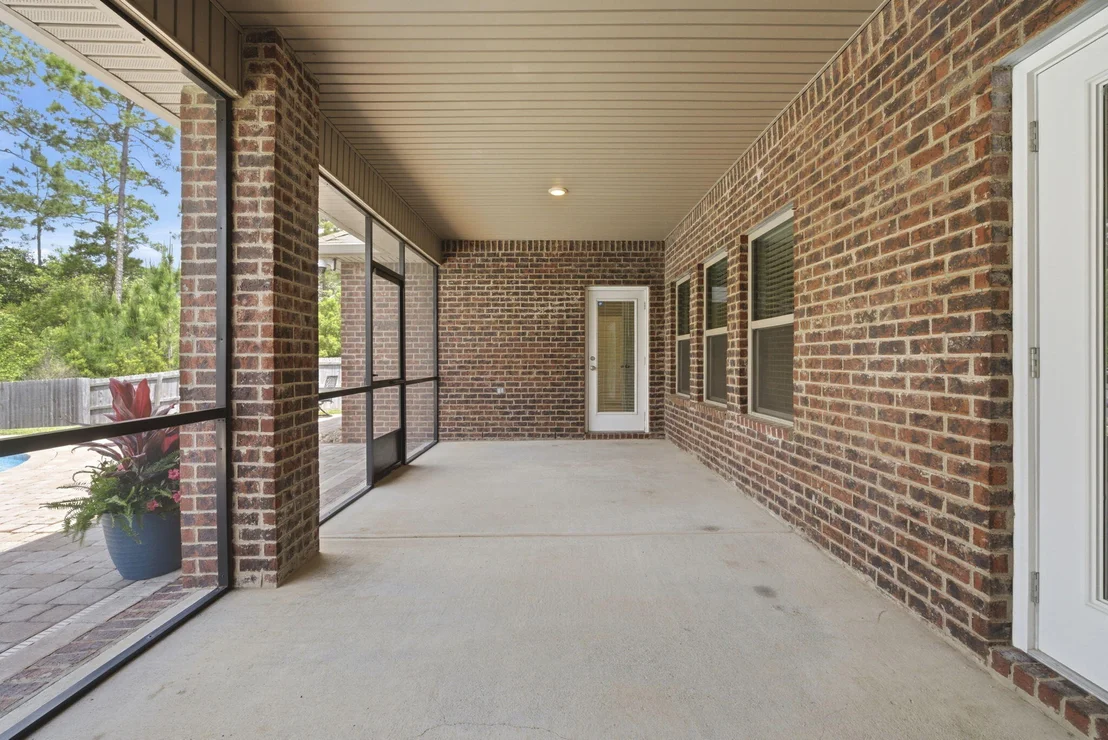
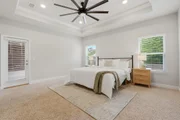
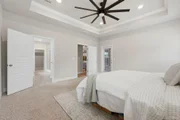
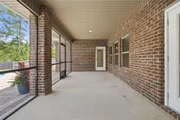
The primary suite is a true escape, complete with serene views of the backyard and private access to the patio--perfect for early mornings or quiet evenings by the pool.
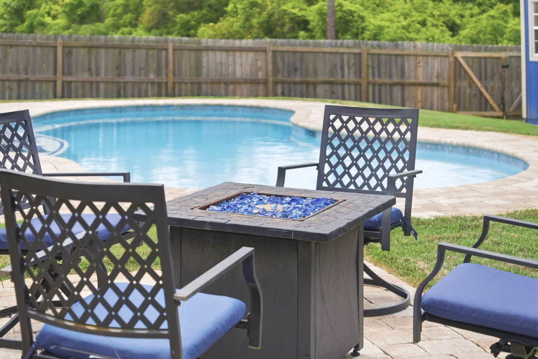
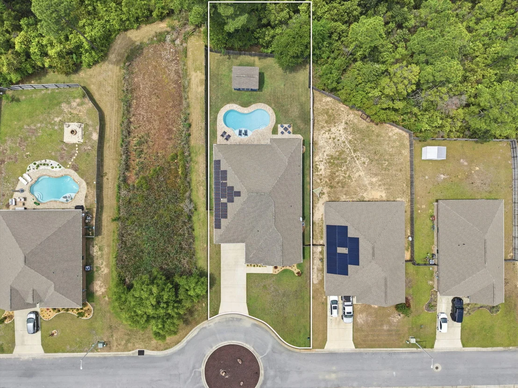
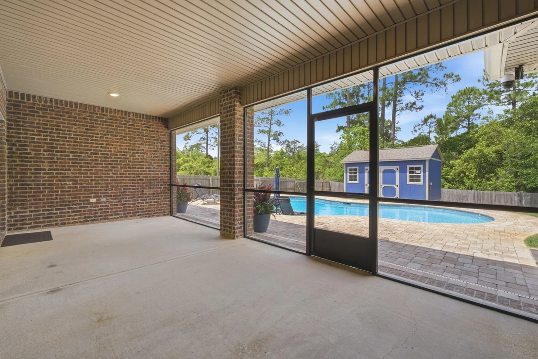
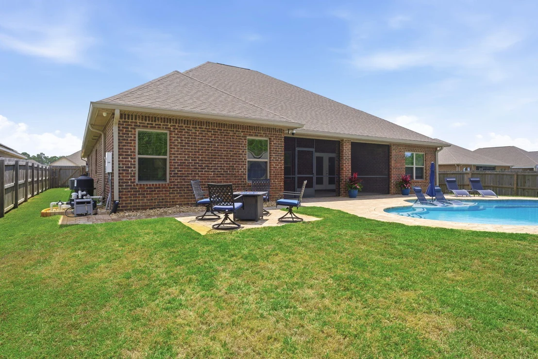
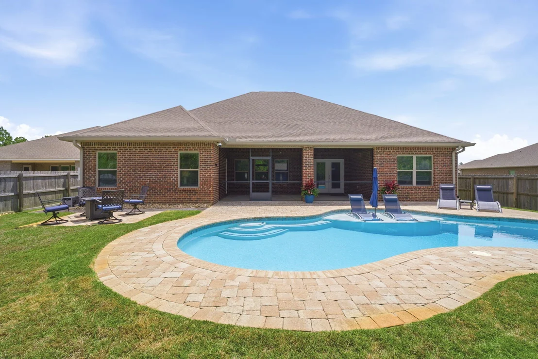
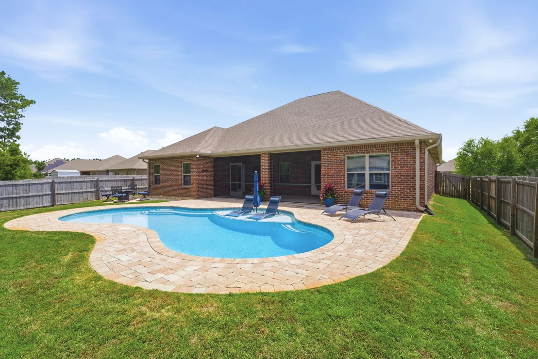
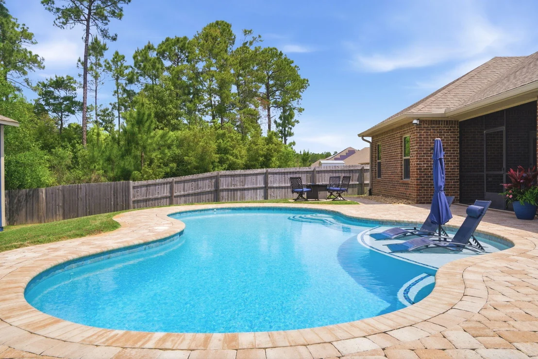
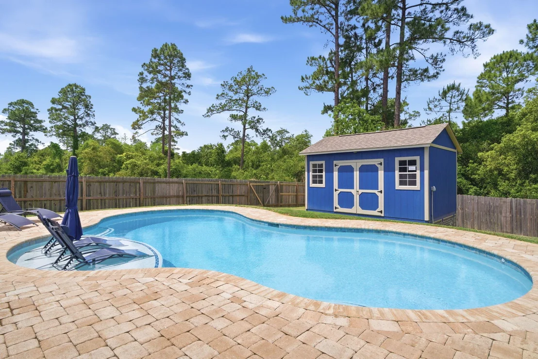
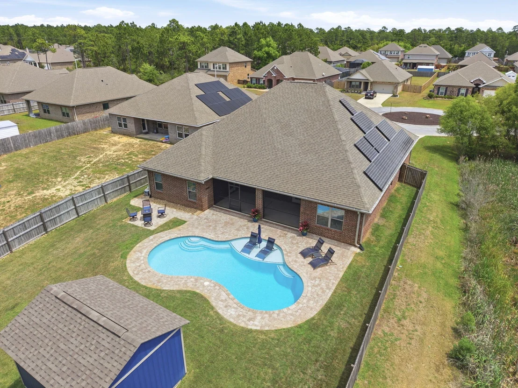
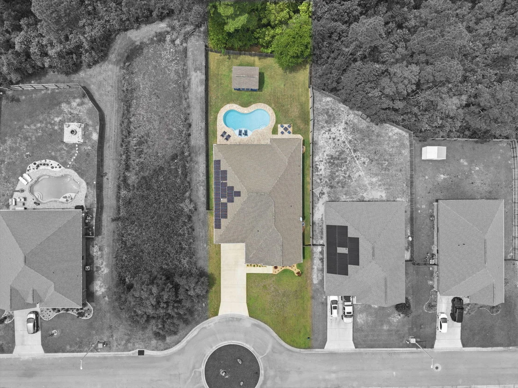
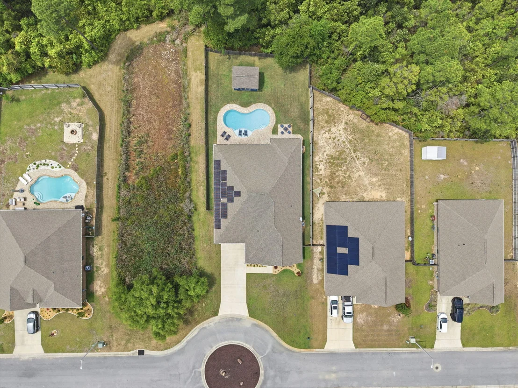
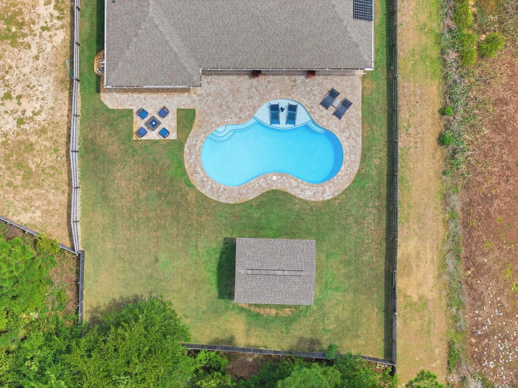
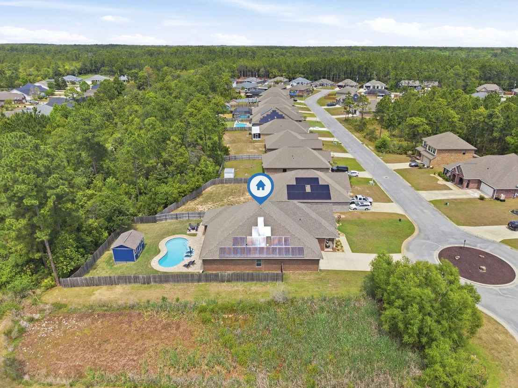
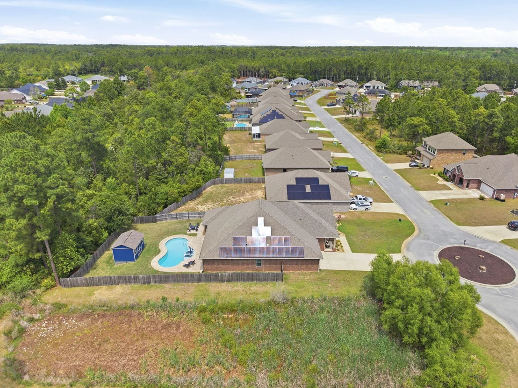
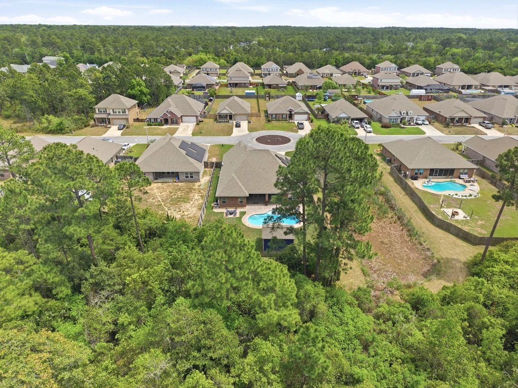
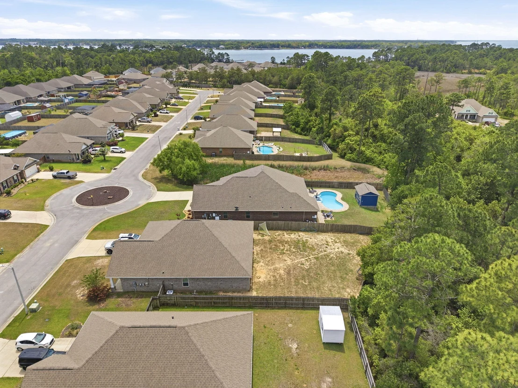
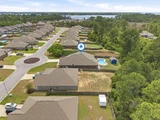
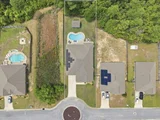
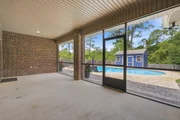
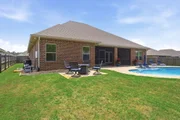
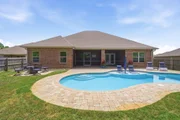
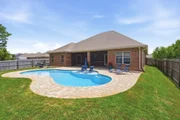
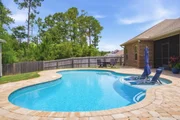
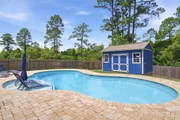
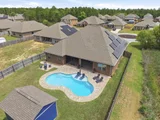
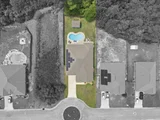
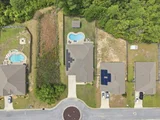
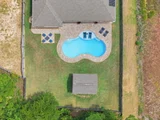
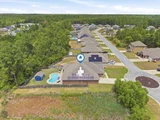
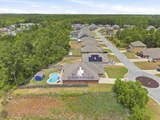
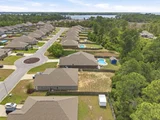
Step outside and you'll understand what makes this property truly special. The brand-new gunite pool with tanning ledge creates a resort-style setting, while the .39-acre lot backs up to wooded privacy beyond the fence line. Enjoy breathtaking west-facing sunsets and peaceful evenings in your own backyard sanctuary.
And here's where this home truly sets itself apart...
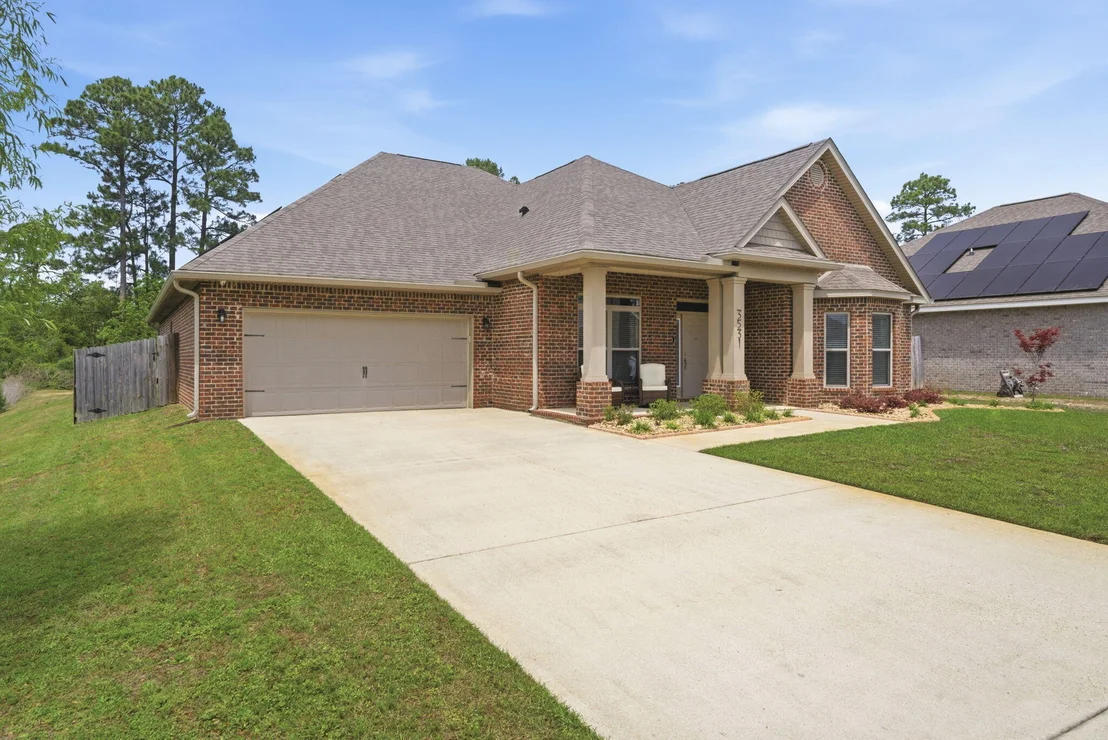
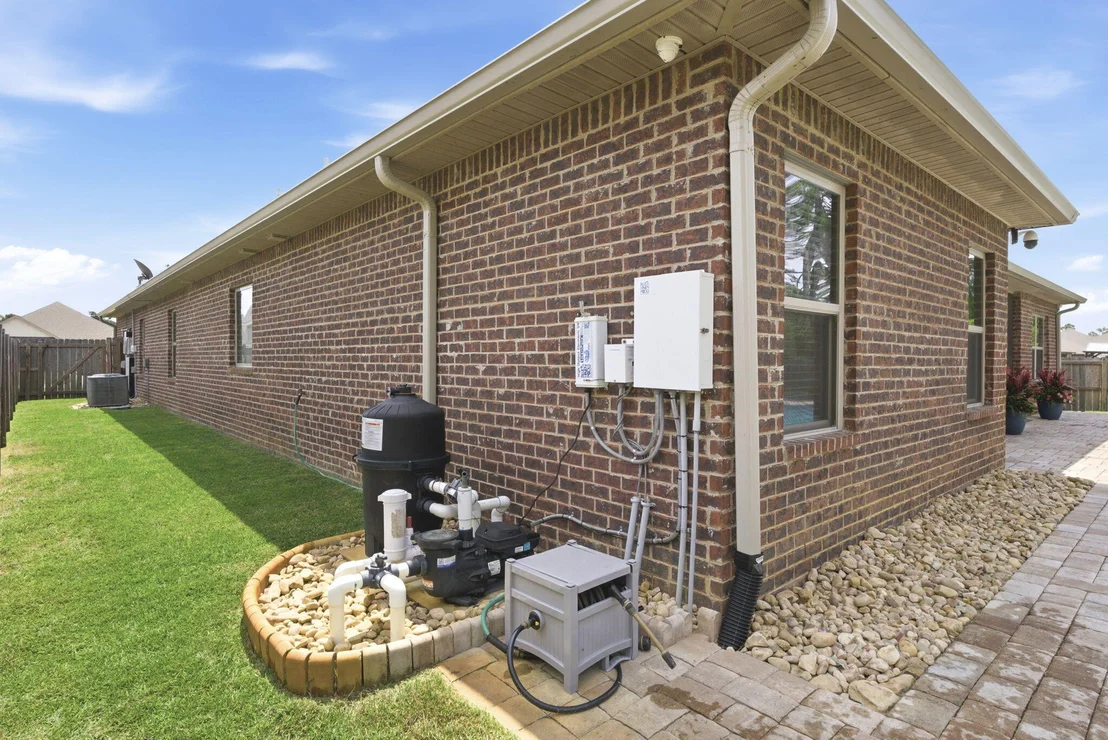
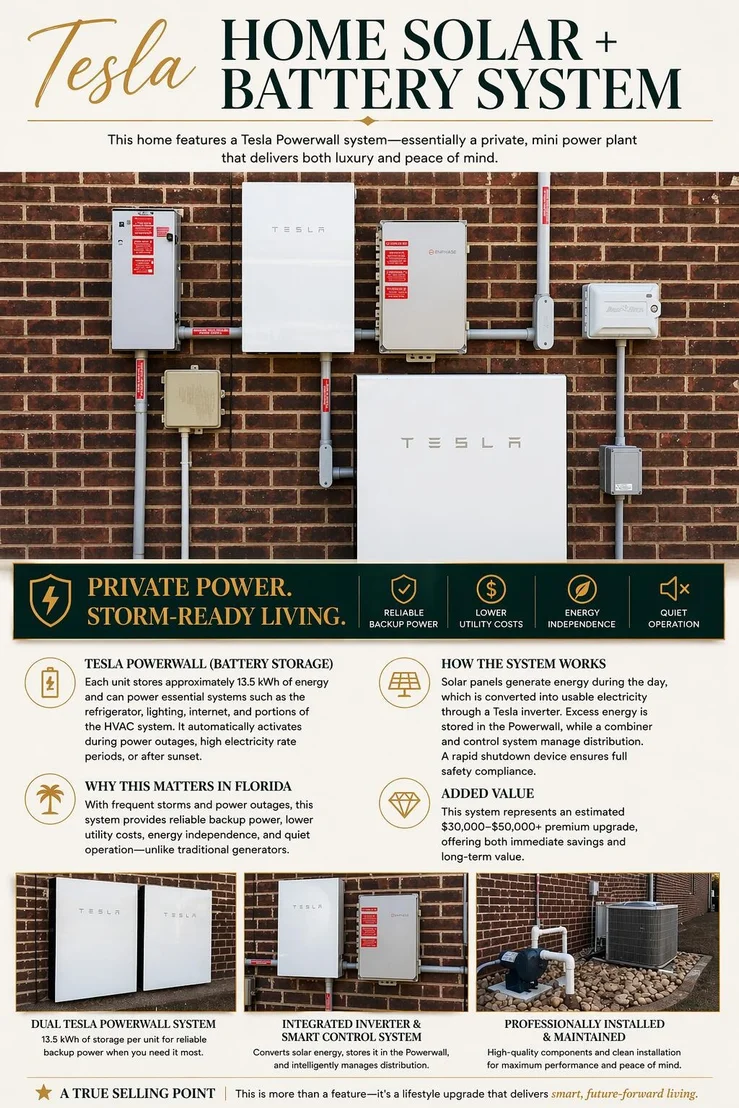
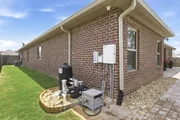
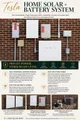
This property features a Tesla Powerwall solar and battery system, essentially giving you your own private mini power plant. Designed for both luxury and peace of mind, this system stores energy and can power essential areas of the home during outages, high-demand periods, or after sunset. The home has a sufficient amount of solar panels for you. In Florida, where storms and outages are a reality, this is a major advantage--offering quiet, seamless backup power without the need for a traditional generator.
Beyond convenience, it also provides long-term energy savings and efficiency, making this a smart, future-forward investment. Systems like this are often valued in the $30,000-$50,000+ range, adding both immediate and long-term value to the home.
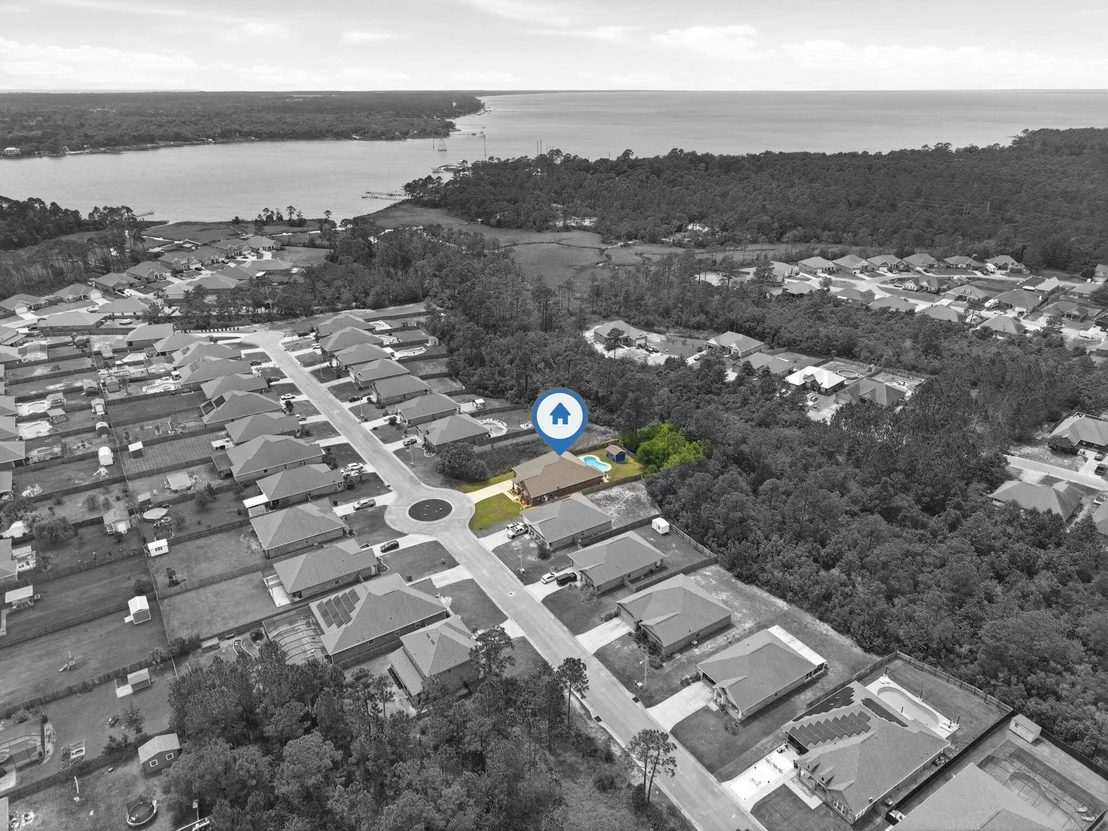
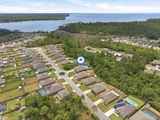
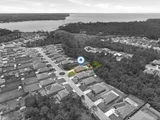
Located just an estimated 18-minute drive to Navarre Beach--while avoiding much of Highway 98--you'll enjoy the feeling of being in your own quiet town, with the same convenience as West Navarre but without the traffic.
This is more than just a home--it's a lifestyle upgrade.
Be sure to keep an eye out for upcoming open house dates and experience firsthand why this Moonstone property stands out as one of the most compelling opportunities on the market today.
Payment Calculator
Your Estimated Monthly Payment
Cap Rate Calculator
What does this mean?
Based on our analysis, the cap rate of this property is 1.25%. A negative cap rate indicates that the property might not be feasible as an income-producing asset. The median cap rate for a near zip code 11238 is 4.23%.
How much can I actually make?
Actual monthly rental income may vary between $4,760 and $7,140 depending on unit-specific characteristics. You can change the amount using the slider to further explore.
How is cap rate calculated?
Cap Rate = Net Operating Income (NOI) / Property Asset Value.
When calculating the cap rate, we assume 100% occupancy. Leverage (mortgage) is not considered.
Cap Rate provided by RealtyHop and RentHop, learn more about cap rate here.
Price History
| Date / Event | Date | Event | Price |
|---|---|---|---|
| May 29, 2026 | Sold | ||
| Sold | |||
| Apr 29, 2026 | In contract | - | |
| In contract | |||
| Apr 23, 2026 | Listed by Keller Williams Realty Navarre | $625,000 | |
| Listed by Keller Williams Realty Navarre | |||
| Aug 7, 2025 | Listed | $659,900 | |
| Listed | |||
| | |||
|
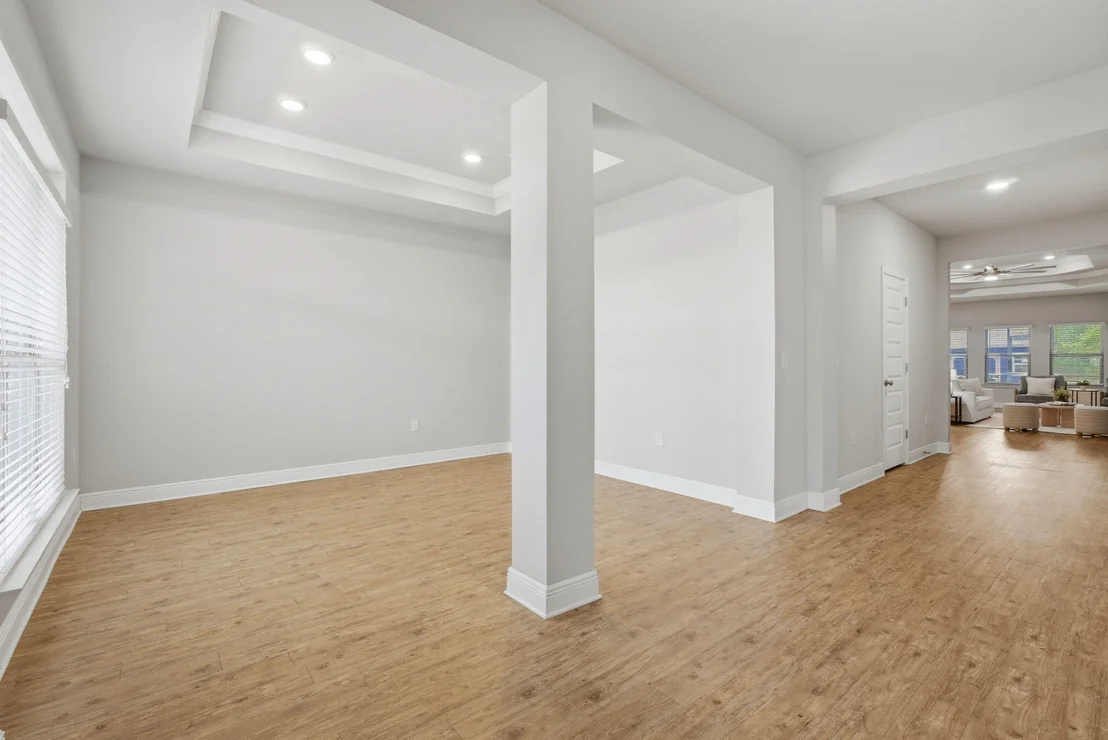
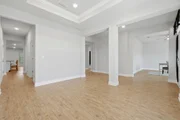
Welcome to this Stunning 5-Bedroom, 3 full bath home with modern upgrades and an outdoor oasis. This contemporary designed property was built in 2019 and blends comfort, style and smart living. The moment you enter into the wide foyer you'll be greeted by luxurious LVP flooring and 9' high ceilings. You'll find this high-quality flooring throughout the main areas of the home while the bedrooms are carpeted for more of a cozy feel. The high ceilings coupled
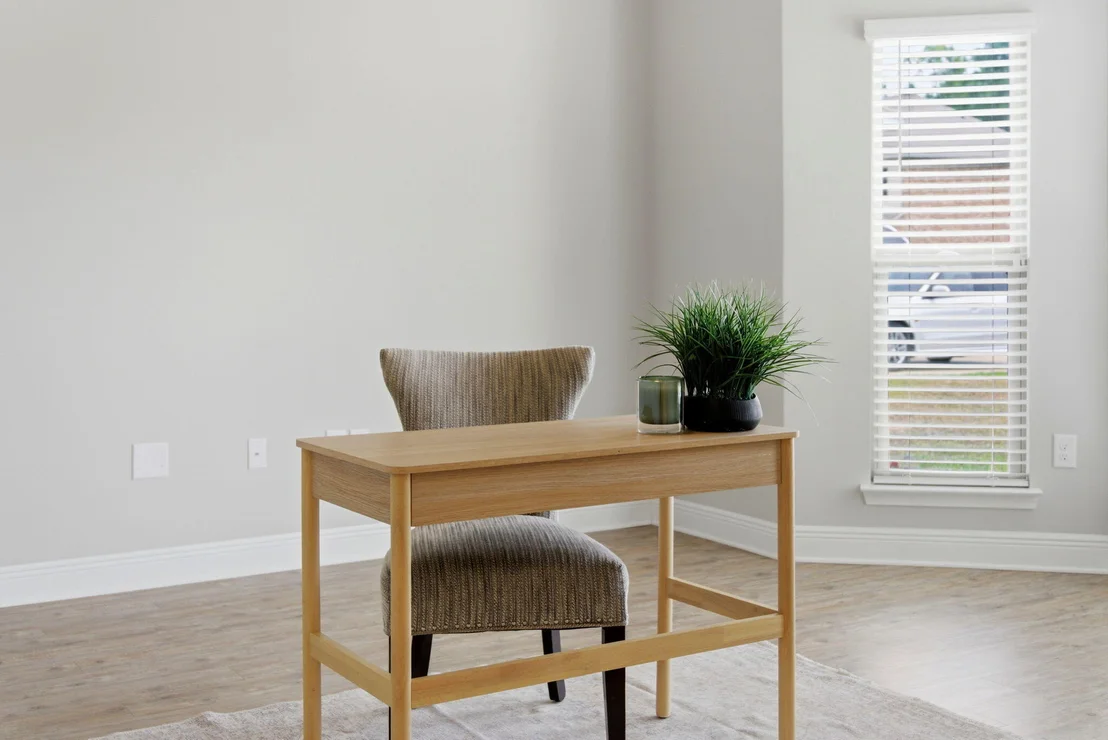
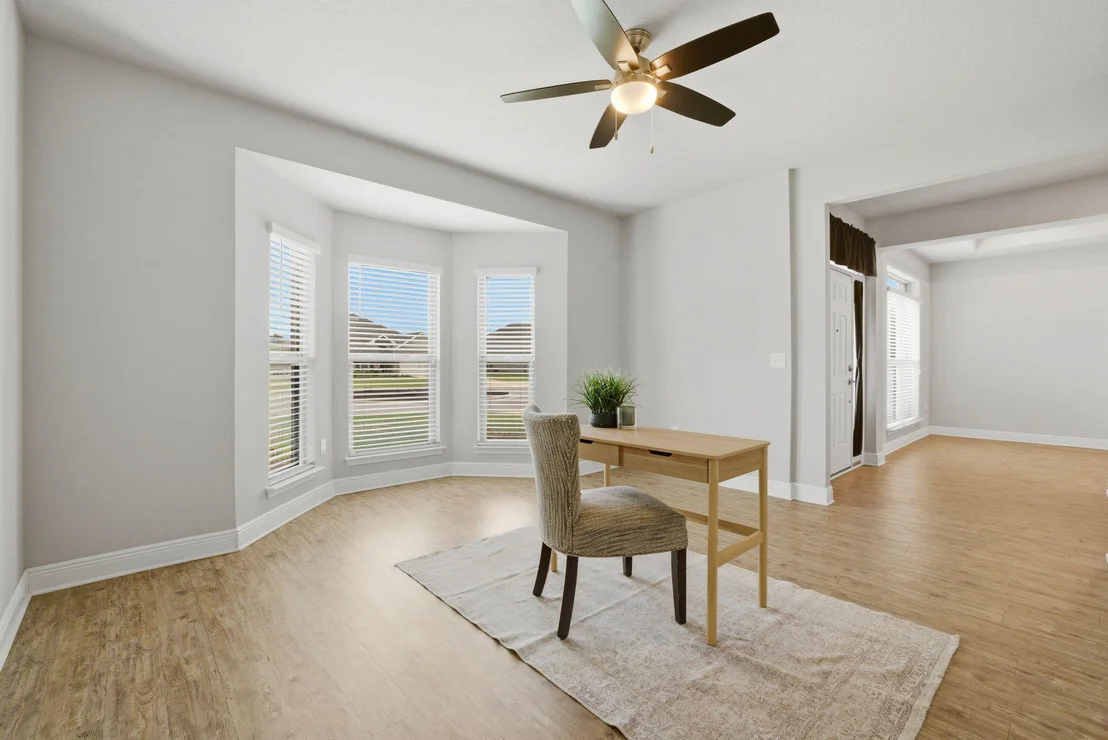
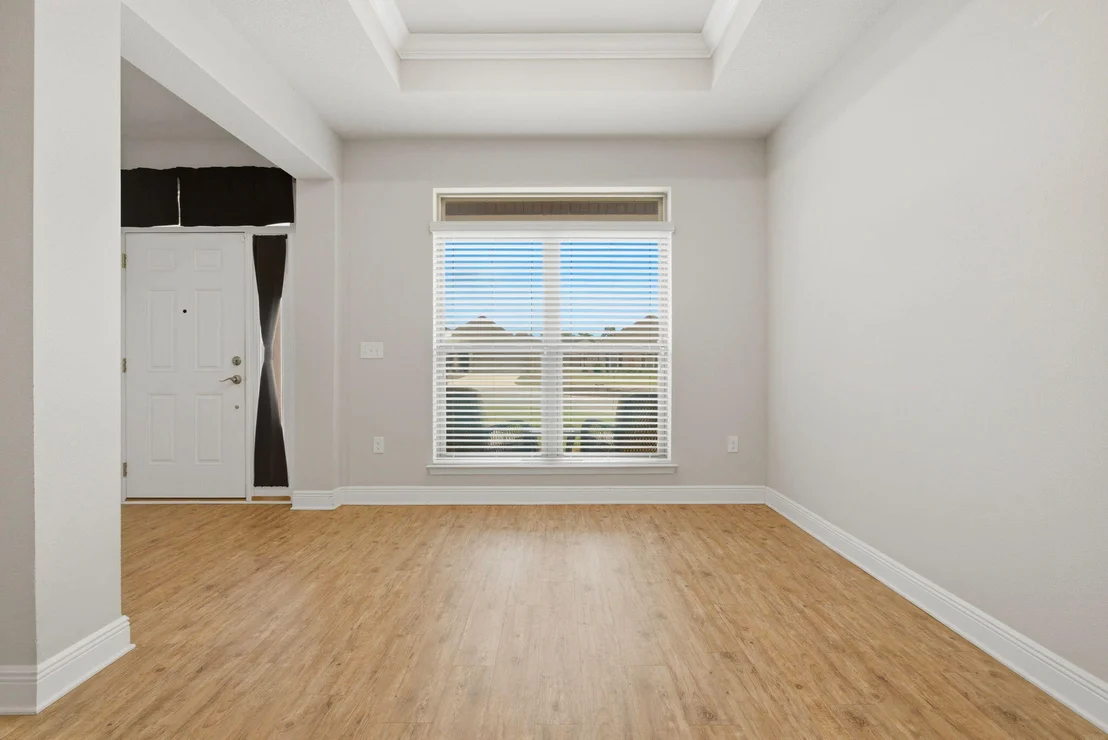
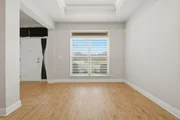
with the open floorplan of the home create a sense of grandness and luxury. Upon entering the home, you are greeted by a formal dining area that has trey ceilings and a lot of natural light and a multipurpose room that can be a 6th bedroom, an office or a family/TV room. At the center of the home is a spacious living room with tray ceilings, industrial ceiling fan and recessed
lighting. Directly off the living room is the kitchen which features a large central island and
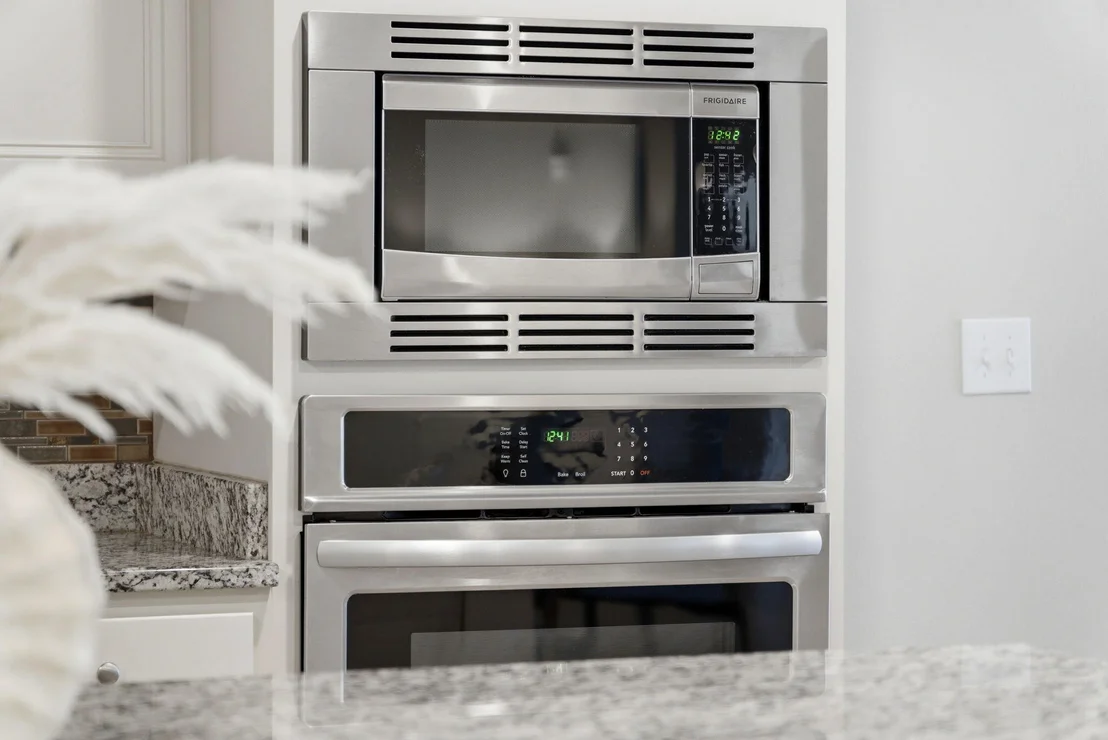
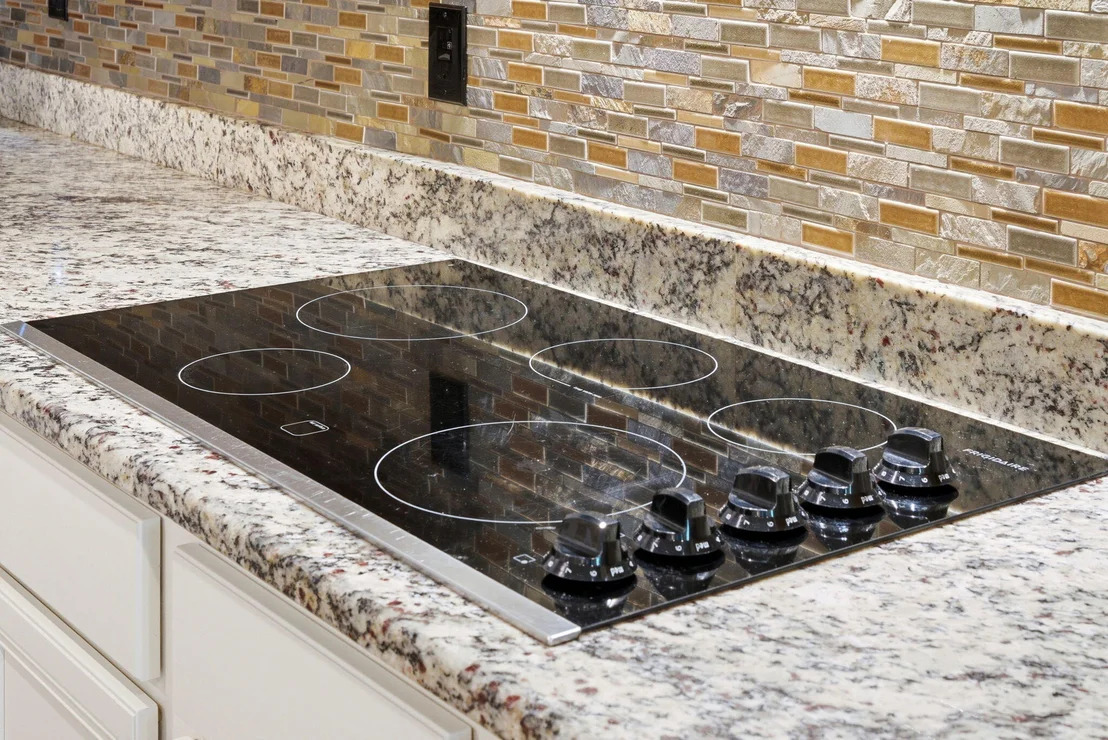
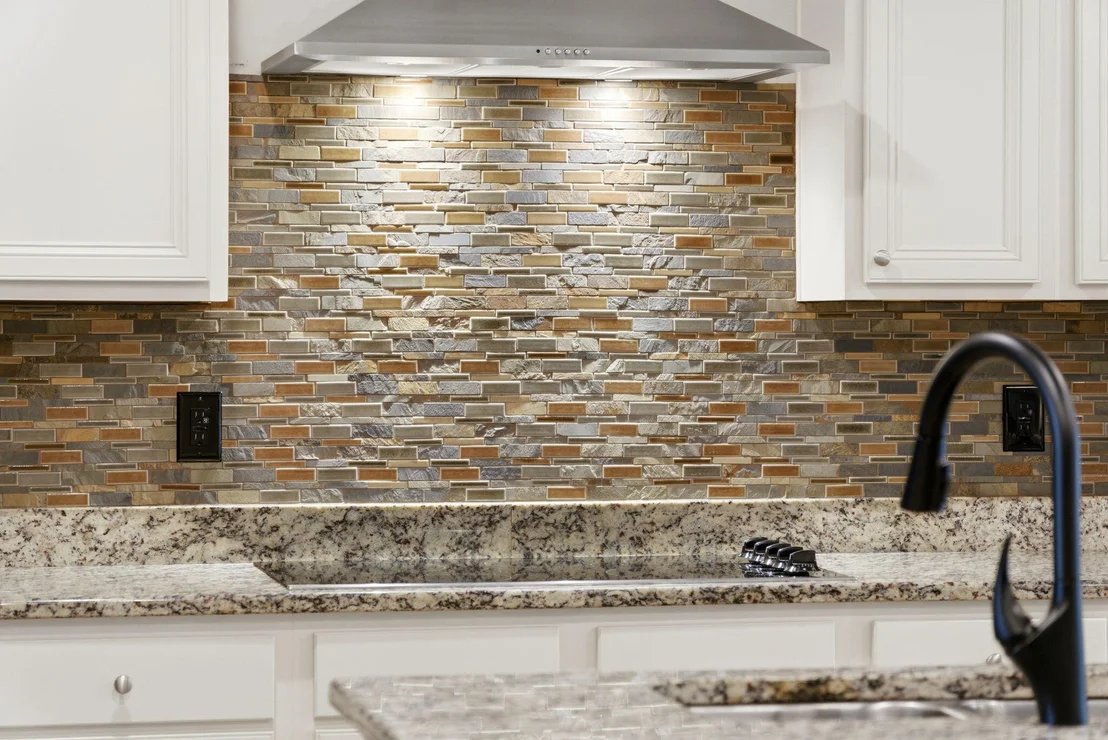
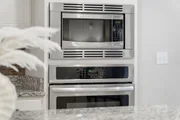
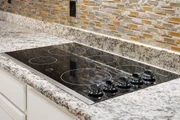
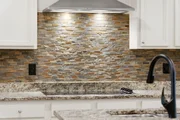
plenty of cabinets and counterspace all of which is granite. Kitchen upgrades include a stone
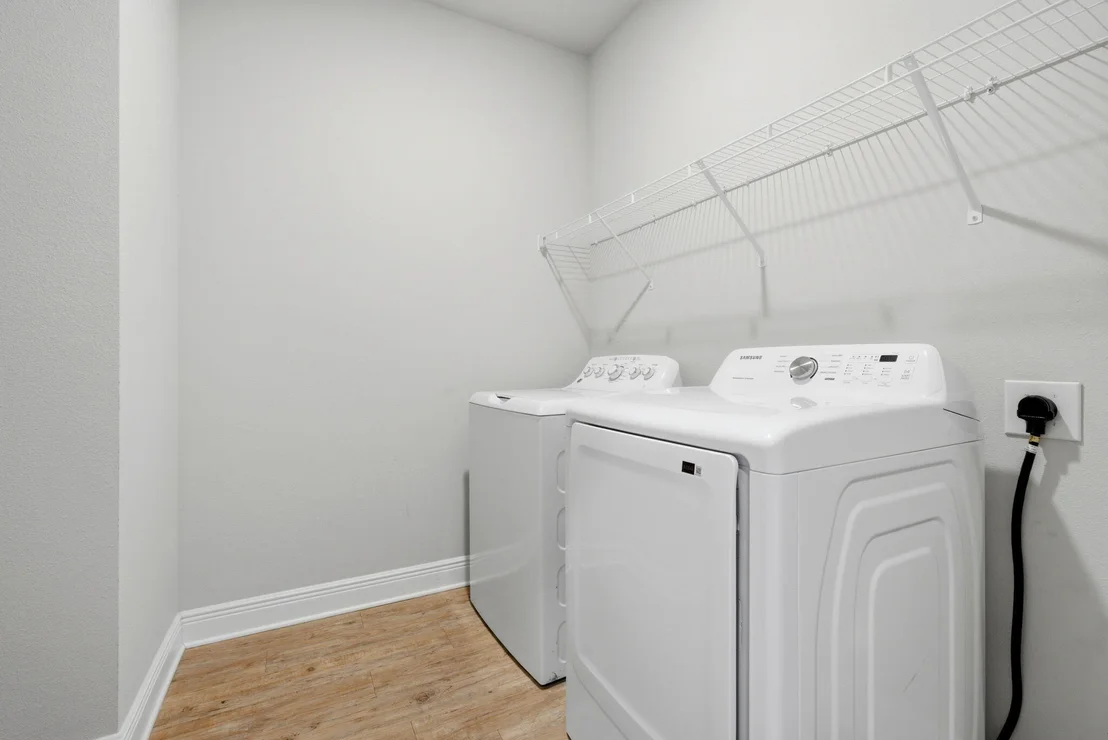
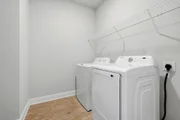
backsplash, Bosch quiet dishwasher (2023) and an LG French door refrigerator. The laundry
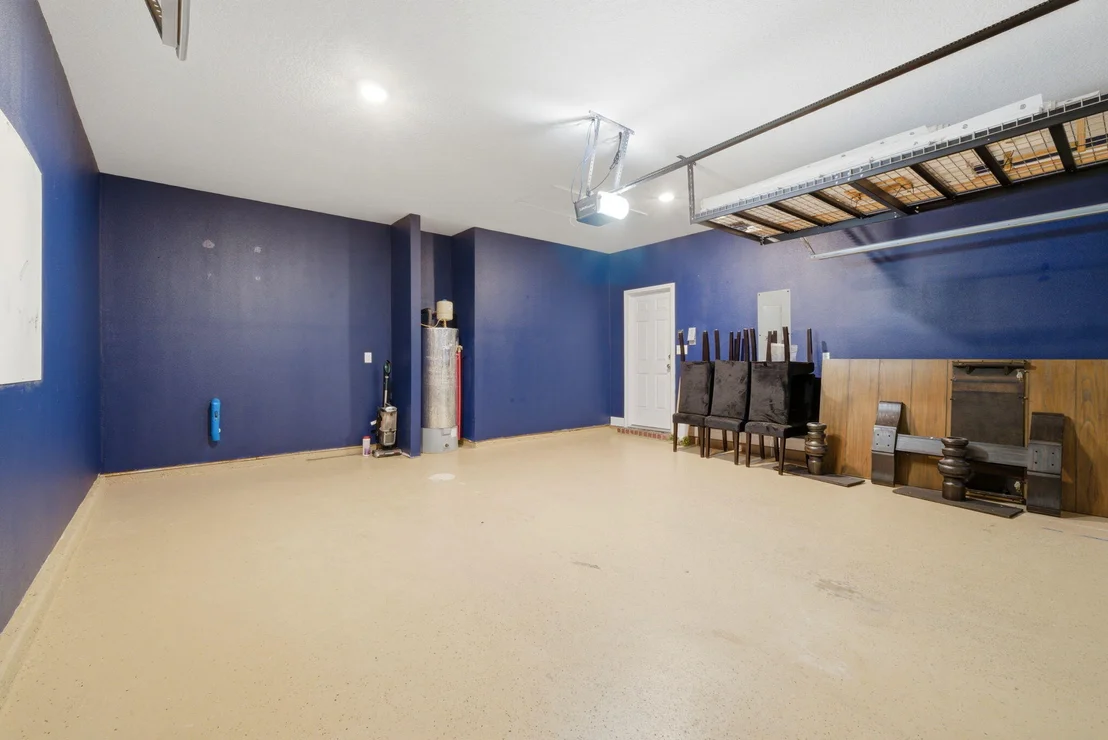
room is large and has room for additional storage and the washer and dryer convey with the
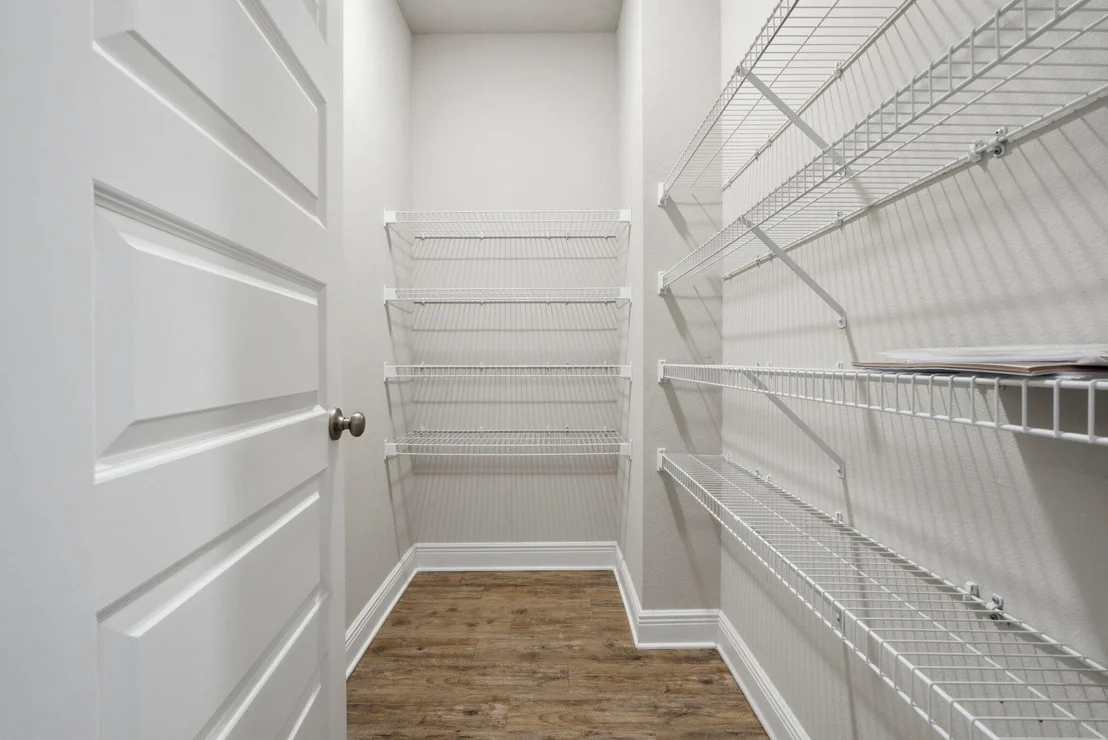
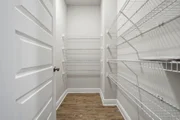
home. Between the laundry room and kitchen is the large walk-in pantry with plenty of storage to
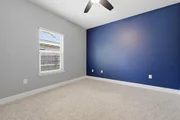
meet the needs of the largest family. The primary Suite is large and includes a large, modern
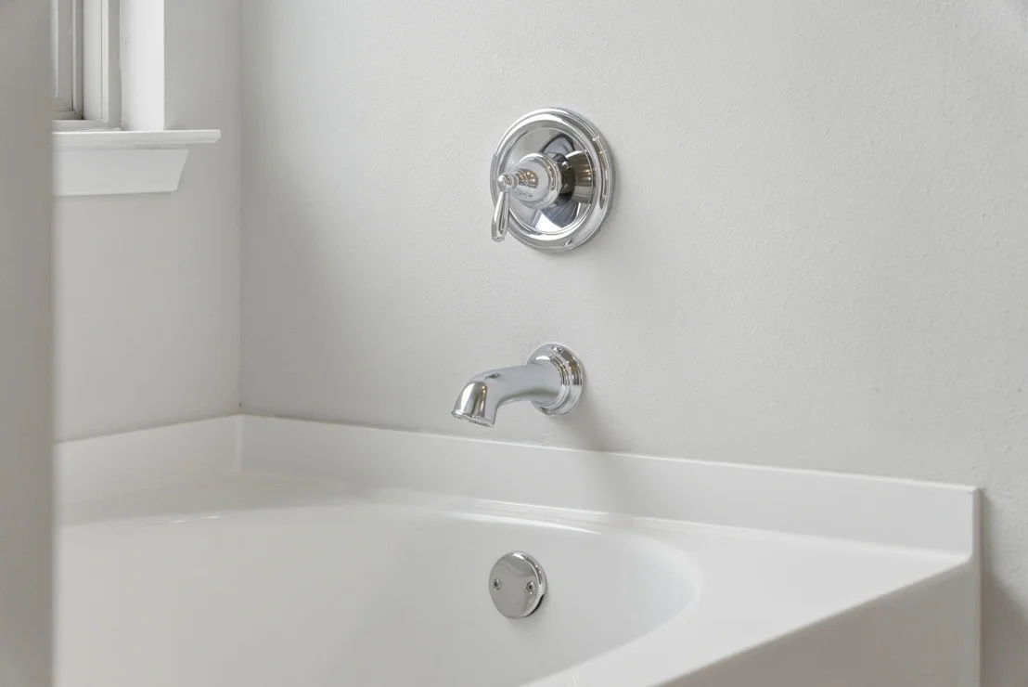
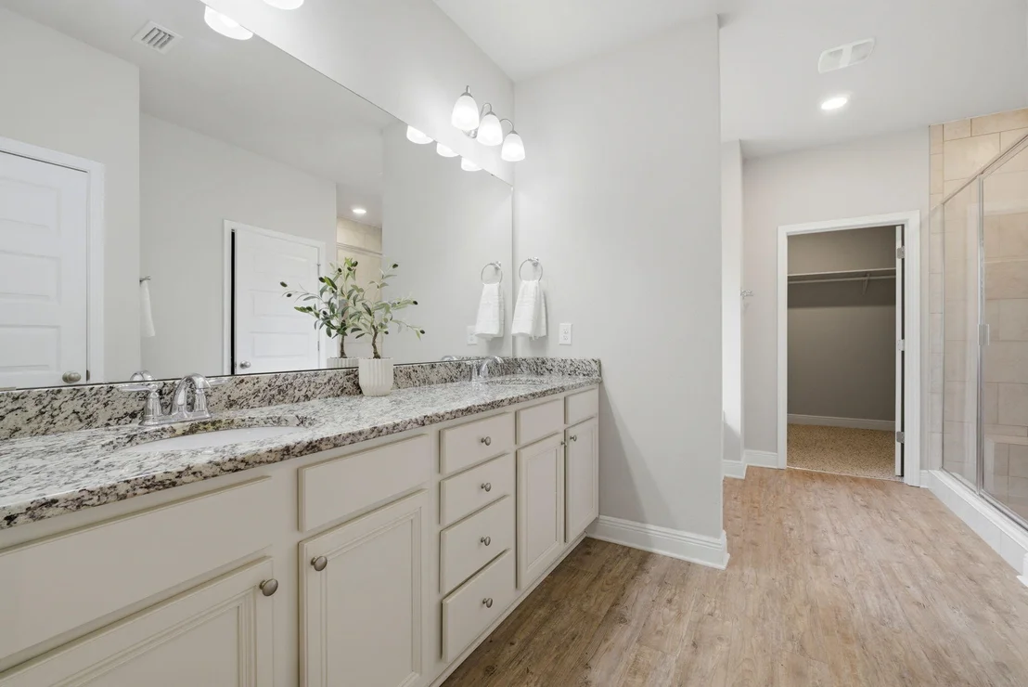
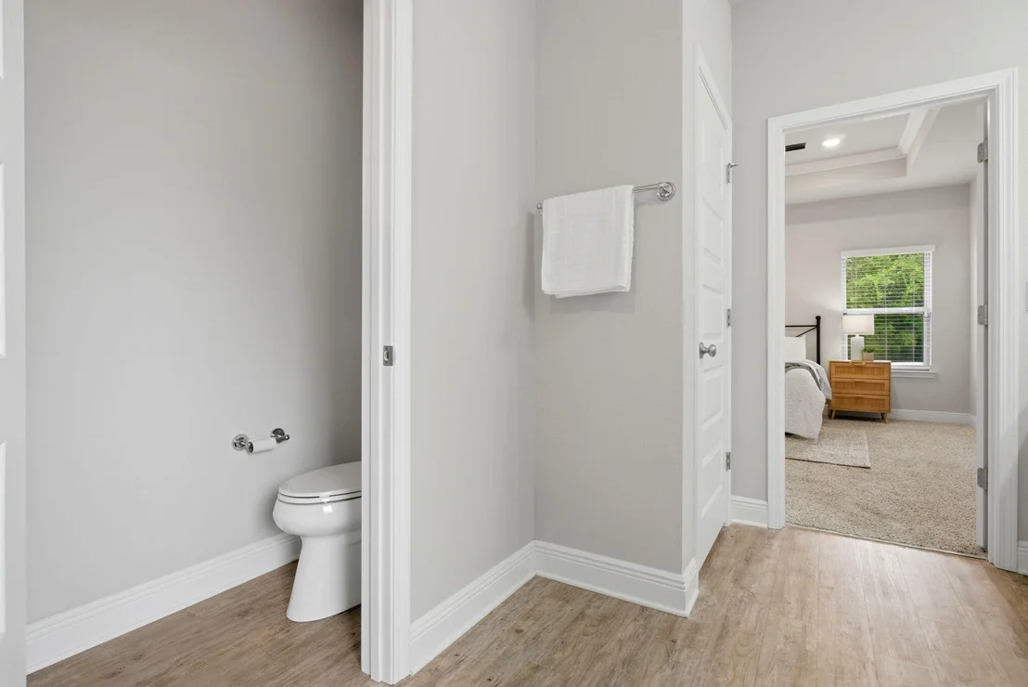
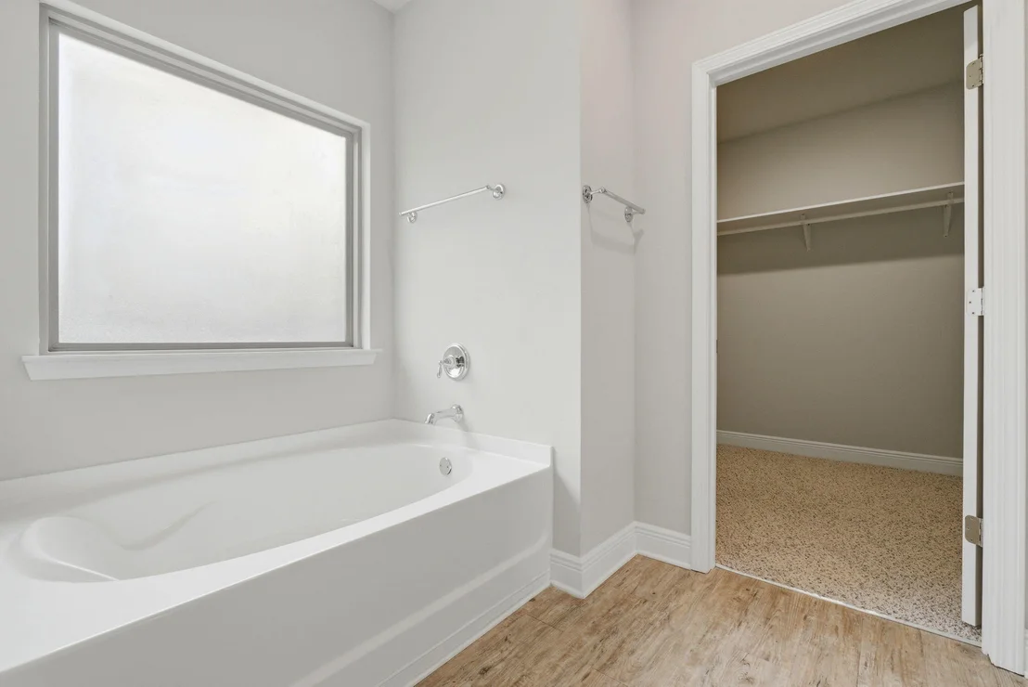
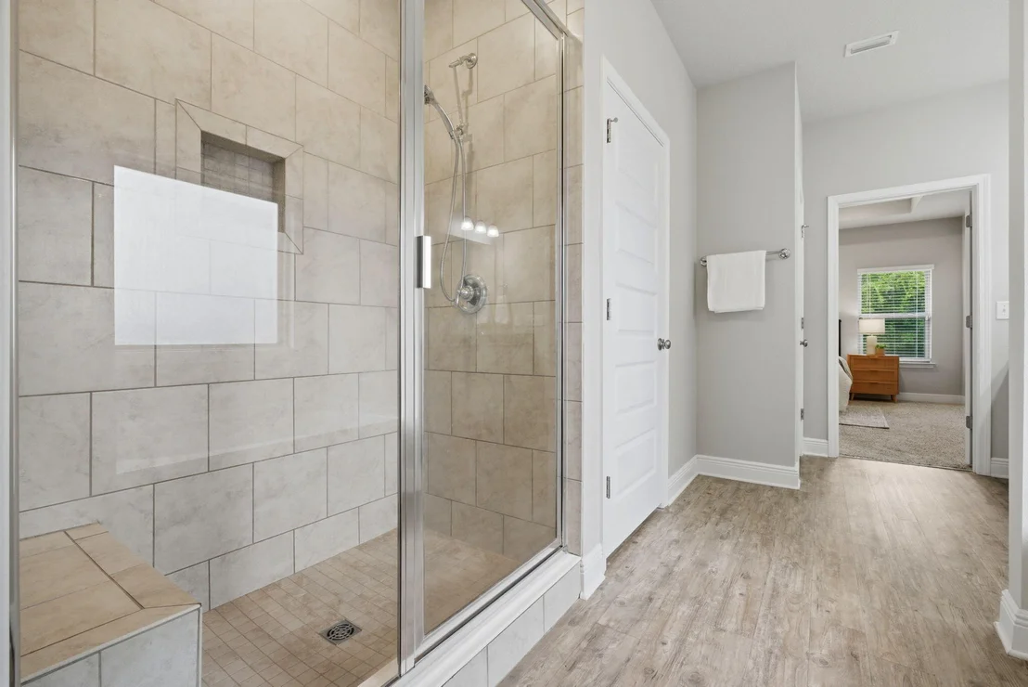
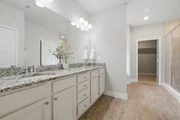
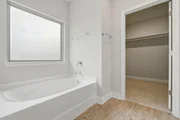
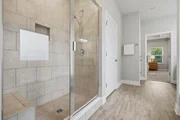
ceiling fan and a separate door that leads to the pool. The spa-like master bath has a granite
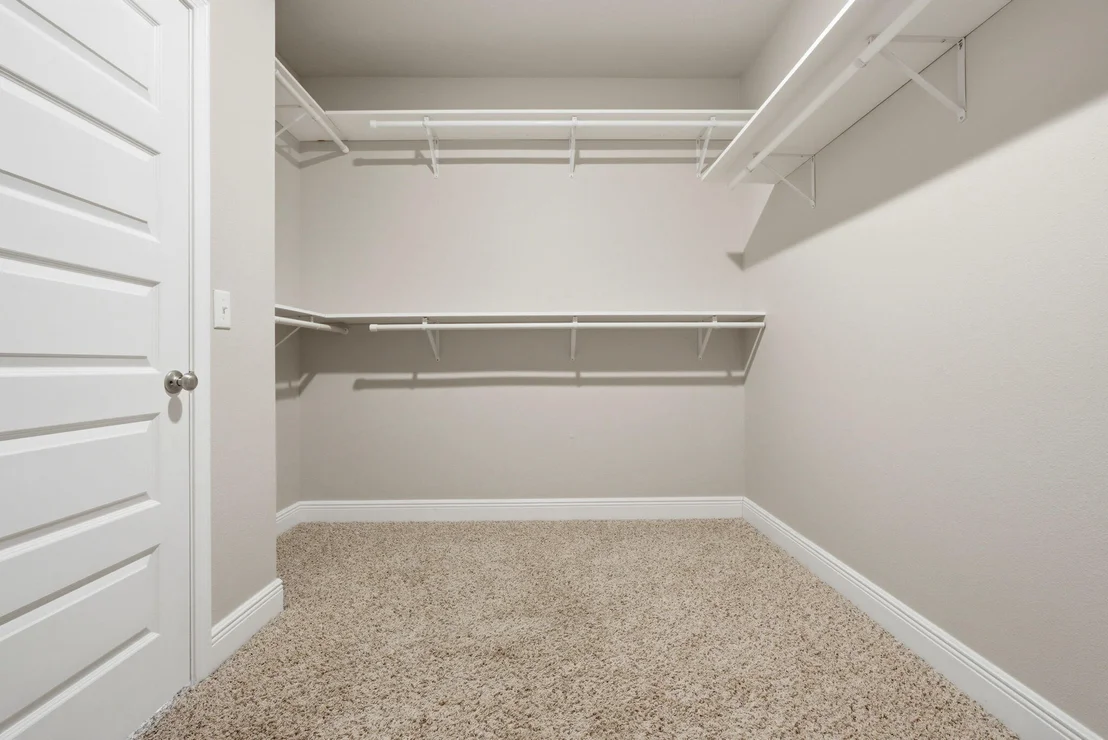
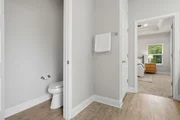
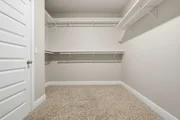
topped double vanity, garden tub, walk-in shower and a spacious walk-in closet. There are four
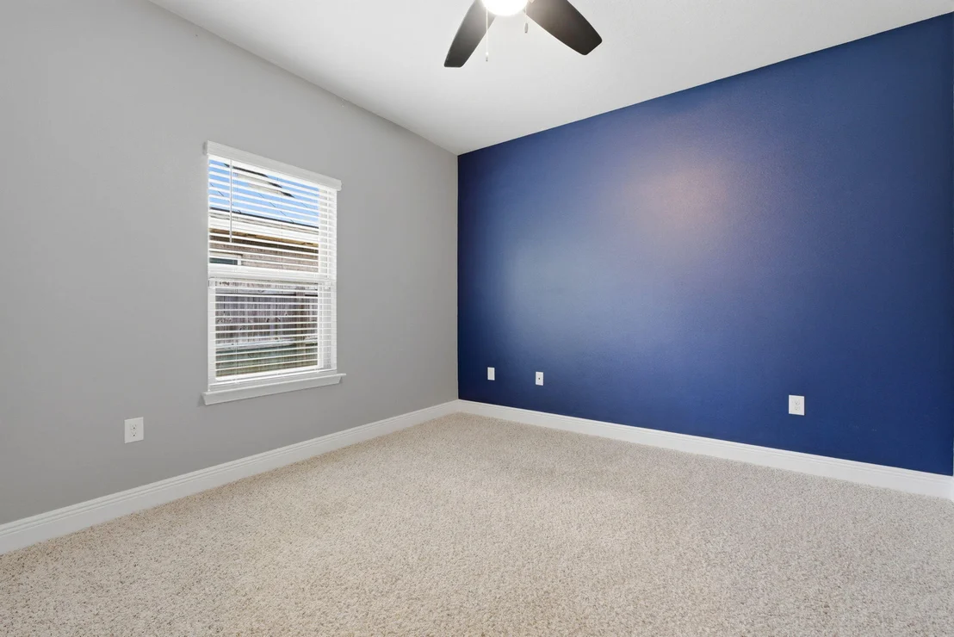
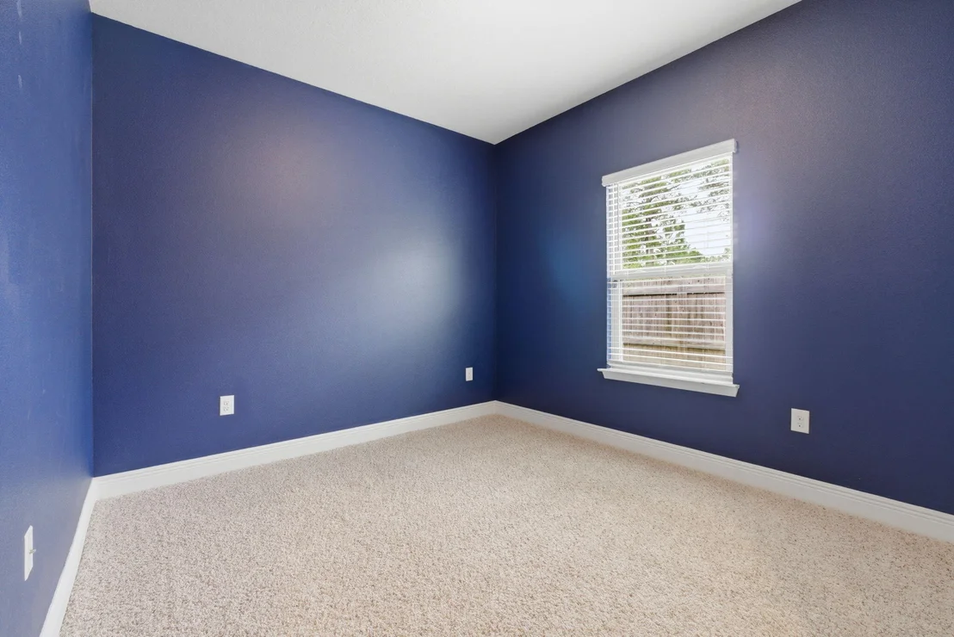
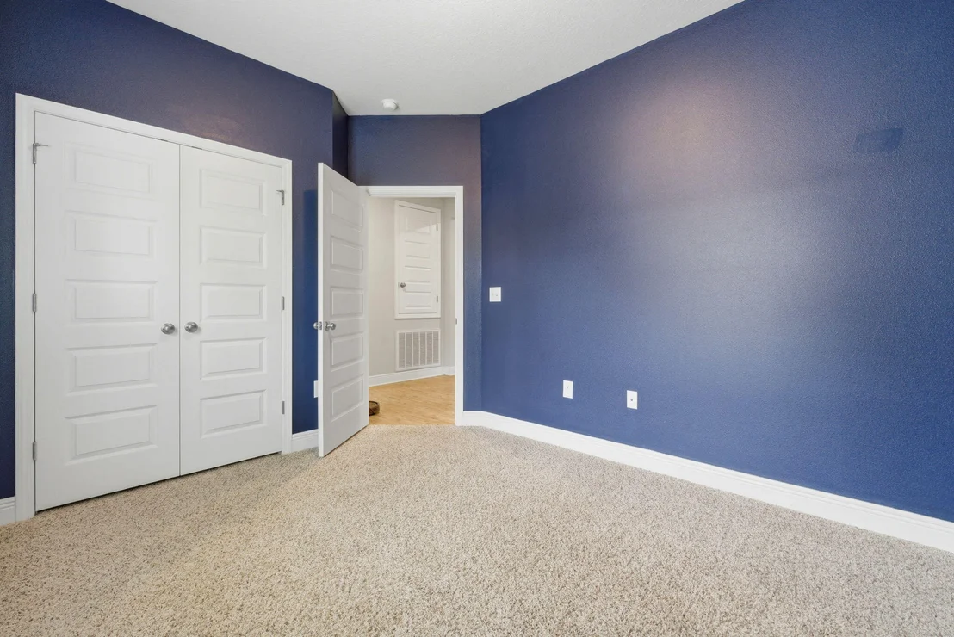
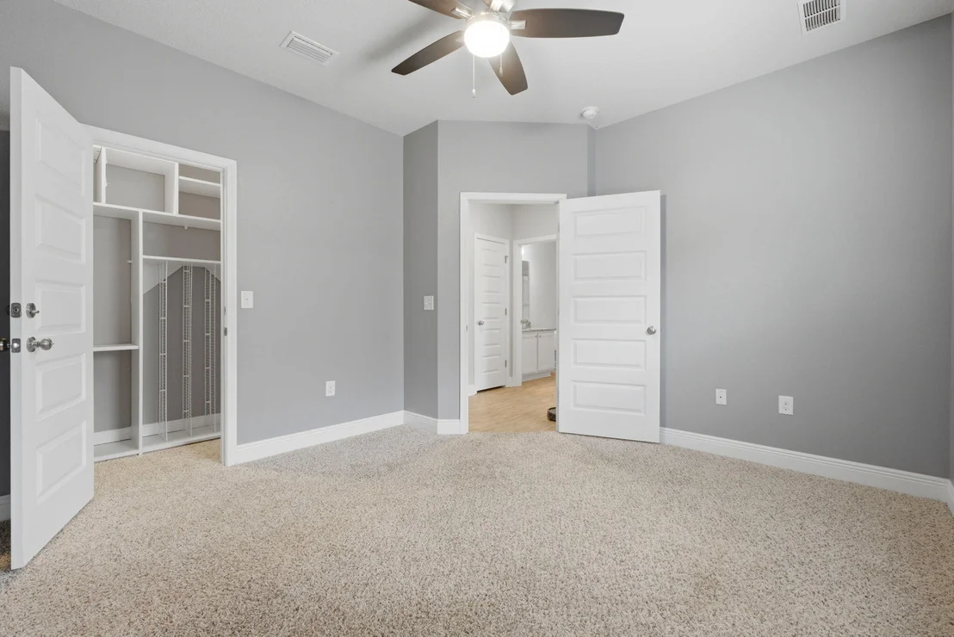
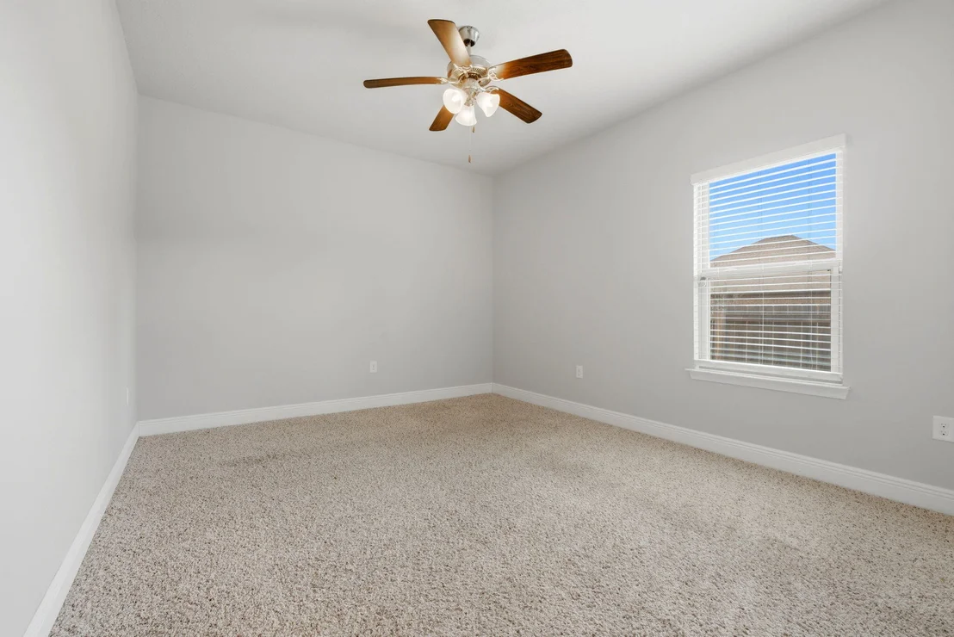
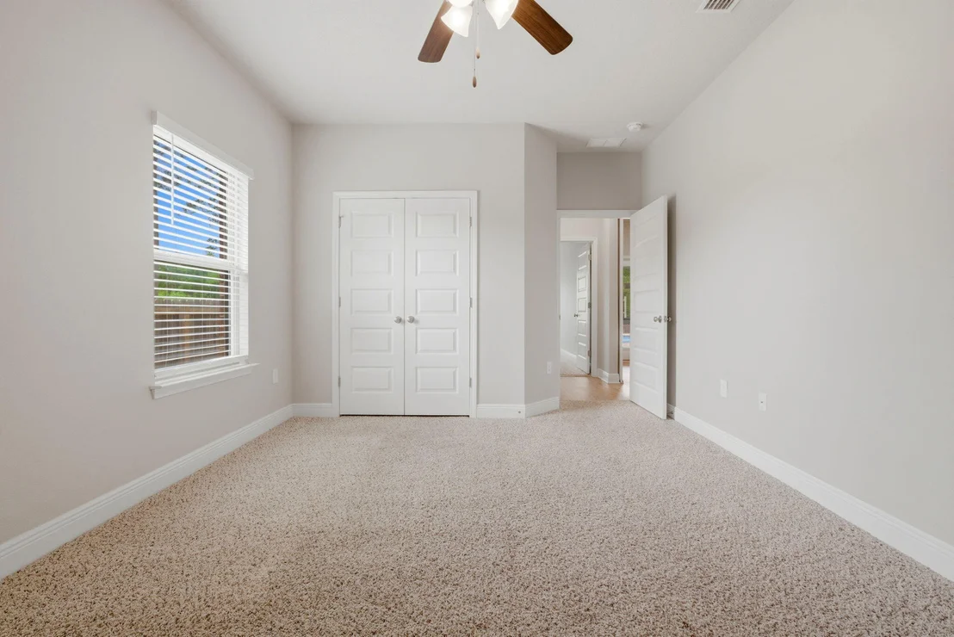
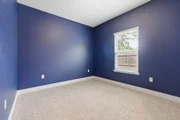
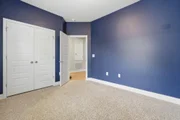
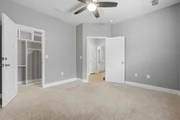
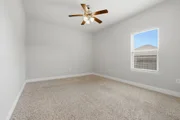
additional bedrooms that are spacious and two more bathrooms to meet the needs of a large
family. The home has a semi-split floorplan that provides all with privacy. To keep the family
safe, the home is set-up for ADT and includes a separate Reolink closed circuit surveillance
system which conveys and includes four stationary cameras and one 360° camera and an
upgradable hard drive that records up to six days of 24-hour footage. These cameras can be
accessed with a smartphone from anywhere. The features outside include a 16x30 gunite in-
ground pool (Blue Haven Pools 2023) with paver decking. This pool ranges from three to six feet
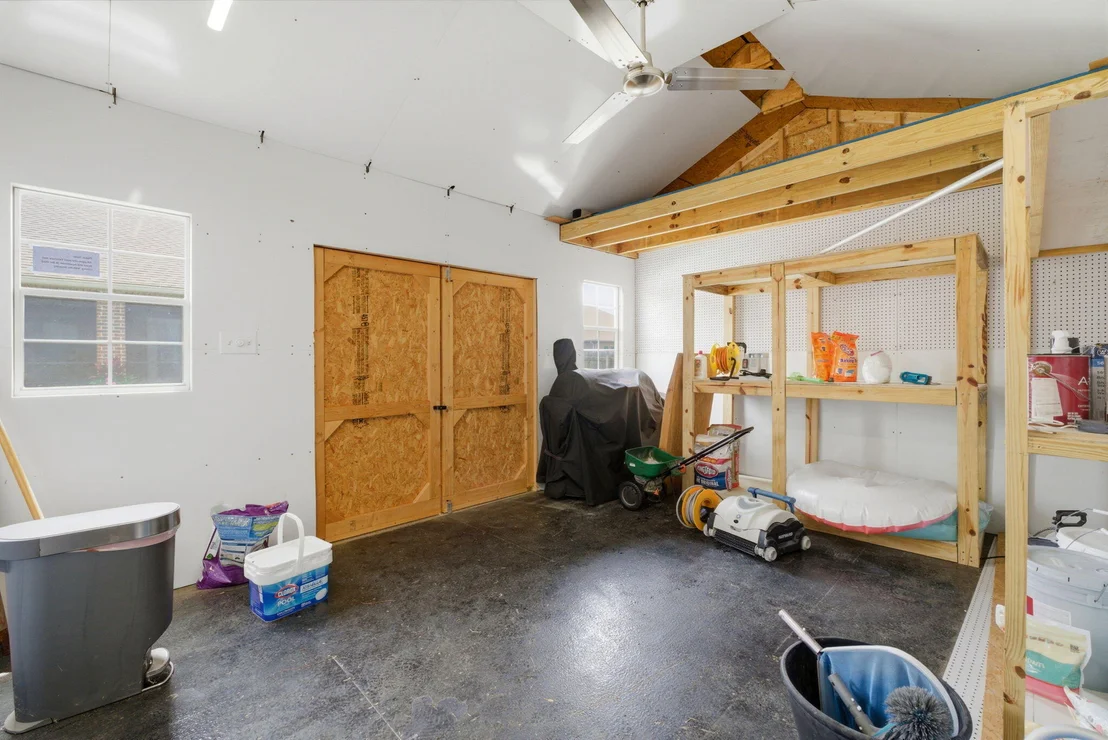
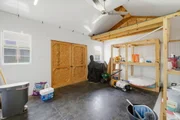
deep and features a 12" deep suntanning area. Just aft of the pool is a 12x16 shed (2023) that has
power and is great for lawn and pool equipment storage and to the right of the pool is a fire pit
area that also conveys with the home. Out front you will find updated landscaping. The irrigation
system was installed in 2024 and covers the entire front yard, front garden areas and the entire
fenced in area of the back yard. Also note that the property extends beyond the fenced area of the
back yard ensuring continued privacy as you enjoy your pool for years to come. Finally, there are
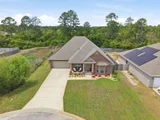
25 solar panels that make up the 9.5 kW solar system (2023) which keeps the high energy costs
at bay. This system also features a 13.5 kWh Tesla Powerwall. This home is a rare find, modern,
secure and ready for both relaxation and entertaining. With thoughtful upgrades throughout and
energy-efficient features, it's truly move-in ready. Let's not forget that this property is only
twenty minutes away from our white sand beaches at The Emerald Coast! Do not miss the
opportunity to call this beauty your Home!
| |||
| Jul 1, 2021 | Sold | ||
| Sold | |||

Property Highlights
Building Info
Comparables
Status
Price/ft²
Listed On
Sold On
About Holley
Similar Homes for Sale
Currently no similar homes aroundNearby Rentals

Last Updated: 5 months ago
Data Source: Emerald Coast MLS (ECAR), MLS# 1001340















































 Your Privacy Choices
Phone: 425-283-2930
Address: 335 Madison Avenue, New York, NY 10017