See Home Value
$548,000
● House - Off Market

3531 Bunker Hill Drive

Algonquin, IL 60102
bedrooms
5 Beds
bathrooms
5 Baths, 1 Half Bath
square feet
3,100 Ft²
$596,377
RealtyHop Estimate
12.55%
Since Nov 1, 2021
National-US
Primary Model

About This Property

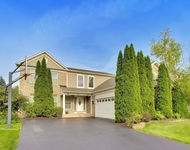
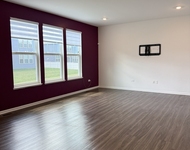
**BUYERS LOAN GOT DENIED AFTER INSPECTION & APPRAISAL WAITING TO CLOSE-BACK ON THE MARKET!**Rare & Only CUSTOM floor plan home offered in Terrace Hill on 1/2 acre lot*OPEN & SPACIOUS Floor plan offers approximately 4800 finished square feet*5 to 6 Bedrooms (all with closets)*4.5 Bathrooms*Finished basement (includes bedroom with full bathroom)*TERRIFIC HUNTLEY SCHOOLS!*Roof replaced in 2012*Hardy Siding on house exterior-50 year guarantee added in 2004*All NEW Windows throughout in 2019*Driveway removed, replaced & sealcoated in 2019 * IN-GROUND 35,000 gallon swimming POOL with diving board and slide - water - 20' X 40', pool deck - 21' X 30' with a 5' apron around pool surrounded with landscaping to maintain ultimate privacy on one side of yard * Pool heater overhauled in 2021 & pool filter overhauled in 2019*4 outside electric outlets at each corner of the pool deck & 2 are located at deep end of pool just outside of fence*Lifetime guarantee on all pool plumbing as long as Poolside Pros in Rockford, IL is used to open and close pool each season*LARGE Private brick paver patio with retaining walls for privacy (neighbors patios on opposite sides of their homes surrounded by landscaping for additional privacy)*Paver patio is 25' X 20' with two separate seating walls*West side of yard offers plenty of room for entertaining including an official horseshoe pit area in back corner of lot*Extra 1000 square feet of lot space compared to rest of subdivision*Invisible fence for pets*Interior with 9 foot ceilings on first floor*JUST sanded and refinished Brazilian Cherry floors in foyer, dining room, hallway, powder room, kitchen & breakfast area in 2021*JUST done Brand NEW carpeting on 1st & 2nd floors in 2021*2 Story Open foyer with large palladium window*Formal Dining room with molded tray ceiling, crown moldings & NEW chandelier in 2021*5th bedroom/Den/Office off foyer with deep double closets & ceiling fan * Large step down Living room with see through fireplace with accent lighting & lighted crown moldings*Double sided/see through fireplace between family room & living room*Tall & vaulted 2 story family room opens to stairway*Family room with brick floor to ceiling see-through fireplace, 2 skylights, ceiling fan & triple pane sliding glass doors with palladium window*COMPLETELY Remodeled Kitchen with White Cabinets, Quartz Countertops, Backsplash, Undermount Sink, Faucet, Disposal, Recessed Lighting & All New Stainless Steel Appliances (Oven/Stove, Refrigerator, Dishwasher & Microwave) ALL done in 2019*Breakfast/Eating BAY area with NEW light fixture in 2019 overlooks patio, pool & yard*Remodeled Powder room with NEW toilet, vanity, sink, faucet & chandelier in 2021*Laundry room with newer Whirlpool washer & dryer in 2017 (5 year warranty ends on 11/21/2022)*Custom Vaulted Turret ceiling in Master bedroom with ceiling fan, eyebrow window & 2 walk-in closets with closet organizers*Large Master bathroom with vaulted ceiling, skylight, large whirlpool with palladium window, large glass shower, double sink vanity with 2 luxury mirrored built-in medicine cabinets, lighting & private water closet*2nd, 3rd & 4th bedrooms with vaulted ceilings and ceiling fans*2nd & 3rd bedrooms with palladium windows*4th bedroom with private full bathroom *Redone Hall bathroom with double sink white vanity, faucets & lighting*FULL Basement offers 9 foot ceilings, large recreation room with future bar area, bonus room great for exercise room & loaded with recessed lighting*Basement also has office-or-6th bedroom just finished in 2021 with closet, ceiling light & new wood look flooring*FULL bathroom in basement off bedroom with newer faucet, lighting & stand up shower*ENORMOUS Storage room with plenty of storage racks*Central vacuum system*Furnace replaced in 2016 & motor replaced in 2020*75 Gallon hot water heater replaced in 2015*3.5 car attached garage with built in & storage racks, garage attic storage with pull-down stairs, workbench & outside access*

Unit Size
3,100 Ft²
Days on Market
-
Land Size
0.45 acres
Price per sqft
$171
Property Type
House
Property Taxes
$944
HOA Dues
-
Year Built
1993

Payment Calculator

Cap Rate Calculator

Last updated: 3 years ago (MRED MLS #11177947)

Price History

Date / Event Date Event Price
Oct 22, 2021 Sold
Sold
Aug 26, 2021 Listed by Keller Williams Success Realty $529,900
Listed by Keller Williams Success Realty

Property Highlights

Garage
Air Conditioning
Fireplace

Building Info

Overview

    General

  • Year Built: 1993
  • Effective Year Built: 1993
  • Building Count: 1
  • Bedroom Count: 0
  • Building Condition: 0
  • Building Quality: 0
  • Construction Type: 0
  • Building Style: 28
  • Exterior Walls Type: 0
  • Interior Walls Type: 0
  • Roof Shape Type: 0
  • Roof Cover Type: 0
  • Living Units: 1
  • Floor Cover: 0
  • Basement Type: 3
  • Basement Area: 1,643
  • Garage Type: 7
  • Garage Square Area: 723
  • Parking Space Count: 0
  • Patio Type: 11
  • Porch Type: 0
  • Pool Type: 12

    Dimensions

  • Lot Size Square Feet: 19,571
  • Total Building Area: 4,865
  • Building Area: 4,742
  • Building Area Measurement: L

    Heating and Cooling

  • Fireplace Count: 1
  • Air Conditioning: 1
  • Heating: 0
  • Heated Square Feet: 4,742
  • Heating Fuel Type: 0

    Utilities

  • Sewer System: 0
  • Water Service: 0

Building

  • Building Type: 0
  • Property Class: R
  • Subdivision: TERRACE HILL SUB
  • Land Acres: 0000000449
  • Standard Land Use Code: 1000
  • County Land Use Code: 0040
  • Legal Description 1: DOC 2021R0058837 LT 149 TERRACE HILL SUB UNIT 4

Neighborhood

  • School District Name: Huntley Consolidated School District 158
  • Census Tract: 871107

Geography

  • Parcel: 18-36-227-001
  • Block: 227
  • Lot: 149
  • Municipality: GRAFTON TWP
  • Latitude: 42.1676
  • Longitude: -88.356

    Address

  • Full Address: 3531 Bunker Hill Dr
  • Legal Unit: 4
  • Address - House Number: 3531
  • Address - Street Name: Bunker Hill
  • Address - Suffix Type: Dr
  • State: IL
  • City Name: Algonquin
  • Carrier Code: C019
  • 4-Digit Zip Code: 4814
  • Zip Code: 60102

Valuation

    Tax

  • Tax Year: 2022
  • Tax Amount: $1,233,870
  • Tax Rate Code Area: 18018

    Appraisal Valuation

  • Standard Deviation: 0.1622
  • Valuation Date: Jan 10, 2024
  • Confidence Score: 79
  • Final Value: 586,205
  • High Value: 681,310
  • Low Value: 491,101

    Market Valuation

  • Market Total Value: $465,621
  • Market Land Value: $41,151
  • Market Improvement Value: $424,470

    Assessments Valuation

  • Assessed Year: 2022
  • Assessed Total Value: $155,207
  • Assessed Land Value: $13,717
  • Assessed Improvements Value: $141,490

    Sales

  • Current Sale Contract Date: Oct 29, 2021
  • Current Sale Recording Date: Oct 29, 2021
  • Current Sale Price:
  • Current Sale Document Type: 71
  • Current Sale Input Document Number: 2021R0058837
  • Previous Sale Recording Date: Dec 09, 1993
  • Previous Sale Contract Date: Dec 07, 1993
  • Previous Sale Amount: $338,000
  • Previous Sale Document Type: 41

    Financing

  • First Mortgage Financing Type: FIX
Data used for valuation calculations is provided by RealtyHop, and other third party sources

Comparables

Unit
Status
Type
Beds
Baths
ft²
Price/ft²
Asking Price
Listed On
Closing Price
Sold On
HOA + Taxes

About Terrace Hill


Similar Homes for Sale

Currently no similar homes around

Nearby Rentals

Unit for rent at 501 Tuscany Drive, Algonquin, IL, 60102

$3,950 /mo

  • 4 Beds
  • 3 Baths
  • 2,267 ft²
501 Tuscany Drive, Algonquin, IL, 60102 Listing by Amber McEstes
Unit for rent at 1017 Dr. John Burkey Drive, Algonquin, IL, 60102

$3,900 /mo

  • 4 Beds
  • 2 Baths
  • 2,760 ft²
1017 Dr. John Burkey Drive, Algonquin, IL, 60102 Listing by Tracy Nosalik


Frequently Asked Questions

When was property at 3531 Bunker Hill Drive built and last sold?
The property at 3531 Bunker Hill Drive was built in 1993 and last sold on Oct 29, 2021 for $548,000.
How much is this home worth?
The estimated value of the home located at 3531 Bunker Hill Drive is $535,199.
What are some comparable homes to 3531 Bunker Hill Drive?
There are currently no comparable homes to 3531 Bunker Hill Drive.