See Home Value
Pearland 77584
3530 Wellington Drive
$320,000 Last Listed Price
● House - Off Market

3530 Wellington Drive

Pearland, TX 77584
bedrooms
3 Beds
bathrooms
2 Baths
square feet
1,808 Ft²
$2,078
Est. Monthly
$35
HOA / Fees

About This Property

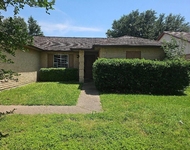
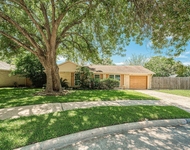
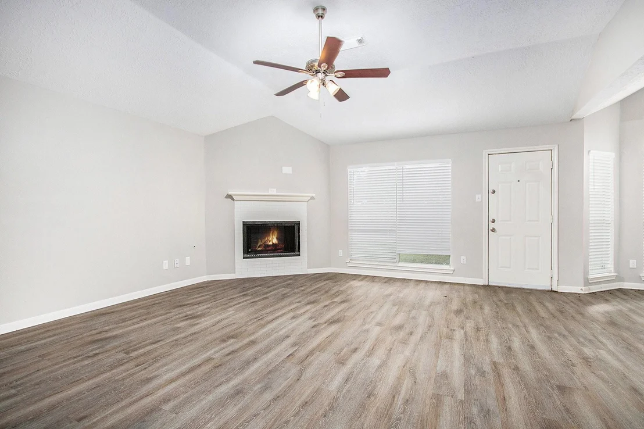
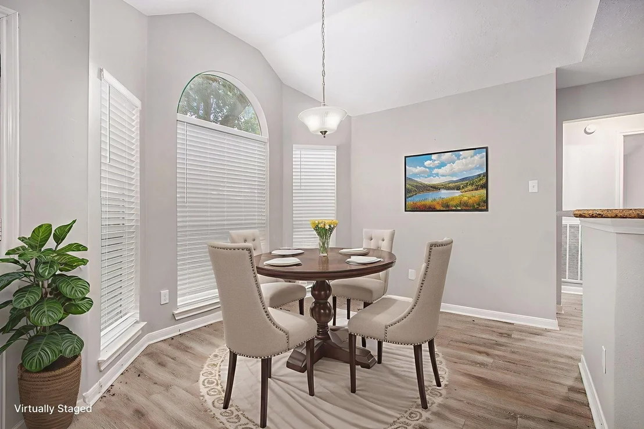
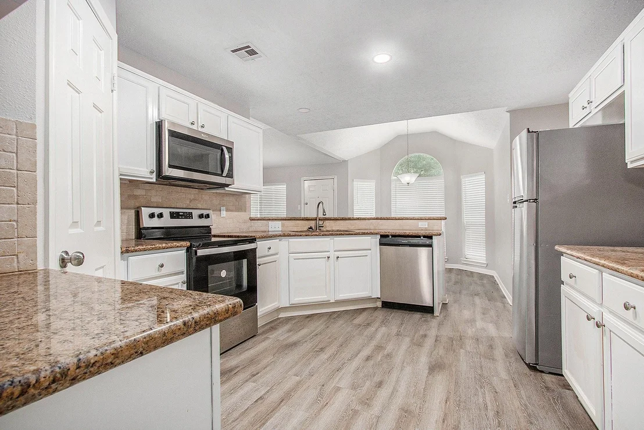
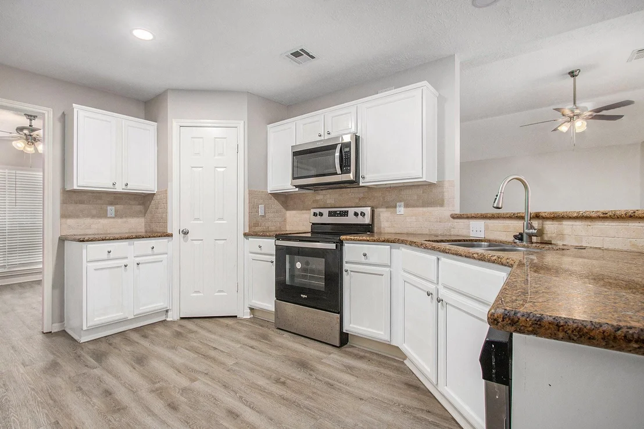
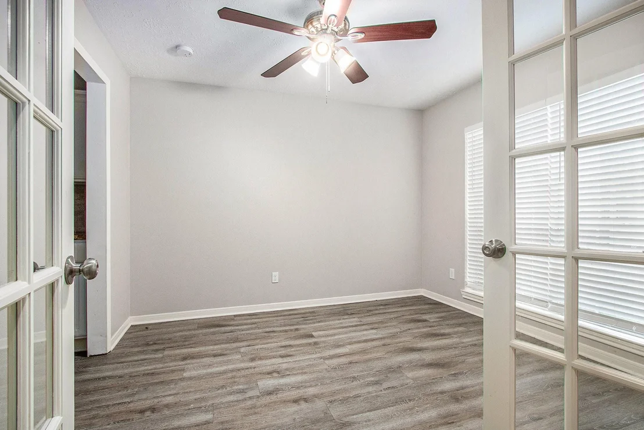
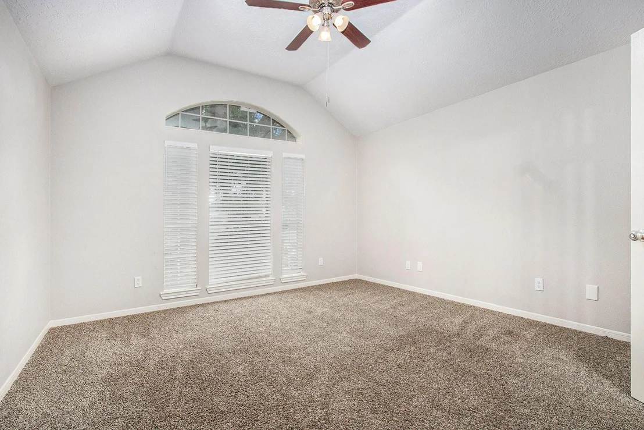
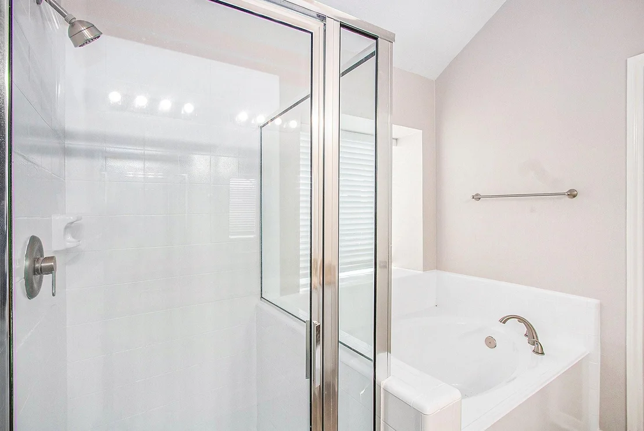
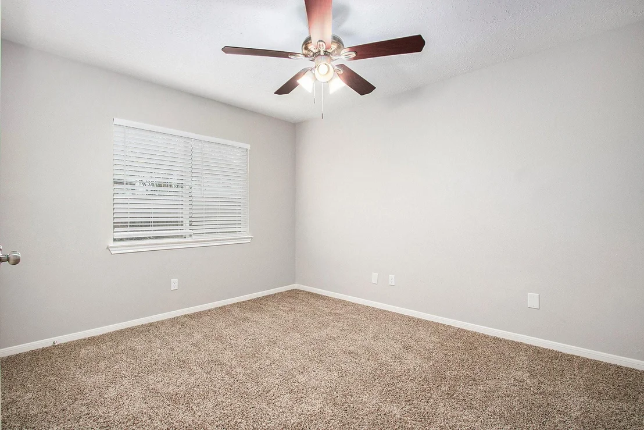
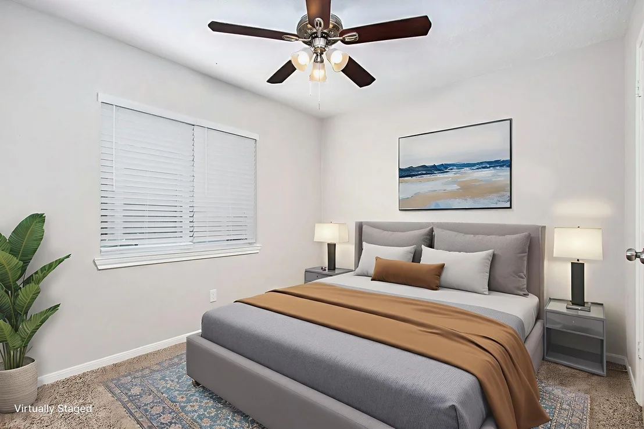
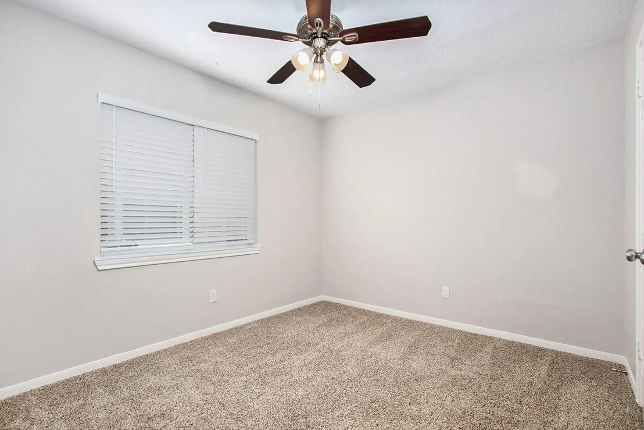
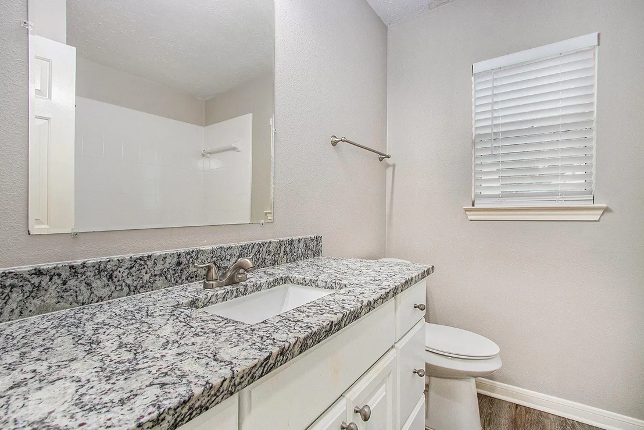
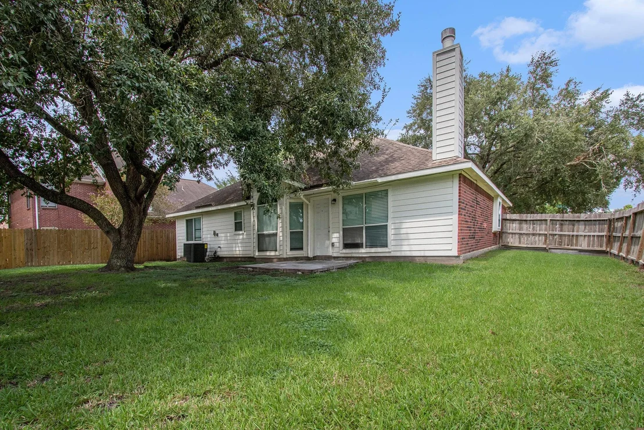
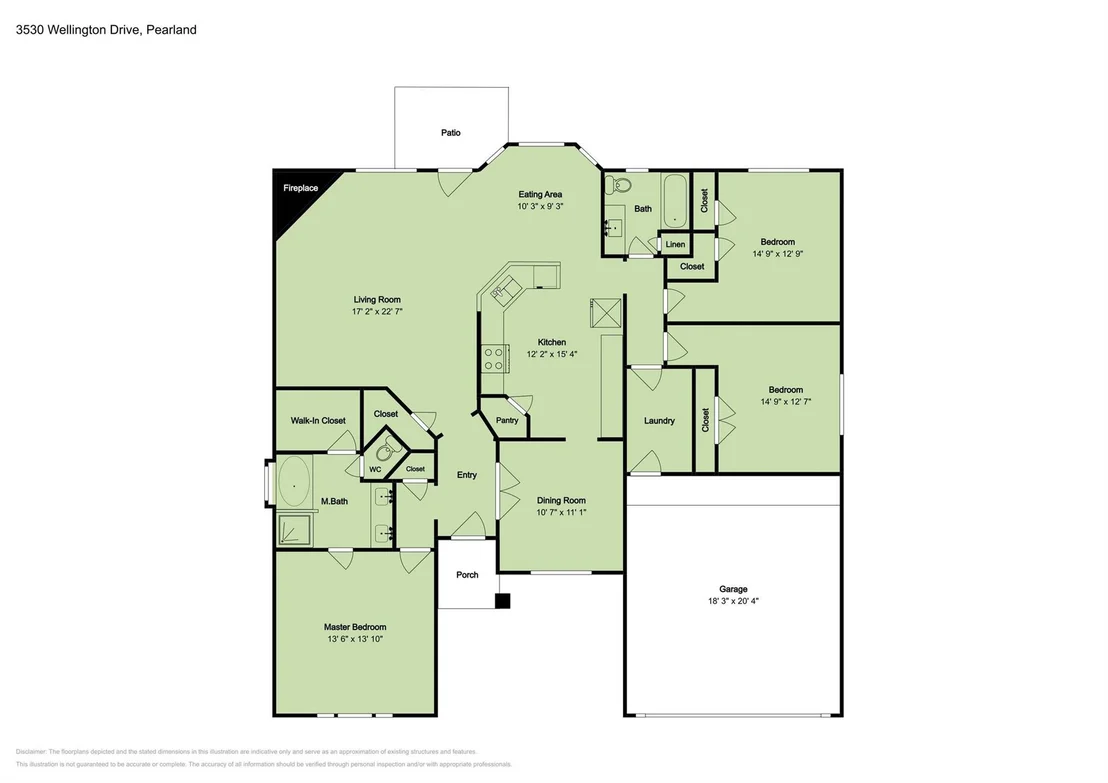
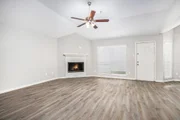
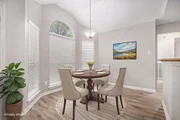
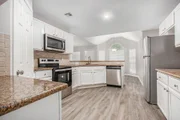
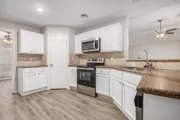
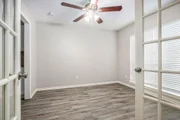
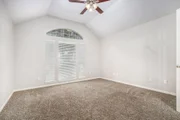
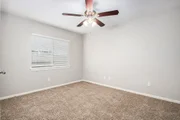
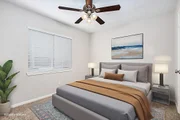
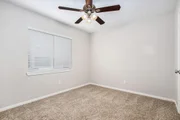
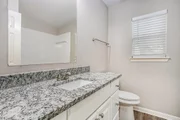
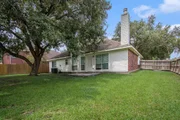
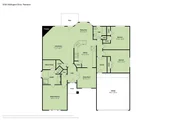
Corner lot with open concept floorplan allows all the main living areas to flow together making this home an entertainer's dream.  3 bedroom 2 bath with a study is conveniently located right by 288.  You will love being just a few minutes from the highway, by all major restaurants and shopping and only a 25 minute commute to downtown Houston.  As you enter you will see glass French Doors that open up to the study and laminate wood flooring that continues throughout the main areas of the home.  The primary suite includes a garden tub, a double sink vanity and a walk in close.  The kitchen has a high top bar with granite countertops that overlooks into the living area, giving the space a very open feel.  This home offers a split floor plan with the primary bedroom up front and the other two secondary bedrooms on the other side of the house.  The fenced backyard has a mature tree offering plenty of shade.
Unit Size
1,808 Ft²
Days on Market
-
Land Size
0.17 acres
Price per sqft
$177
Property Type
House
Property Taxes
$470
HOA Dues
$35
Year Built
1994

Payment Calculator

Cap Rate Calculator

Last updated: 5 months ago (HAR #70607403)

Price History

Date / Event Date Event Price
Apr 16, 2026 Sold
Sold
Mar 12, 2026 In contract -
In contract
Jan 26, 2026 Listed by WM Realty TX LLC $320,000
Listed by WM Realty TX LLC
Nov 8, 2025 No longer available -
No longer available
Nov 8, 2024 Listed by WM Realty TX LLC $366,000
Listed by WM Realty TX LLC
Corner lot with open concept floorplan allows all the main living areas to flow together making this home an entertainer’s dream. 3 bedroom 2 bath with a study is conveniently located right by 288. You will love being just a few minutes from the highway, by all major restaurants and shopping and only a 25 minute commute to downtown Houston. As you enter you will see glass French Doors that open up to the study and laminate wood flooring that continues throughout the main areas of the home. The primary suite includes a garden tub, a double sink vanity and a walk in close. The kitchen has a high top bar with granite countertops that overlooks into the living area, giving the space a very open feel. This home offers a split floor plan with the primary bedroom up front and the other two secondary bedrooms on the other side of the house. The fenced backyard has a mature tree offering plenty of shade.
Show More

Property Highlights

Garage
Fireplace

Building Info

Overview

    General

  • Year Built: 1994
  • Effective Year Built: 1995
  • Building Count: 1
  • Bedroom Count: 0
  • Bathroom Count: 1
  • Full Bathrooms: 1
  • Partial Bathrooms: 1
  • Bathroom Plumbing Fixtures: 8
  • Building Condition: 3
  • Building Quality: 0
  • Construction Type: 0
  • Building Style: 0
  • Exterior Walls Type: 3
  • Interior Walls Type: 18
  • Roof Shape Type: 0
  • Roof Cover Type: 3
  • Floor Count: 100
  • Living Units: 1
  • Floor Cover: 13
  • Basement Type: 0
  • Basement Area: 0
  • Garage Type: 7
  • Garage Square Area: 400
  • Parking Space Count: 2
  • Patio Type: 20
  • Porch Type: 7
  • Pool Type: 0
  • Location Influence Type: 216

    Dimensions

  • Lot Size Square Feet: 7,200
  • Total Building Area: 1,808
  • Gross Building Area: 1,808
  • Building Area: 1,808
  • Building Area Measurement: L

    Heating and Cooling

  • Fireplace Count: 1
  • Air Conditioning: 1
  • Heating: 2
  • Heated Square Feet: 1,808
  • Heating Fuel Type: 2

    Utilities

  • Sewer System: 5
  • Water Service: 6

Building

  • Building Type: 0
  • Property Class: R
  • Subdivision: SOUTHDOWN S/D (A0174-0310-A0510)
  • Land Acres: 0000000165
  • Standard Land Use Code: 1001
  • County Land Use Code: A1
  • State Land Use Code: A1
  • Legal Description 1: SOUTHDOWN S/D, BLOCK 2, LOT 36 SEC 3, A0310 H T & B

Neighborhood

  • School District Name: Pearland Independent School District
  • Census Tract: 660609

Zoning

  • Zoning: 0665

Geography

  • Subdivision Tract Number: S7689
  • Parcel: 7689-3002-036
  • Block: 2
  • Lot: 36
  • Municipality: PEARLAND
  • Latitude: 29.572
  • Longitude: -95.3647

    Address

  • Full Address: 3530 Wellington Dr
  • Address - House Number: 3530
  • Address - Street Name: Wellington
  • Address - Suffix Type: Dr
  • State: TX
  • City Name: Pearland
  • Carrier Code: R008
  • 4-Digit Zip Code: 2326
  • Zip Code: 77584

Valuation

    Tax

  • Tax Year: 2022
  • Tax Amount: $490,463
  • Tax Rate Code Area: SPL

    Appraisal Valuation

  • Standard Deviation: 0.2111
  • Valuation Date: Aug 23, 2023
  • Confidence Score: 71
  • Final Value: 313,428
  • High Value: 379,609
  • Low Value: 247,246

    Market Valuation

  • Market Total Value: $251,560
  • Market Land Value: $55,300
  • Market Improvement Value: $196,260

    Assessments Valuation

  • Assessed Year: 2022
  • Assessed Total Value: $236,566
  • Assessed Land Value: $55,300
  • Assessed Improvements Value: $196,260

    Sales

  • Current Sale Contract Date: Jul 27, 2023
  • Current Sale Recording Date: Jul 27, 2023
  • Current Sale Document Type: 68
  • Current Sale Input Document Number: 33670
  • Previous Sale Recording Date: Jan 20, 2023
  • Previous Sale Contract Date: Jan 17, 2023
  • Previous Sale Document Type: 27
Data used for valuation calculations is provided by RealtyHop, and other third party sources

Comparables

Unit
Status
Type
Beds
Baths
ft²
Price/ft²
Asking Price
Listed On
Closing Price
Sold On
HOA + Taxes

About Pearland


Similar Homes for Sale

Currently no similar homes around

Nearby Rentals

Unit for rent at 3010 Becket Street, Pearland, TX, 77584

$1,895 /mo

  • 4 Beds
  • 2 Baths
  • 1,444 ft²
3010 Becket Street, Pearland, TX, 77584 Listing by Jordan Denike
Unit for rent at 1006 Melford Avenue, Pearland, TX, 77584

$1,750 /mo

  • 3 Beds
  • 2 Baths
  • 1,089 ft²
1006 Melford Avenue, Pearland, TX, 77584 Listing by Jordan Denike
Unit for rent at 2207 Ames Street, Pearland, TX, 77584

$2,420 /mo

  • 4 Beds
  • 2 Baths
  • 2,662 ft²
2207 Ames Street, Pearland, TX, 77584 Listing by Jianling Wu


Frequently Asked Questions

When was property at 3530 Wellington Drive built and last sold?
The property at 3530 Wellington Drive was built in 1994 and last sold on Jul 27, 2023 for $0.
How much is this home worth?
The estimated value of the home located at 3530 Wellington Drive is $322,194.
What are some comparable homes to 3530 Wellington Drive?
There are currently no comparable homes to 3530 Wellington Drive.