


20
Map

353 Stephen F Austin BLVD


About This Property
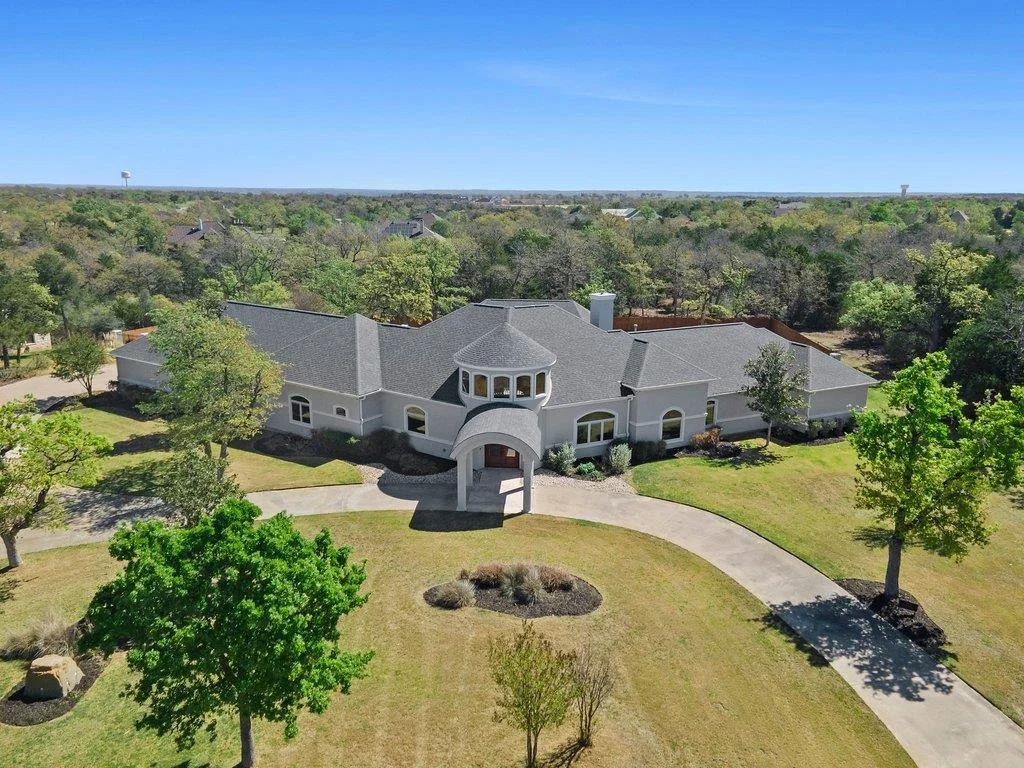
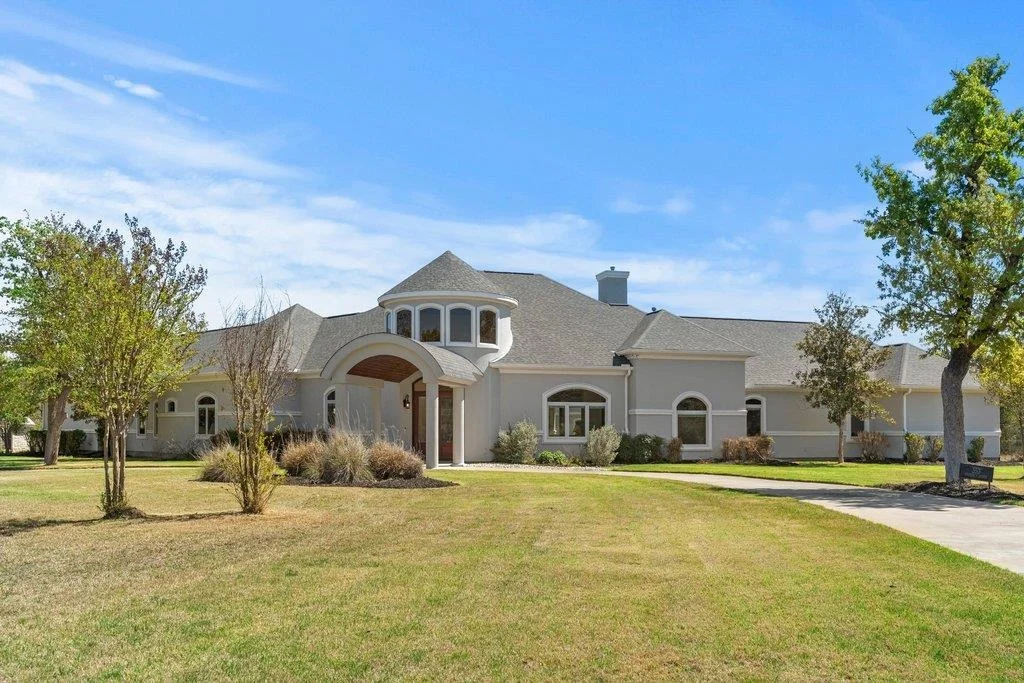
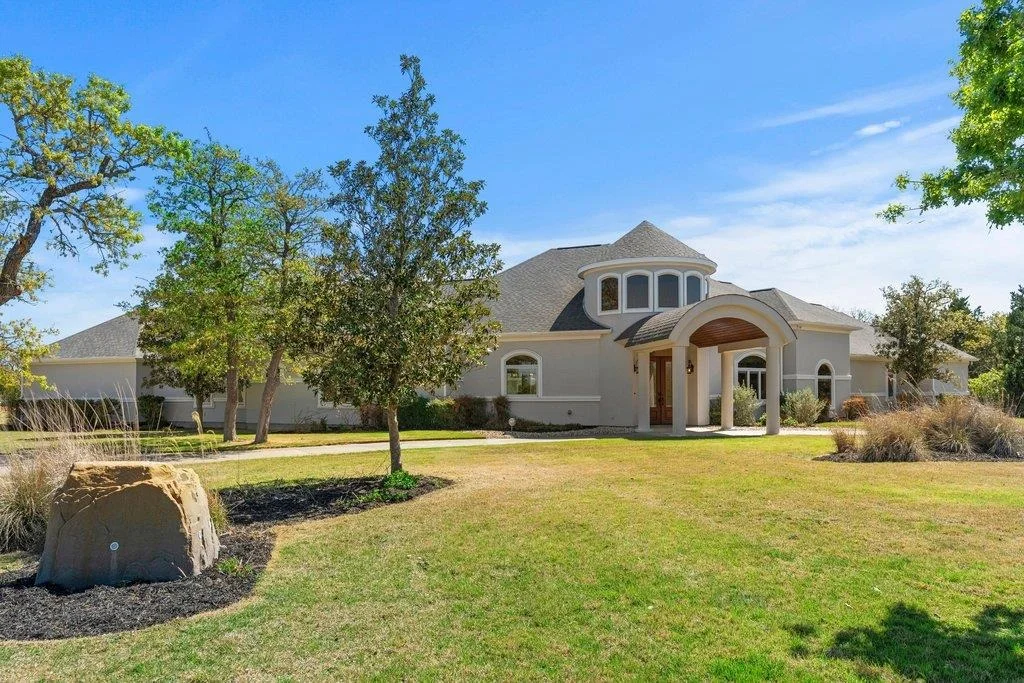
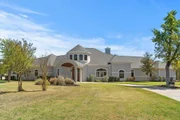
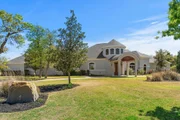
Welcome to 353 Stephen F Austin Blvd, a rare opportunity to own a luxury estate with a private guest house/casita in the highly desirable The Colony in Bastrop, TX where space, privacy, and upscale living define the lifestyle.
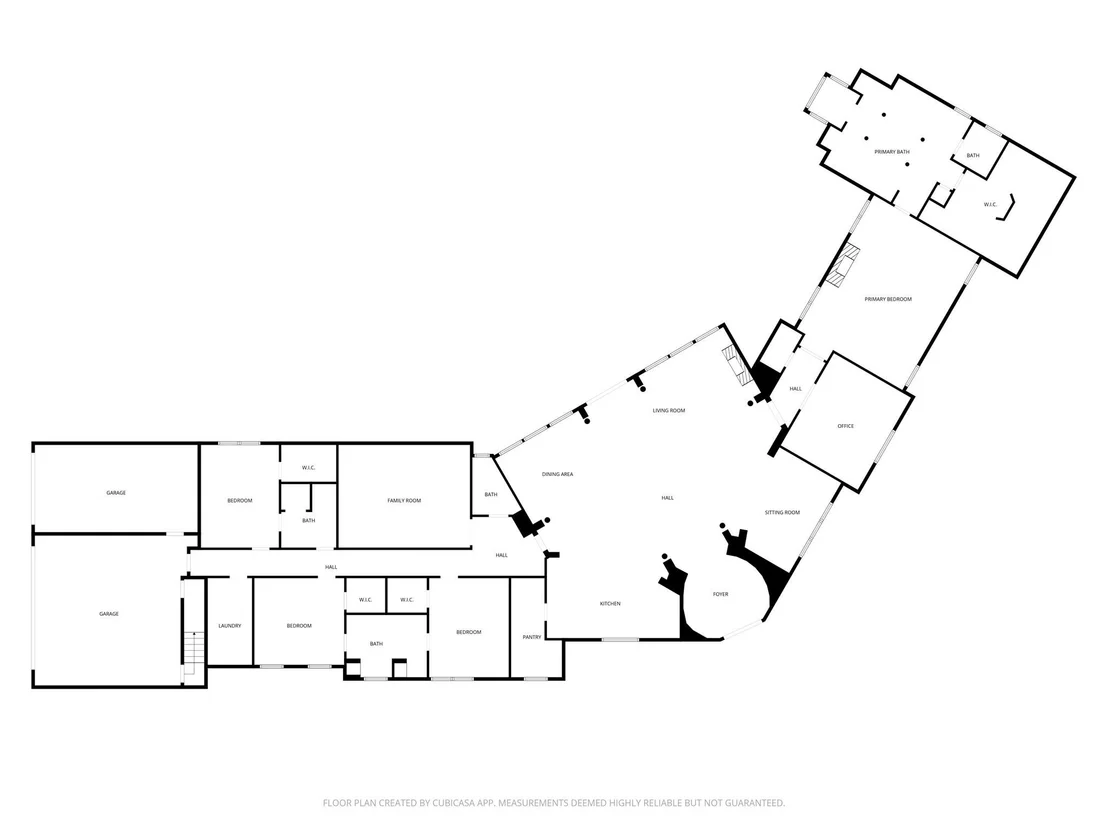
Situated on 2.5 acres, this expansive property features a beautifully designed 4-bedroom, 3.5-bath main home plus a separate guest house with its own bedroom and full bathroom, perfect for multi-generational living, guests, rental income, or a private office setup.
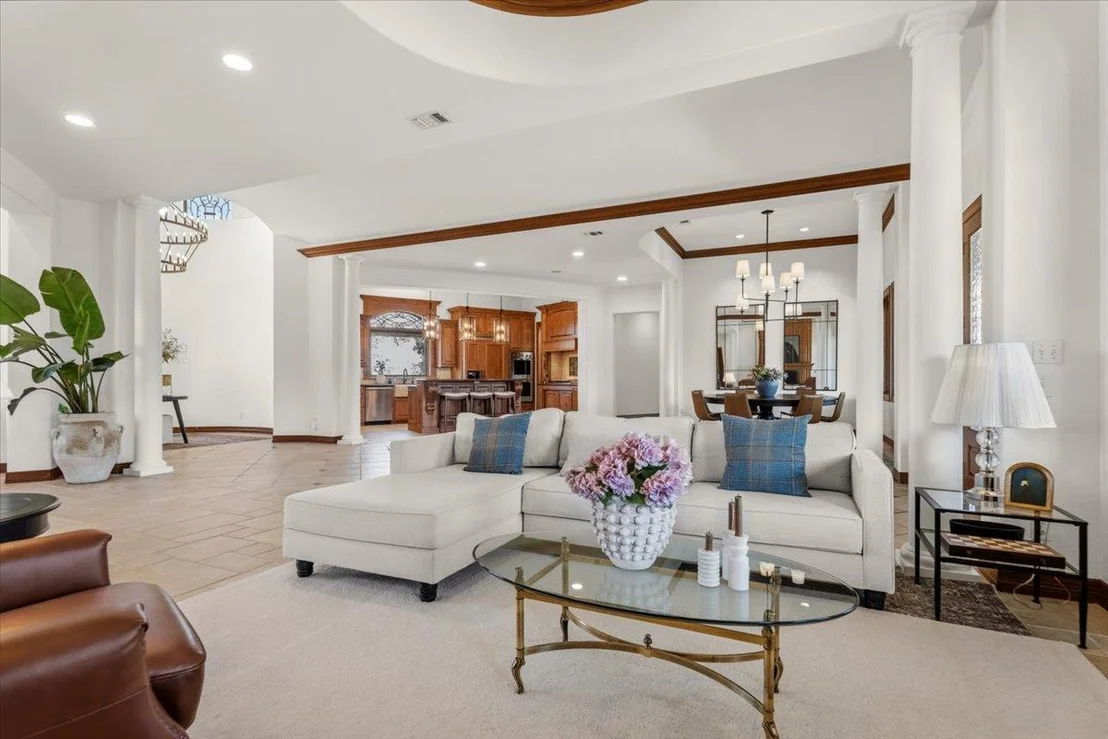
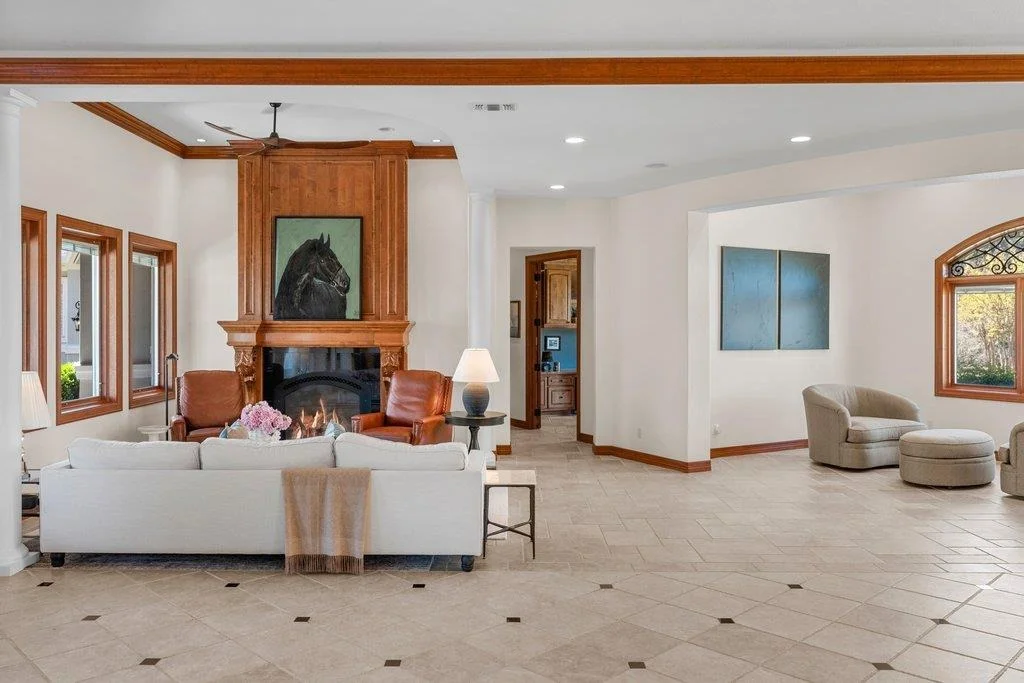
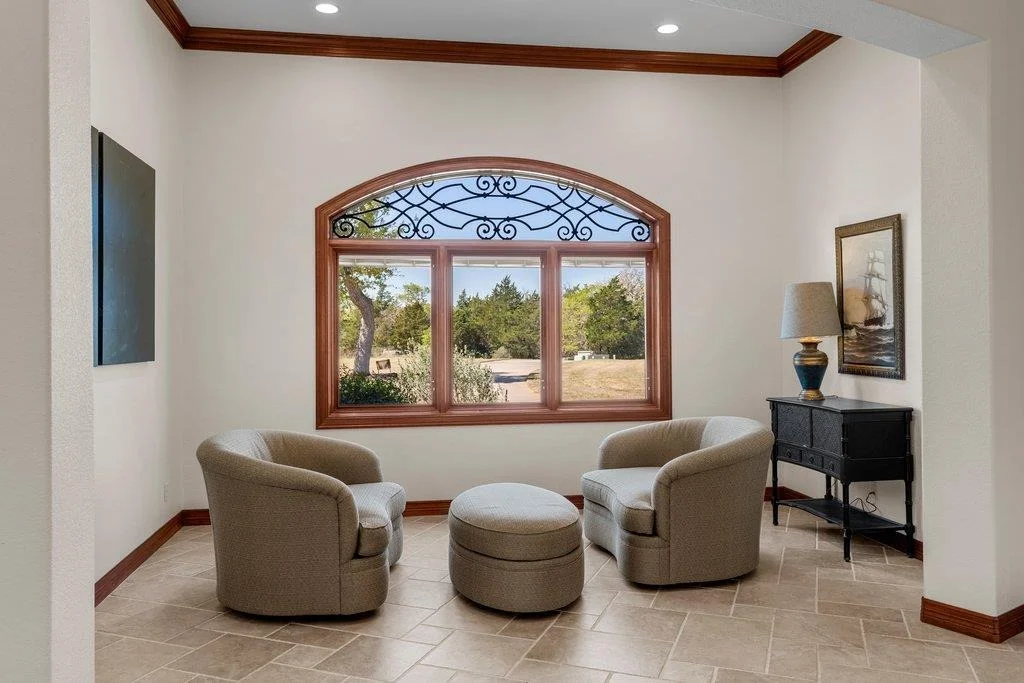
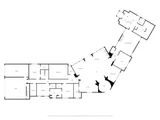
Inside the main home, you'll find an open-concept layout with high ceilings, abundant natural light, and a seamless flow ideal for both everyday living and entertaining. The chef's kitchen is the centerpiece of the home, offering a large island, ample cabinetry, and easy connection to the living and dining areas.
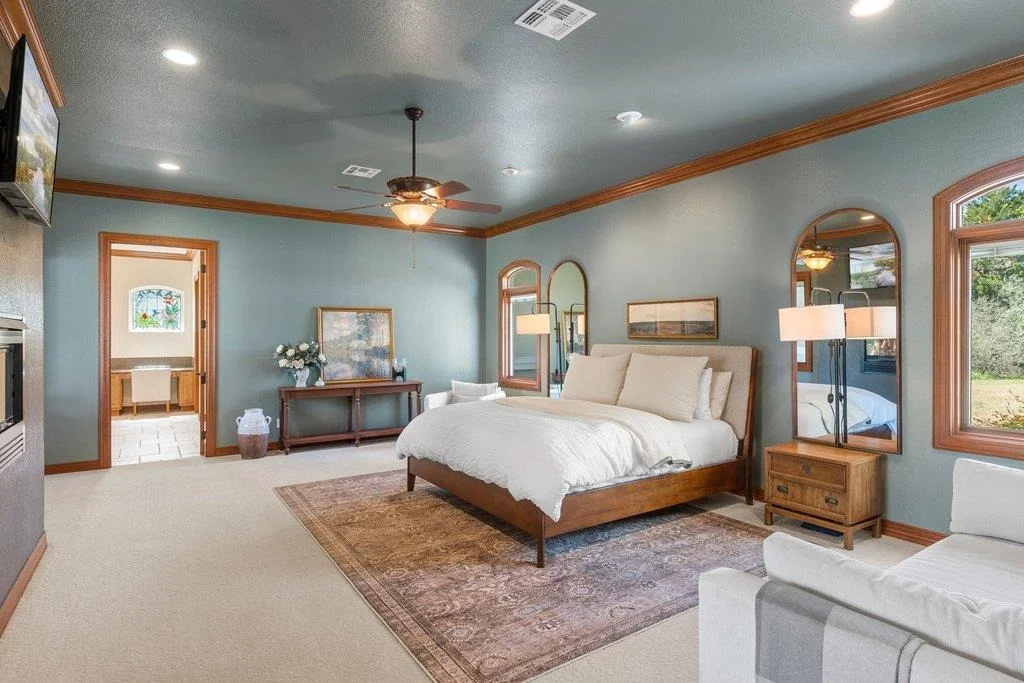
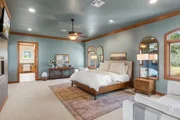
The primary suite is a true retreat, featuring a spacious bedroom and a spa-like bathroom designed for relaxation. Additional highlights include:
Dedicated office or flex space
Generously sized secondary bedrooms
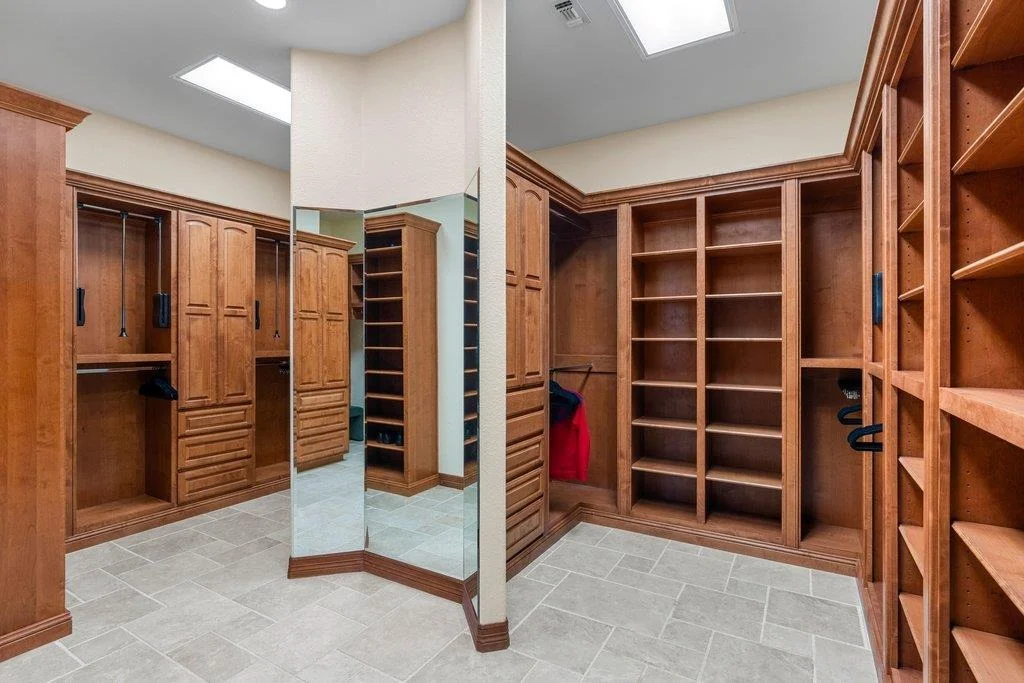
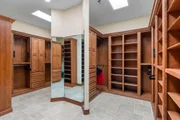
Walk-in closets and smart storage throughout
Functional layout designed for comfort and privacy
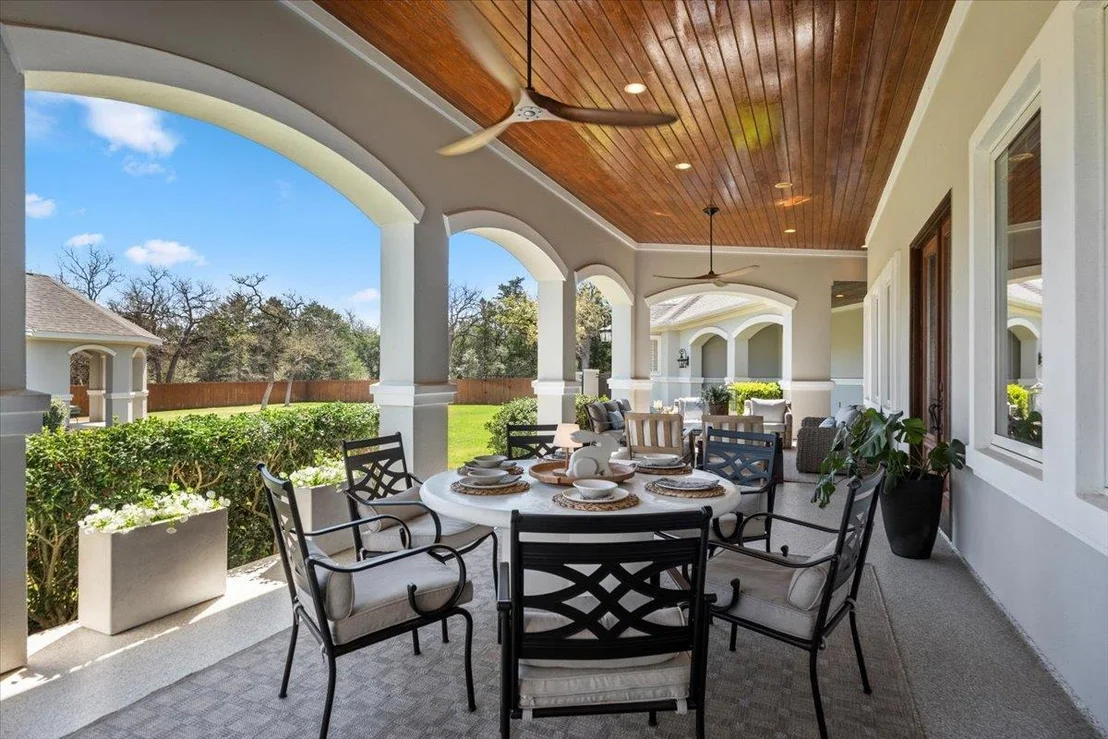
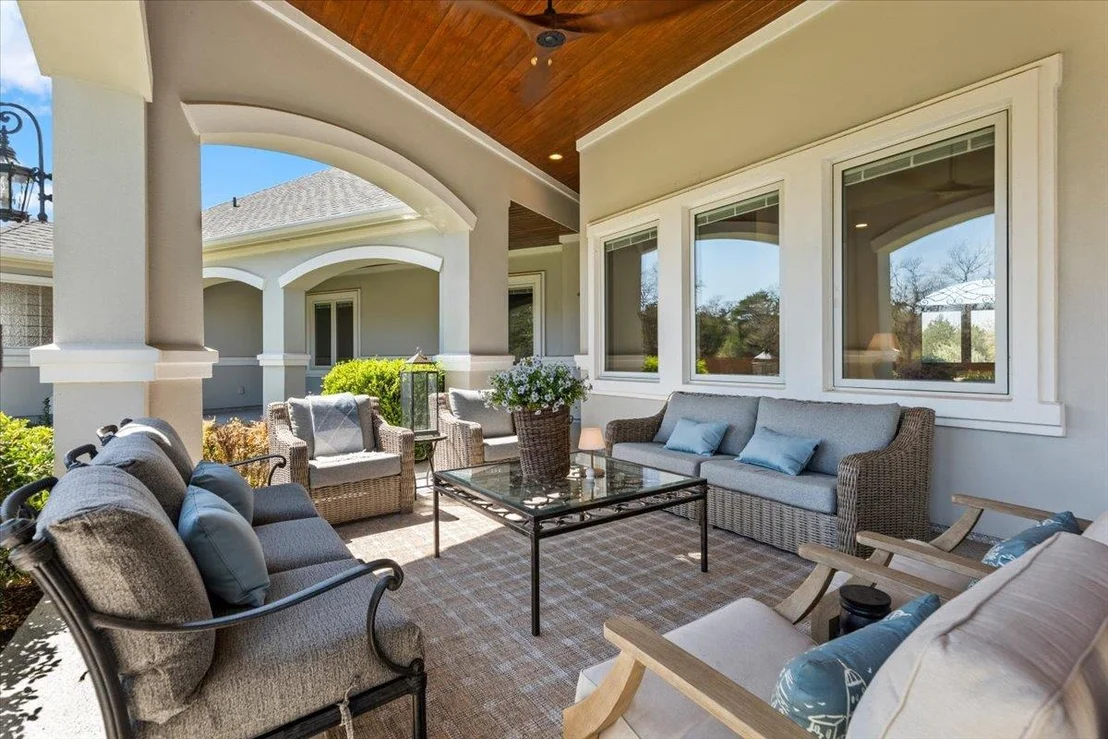
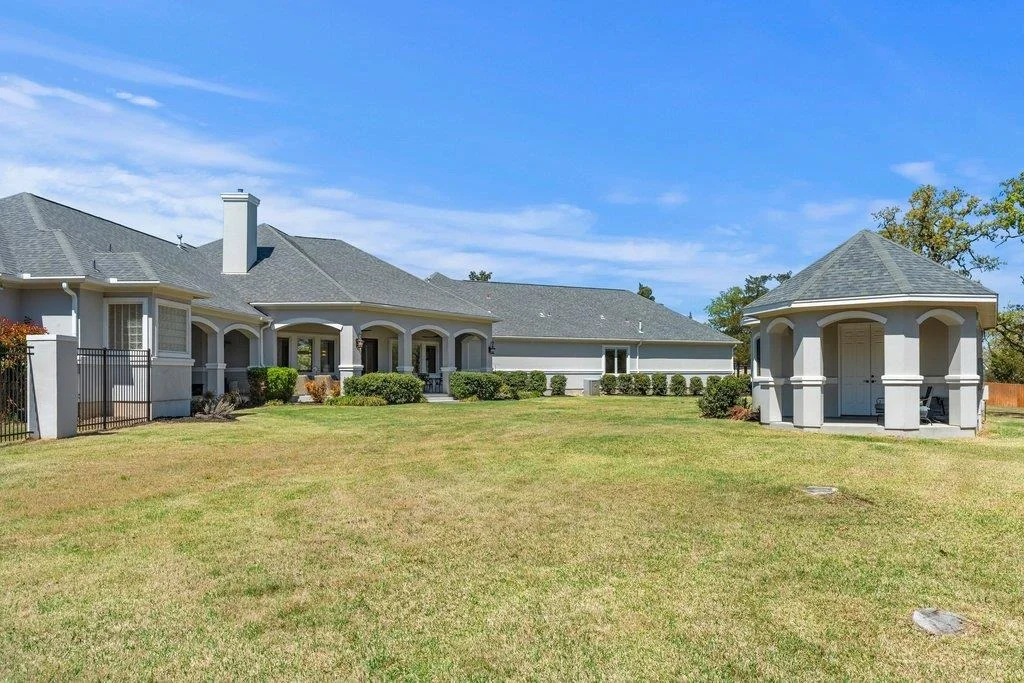
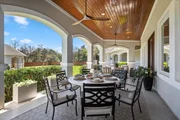
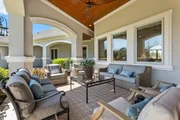
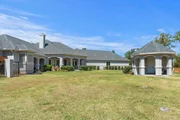
Step outside and experience true Texas acreage living, plenty of room to build a shop, add a pool, entertain, or simply enjoy the peace and quiet here in Bastrop.
The guest house/casita adds incredible value and flexibility, offering a fully separate space with its own bedroom and full bath, ideal for long-term guests, short-term rental potential, or private quarters.
Located just minutes from downtown Bastrop and a short drive to Austin, The Colony is known for its large acreage homesites, natural beauty, and quiet, upscale feel.
Payment Calculator
Your Estimated Monthly Payment
Cap Rate Calculator
What does this mean?
Based on our analysis, the cap rate of this property is 1.25%. A negative cap rate indicates that the property might not be feasible as an income-producing asset. The median cap rate for a near zip code 11238 is 4.23%.
How much can I actually make?
Actual monthly rental income may vary between $4,760 and $7,140 depending on unit-specific characteristics. You can change the amount using the slider to further explore.
How is cap rate calculated?
Cap Rate = Net Operating Income (NOI) / Property Asset Value.
When calculating the cap rate, we assume 100% occupancy. Leverage (mortgage) is not considered.
Cap Rate provided by RealtyHop and RentHop, learn more about cap rate here.
Price History
| Date / Event | Date | Event | Price |
|---|---|---|---|
| Apr 29, 2026 | In contract | - | |
| In contract | |||
| Mar 26, 2026 | Listed by All City Real Estate Ltd. Co | $1,250,000 | |
| Listed by All City Real Estate Ltd. Co | |||
| Jun 13, 2023 | No longer available | - | |
| No longer available | |||
| Mar 30, 2023 | Price Decreased |
$1,300,000
↓ $50K
(3.7%) | |
| Price Decreased | |||
| Jan 5, 2023 | Listed by Keller Williams Realty International | $1,350,000 | |
| Listed by Keller Williams Realty International | |||
| | |||
|
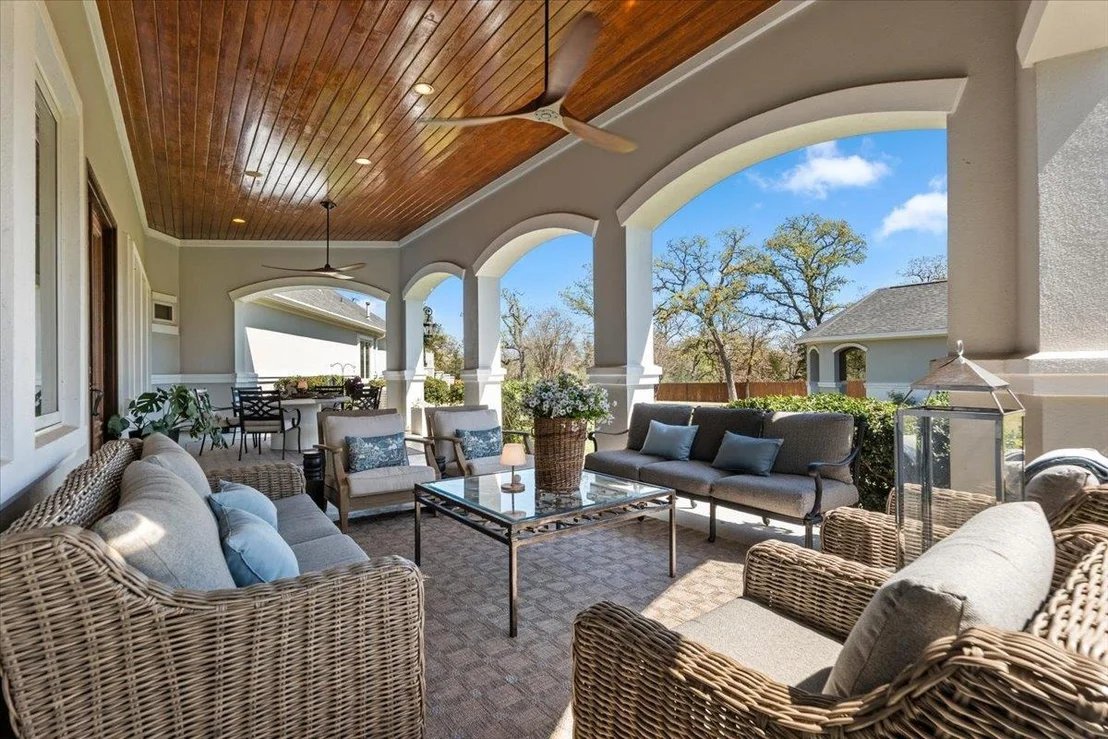
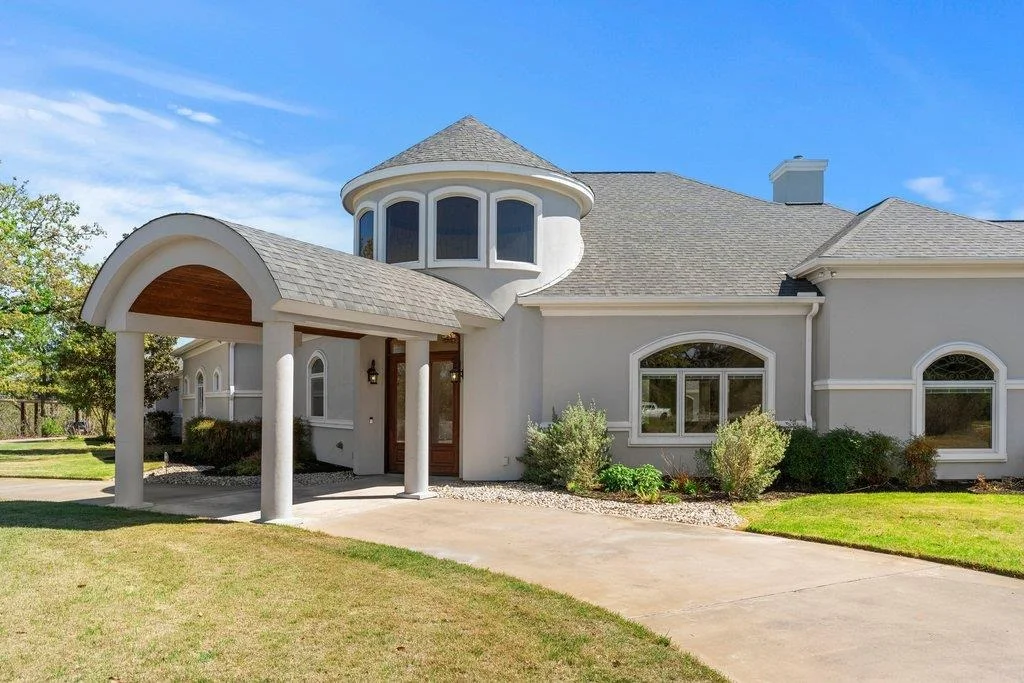
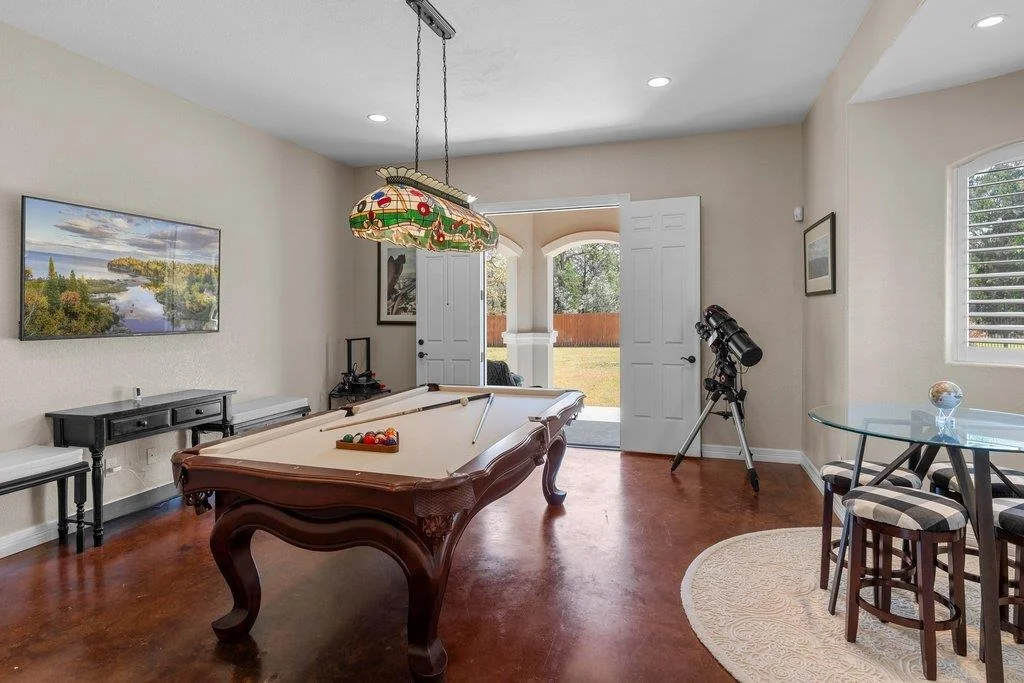
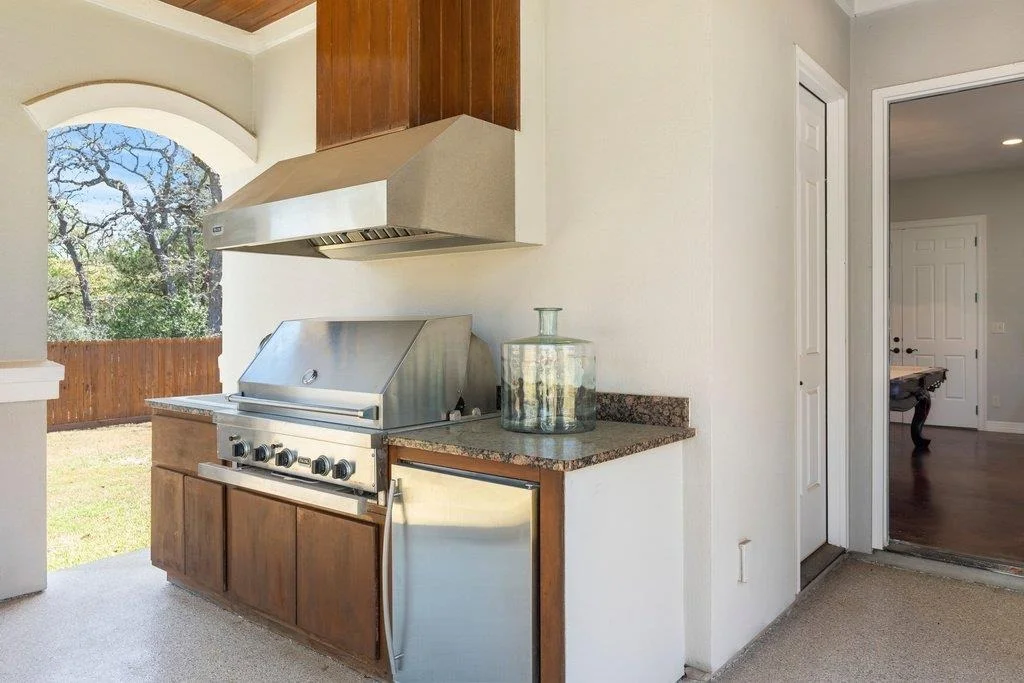
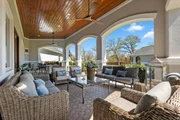
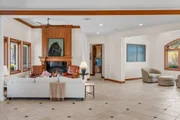
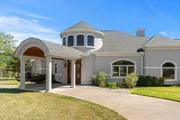
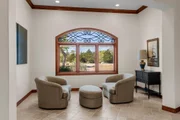
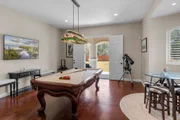
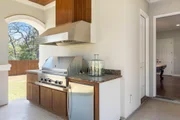
It is our pleasure to bring to market 353 Stephen F Austin Boulevard! This home is exquisitely built and this is the first time it has been brought to market. Drive up to an impressive one story sitting on an expansive 2.5 acres complete with a circular drive and porte-cochere.Walk in through gorgeous glass & iron doors into your foyer! This home was built for entertaining as it has an open floor plan that creates a natural flow. The formals are stately and the formal living fireplace is a head turner. Luminous custom windows allow for lovely lighting. The kitchen has it all and the butler's pantry allows for ample space to store all of your appliances. All the bedrooms are generous in size and the primary suite does not disappoint. It is private with a fireplace and in its own wing alongside the study. The primary bath truly is one of luxury with his and her vanities, large bath, bidet, separate shower, and the closet is to die for. Three secondary bedrooms are split, have large closets and all have access to a bathroom. There is a media room just off the dining and kitchen and shuts off for privacy. This home has fantastic closets and has one cedar closet. Stepping out into the backyard you will notice a large covered patio and a sprawling manicured lawn that has room for a pool and a sports court. Don't want a pool? No problem, the community pool is just right down the street. The guest house has a full bathroom and covered outdoor grill, beverage refrigerator, and sink. Last but not least this property has a 3 car garage and the seller installed a well so water away! 4,820 sq.ft. main house, cabana 480 sq.ft. per the tax rolls. The manager has listed the unit size as 5228 square feet.
| |||
Property Highlights
Building Info
Comparables
Status
Price/ft²
Listed On
Sold On
About The Colony
Similar Homes for Sale
Currently no similar homes aroundNearby Rentals


Listed Office: All City Real Estate Ltd. Co - Listing courtesy of Unlock MLS
Phone: (866) 277-6005
Last Updated: 2026-05-16 04:15:43
Data Source: Unlock MLS, MLS# ACT2619838
Based on information from Unlock MLS (alternatively, from ACTRIS). Neither the Board nor ACTRIS guarantees or is in any way responsible for its accuracy. All data is provided “AS IS” and with all faults. Data maintained by the Board or ACTRIS may not reflect all real estate activity in the market. Information being provided is for consumers’ personal, non-commercial use and may not be used for any purpose other than to identify prospective properties consumers may be interested in purchasing. Some IDX listings have been excluded from this website.







 Your Privacy Choices
Phone: 425-283-2930
Address: 335 Madison Avenue, New York, NY 10017