See Home Value
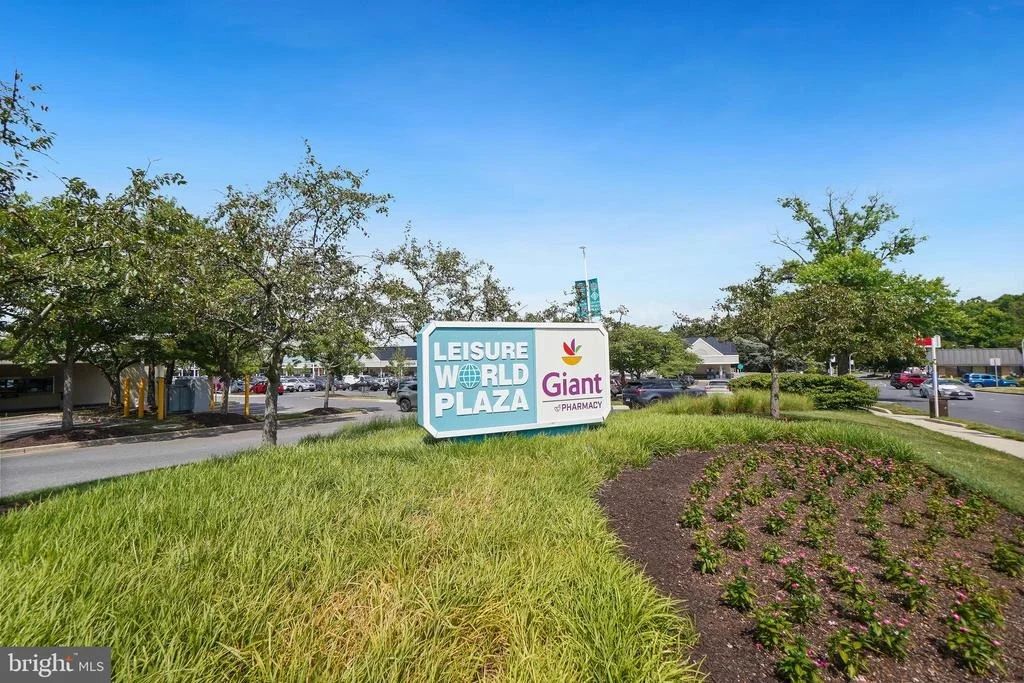
Leisure World 20906 Rossmoor
3529 TWIN BRANCHES DRIVE #40C
$530,000
● Condo - Off Market

3529 TWIN BRANCHES DRIVE #40C

SILVER SPRING, MD 20906
bedrooms
3 Beds
bathrooms
2 Baths
square feet
1,251 Ft²
$4,065
Est. Monthly
$974
HOA / Fees
4.00%
Cap Rate

About This Property

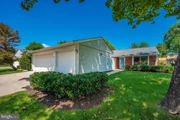
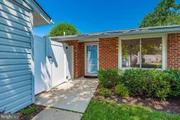
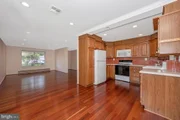
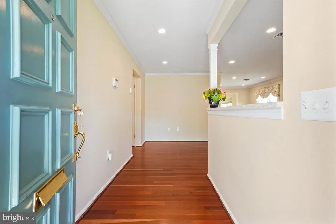
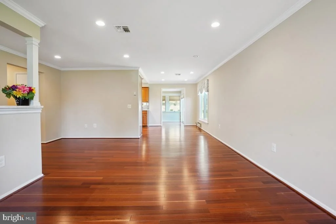
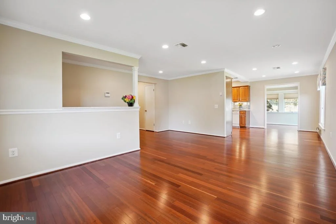
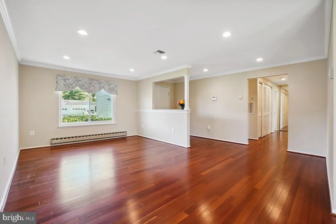
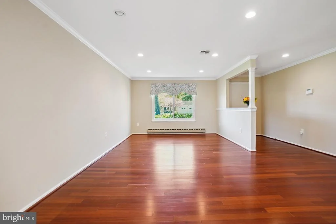
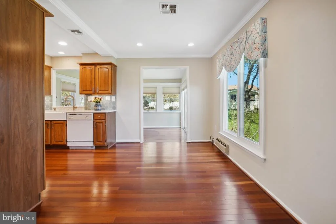
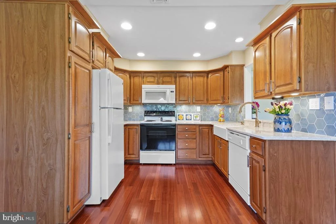
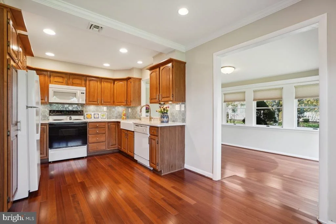
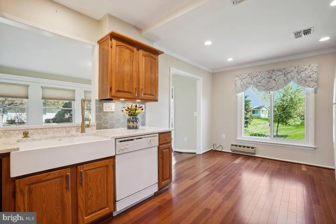
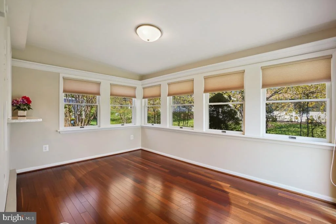
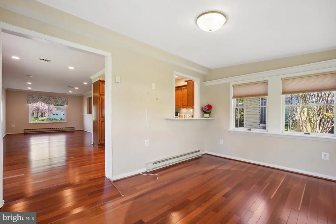
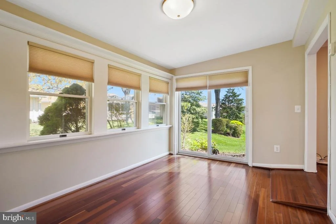
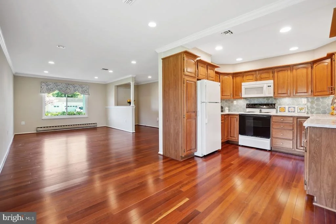
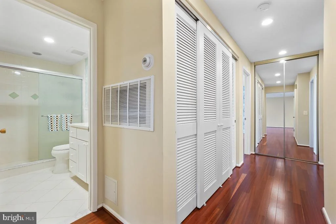
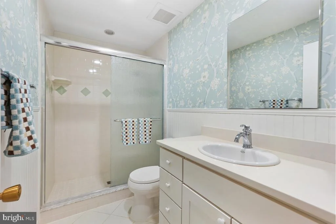
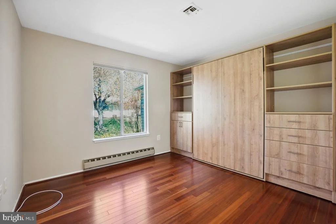
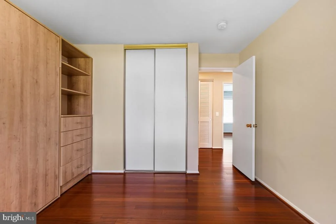
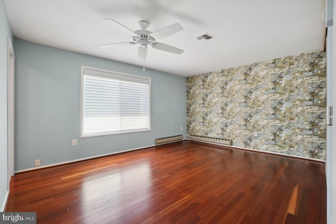
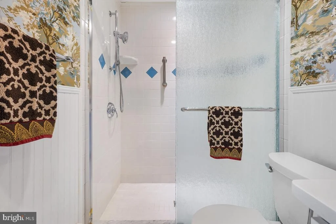
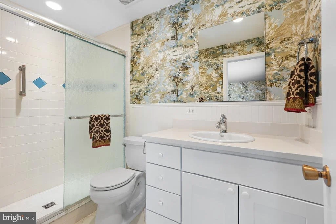
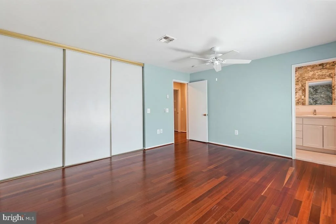
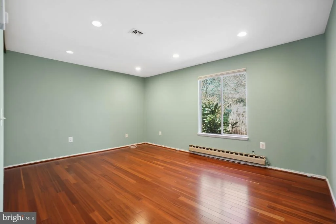
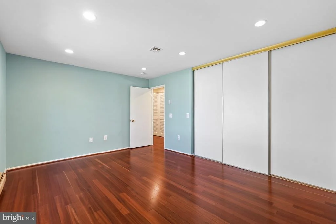
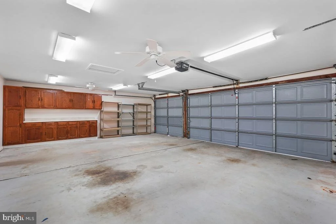
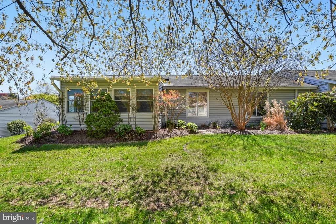
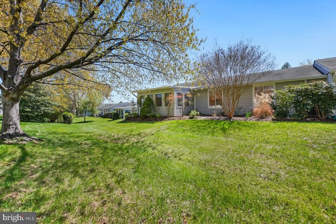
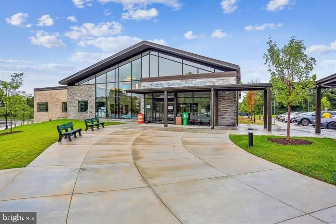
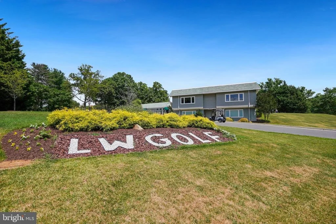
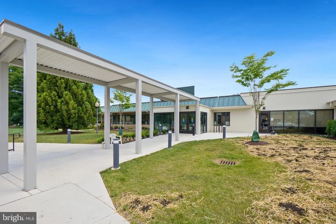
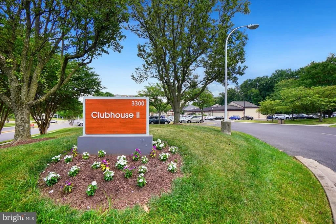
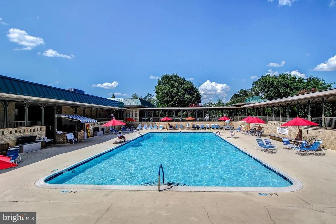
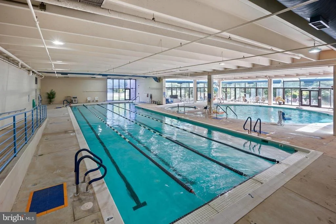
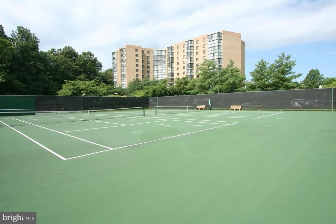
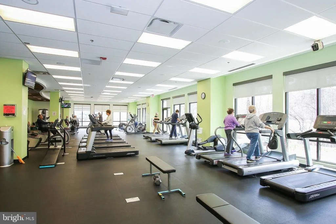
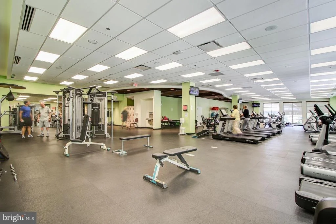
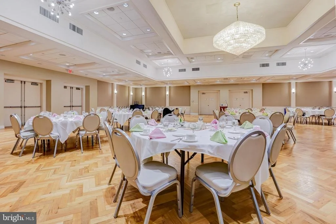
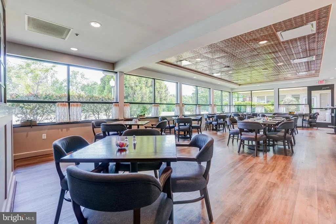
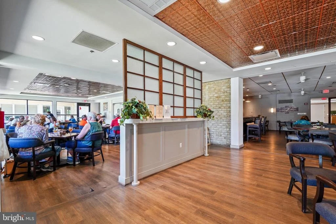
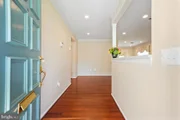
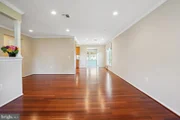
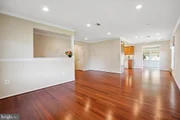
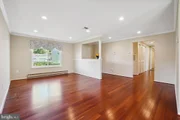
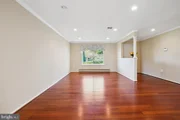
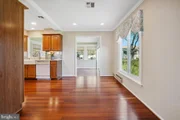
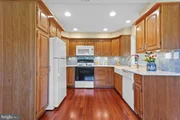
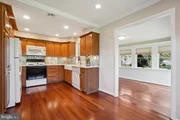
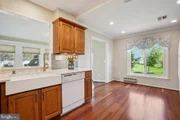
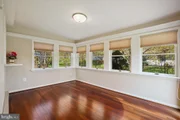
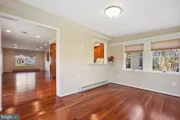
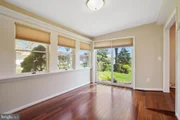
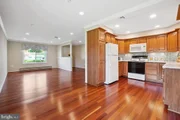
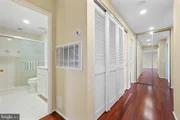
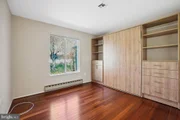
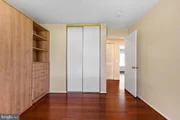
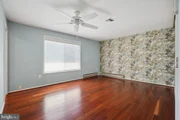
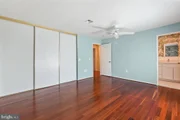
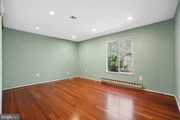
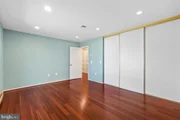
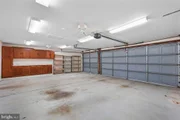
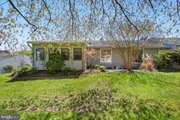
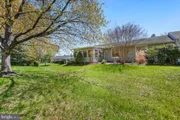
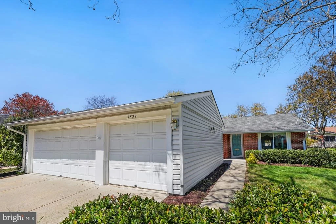
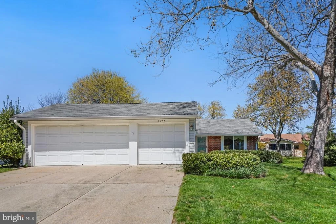
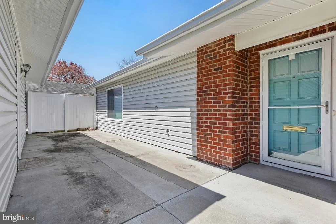
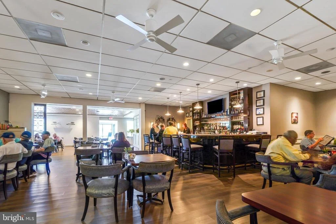
55+ community in Leisure World !! Popular Patio  Home in  mutual #15  and lovely one floor living  is waiting for you. Featuring 3 car garage with additional storage  and 3 nice size bedrooms ,2  updated full baths  sunroom and near clubhouse 2.  Gleaming hardwood floors throughout, Open foyer with hall closet ,  Large Living room and dining room, updated kitchen with granite countertops, tile backsplash  pantry with pull-outs and opens to the sunroom and separate dining room.  Lot's of recessed lights and no stucco ceiling . Hall laundry area with full size washer/dryer.  Bedroom 2 has a Murphy bed for company . Quiet street and great setting !!  Large  serene patio area to enjoy relaxing  or your morning coffee. This home is move-in ready and shows like a model. Come live the Leisure World lifestyle with tons of amenities... 18 hole golf course. tennis /pickeball courts, restaurants, fitness center, indoor/outdoor pool,  2 clubhouses, tons of activities and clubs to join, medical center, shuttle service and the list goes on....
Unit Size
1,251 Ft²
Days on Market
97 days
Land Size
-
Price per sqft
$439
Property Type
Condo
Property Taxes
$395
HOA Dues
$974
Year Built
-

Payment Calculator

Cap Rate Calculator

Last updated: 4 months ago (Bright MLS #MDMC2175160)

Price History

Date / Event Date Event Price
Jul 24, 2025 Sold
Sold
Jun 22, 2025 In contract -
In contract
Apr 18, 2025 Listed by Weichert, REALTORS $549,000
Listed by Weichert, REALTORS
Aug 26, 2022 Sold
Sold
Jul 24, 2022 Listed by RE/MAX Realty Centre, Inc. $450,000
Listed by RE/MAX Realty Centre, Inc.
Please schedule online. This is a rare 3 bedroom 2 full bath 3 car garage condo with a sunroom. This light and bright home has had the kitchen and baths remodeled and features hardwood floors thru out. All three bedrooms and the laundry area have had closets organizers installed. The large garage features ceiling fans and additional storage with shelving and cabinets. There's lots of room for crafts or hobbies. Its a short walk to the Fitness Center and Clubhouse.

Property Highlights

Air Conditioning
Parking Details
Has Garage
Parking Features: Secure Parking
Garage Spaces: 3
Interior Details
Full Bathrooms: 2
Interior Features: Ceiling Fan(s), Crown Molding, Pantry, Recessed Lighting, Bathroom - Stall Shower, Bathroom - Walk-In Shower, Dining Area, Entry Level Bedroom, Family Room Off Kitchen, Floor Plan - Open, Formal/Separate Dining Room, Window Treatments, Wood Floors, Upgraded Countertops
Appliances: Microwave, Dishwasher, Disposal, Oven, Electric Oven, Refrigerator, Water Heater, Washer, Dryer
Flooring Type: Hardwood
Door Features: Six Panel, Sliding Glass, Storm
Exterior Details
Has Property Attached
Square Footage: 1251
Square Footage Source: $0
Security Features: 24 Hour Security, Security Gate, Smoke Detector(s)
Property Condition: Excellent
Architectural Style: Ranch/Rambler
Year Built Source: Assessor
Year Built: 1977
Levels: 1
Other Structures: Above Grade, Below Grade
Construction Materials: Other
Water Source: Public
Financial Details
Tax Assessed Value: $416,667
Tax Annual Amount: $4,736
Utilities Details
Cooling Type: Ceiling Fan(s), Central Air
Heating Type: Baseboard - Electric
Sewer : Public Sewer
Location Details
HOA/Condo/Coop Fee Includes: Maintenance Grounds, Electricity, Security, Sewer, Trash, Water, Lawn Maintenance, Recreation Facility, Road Maintenance
HOA/Condo/Coop Amenities: Billiard Room, Clubhouse, Fitness Center, Golf Course, Picnic Area, Security, Tennis Court(s), Art Studio, Bank / Banking On-site, Common Grounds, Gated Community, Golf Club, Golf Course Membership Available, Jog/Walk Path, Library, Pool - Indoor, Pool - Outdoor, Pool Mem Avail, Putting Green, Retirement Community, Transportation Service
HOA Fee Frequency: Monthly
Condo/Coop Fee: $974
Condo/Coop Fee Frequency: Monthly

Comparables

Unit
Status
Type
Beds
Baths
ft²
Price/ft²
Asking Price
Listed On
Closing Price
Sold On
HOA + Taxes

Past Sales

Date Unit Beds Baths Sqft Price Closed Listed By
20250418 Unit 40C
04/18/2025
40C
3 Bed
2 Bath
1251 ft²
$549,000
bedrooms
3 Bed
bathrooms
2 Bath
square feet
1251 ft²
$530,000 -3.46%
07/24/2025
Susan Cohen
Weichert, REALTORS
20220724 Unit 40C
07/24/2022
40C
3 Bed
2 Bath
1251 ft²
$450,000
bedrooms
3 Bed
bathrooms
2 Bath
square feet
1251 ft²
$450,000
08/26/2022
Patrick Mayo
RE/MAX Realty Centre, Inc.

Building Info

3529 Twin Branches Drive 3529 Twin Branches Drive, Silver Spring, MD 20906
More about this Building
3529 Twin Branches Drive
Want to find out who owns 3529 Twin Branches Drive, Silver Spring, MD 20906? Get detailed property transactions here.

About Rossmoor


Similar Homes for Sale

Currently no similar homes around

Nearby Rentals

Unit for rent at 3616 Summer House Street, SILVER SPRING, MD, 20906

$3,500 /mo

  • 4 Beds
  • 3 Baths
  • 2,240 ft²
3616 Summer House Street, SILVER SPRING, MD, 20906 Listing by David S. Goldberg
Unit for rent at 13807 Eastland Street, MD, 20853

$3,950 /mo

  • 4 Beds
  • 3 Baths
  • 1,514 ft²
13807 Eastland Street, MD, 20853 Listing by Pamela R Portillo
Unit for rent at 3330 N Leisure World Boulevard, SILVER SPRING, MD, 20906

$2,750 /mo

  • 3 Beds
  • 2 Baths
  • 1,530 ft²
3330 N Leisure World Boulevard #128, SILVER SPRING, MD, 20906 Listing by Maria Leiva Marin