See Home Value
$1,700,000
● House - Off Market

3529 Shoshone St

Denver, CO 80211
bedrooms
4 Beds
bathrooms
3 Baths, 2 Half Baths
square feet
4,189 Ft²
$9,239
Est. Monthly

About This Property

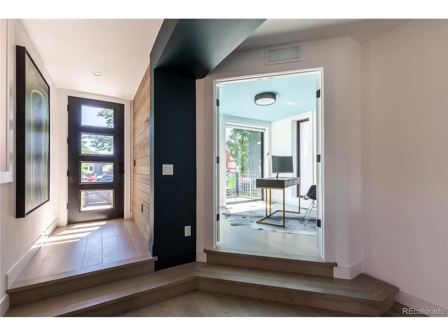
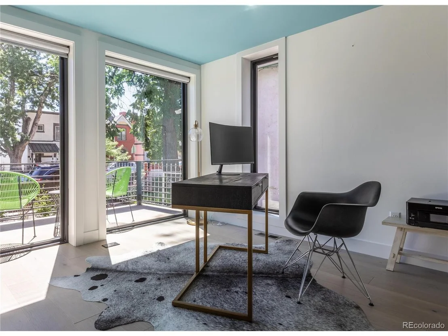
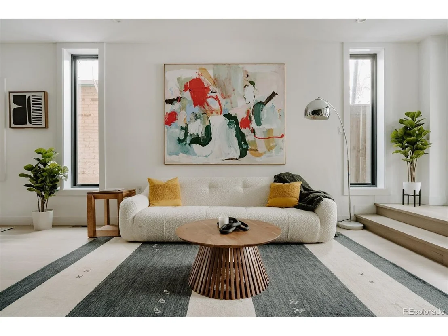
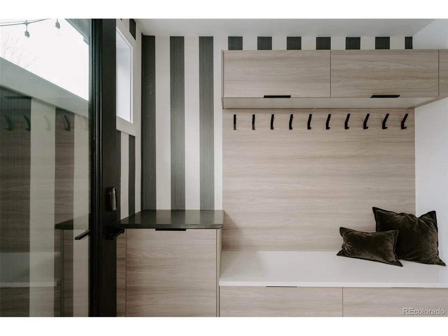
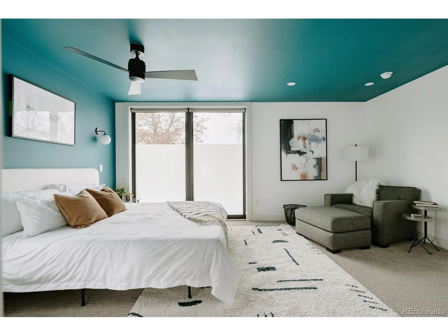
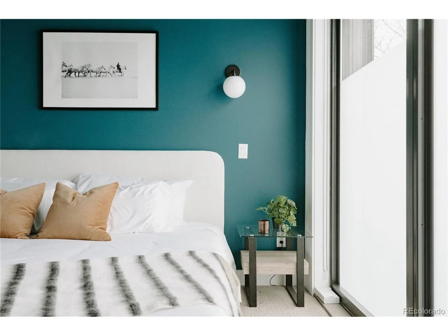
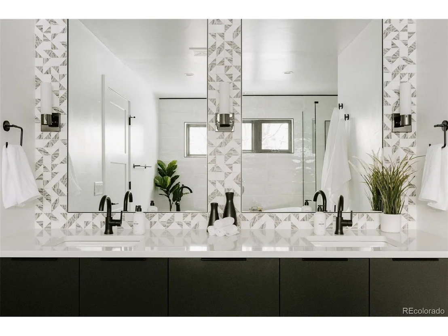
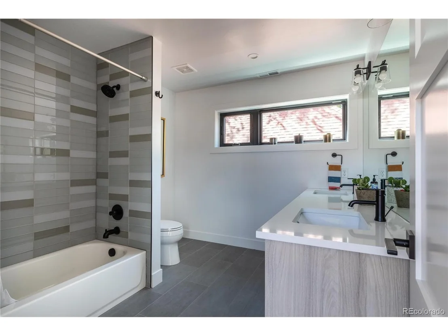
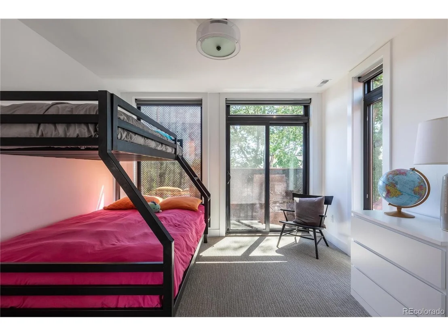
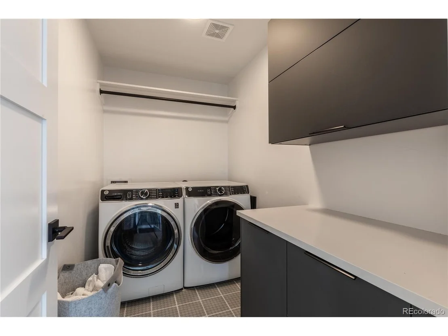
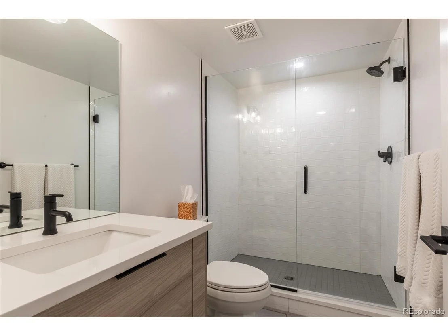
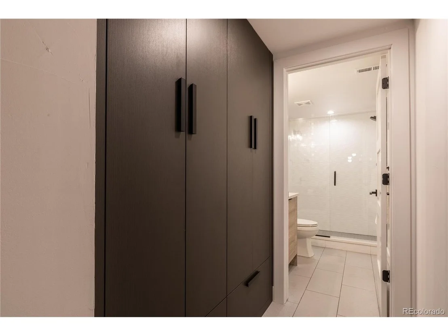
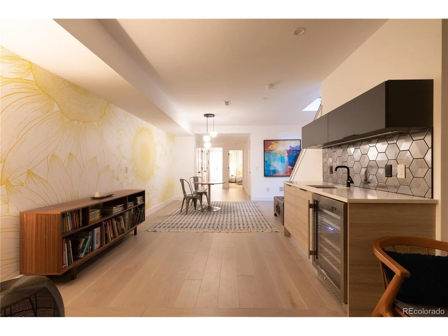
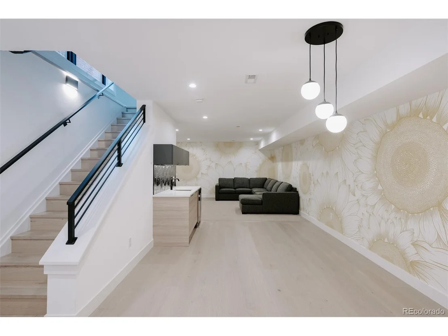
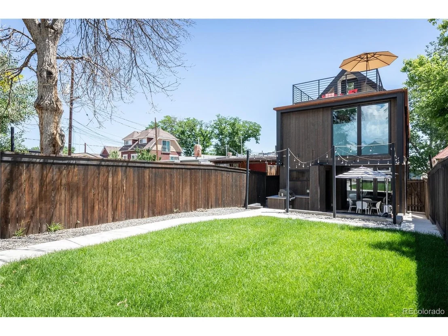
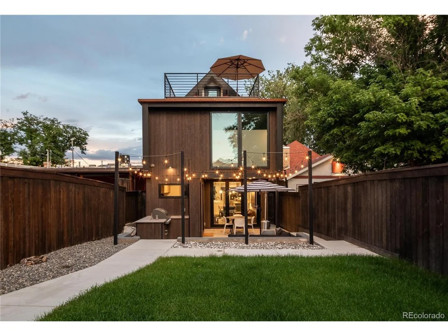
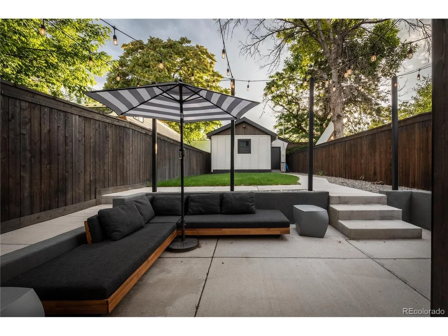
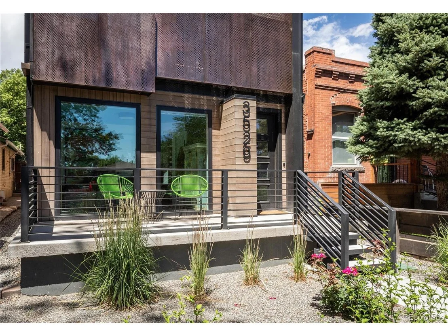
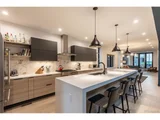
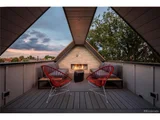
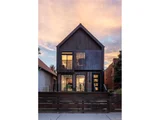
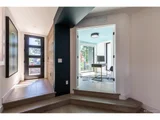
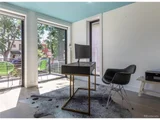
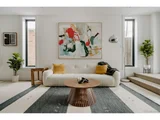
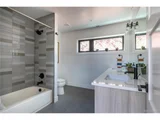
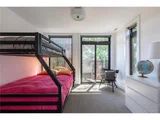
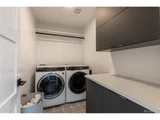
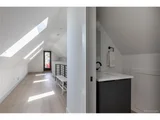
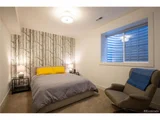
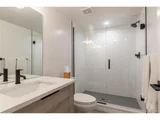
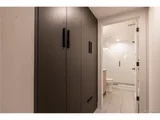
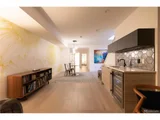
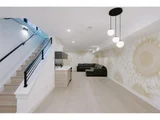
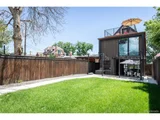
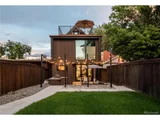
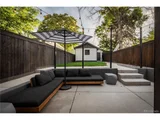
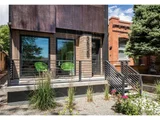
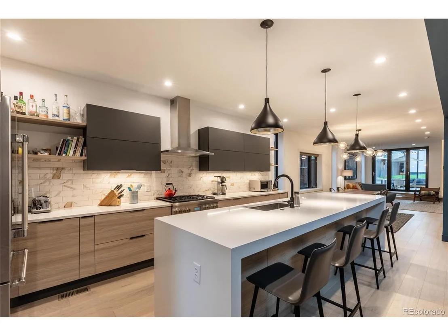
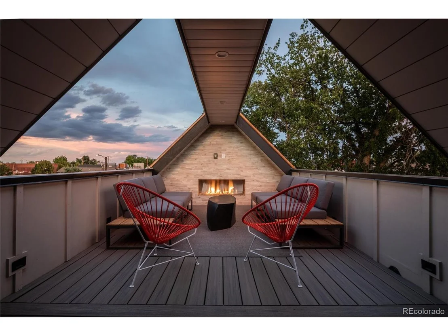
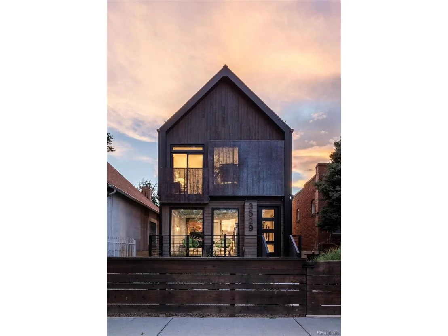
Immaculate 2019 custom single family home from Root Architecture & Design. Sleek modern design in the heart of LoHi. Offering four bedrooms and five bathrooms plus a home office in over 4,000 finished square feet. Multiple outdoor spaces including an impressive east facing roof top deck with open roofline and gas fireplace insert, back west facing deck that captures sunsets, and a main level patio with built-in gas grill/kitchen. The home incorporates incredibly functional space with awe-inspiring architectural features including a floating steel staircase with wood treads & glass wall, European imported hardwood flooring, custom tile and backsplash, an open kitchen complete with Thermador and Bosch appliances, quartz counters, and high end cabinetry. Oversized Primary Suite includes a smart window which allows privacy glass at the press of a button, and offers an ensuite 5-piece bathroom including free standing Wyndham soaking tub & frameless glass shower, and massive walk-in-closet. Two additional bedrooms, full bath, and laundry on second floor as well. Basement includes private 4th bedroom with custom wallpaper and 3/4 bath, plus large den space for movie night, and wet bar with beverage center. 3rd floor access to both deck spaces, another dry bar with wine fridge, powder bath, and is the perfect reading nook or space for Peleton bike or yoga studio. Exterior elements capture the incredibly unique design elements in Shou Sugi Ban charcoal siding, front metal corrugated screens inspired by the colors of Colorado's fall Aspen trees, floor to ceiling windows, and a rustic standing seam metal roof. Oversized garage allows for 2 cars and ample storage for outdoor gear, skis, boats, motorcycles, etc. Two zone smart thermostat HVAC, one with humidifier. Landscaped functional low-maintenance xeriscaped front and just enough grass in back yard. Truly one of a kind home and within walking distance to the best shops, restaurants, & bars that Lower Highland has to offer.
Unit Size
4,189 Ft²
Days on Market
-
Land Size
0.10 acres
Price per sqft
$418
Property Type
House
Property Taxes
$651
HOA Dues
-
Year Built
2019

Payment Calculator

Cap Rate Calculator

Last updated: 3 months ago (REcolorado MLS #IRE6499168)

Price History

Date / Event Date Event Price
Jan 18, 2024 Sold
Sold
Jan 19, 2023 Listed $1,749,000
Listed
Jul 28, 2022 Listed by Generator Real Estate, LLC $2,395,000
Listed by Generator Real Estate, LLC
Immaculate 2019 custom single family home from Root Architecture & Design. Sleek modern design in the heart of LoHi. Offering four bedrooms and five bathrooms plus a home office in over 4,000 finished square feet. Multiple outdoor spaces including an impressive east facing roof top deck with open roofline and gas fireplace insert, back west facing deck that captures sunsets, and a main level patio with built-in gas grill/kitchen. The home incorporates incredibly functional space with awe-inspiring architectural features including a floating steel staircase with wood treads & glass wall, European imported hardwood flooring, custom tile and backsplash, an open kitchen complete with Thermador and Bosch appliances, quartz counters, and high end cabinetry. Oversized Primary Suite includes a smart window which allows privacy glass at the press of a button, and offers an ensuite 5-piece bathroom including free standing Wyndham soaking tub & frameless glass shower, and massive walk-in-closet. Two additional bedrooms, full bath, and laundry on second floor as well. Basement includes private 4th bedroom with custom wallpaper and 3/4 bath, plus large den space for movie night, and wet bar with beverage center. 3rd floor access to both deck spaces, another dry bar with wine fridge, powder bath, and is the perfect reading nook or space for Peleton bike or yoga studio. Exterior elements capture the incredibly unique design elements in Shou Sugi Ban charcoal siding, front metal corrugated screens inspired by the colors of Colorado's fall Aspen trees, floor to ceiling windows, and a rustic standing seam metal roof. Oversized garage allows for 2 cars and ample storage for outdoor gear, skis, boats, motorcycles, etc. Two zone smart thermostat HVAC, one with humidifier. Landscaped functional low-maintenance xeriscaped front and just enough grass in back yard. Truly one of a kind home and within walking distance to the best shops, restaurants, & bars that Lower Highland has to offer.
Nov 13, 2020 Sold
Sold
Jul 12, 2018 Sold
Sold

Property Highlights

Air Conditioning
Fireplace
Garage
With View

Building Info

Overview

    General

  • Year Built: 2019
  • Effective Year Built: 2019
  • Building Count: 1
  • Total Rooms: 8
  • Bedroom Count: 3
  • Bathroom Count: 5
  • Full Bathrooms: 4
  • Partial Bathrooms: 5
  • Bathroom Plumbing Fixtures: 20
  • Building Condition: 6
  • Building Quality: 4
  • Construction Type: 6
  • Building Style: 39
  • Exterior Walls Type: 2
  • Interior Walls Type: 0
  • Roof Shape Type: 0
  • Roof Cover Type: 0
  • Floor Count: 300
  • Living Units: 1
  • Floor Cover: 0
  • Basement Type: 3
  • Basement Area: 1,152
  • Garage Type: 4
  • Garage Square Area: 408
  • Parking Space Count: 2
  • Patio Type: 83
  • Porch Type: 105
  • Pool Type: 0

    Dimensions

  • Lot Size Square Feet: 4,490
  • Total Building Area: 4,269
  • Gross Building Area: 4,269
  • Building Area: 4,269
  • Building Area Measurement: L

    Heating and Cooling

  • Fireplace Count: 1
  • Air Conditioning: 1
  • Heating: 3
  • Heated Square Feet: 4,269
  • Heating Fuel Type: 3

    Utilities

  • Sewer System: 0
  • Water Service: 0

Building

  • Building Type: 0
  • Property Class: R
  • Subdivision: WITTERS N DENVER ADD CLARKS SUB
  • Land Acres: 0000000103
  • Standard Land Use Code: 1001
  • County Land Use Code: 114
  • Legal Description 1: L22 BLK 22 H WITTERS N DENVER ADD CLARKS SUB

Neighborhood

  • School District Name: Denver County School District 1
  • Census Tract: 001102

Zoning

  • Zoning: U-TU

Geography

  • Parcel: 02282-15-011-000
  • Block: 22
  • Lot: 22
  • Municipality: CITY & COUNTY OF DENVER
  • Latitude: 39.7662
  • Longitude: -105.01

    Address

  • Full Address: 3529 Shoshone St
  • Address - House Number: 3529
  • Address - Street Name: Shoshone
  • Address - Suffix Type: St
  • State: CO
  • City Name: Denver
  • Carrier Code: C024
  • 4-Digit Zip Code: 3016
  • Zip Code: 80211

Valuation

    Tax

  • Total Area: 1,510
  • Tax Year: 2021
  • Tax Amount: $781,326
  • Tax Rate Code Area: DENVER

    Appraisal Valuation

  • Standard Deviation: 0.0704
  • Valuation Date: Jan 17, 2024
  • Confidence Score: 95
  • Final Value: 2,184,117
  • High Value: 2,337,912
  • Low Value: 2,030,323

    Market Valuation

  • Market Total Value: $1,464,400
  • Market Land Value: $477,700
  • Market Improvement Value: $986,700

    Assessments Valuation

  • Assessed Year: 2021
  • Assessed Total Value: $104,710
  • Assessed Land Value: $34,160
  • Assessed Improvements Value: $70,550

    Sales

  • Current Sale Contract Date: Jan 16, 2024
  • Current Sale Recording Date: Jan 18, 2024
  • Current Sale Price:
  • Current Sale Document Type: 71
  • Current Sale Input Document Number: 3939
  • Previous Sale Recording Date: Nov 13, 2020
  • Previous Sale Contract Date: Nov 11, 2020
  • Previous Sale Amount: $1,790,000
  • Previous Sale Document Type: 71
Data used for valuation calculations is provided by RealtyHop, and other third party sources

Comparables

Unit
Status
Type
Beds
Baths
ft²
Price/ft²
Asking Price
Listed On
Closing Price
Sold On
HOA + Taxes

About Northwest Denver


Similar Homes for Sale

Currently no similar homes around

Nearby Rentals

Unit for rent at 1935 Logan St, Denver, CO, 80203

$1,690 /mo

  • 1 Bed
  • 1 Bath
  • 680 ft²
1935 Logan St #A1, Denver, CO, 80203 Listing by Equity Residential
Unit for rent at 1776 Broadway, Denver, CO, 80202

$2,080 /mo

  • 2 Beds
  • 2 Baths
  • 1,078 ft²
1776 Broadway #A1 ALT, Denver, CO, 80202 Listing by Equity Residential


Frequently Asked Questions

When was property at 3529 Shoshone Street built and last sold?
The property at 3529 Shoshone Street was built in 2019 and last sold on Jan 16, 2024 for $1,700,000.
How much is this home worth?
The estimated value of the home located at 3529 Shoshone Street is $1,769,118.
What are some comparable homes to 3529 Shoshone Street?
There are currently no comparable homes to 3529 Shoshone Street.