


3527 VALEVIEW DRIVE


About This Property
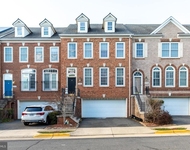
From the moment you arrive, the inviting front porch and oversized two-car garage set the tone. Inside, a large foyer opens to generously sized rooms with a seamless, airy flow. Quarter-sawn oak flooring spans the main living areas, complemented by custom interior trim inspired by historic Williamsburg homes-adding timeless character throughout.
At the heart of the home, the kitchen and family room connect around a striking double-sided linear gas fireplace, creating a warm and functional gathering space. The kitchen is well-appointed with high-end appliances, including a 48" Thermador refrigerator, Miele gas range with convection, Miele dishwasher, Monogram warming drawer, and a large pantry. Countertops throughout the home are finished in granite, quartz, or marble, reflecting the home's consistent attention to quality.
An elevator provides convenient access to all levels, enhanced by 42" wide interior stairways for ease of movement. The home is also wired for internet and TV in key spaces including the kitchen, family room, home office, and all bedrooms.
Upstairs, the expansive primary suite is a true retreat, featuring a barrelled ceiling, an oversized walk-in closet with an additional cedar closet, and a luxurious bath with dual seven-foot vanities, a large walk-in shower with dual shower heads, and a jetted soaking tub. Additional bedrooms are generously sized, including one with an en-suite bath and walk-in closet, as well as a hall bath with dual sinks.
The lower level offers incredible flexibility, with nine-foot ceilings and multiple unfinished spaces ideal for storage, a home gym, or future customization. A structural concrete garage floor above creates over 400 square feet of secure storage or safe room space below. The finished areas include a dedicated home office featuring coffered ceilings, a gas fireplace, built-ins with granite tops, a wet bar, and a large closet. There is even a powder room located on this floor for added convenience.
Outdoor living is equally well considered, with a composite Wolf deck complete with aluminum and stainless steel cable railings and low-voltage cap lighting-perfect for relaxing or entertaining.
Additional features include a 75-gallon commercial-grade A. O. Smith gas water heater, a full-house Generac natural gas generator, 17 inches of foam roof insulation for efficiency, and durable James Hardie lap siding with cementitious and vinyl trim.
Perfectly positioned in a desirable location with convenient access to major routes, shopping, and everyday amenities, this home offers a rare opportunity to enjoy space, quality, and long-term comfort in one exceptional property.
Payment Calculator
Your Estimated Monthly Payment
Cap Rate Calculator
What does this mean?
Based on our analysis, the cap rate of this property is 1.25%. A negative cap rate indicates that the property might not be feasible as an income-producing asset. The median cap rate for a near zip code 11238 is 4.23%.
How much can I actually make?
Actual monthly rental income may vary between $4,760 and $7,140 depending on unit-specific characteristics. You can change the amount using the slider to further explore.
How is cap rate calculated?
Cap Rate = Net Operating Income (NOI) / Property Asset Value.
When calculating the cap rate, we assume 100% occupancy. Leverage (mortgage) is not considered.
Cap Rate provided by RealtyHop and RentHop, learn more about cap rate here.
Price History
| Date / Event | Date | Event | Price |
|---|---|---|---|
| May 15, 2026 | Sold | ||
| Sold | |||
| Apr 13, 2026 | In contract | - | |
| In contract | |||
| Apr 9, 2026 | Listed by Compass | $1,695,000 | |
| Listed by Compass | |||
Property Highlights
Building Info
Comparables
Status
Price/ft²
Listed On
Sold On
About Fairfax
Similar Homes for Sale
Currently no similar homes aroundNearby Rentals



Compass
Last Updated: 2 hours ago
Data Source: Bright MLS , MLS# VAFX2296524
 Your Privacy Choices
Phone: 425-283-2930
Address: 335 Madison Avenue, New York, NY 10017