Check Availability
$245,000
● House - In Contract

3527 Mount Vernon Drive

Augusta, GA 30906
bedrooms
4 Beds
bathrooms
2 Baths
square feet
2,512 Ft²
$1,370
Est. Monthly

About This Property

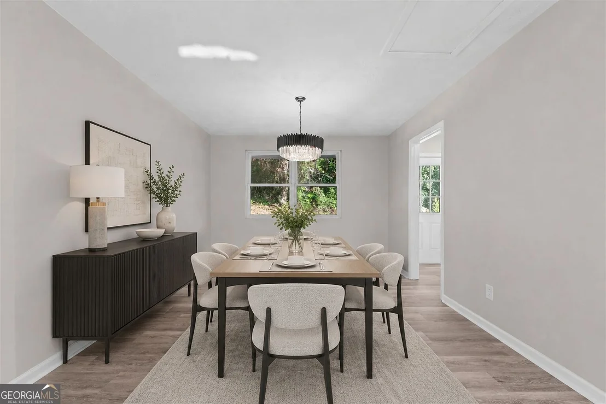
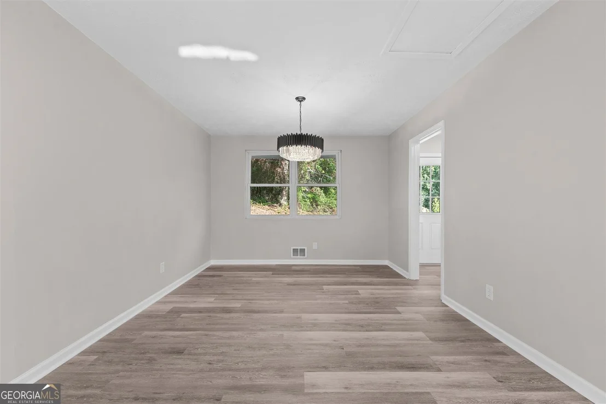
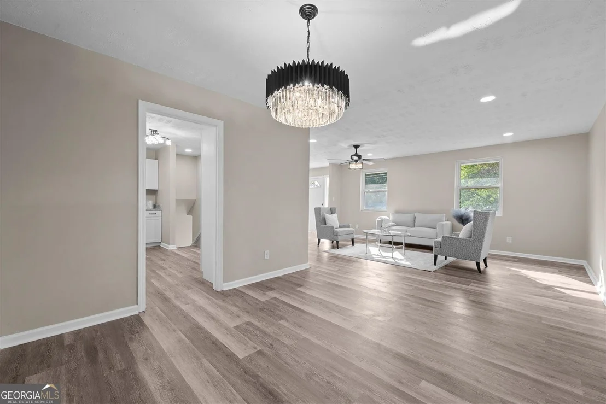
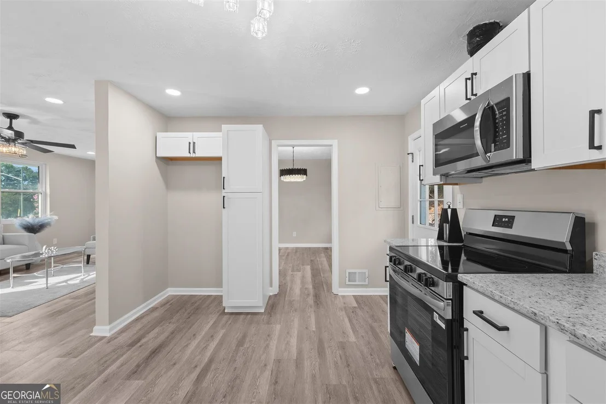
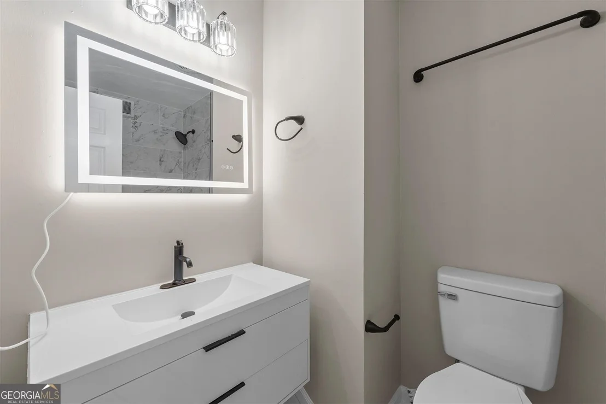
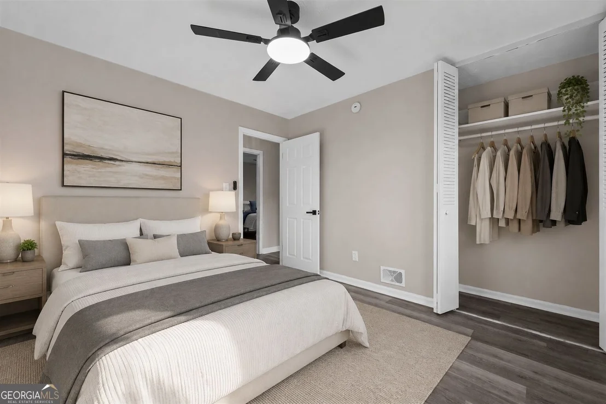
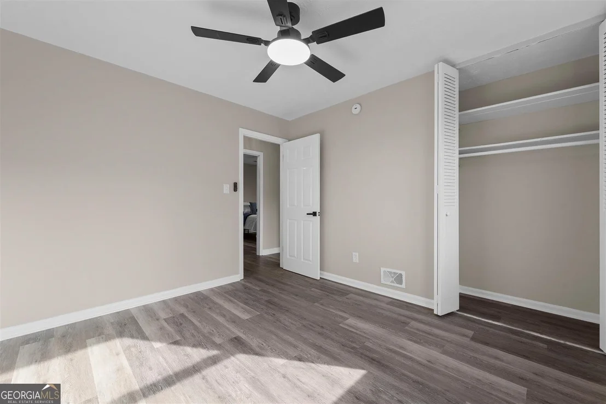
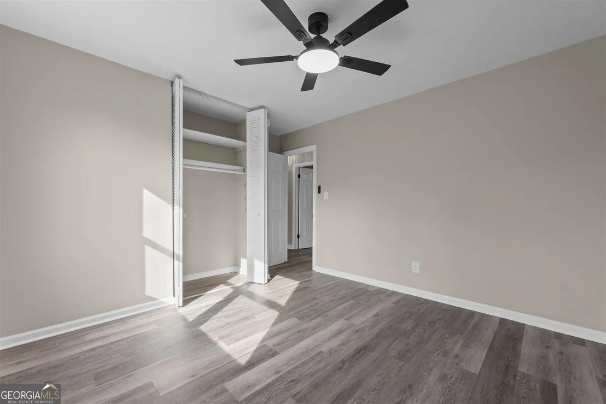
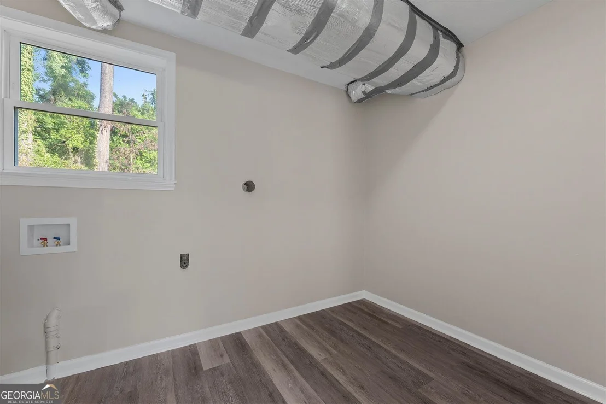
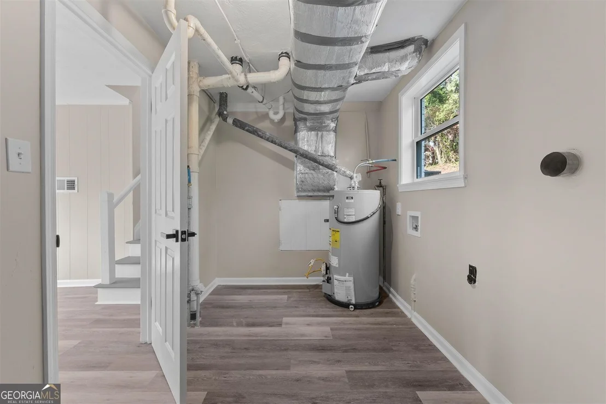
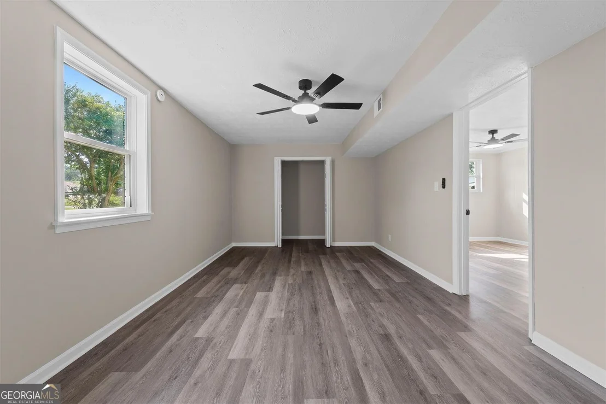
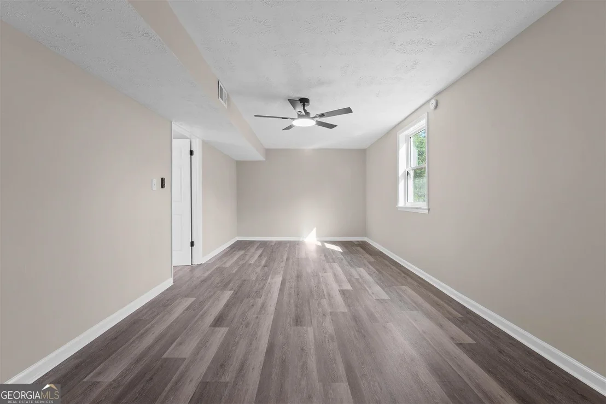
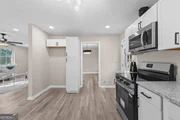
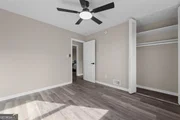
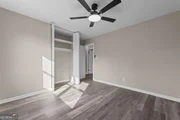
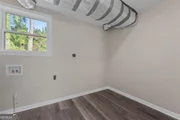
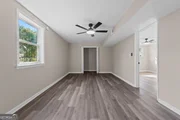
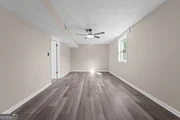
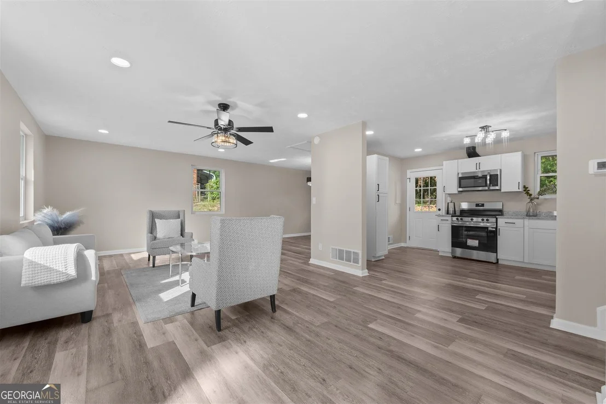
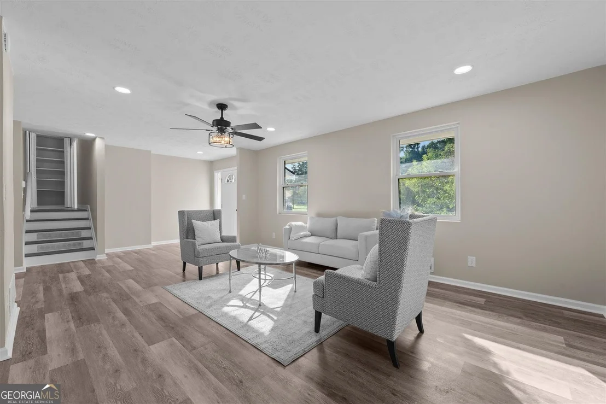
Welcome to 3527 Mt Vernon Dr, a beautifully renovated split-level home offering modern updates, flexible living space, and room to spread out. Fresh exterior improvements with contrasting dark accents create inviting curb appeal, while the interior features new LVP flooring, neutral finishes, updated lighting, and abundant natural light. The renovated kitchen showcases white shaker-style cabinetry, granite countertops, black hardware, and new stainless-steel appliances. Multiple living areas provide versatility for everyday living, entertaining, a home office, or recreation space. The primary bedroom offers generous closet space and access to an updated bathroom featuring a tiled shower, modern vanity, illuminated mirror, and contemporary black fixtures. Additional bedrooms are comfortably sized with updated ceiling fans. Recent improvements include a new roof, new water heater, new appliances, and a recently serviced HVAC system. An attached garage, indoor laundry area, extended driveway, and spacious yard add even more functionality. With major updates already completed, 3527 Mt Vernon Dr is move-in ready and ready to welcome its next owner. Schedule your private showing today!
Unit Size
2,512 Ft²
Days on Market
-
Land Size
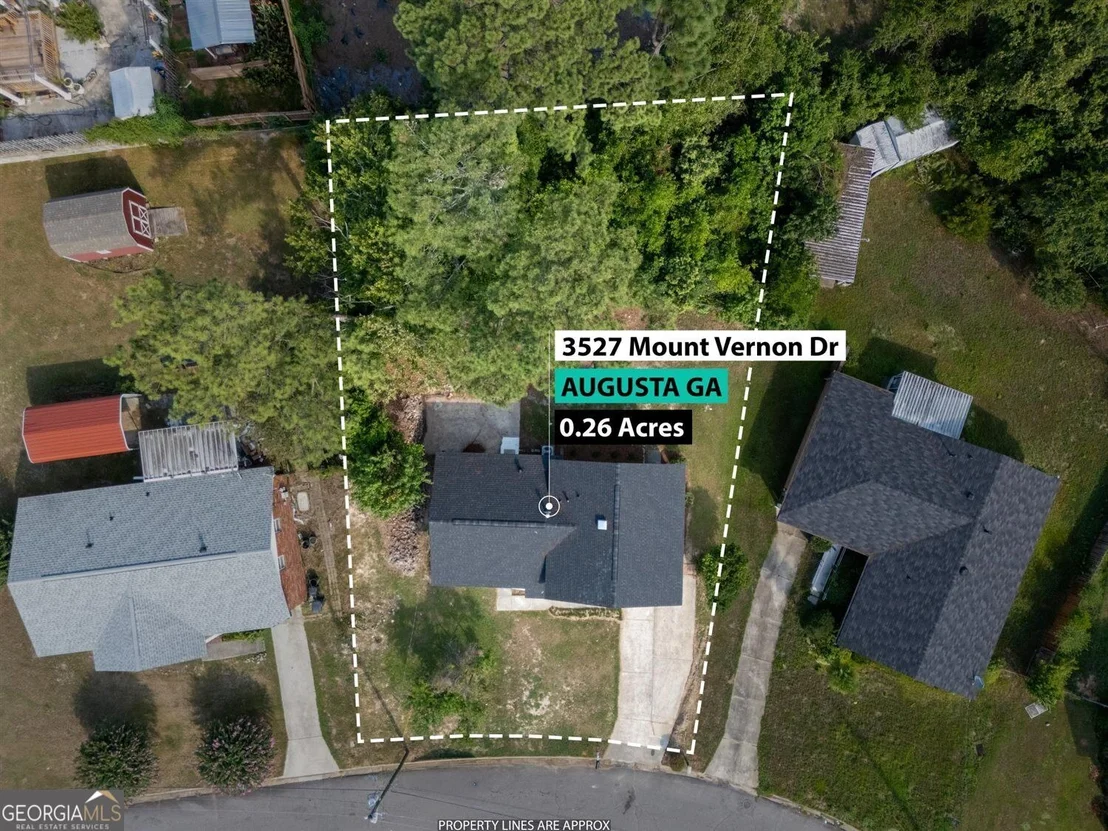
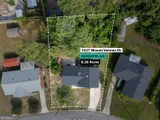
0.26 acres
Price per sqft
$98
Property Type
House
Property Taxes
$167
HOA Dues
-
Year Built
1965

Listed By

JASMIN BRADLEY
JASMIN BRADLEY
KELLER WILLIAMS REALTY

Payment Calculator

Cap Rate Calculator

Last updated: 2 months ago (GAMLS #10824481)

Price History

Date / Event Date Event Price
Aug 24, 2026 In contract -
In contract
Aug 10, 2026 Listed by The Bradley Real Estate Group $245,000
Listed by The Bradley Real Estate Group
May 11, 2006 Sold
Sold

Property Highlights

Air Conditioning
Parking Details
Parking Features: Parking Pad
Interior Details
Full Bathrooms: 2
Interior Features: Other
Appliances: Dishwasher, Microwave, Stainless Steel Appliance(s), Oven/Range (Combo)
Flooring Type: Other, Vinyl
Laundry Features: In Basement
Basement: Finished
Exterior Details
Square Footage: 2512
Square Footage Source: $0
Property Condition: Updated/Remodeled
Architectural Style: Other
Year Built: 1965
Levels: Multi/Split
Construction Materials: Brick, Other
Lot Features: Other
Lot Size Area: 11325.6
Lot Size Units: Square Feet
Lot Size Acres: 0.26
Lot Size Square Feet: 11325.6
Water Source: Public
Financial Details
Tax Annual Amount: $2,004
Utilities Details
Cooling Type: Ceiling Fan(s), Central Air
Heating Type: Electric
Sewer : Public Sewer
Location Details
HOA/Condo/Coop Fee Includes: None
HOA Fee Frequency: Annually

Building Info

Overview

    General

  • Year Built: 1965
  • Effective Year Built: 1985
  • Total Rooms: 7
  • Bedroom Count: 3
  • Bathroom Count: 2
  • Full Bathrooms: 2
  • Partial Bathrooms: 2
  • Building Condition: 3
  • Building Quality: 0
  • Construction Type: 0
  • Building Style: 0
  • Exterior Walls Type: 3
  • Interior Walls Type: 3
  • Roof Shape Type: 1
  • Roof Cover Type: 15
  • Floor Count: 200
  • Floor Cover: 24
  • Basement Type: 0
  • Basement Area: 0
  • Garage Type: 7
  • Garage Square Area: 240
  • Parking Space Count: 1
  • Patio Type: 0
  • Porch Type: 0
  • Pool Type: 0

    Dimensions

  • Lot Size Square Feet: 11,326
  • Lot Size Depth Feet: 1,420
  • Lot Size Frontage Feet: 790
  • Total Building Area: 2,028
  • Gross Building Area: 2,028
  • Building Area: 2,028
  • Building Area Measurement: R

    Heating and Cooling

  • Air Conditioning: 1
  • Heating: 3
  • Heated Square Feet: 2,028
  • Heating Fuel Type: 3

    Utilities

  • Sewer System: 1
  • Water Service: 2

Building

  • Building Type: 0
  • Property Class: R
  • Subdivision: MOUNT VERNON
  • Land Acres: 0000000260
  • Standard Land Use Code: 1001
  • County Land Use Code: R3
  • Legal Description 1: MOUNT VERNON (00400) 036-E

Neighborhood

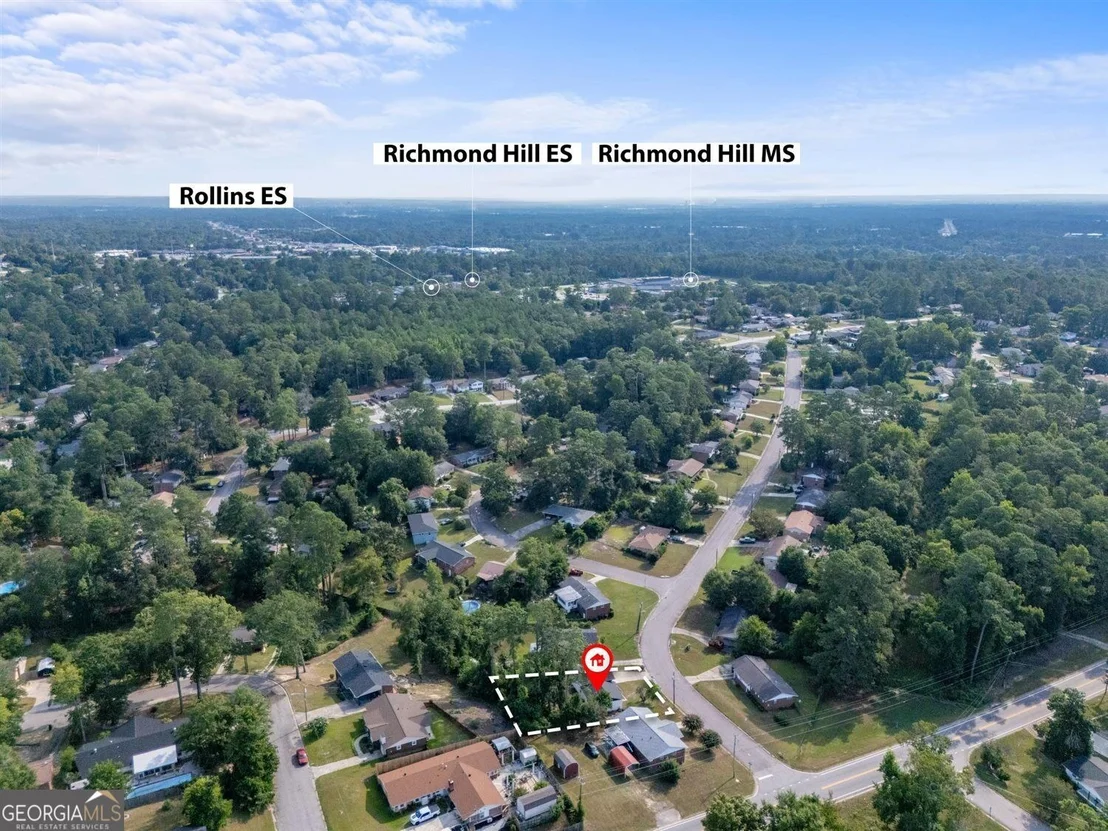
  • School District Name: Richmond County School District
  • Census Tract: 010509

Zoning

  • Zoning: R-1A

Geography

  • Assessors Map Reference: MAP 132
  • Section: 4
  • Parcel: 132-2-038-00-0
  • Block: E
  • Lot: 6
  • Municipality: BERKSHIRE TWP - BIG WALNUT
  • Latitude: 33.3959
  • Longitude: -82.0386

    Address

  • Full Address: 3527 Mount Vernon Dr
  • Address - House Number: 3527
  • Address - Street Name: Mount Vernon
  • Address - Suffix Type: Dr
  • State: GA
  • City Name: Augusta
  • Carrier Code: C013
  • 4-Digit Zip Code: 4888
  • Zip Code: 30906

Valuation

    Tax

  • Tax Year: 2023
  • Tax Amount: $255,887
  • Tax Rate Code Area: 002

    Appraisal Valuation

  • Standard Deviation: 0.2103
  • Valuation Date: Oct 04, 2023
  • Confidence Score: 57
  • Final Value: 181,584
  • High Value: 219,780
  • Low Value: 143,387

    Market Valuation

  • Market Total Value: $214,240
  • Market Land Value: $23,000
  • Market Improvement Value: $191,240

    Assessments Valuation

  • Assessed Year: 2023
  • Assessed Total Value: $85,696
  • Assessed Land Value: $9,200
  • Assessed Improvements Value: $76,496

    Sales

  • Current Sale Contract Date: May 08, 2006
  • Current Sale Recording Date: May 11, 2006
  • Current Sale Price:
  • Current Sale Document Type: 71
Data used for valuation calculations is provided by RealtyHop, and other third party sources

Comparables

Unit
Status
Type
Beds
Baths
ft²
Price/ft²
Asking Price
Listed On
Closing Price
Sold On
HOA + Taxes

About Southside


Similar Homes for Sale

Currently no similar homes around

Nearby Rentals


Frequently Asked Questions

When was property at 3527 Mt Vernon Drive built and last sold?
The property at 3527 Mt Vernon Drive was built in 1965 and last sold on May 8, 2006 for $110,000.
How much is this home worth?
The estimated value of the home located at 3527 Mt Vernon Drive is $247,387.
What are some comparable homes to 3527 Mt Vernon Drive?
There are currently no comparable homes to 3527 Mt Vernon Drive.