An exceptional blend of elegance, comfort, and outdoor living
awaits in Round Rock's coveted Walsh Ranch community with top rated
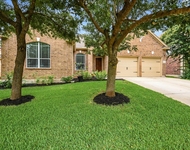
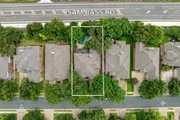
Round Rock schools! Nestled beneath mature shade trees and framed
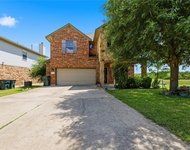
by beautiful landscaping, this distinguished two-story residence
boasts storybook appeal with brick masonry, stone accents, soaring
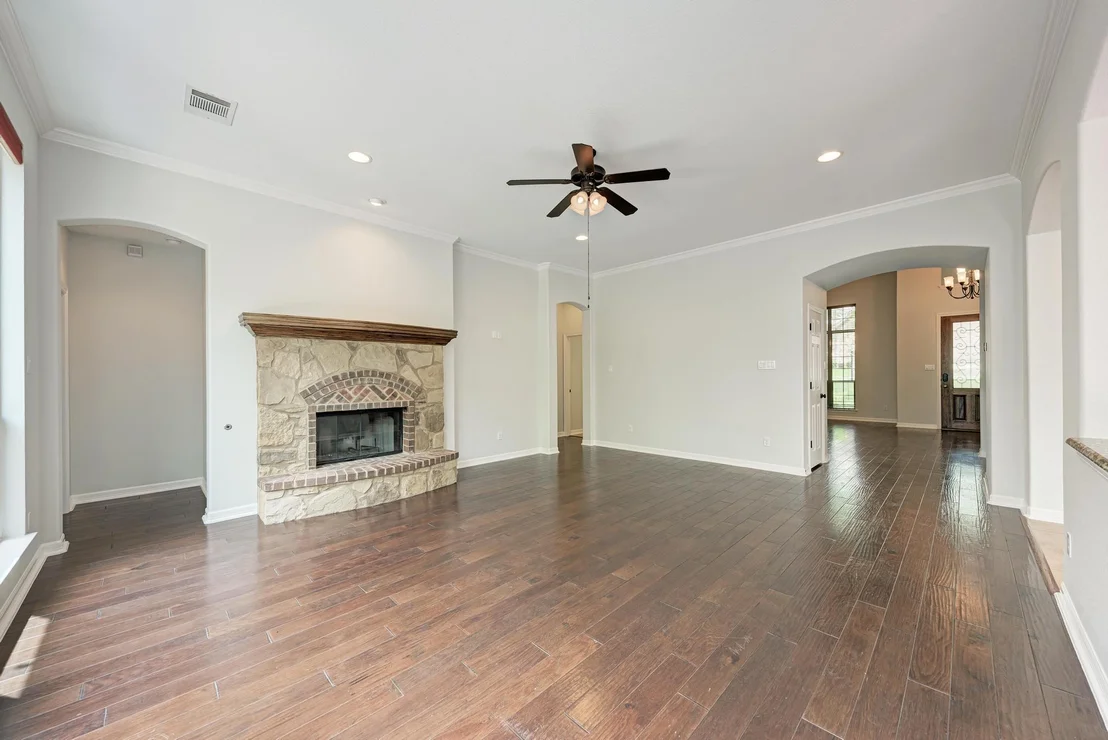
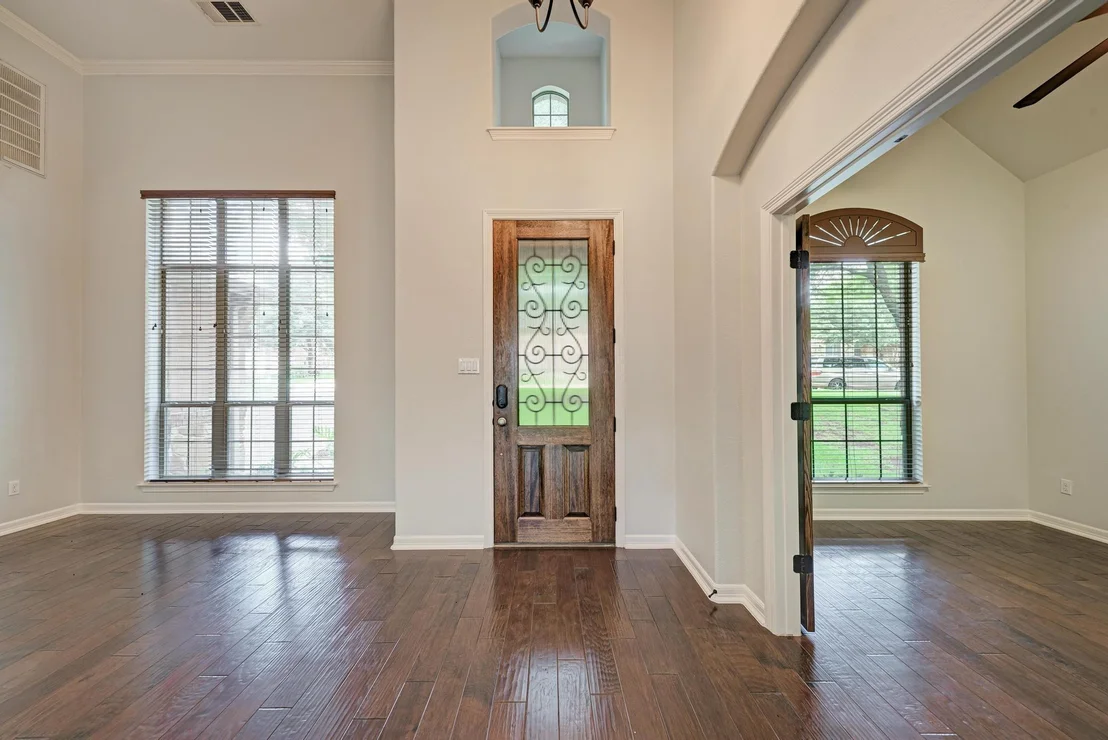
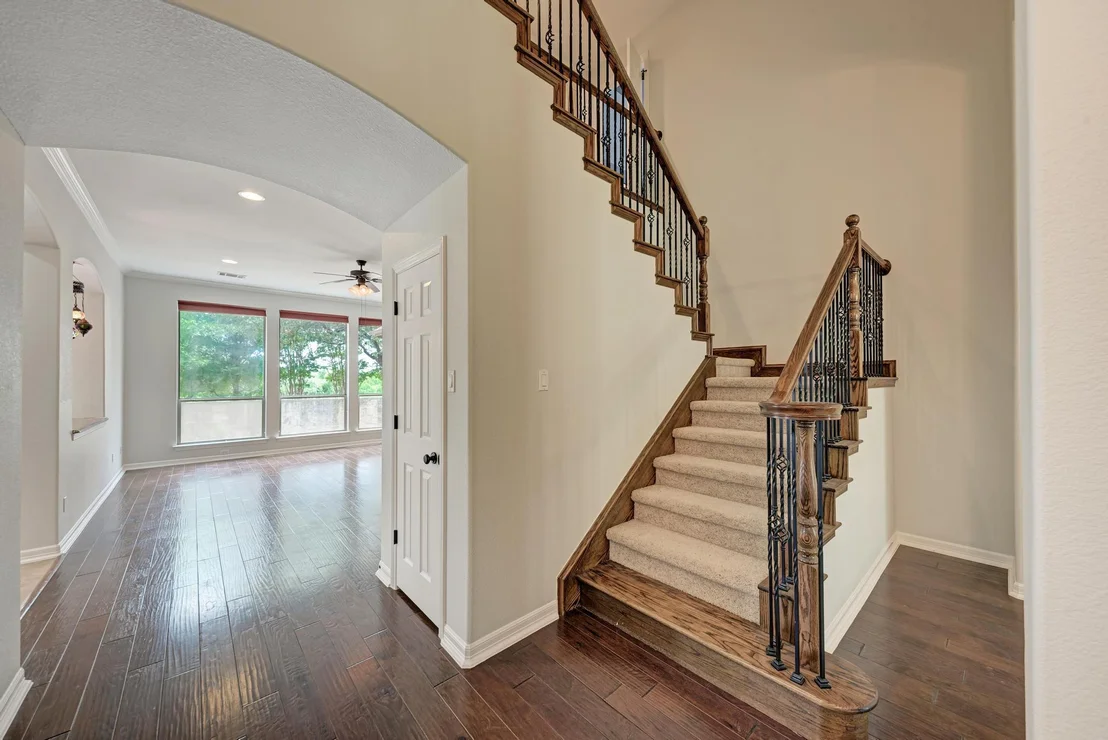
ceilings, rich hardwood floors, and abundant natural light create
an atmosphere that feels both sophisticated and welcoming. The
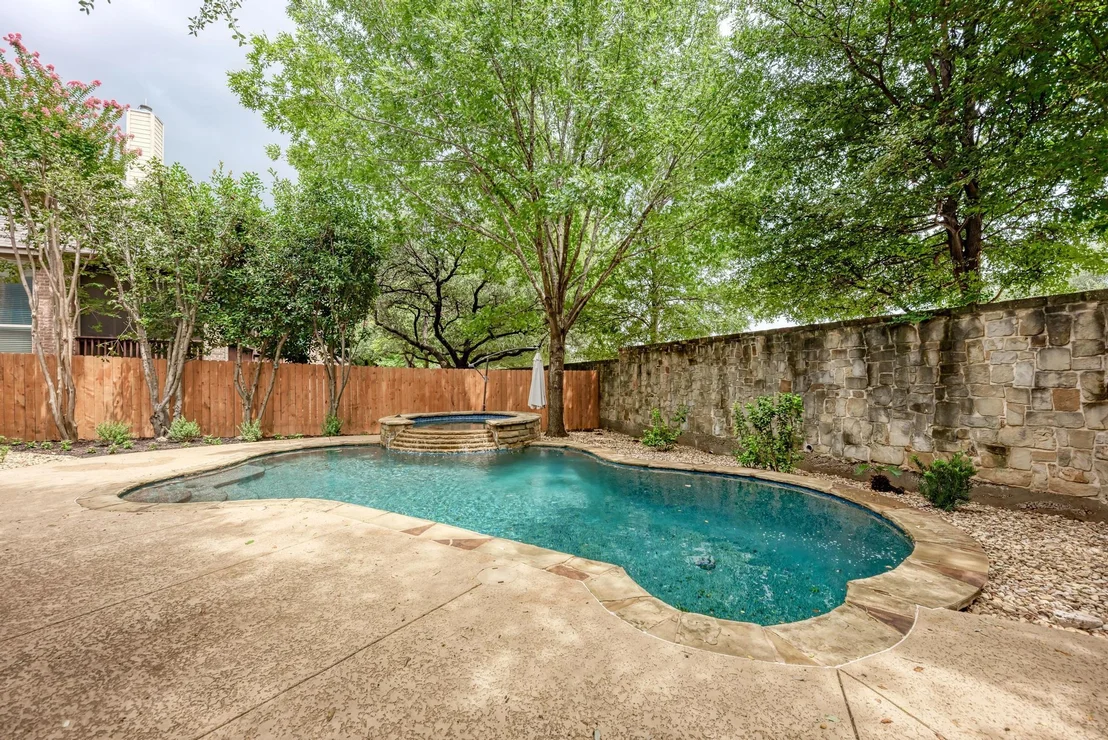
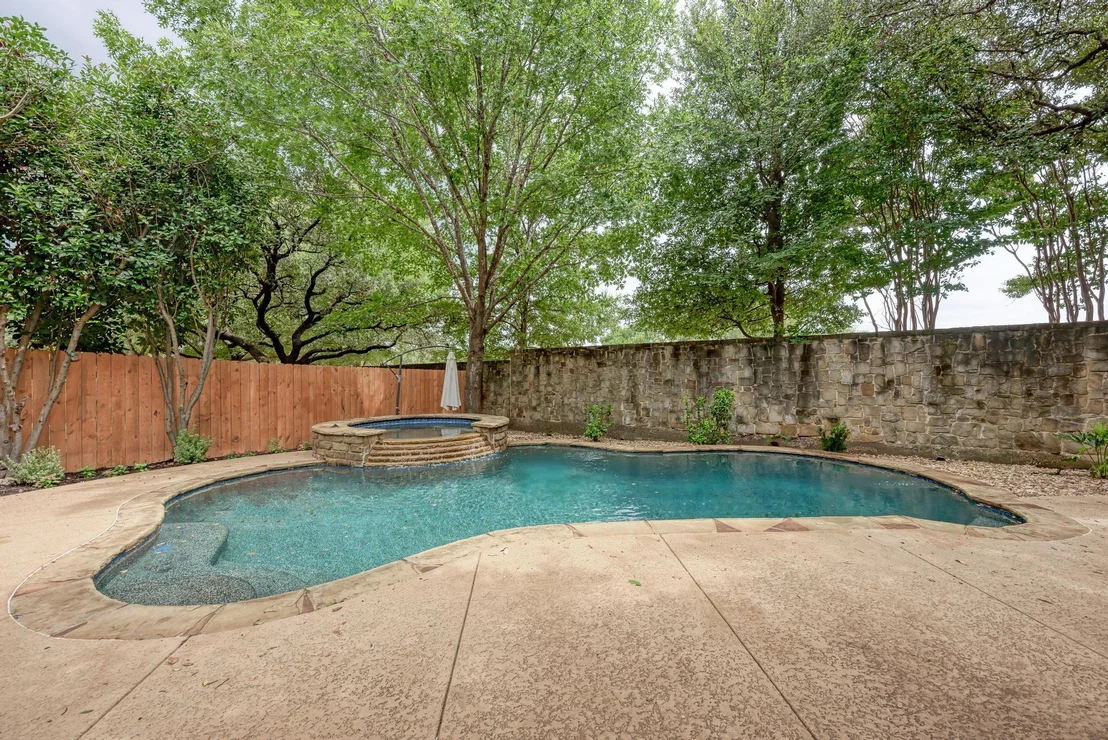
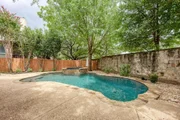
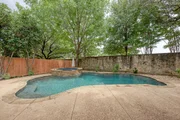
backyard steels the show with the sparkling in ground pool and spa.
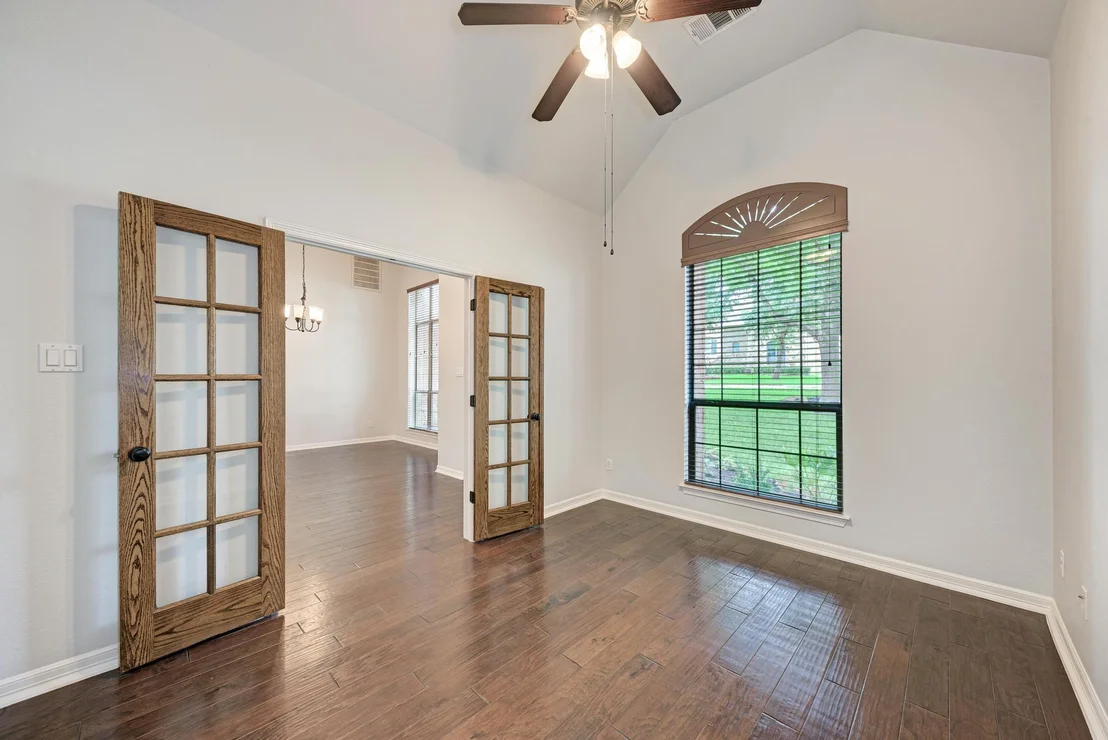
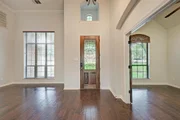
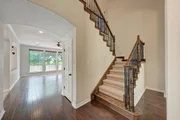
A grand foyer opens to a flexible formal living or dining space and
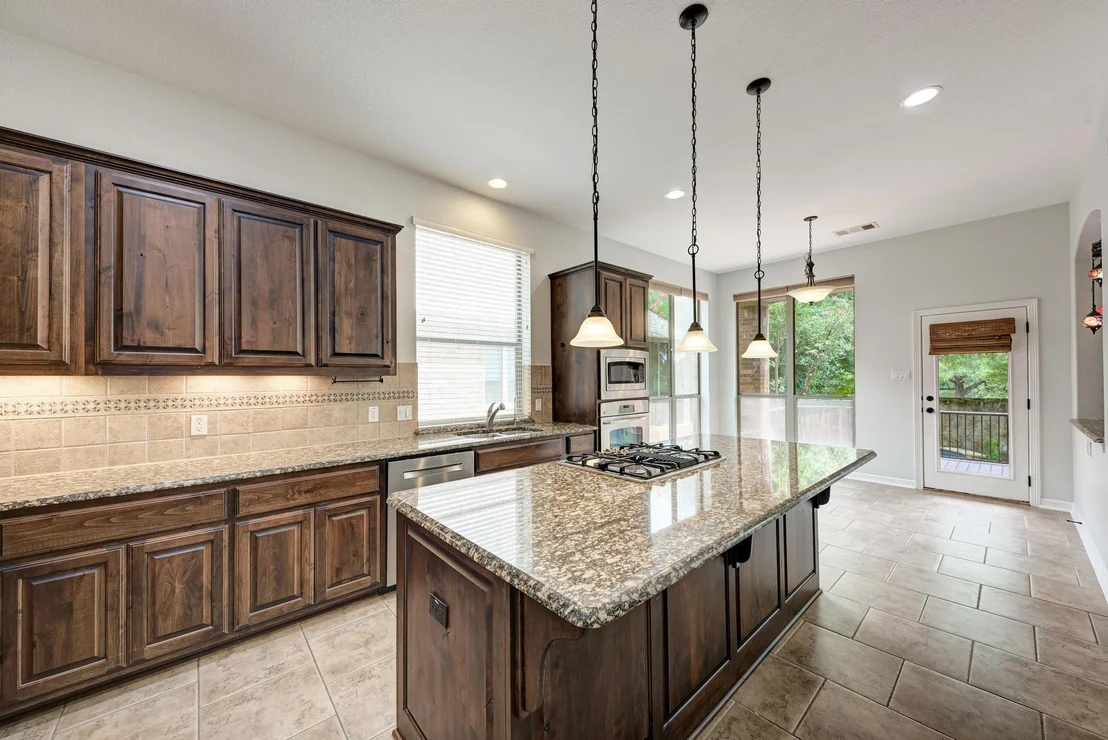
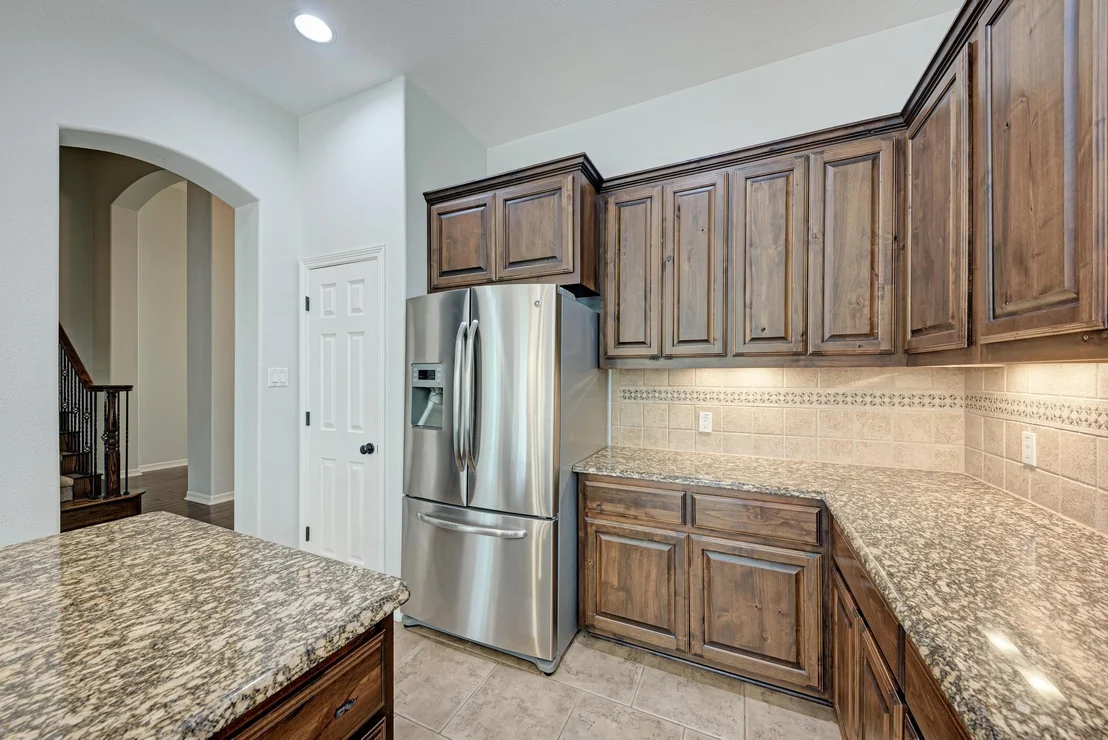
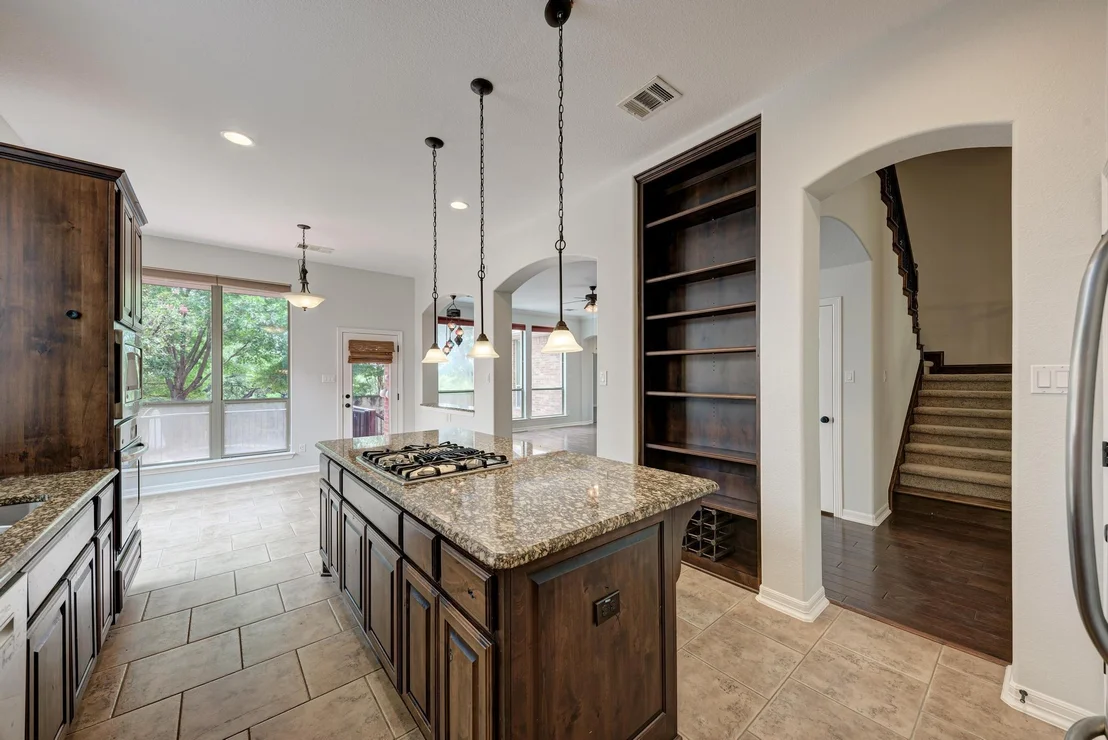
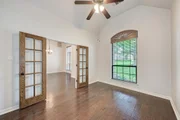
a home office with French doors. At the heart of the home, the
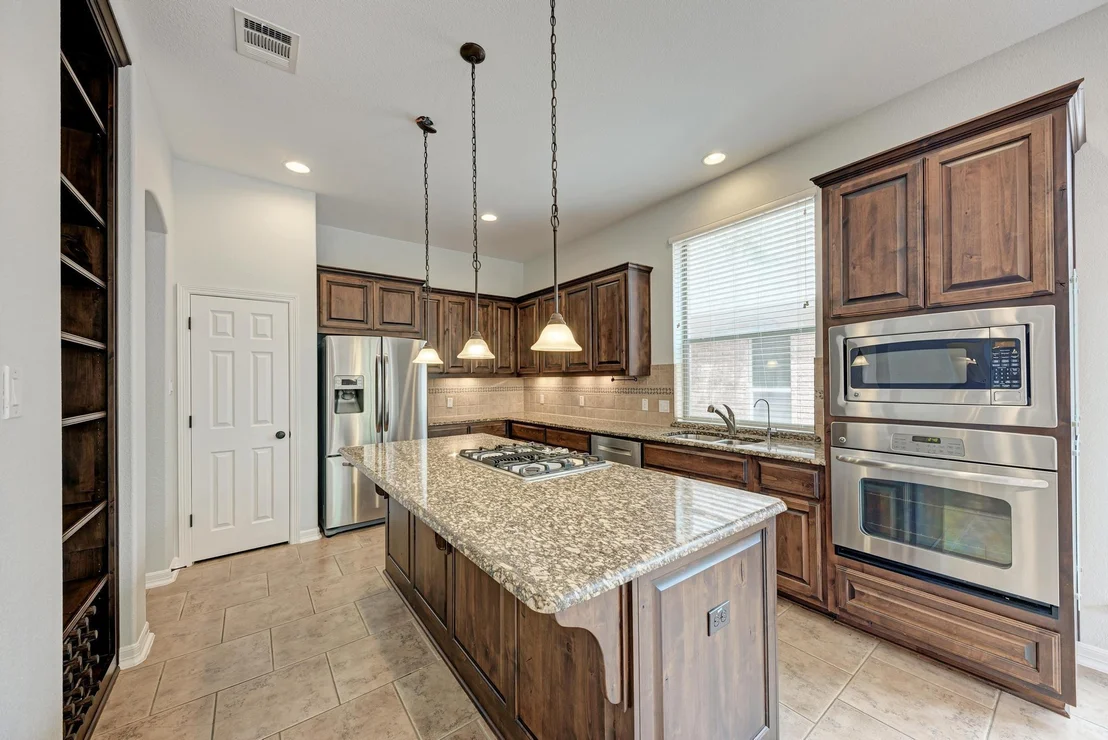
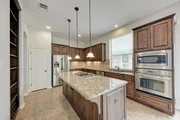
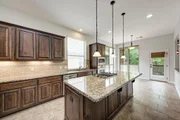
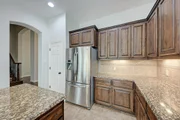
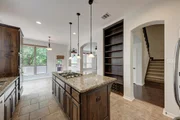
gourmet kitchen features granite countertops, built-in stainless
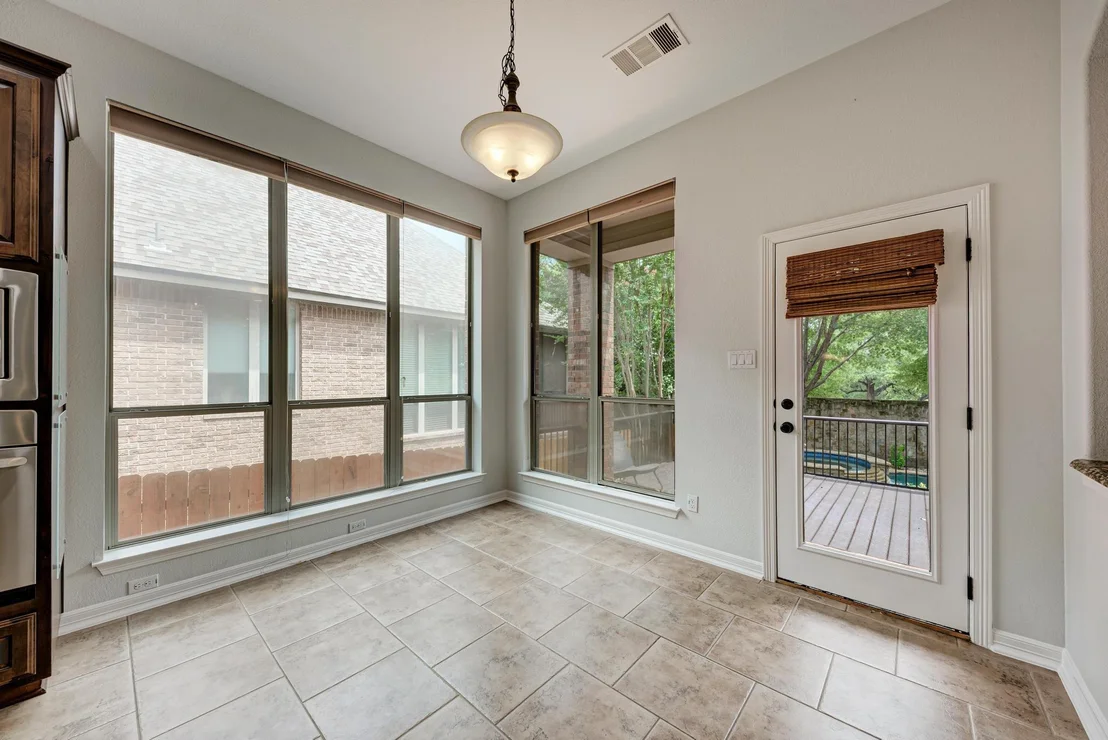
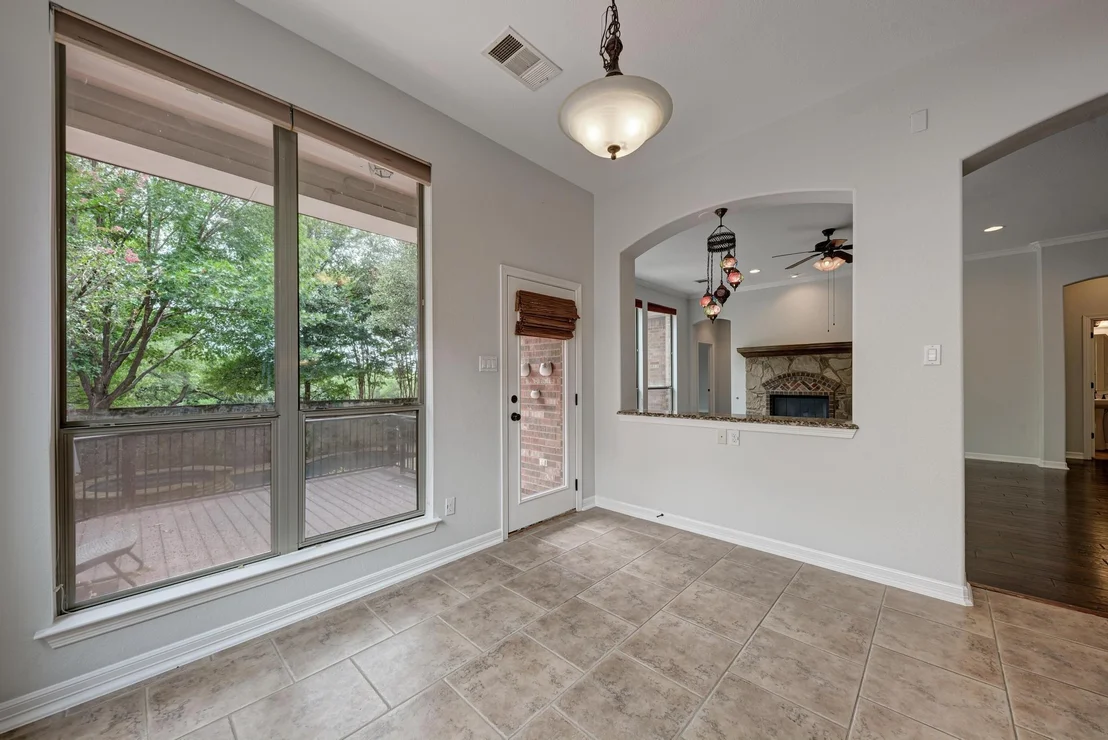
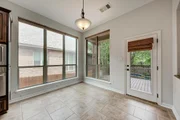
appliances, a gas cooktop, island seating, and a breakfast area
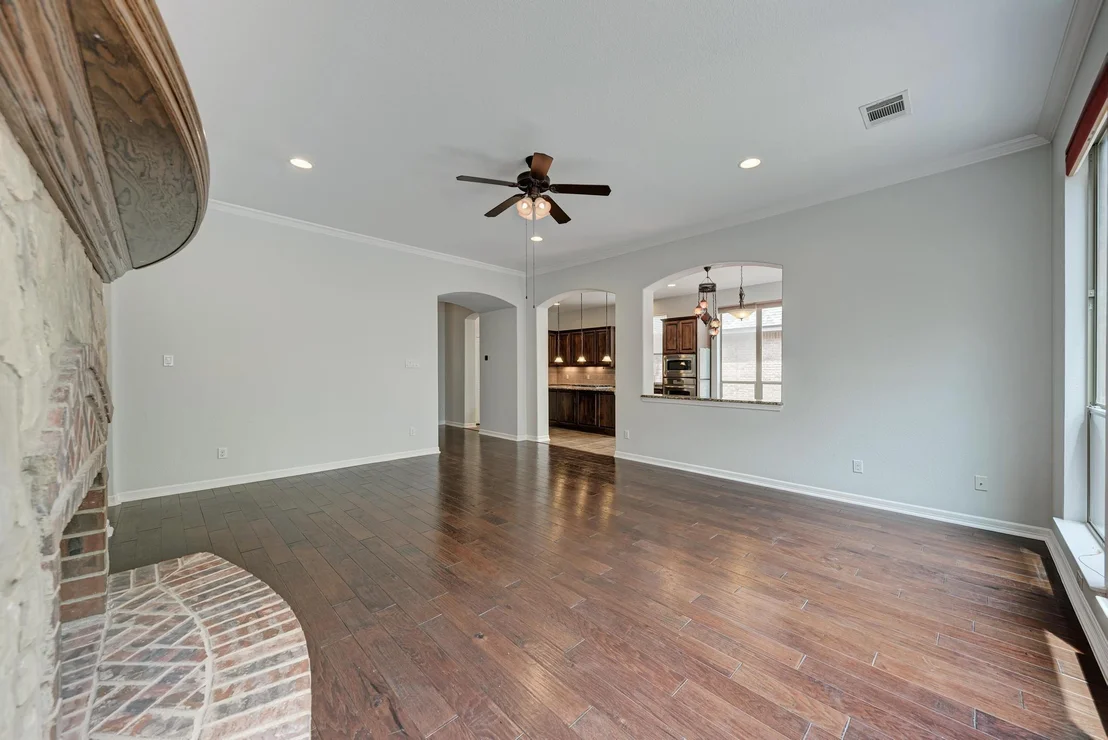
nestled in corner windows. The kitchen opens seamlessly to the
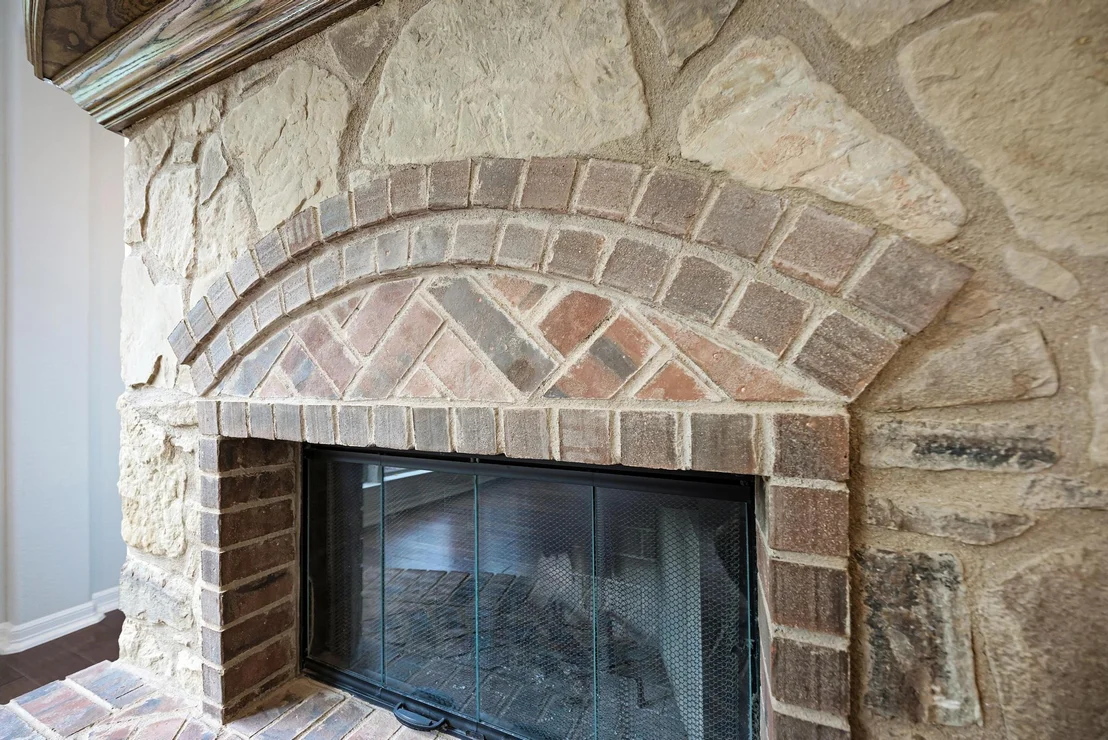
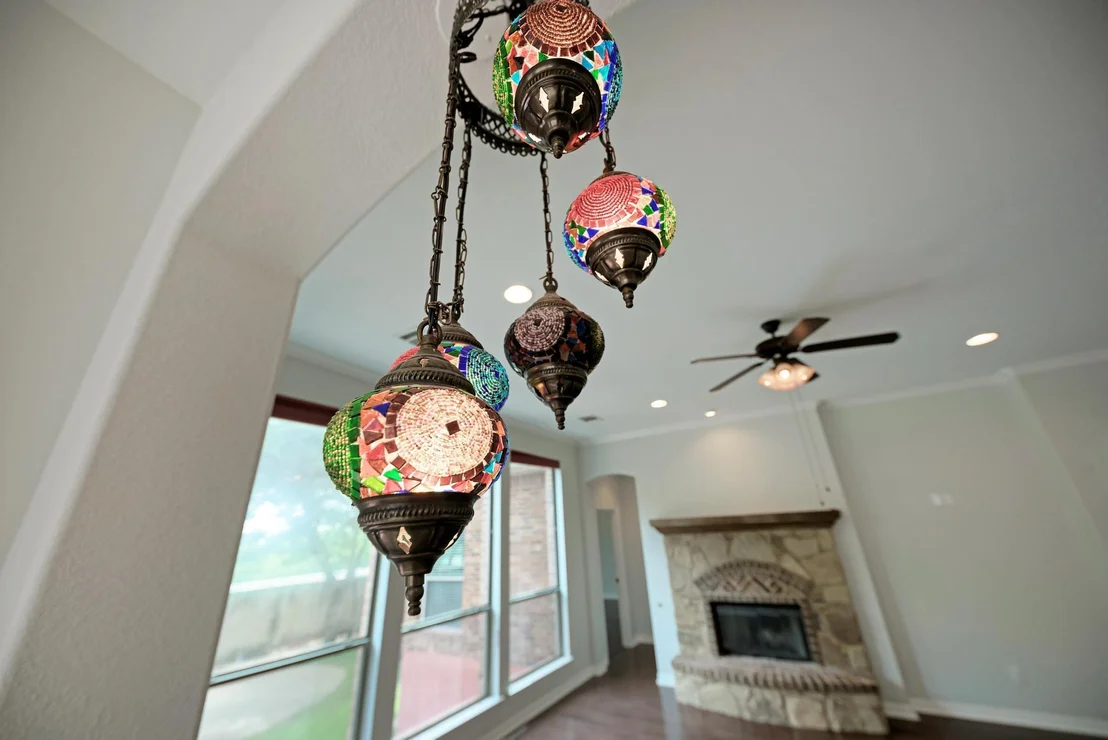
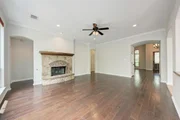
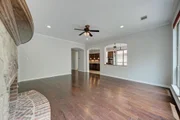
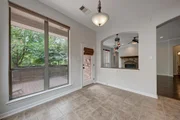
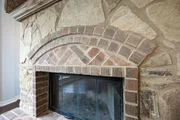
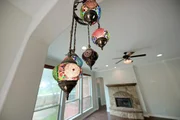
living room, where a fireplace, soaring ceilings, and oversized
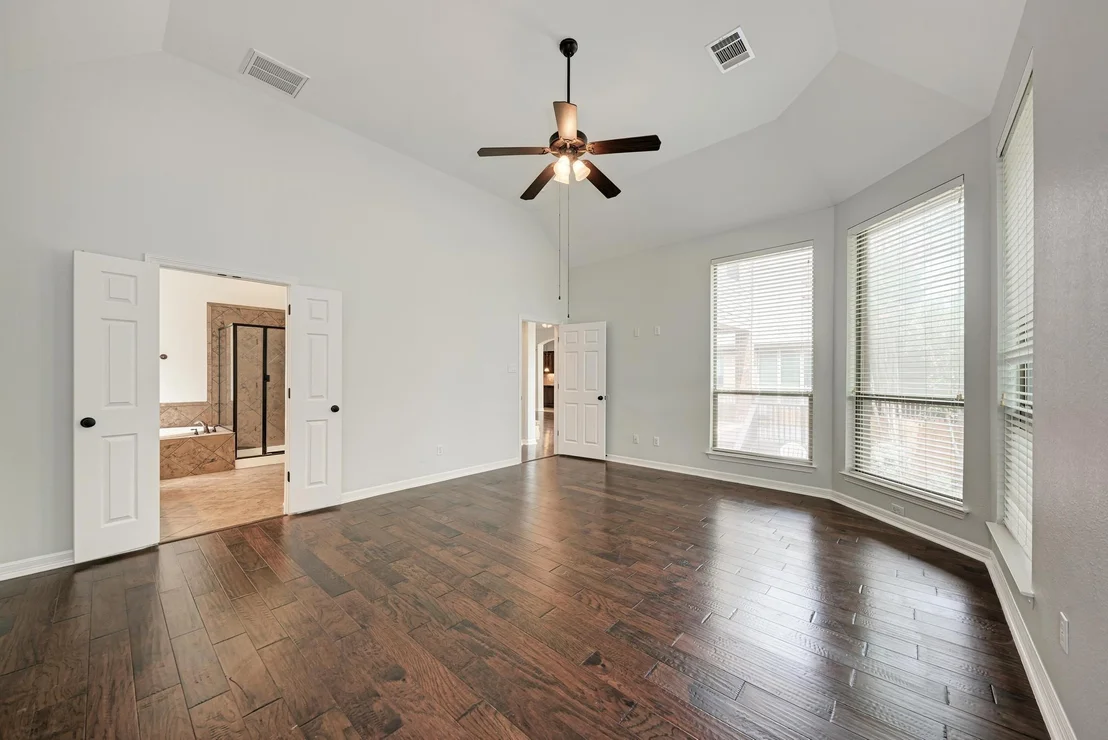
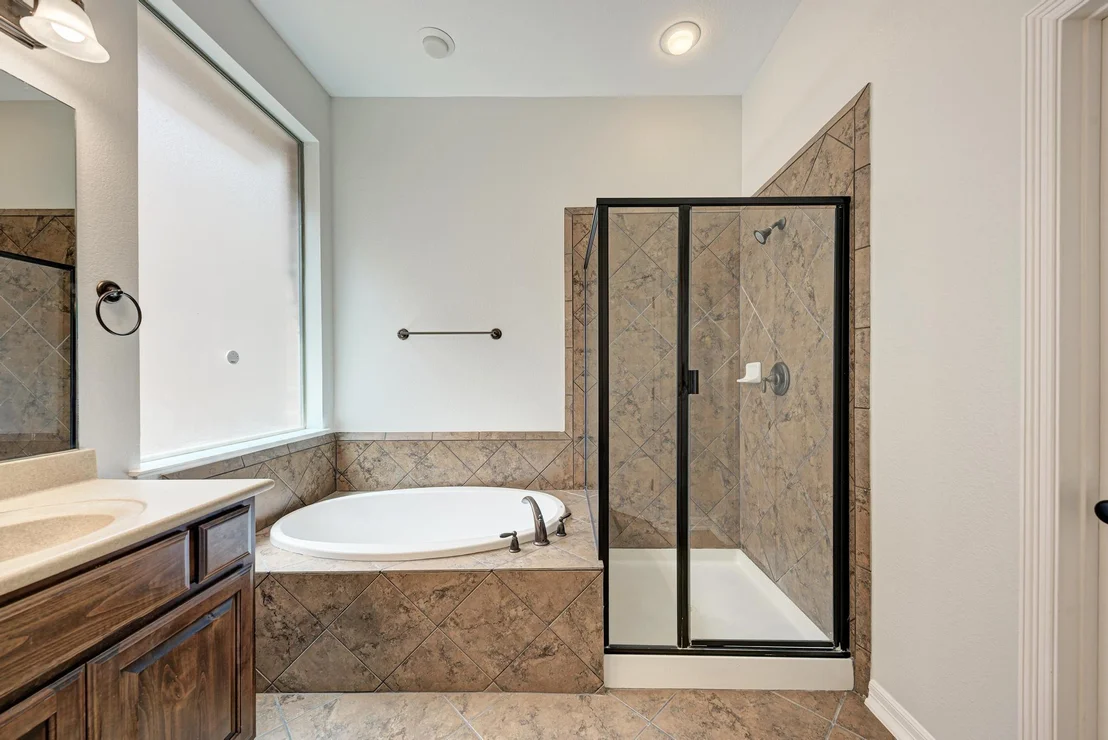
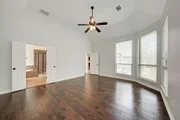
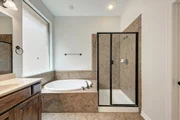
windows frame peaceful backyard views. The main-floor primary suite
offers a private retreat with vaulted ceilings, bay windows, and
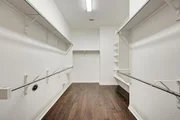
ensuite bath with dual vanities, tub, separate shower, and walk-in
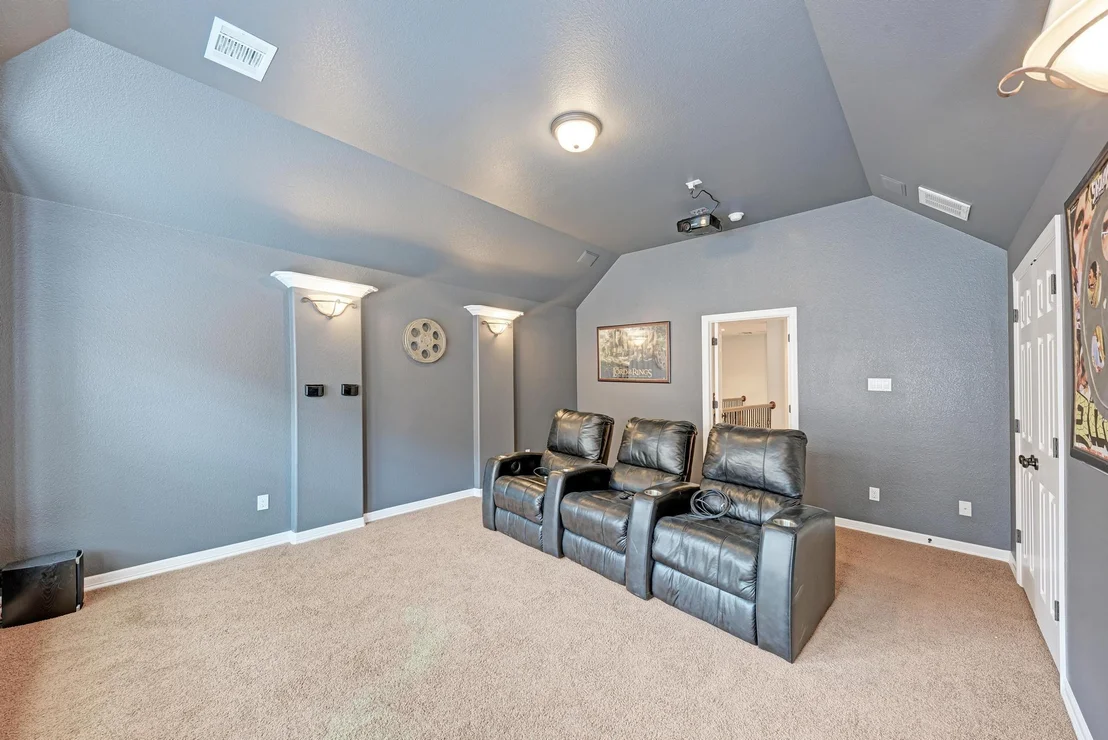
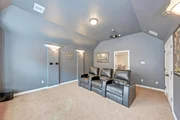
closet. Upstairs, a dedicated media room provides the perfect
setting for movie nights, game days, or gathering with friends,
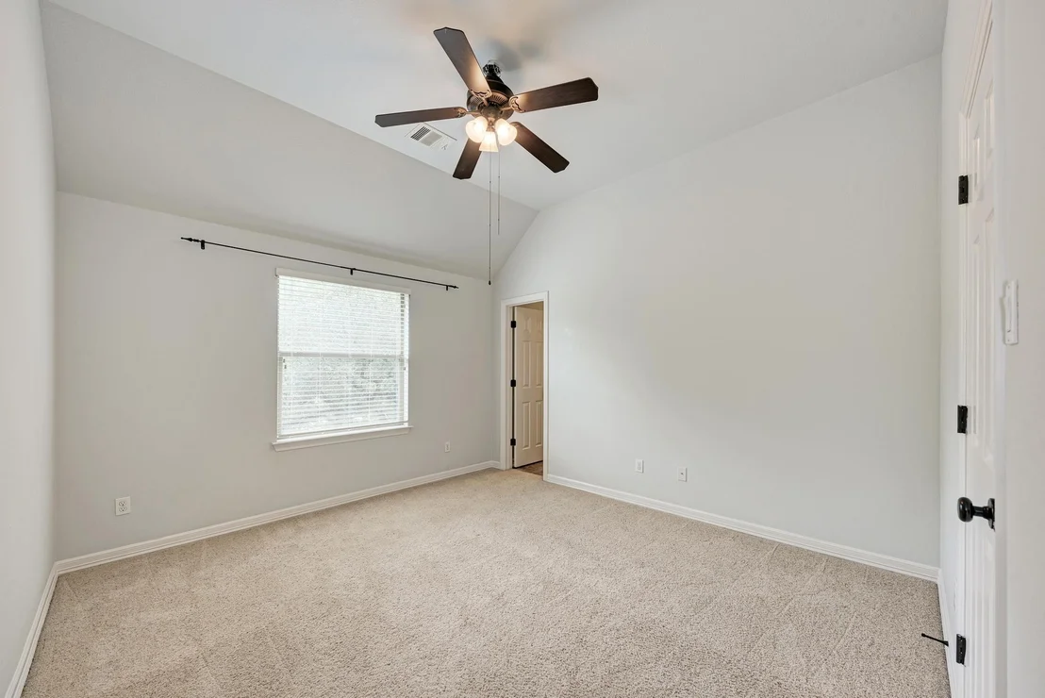
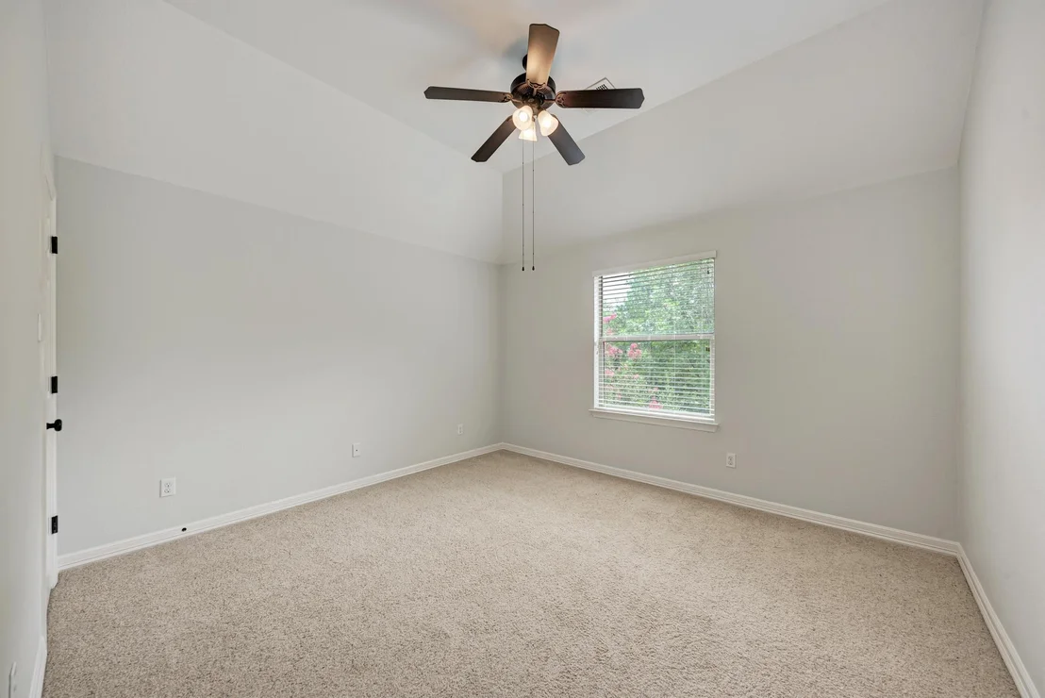
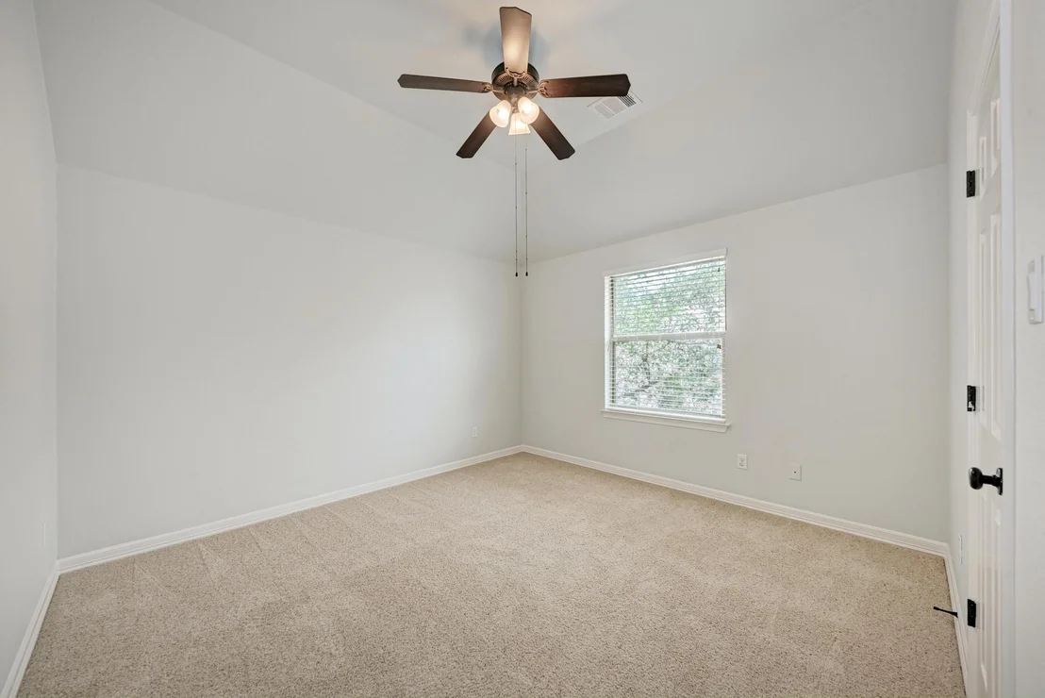
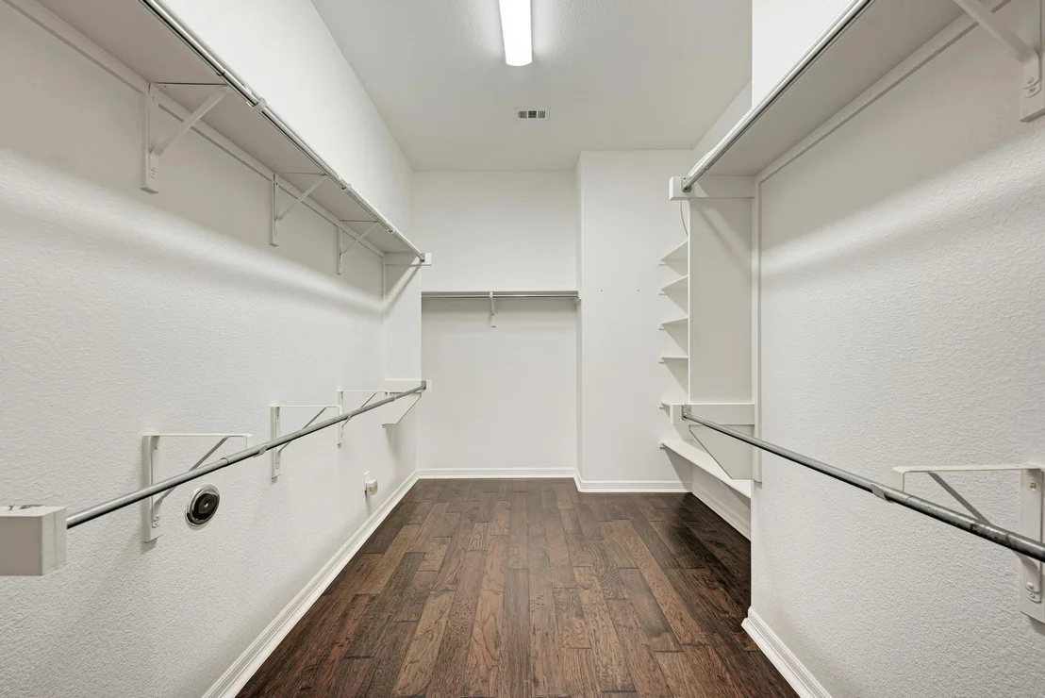
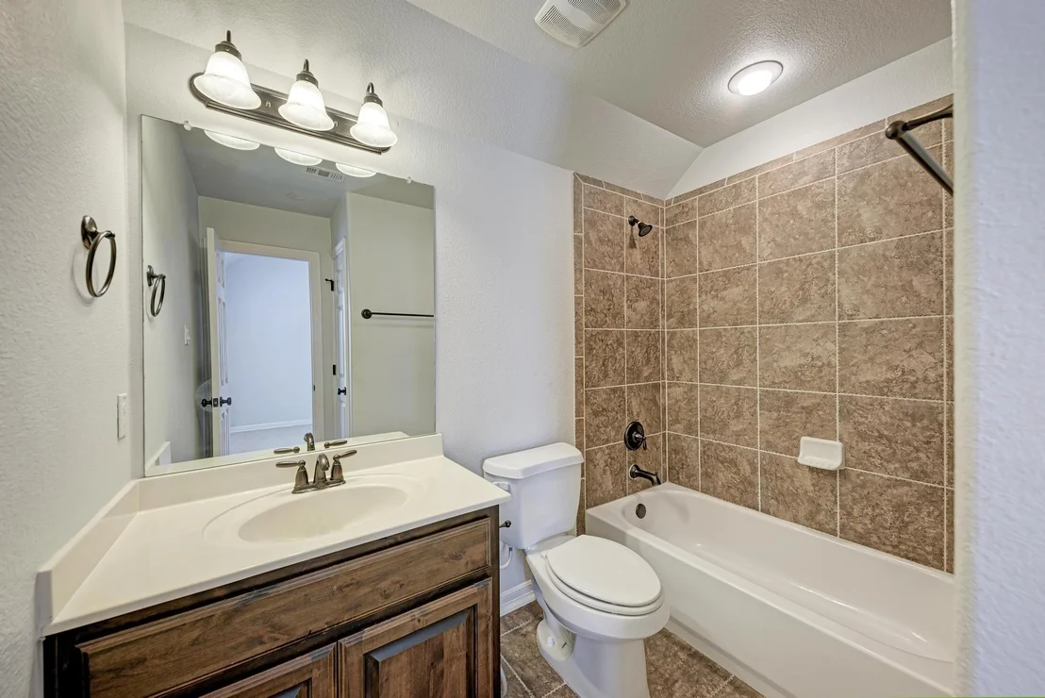
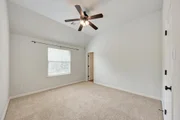
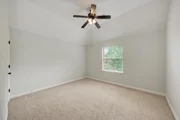
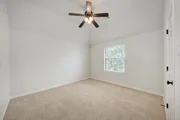
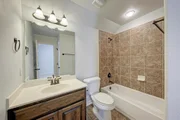
alongside three secondary bedrooms with walk-in closets and a full
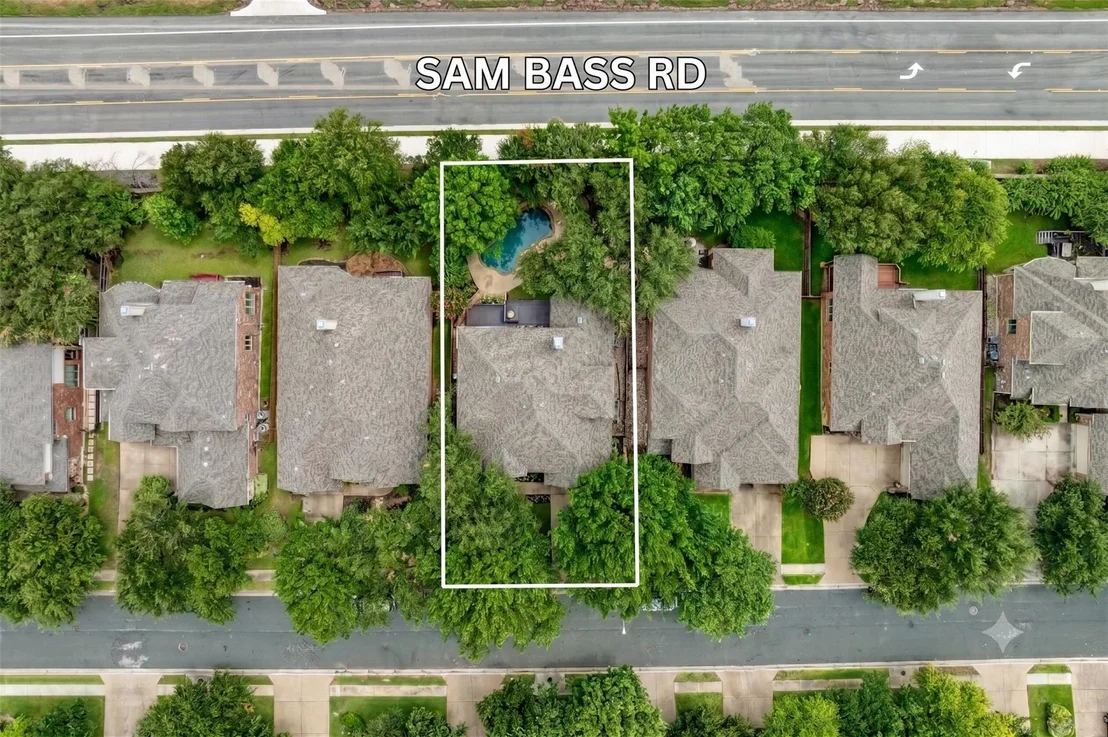
guest bathroom. Outside, a remarkable backyard oasis elevates the
entire property. A sparkling pool and spa with waterfall feature
are surrounded by lush landscaping, mature trees, extensive
decking, and multiple spaces for lounging, dining, and
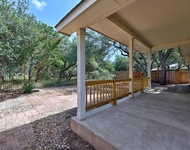
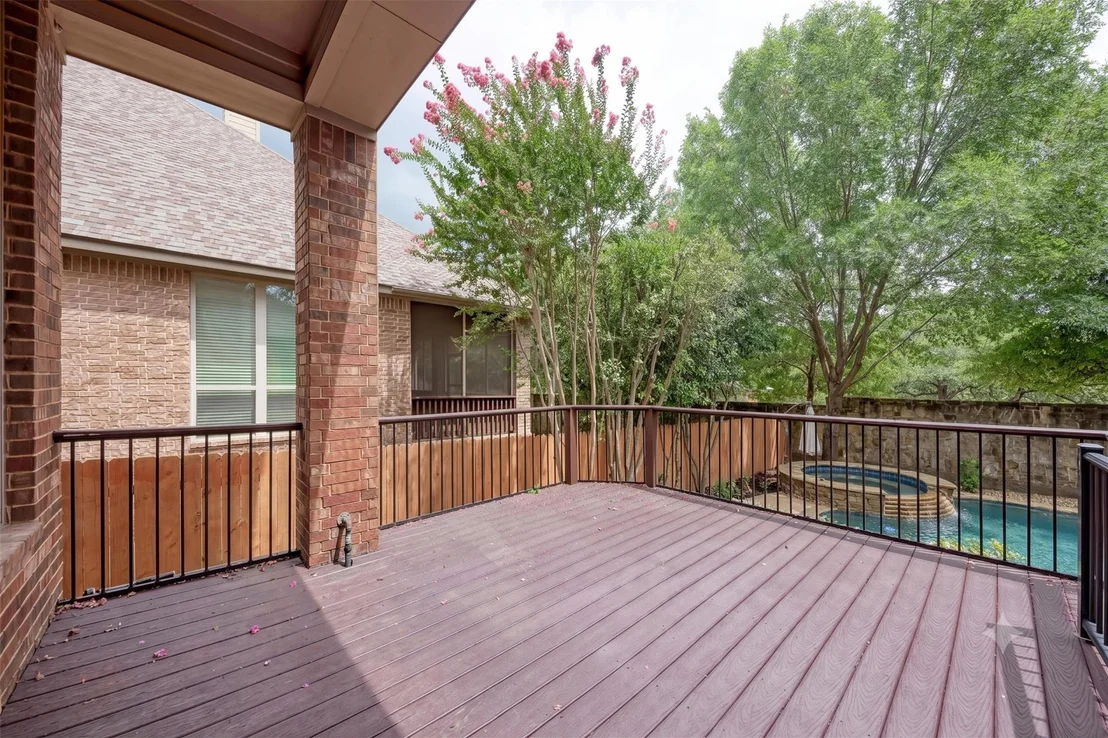
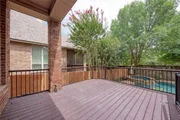
entertaining. The Trex deck expands your living space outdoors,
while thoughtful xeriscaping and a generous lawn area add both
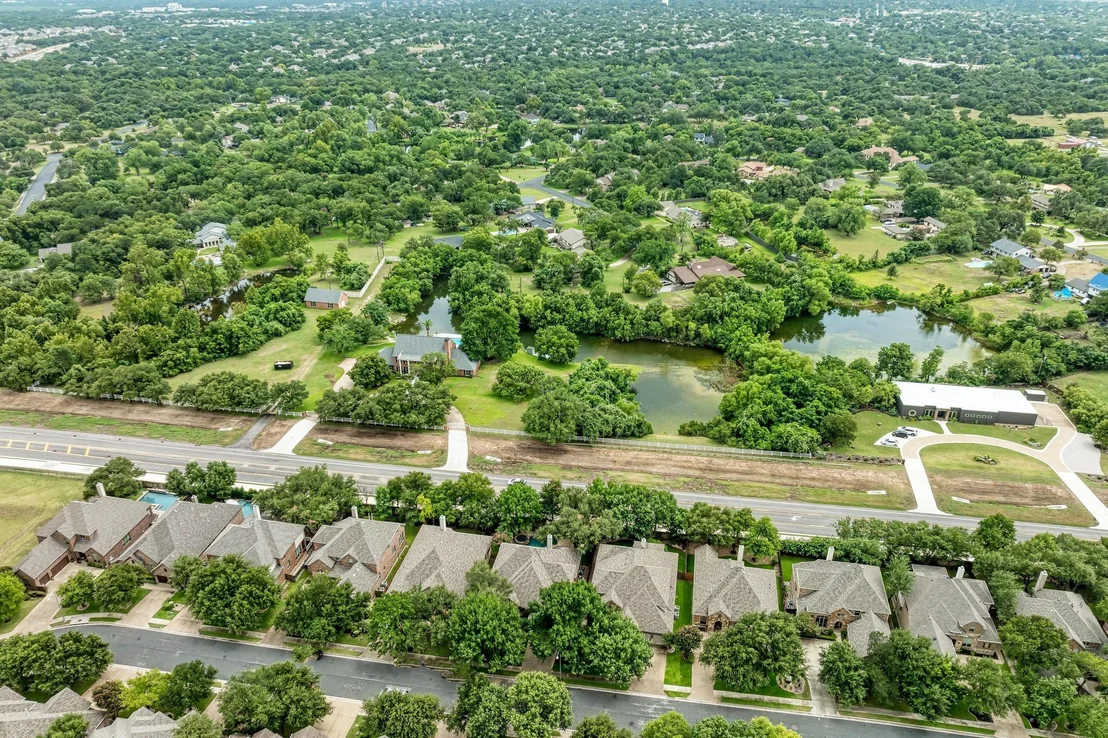
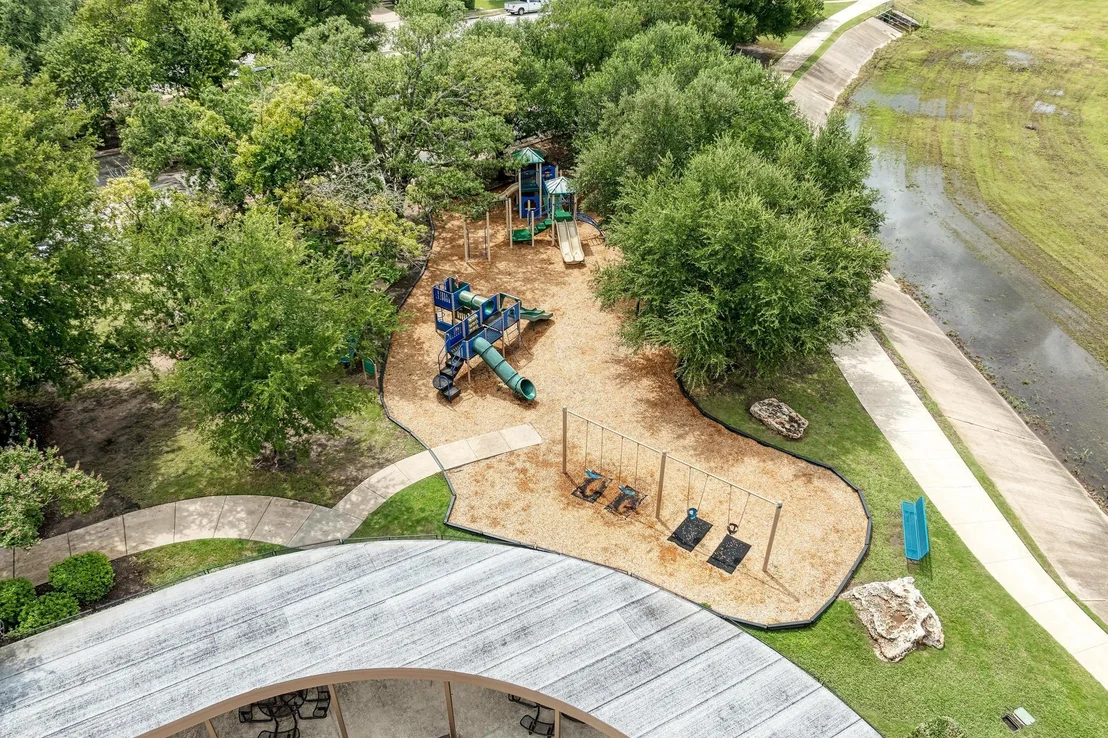
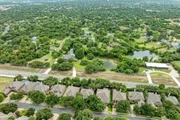
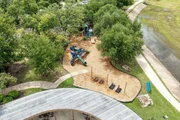
beauty and function. Residents enjoy access to community trails,
parks, playgrounds, picnic areas, and HOA pool complex. Just
minutes from Brushy Creek Park, Williamson Co Park, major
employers, shopping, dining, and commuter routes. A rare
opportunity to enjoy refined living in one of Round Rock's premier
communities.
Based on our analysis, the cap rate of this property is 1.25%. A negative cap rate indicates that the property might not be feasible as an income-producing asset. The median cap rate for a near zip code 11238 is 4.23%.
How much can I actually make?
Actual monthly rental income may vary between $4,760 and $7,140 depending on unit-specific characteristics. You can change the amount using the slider to further explore.
How is cap rate calculated?
Cap Rate = Net Operating Income (NOI) / Property Asset Value.
When calculating the cap rate, we assume 100% occupancy. Leverage (mortgage) is not considered.
Last updated: 3 months ago (Unlock MLS #ACT1018116)
Price History
Date / Event
Date
Event
Price
Jul 22, 2026
Price Decreased
$795,000
↓ $30K
(3.6%)
Price Decreased
Jul 14, 2026
Price Decreased
$825,000
↓ $74K
(8.2%)
Price Decreased
Jun 17, 2026
Listed by Compass RE Texas, LLC
$899,000
Listed by Compass RE Texas, LLC
Property Highlights
Garage
Air Conditioning
Fireplace
Parking Details
Has Garage
Parking Features: Attached, Driveway, Garage, Garage Door Opener, Garage Faces Front, Tandem
Garage Spaces: 3
Interior Details
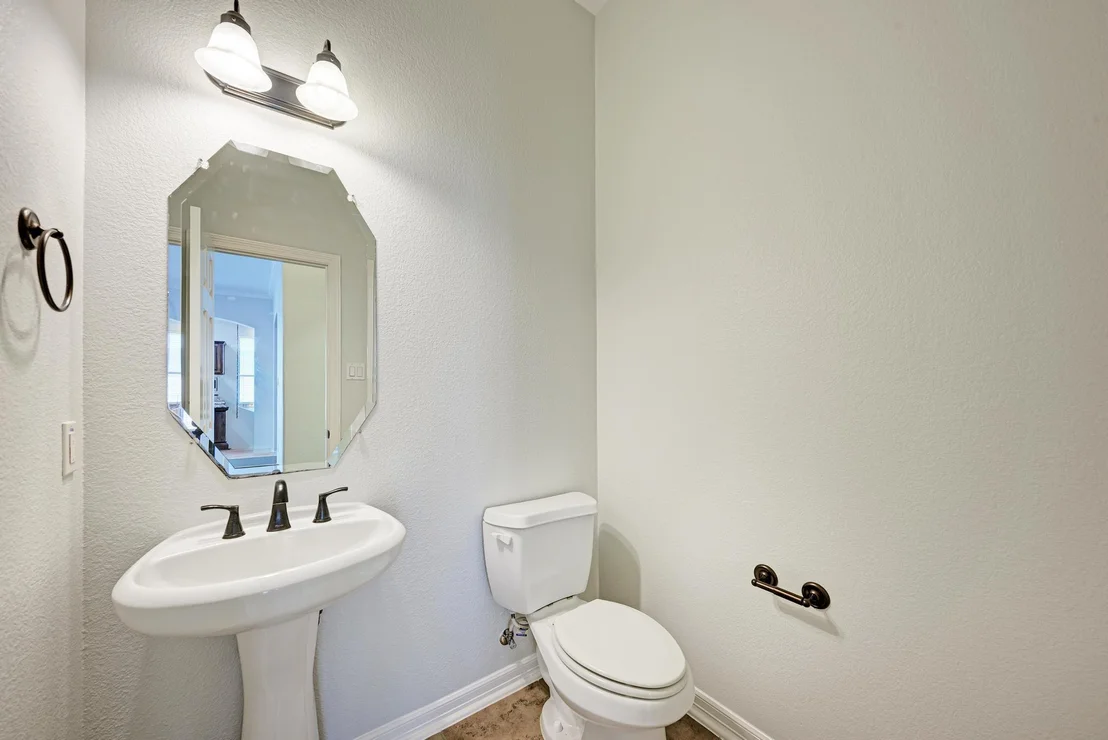
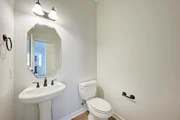
Half Bathrooms: 1
Full Bathrooms: 3
Interior Features: Bookcases, Breakfast Bar, Built-in Features, Ceiling Fan(s), Chandelier, Granite Counters, Double Vanity, Eat-in Kitchen, Entrance Foyer, Kitchen Island, Open Floorplan, Pantry, Recessed Lighting, Soaking Tub, Storage, Walk-In Closet(s), High Speed Internet, Ceiling-High, Ceiling-Vaulted, Interior Steps, Multiple Dining Areas, Multiple Living Areas, Primary Bedroom on Main, Study/Home Office
Appliances: Dishwasher, Disposal, Down Draft, Dryer, Exhaust Fan, Gas Cooktop, Microwave, Refrigerator, Stainless Steel Appliance(s), Washer, Water Heater, Tankless Water Heater, Water Purifier Owned, Water Softener Owned, Built-In Oven(s)
Flooring Type: Carpet, Tile, Wood
Has Fireplace
Fireplace Features: Gas Starter, Living Room
Fireplaces: 1
Exterior Details
Square Footage: 3285
Square Footage Source: $0
Green Sustainability
Security Features: Smoke Detector(s)
Property Condition: Resale
Year Built Source: Public Records
Year Built: 2009
Waterfront Features: None
Builder Name: Highland Homes
Levels: Two
Other Structures: None
Window Features: Bay Window(s), Blinds, Screens
Construction Materials: Brick Veneer, HardiPlank Type, Masonry – Partial
Patio and Porch Features: Covered, Deck, Rear Porch
Pool Features: In Ground, Outdoor Pool, Pool/Spa Combo
Pool is Private
Lot Features: Back Yard, Front Yard, Gentle Sloping, Interior Lot, Landscaped, Wooded, Public Maintained Road, Sprinkler - Automatic, Trees-Small (Under 20 Ft), Xeriscape
Lot Size Area: 8102.16
Lot Size Units: Square Feet
Lot Size Acres: 0.186
Lot Size Square Feet: 8102.16
Lot Size Dimensions: 130' x 63'
Water Source: MUD
Financial Details
Tax Map Number: 18
Tax Assessed Value: $866,354
Tax Annual Amount: $16,599
Utilities Details
Cooling Type: Central Air
Heating Type: Central
Sewer : MUD
Location Details
HOA/Condo/Coop Fee Includes: Maintenance Grounds
HOA/Condo/Coop Amenities: Trail(s)
HOA Fee: $145
HOA Fee Frequency: Quarterly
Building Info
Overview
General
Year Built:
2009
Effective Year Built:
2009
Building Count:
1
Bedroom Count:
0
Bathroom Count:
4
Full Bathrooms:
3
Partial Bathrooms:
4
Building Condition:
0
Building Quality:
0
Construction Type:
0
Building Style:
0
Exterior Walls Type:
3
Interior Walls Type:
3
Roof Shape Type:
8
Roof Cover Type:
0
Floor Count:
200
Floor Cover:
9
Basement Type:
0
Basement Area:
0
Garage Type:
7
Garage Square Area:
600
Parking Space Count:
2
Patio Type:
20
Porch Type:
7
Pool Type:
8
Dimensions
Lot Size Square Feet:
7,425
Total Building Area:
3,285
Gross Building Area:
3,285
Building Area:
3,285
Building Area Measurement:
L
Heating and Cooling
Fireplace Count:
1
Air Conditioning:
1
Heating:
3
Heated Square Feet:
3,285
Heating Fuel Type:
0
Utilities
Sewer System:
0
Water Service:
0
Building
Building Type:
0
Property Class:
R
Subdivision:
WALSH RANCH SEC 3
Land Acres:
0000000171
Standard Land Use Code:
1001
County Land Use Code:
A1
State Land Use Code:
A1
Legal Description 1:
S9060 - WALSH RANCH SEC 3, BLOCK A, LOT 18
Neighborhood
School District Name:
Round Rock Independent School District
By proceeding, you consent to receive calls and texts at the number you provided, including marketing by autodialer and prerecorded and artificial voice, and email, from realtor.com and others about your inquiry and other home-related matters, but not as a condition of purchase (More...)California Privacy Notice
By submitting your information, you agree RealtyHop can share your information with its network of real estate &
mortgage professionals (or through their agents) and consent to receive marketing emails, calls, & texts related
to your inquiry (including via automatic telephone dialing system, or artificial or pre-recorded voice technology)
from Movoto or their affiliates to the email address or number you provided.
By proceeding, you agree to our Terms of Service. California Privacy Notice



























 Your Privacy Choices
Phone: 425-283-2930
Address: 335 Madison Avenue, New York, NY 10017