


6
Map

35266 Funk Way


About This Property
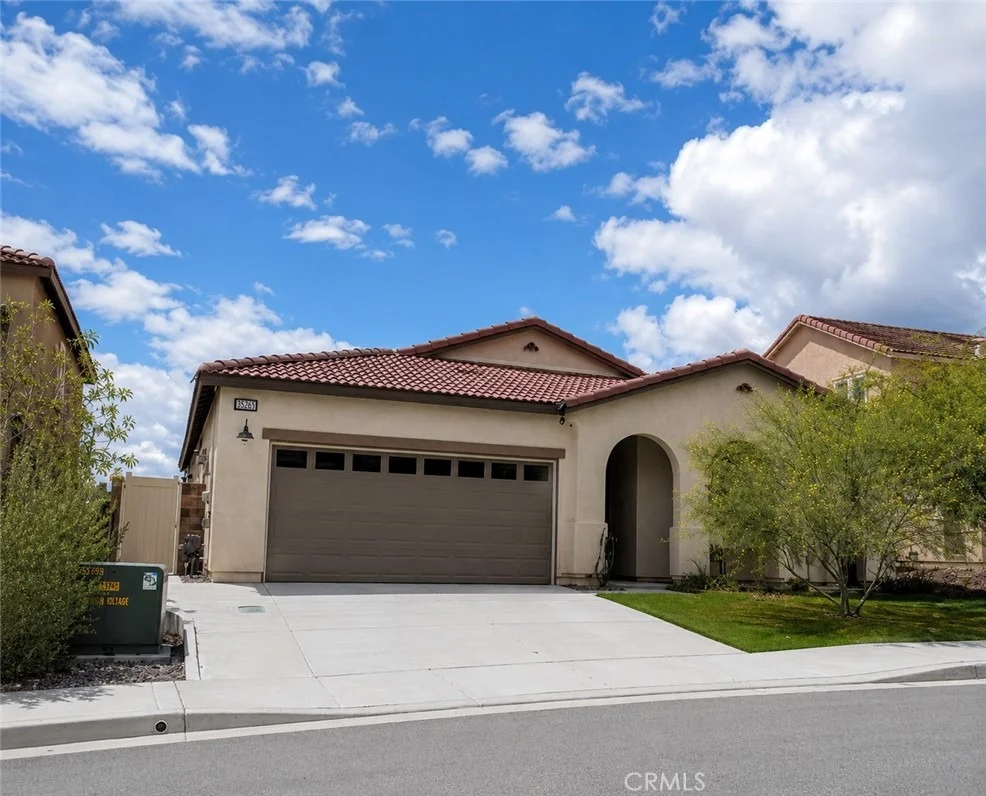
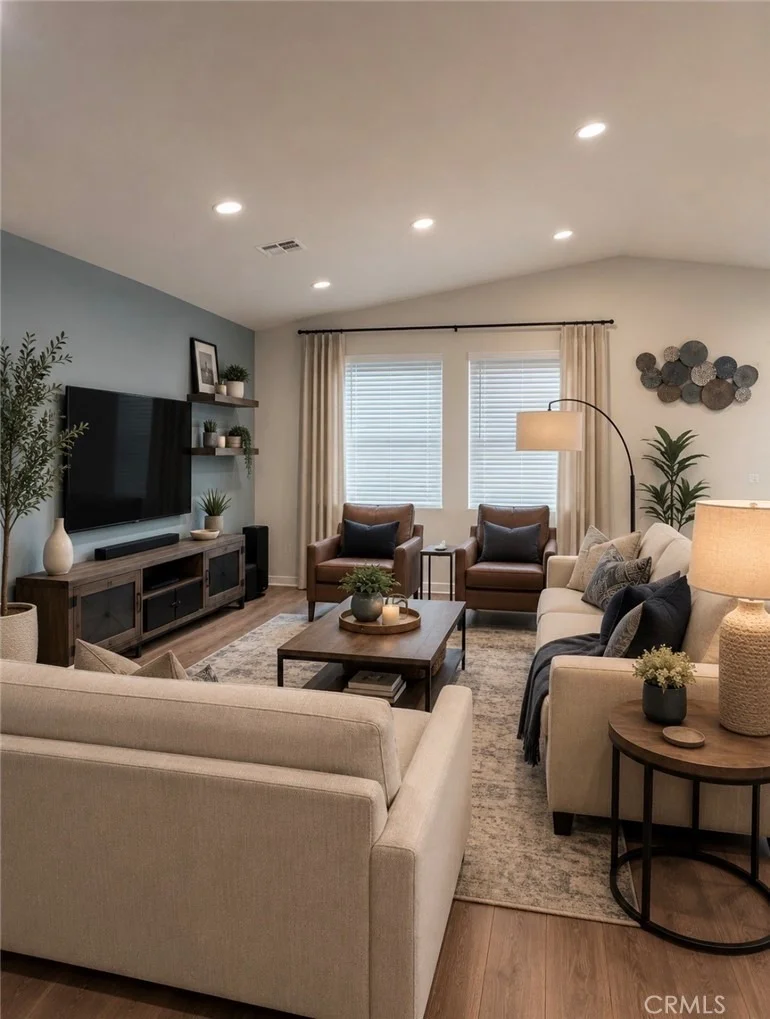
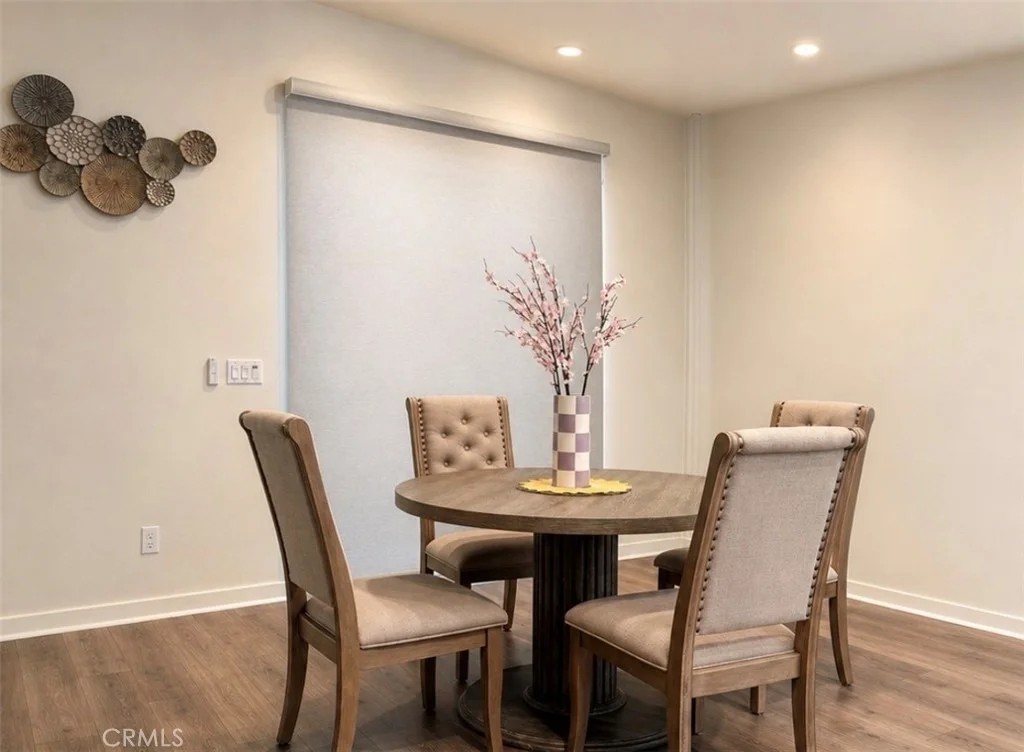
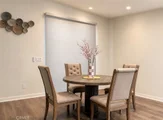
Offering 4 bedrooms and 3 full bathrooms, this thoughtfully designed residence features an open-concept floor plan with soaring vaulted ceilings that connect the Great Room, dining area, and kitchen, creating an inviting space for both everyday living and entertaining.
The kitchen is designed to impress with a large center island, quartz countertops, stainless steel appliances, self-closing cabinetry, an upgraded water filtration system, and abundant workspace for gathering with family and friends.
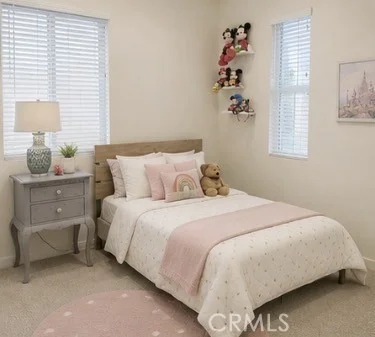
The spacious primary suite provides a private retreat with a walk-in closet and an en-suite bathroom featuring dual vanities with stone countertops, a soaking tub, and a separate walk-in shower. Three additional bedrooms and two full bathrooms offer flexibility for guests, a home office, or multi-generational living. The dedicated laundry room includes the washer and dryer for added convenience.
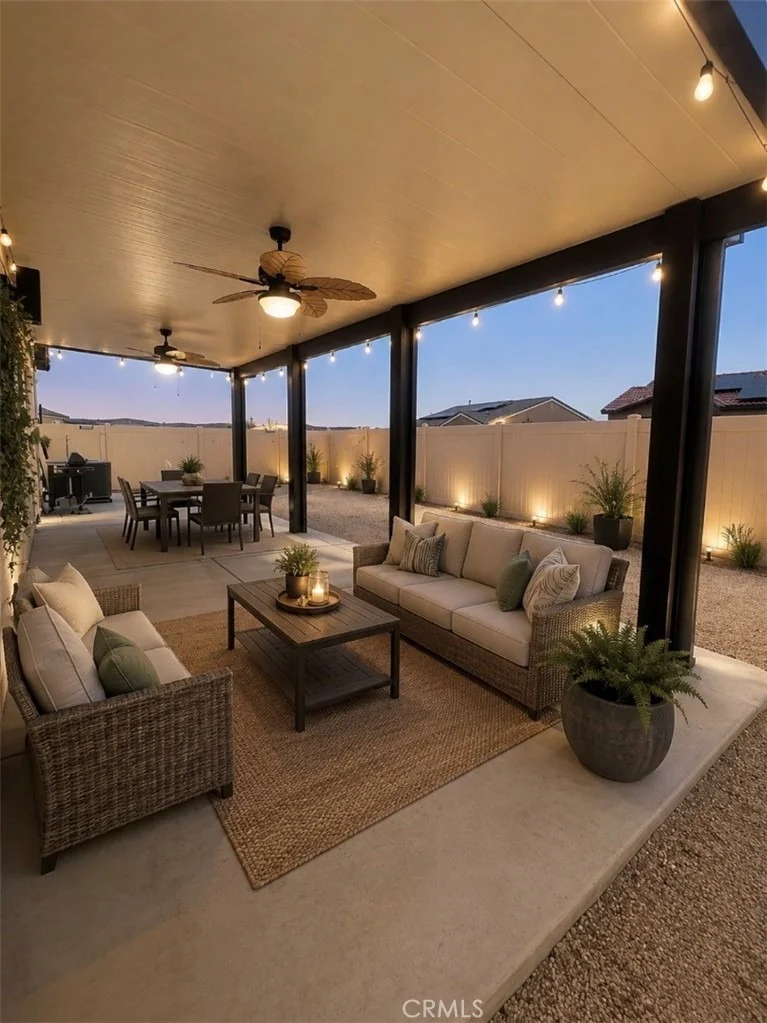
What truly sets this home apart is the professionally completed outdoor living space. Unlike many newer homes, the landscaping and hardscape are already finished, allowing you to move in and immediately enjoy your backyard without the added expense or time of completing outdoor improvements. The backyard features an insulated covered patio with two ceiling fans and lighting, extensive concrete hardscaping, premium low-maintenance artificial turf, drought-tolerant landscaping, a fire pit, and smart light-activated landscape lighting-creating the perfect setting for relaxing or entertaining year-round.
Additional highlights include an owned, fully paid solar system, smart home technology, LED recessed lighting, a tankless water heater, and numerous builder and owner upgrades that enhance both comfort and efficiency.
Residents of Augusta at the Fairways enjoy exceptional community amenities, including a clubhouse, fitness center, junior Olympic lap pool, splash park, parks, playgrounds, and a nearby elementary school. Conveniently located near shopping, dining, golf, and major commuter routes, this move-in-ready home offers the ideal blend of style, functionality, and convenience.
Schedule your private showing today and discover everything this exceptional home has to offer.
Listed By
Payment Calculator
Your Estimated Monthly Payment
Cap Rate Calculator
What does this mean?
Based on our analysis, the cap rate of this property is 1.25%. A negative cap rate indicates that the property might not be feasible as an income-producing asset. The median cap rate for a near zip code 11238 is 4.23%.
How much can I actually make?
Actual monthly rental income may vary between $4,760 and $7,140 depending on unit-specific characteristics. You can change the amount using the slider to further explore.
How is cap rate calculated?
Cap Rate = Net Operating Income (NOI) / Property Asset Value.
When calculating the cap rate, we assume 100% occupancy. Leverage (mortgage) is not considered.
Cap Rate provided by RealtyHop and RentHop, learn more about cap rate here.
Price History
| Date / Event | Date | Event | Price |
|---|---|---|---|
| Oct 9, 2026 | In contract | - | |
| In contract | |||
| Sep 12, 2026 | Price Decreased |
$544,000
↓ $10K
(1.8%) | |
| Price Decreased | |||
| Aug 29, 2026 | Price Decreased |
$554,000
↓ $11K
(1.9%) | |
| Price Decreased | |||
| Jul 2, 2026 | Price Decreased |
$564,900
↓ $20K
(3.4%) | |
| Price Decreased | |||
| May 3, 2026 | Listed by Elevate Real Estate Agency | $585,000 | |
| Listed by Elevate Real Estate Agency | |||

Property Highlights
Comparables
Status
Price/ft²
Listed On
Sold On
About Tournament Hills
Similar Homes for Sale
Currently no similar homes aroundNearby Rentals

Last Updated: 14 days ago
Data Source: CRMLS, MLS# IG26098791



 Your Privacy Choices
Phone: 425-283-2930
Address: 335 Madison Avenue, New York, NY 10017