


35264 GREYFRIAR DRIVE


About This Property
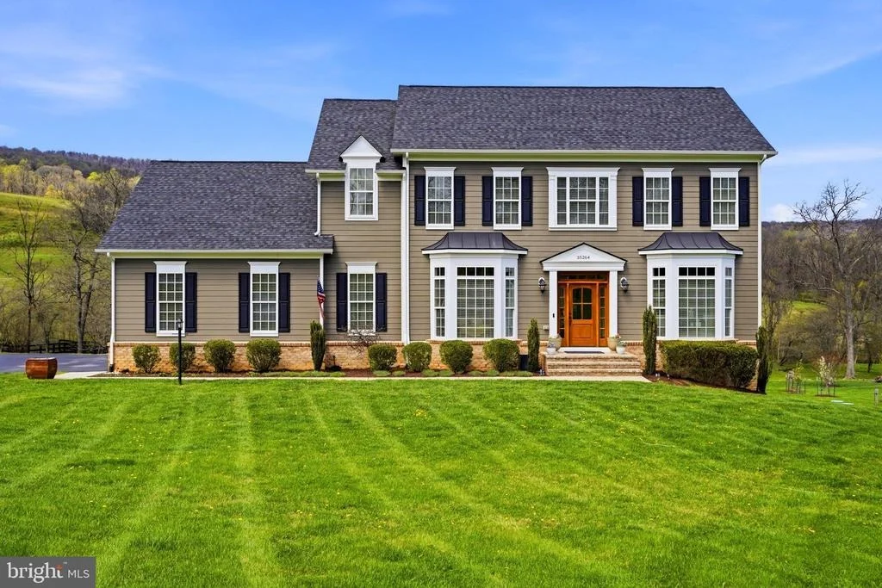
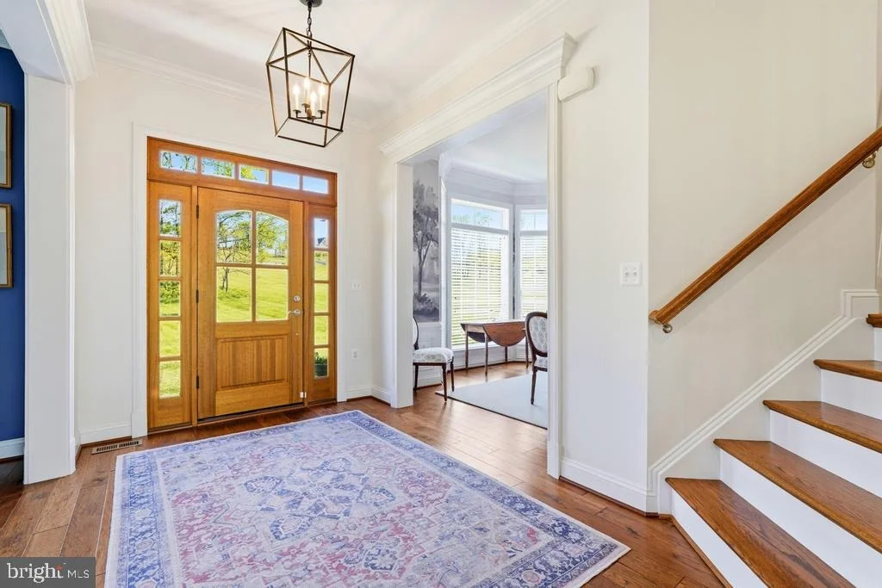
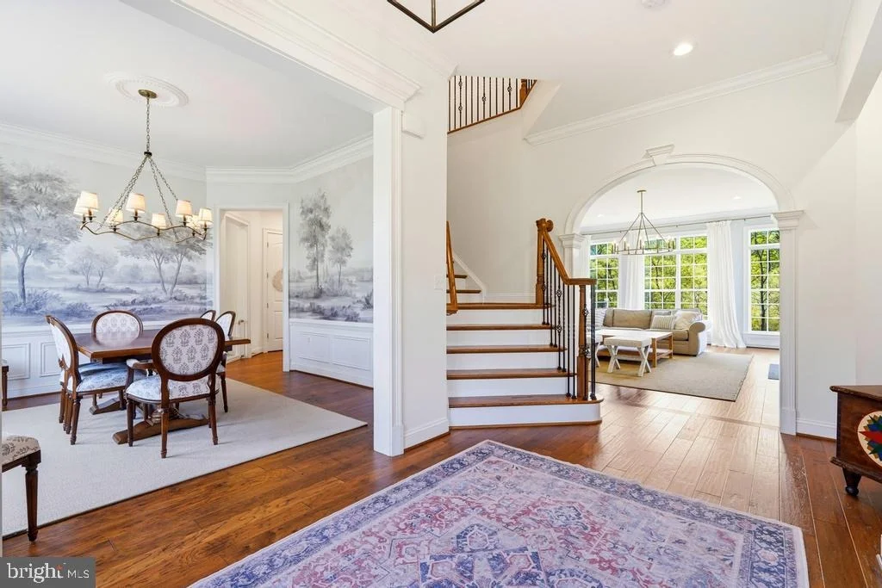
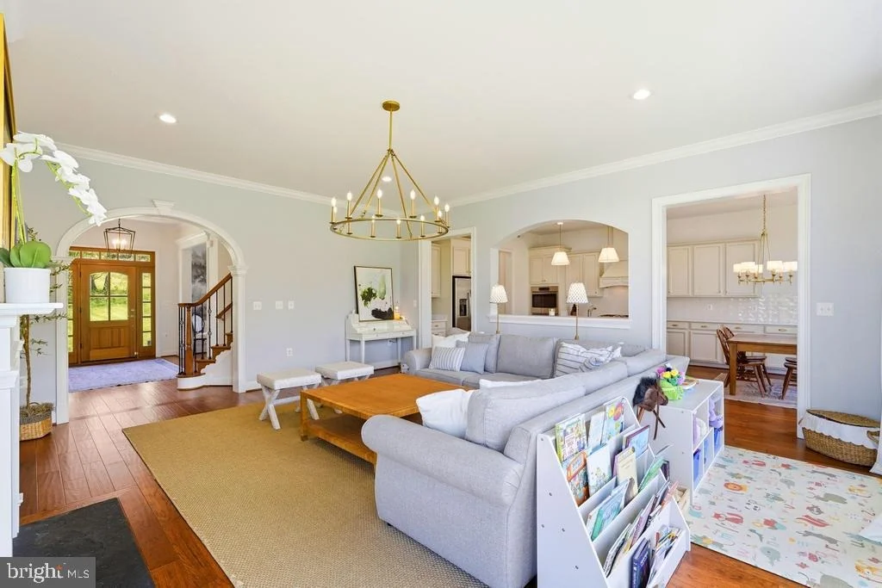
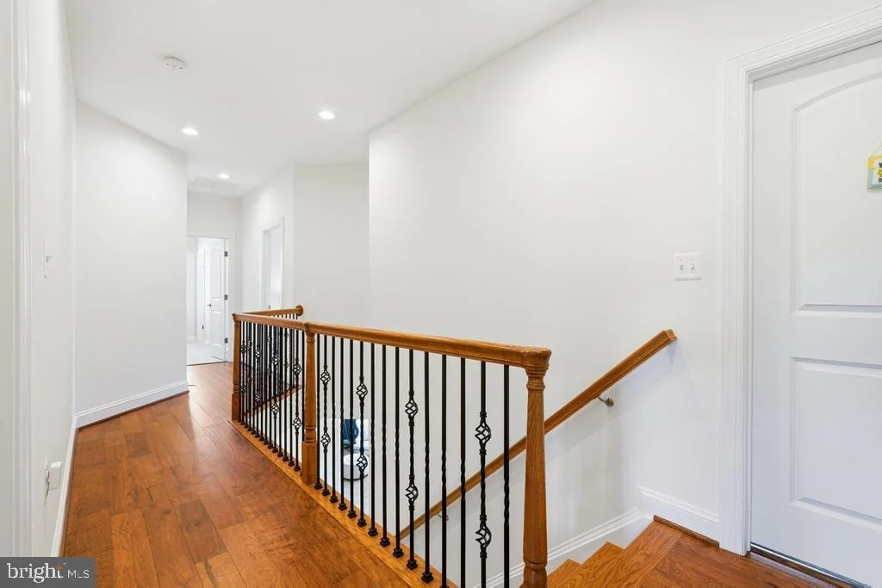
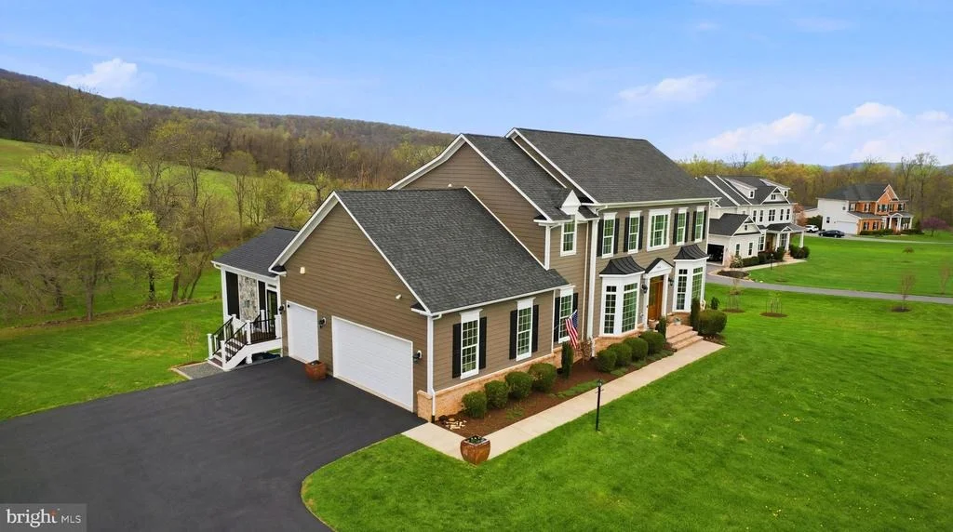
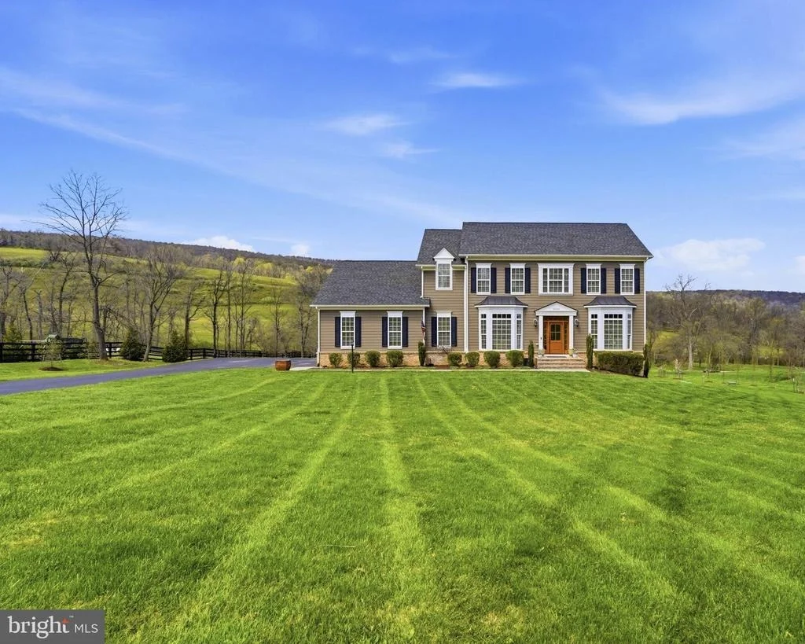
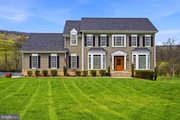
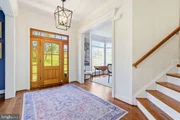
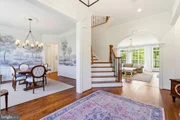
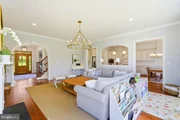
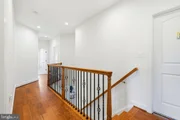
🚪 A custom mahogany front door welcomes you into a dramatic foyer highlighted by crown moldings, graceful archways, an oak staircase with iron railings, and wide-plank flooring that flows throughout the main level. Thoughtfully designed for both everyday living and effortless entertaining, the home offers elegant spaces and exceptional craftsmanship throughout.
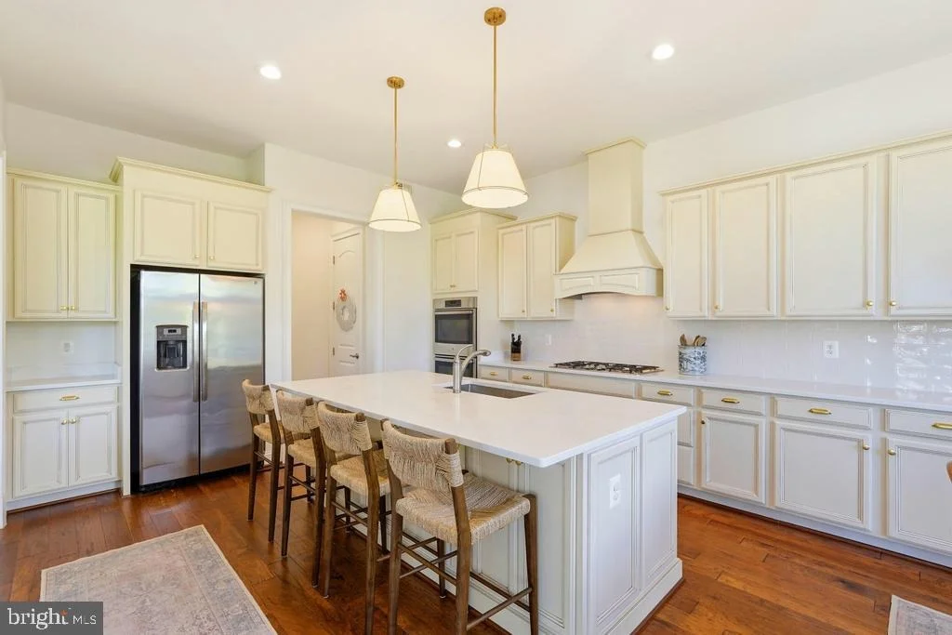
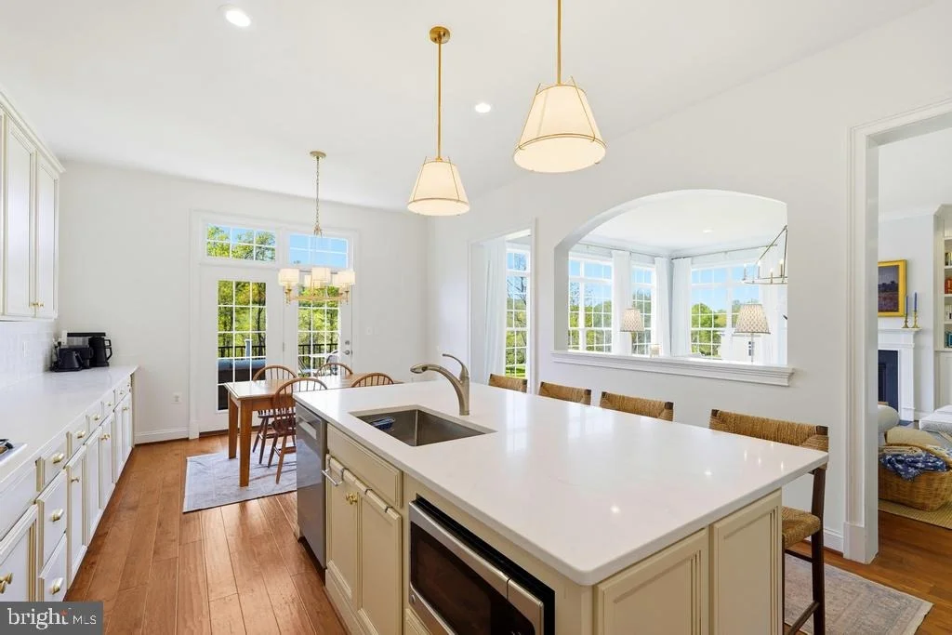
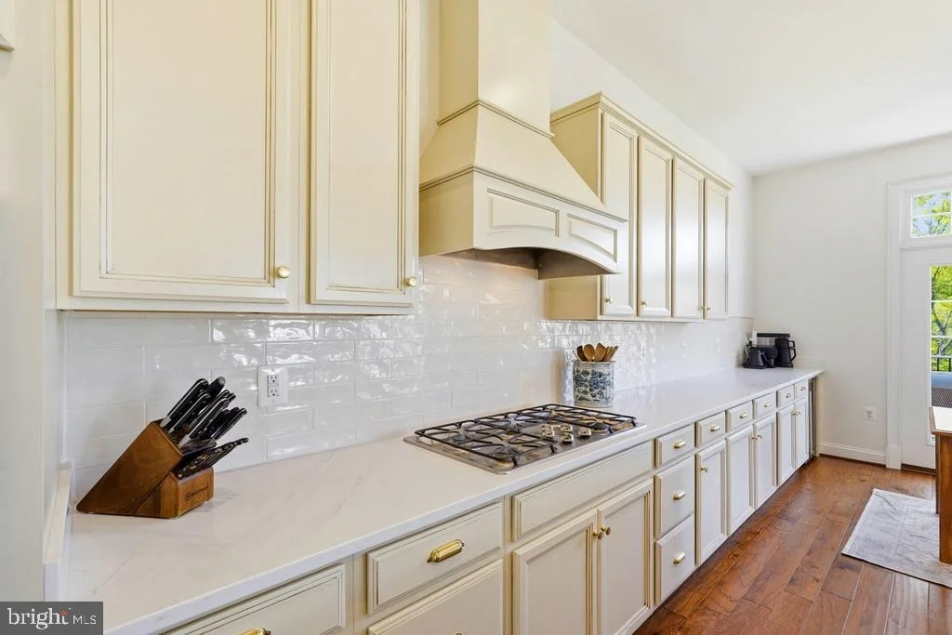
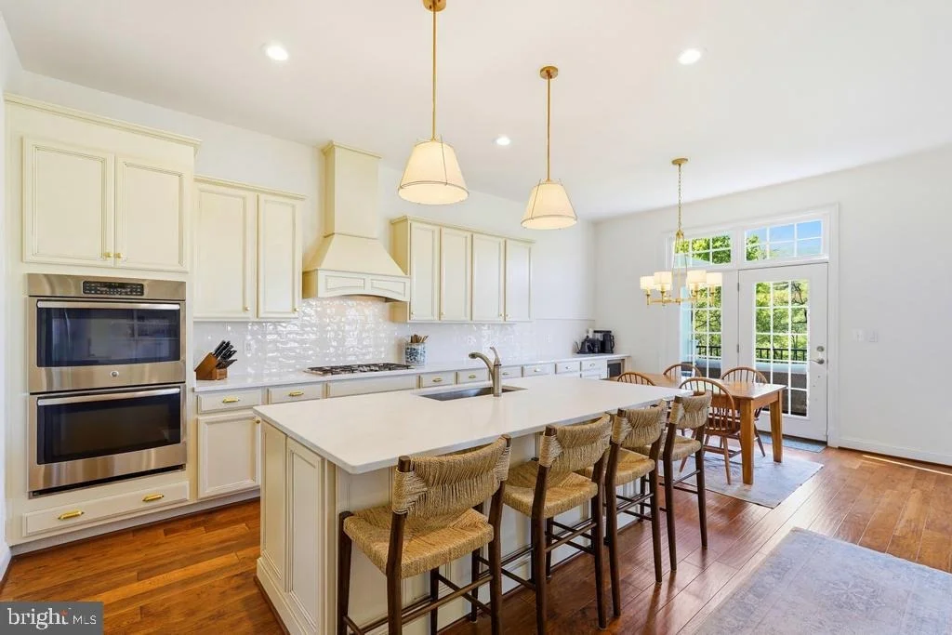
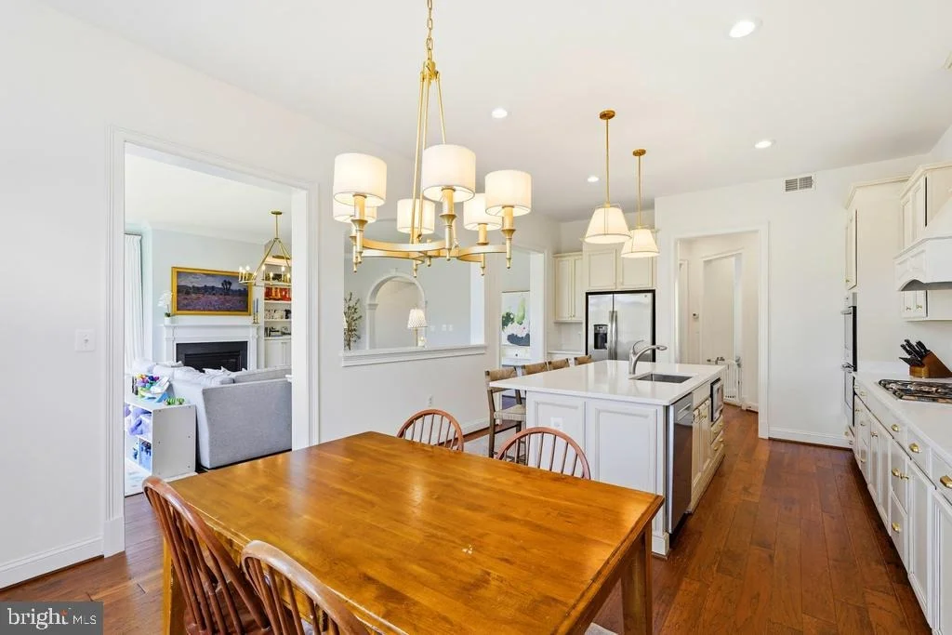
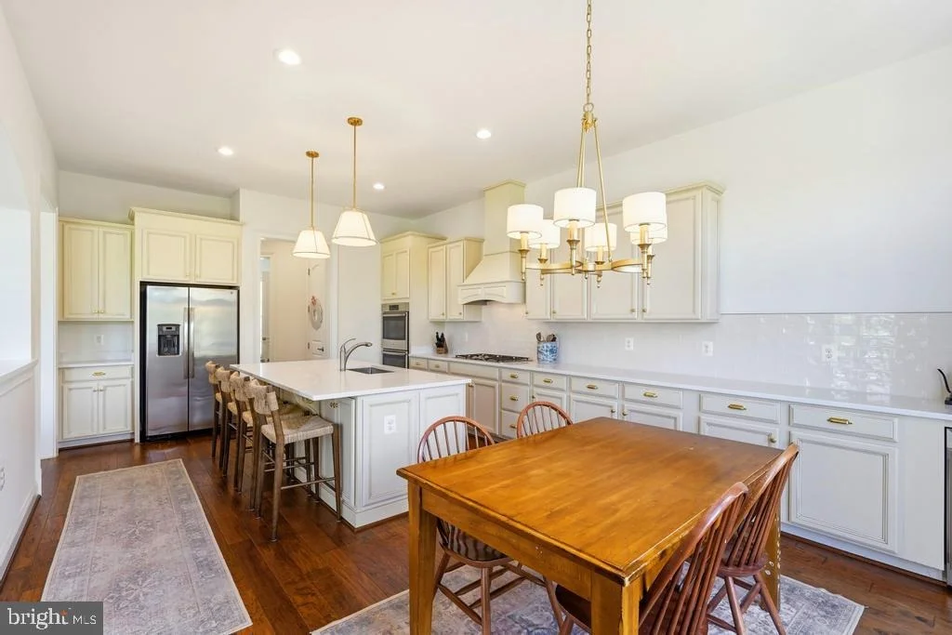
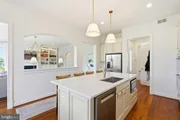
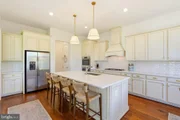
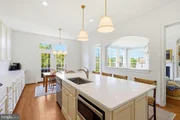
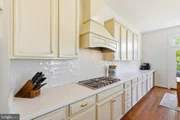
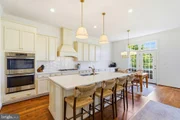
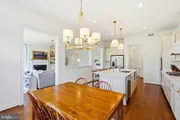
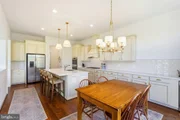
🍽️ At the heart of the home is the gourmet kitchen, centered around a 8-foot quartz island with seating and surrounded by cream-colored custom cabinetry. An additional wall of cabinetry with a built-in beverage refrigerator creates the perfect coffee bar or butler's pantry area, ideal for both entertaining and daily use. A timeless subway tile backsplash, stainless steel appliances, and a spacious walk-in pantry complete this beautifully designed space.
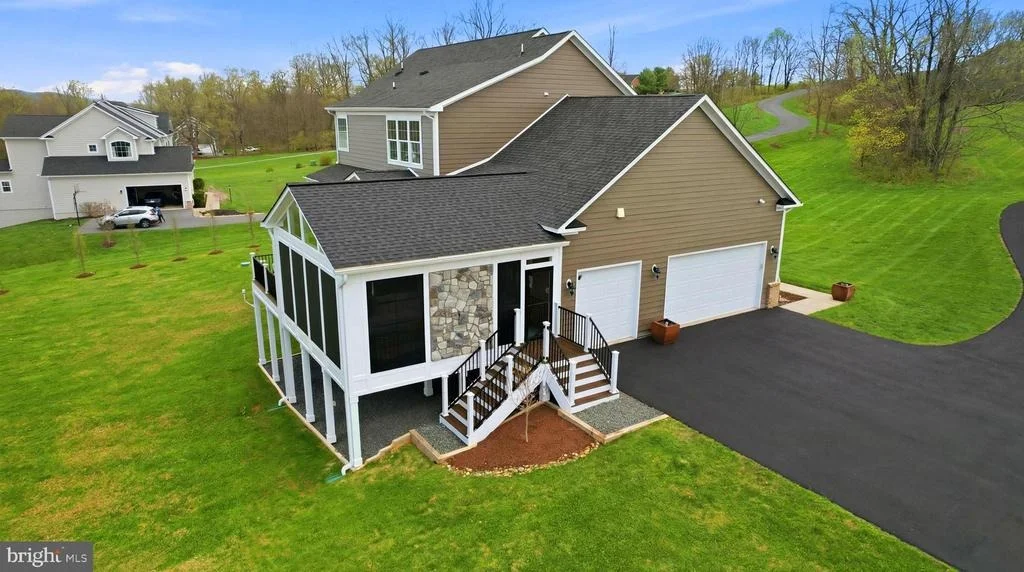
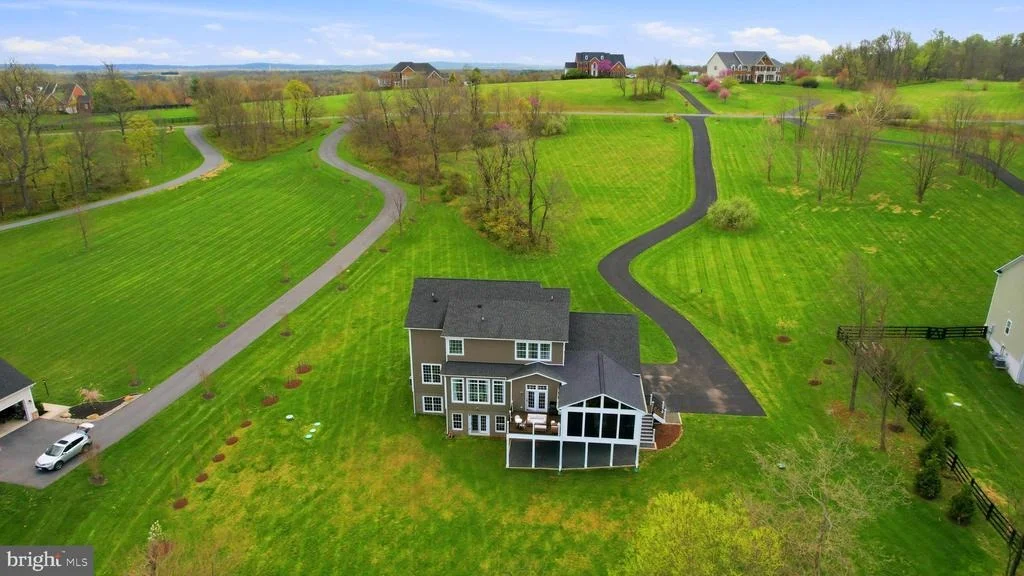
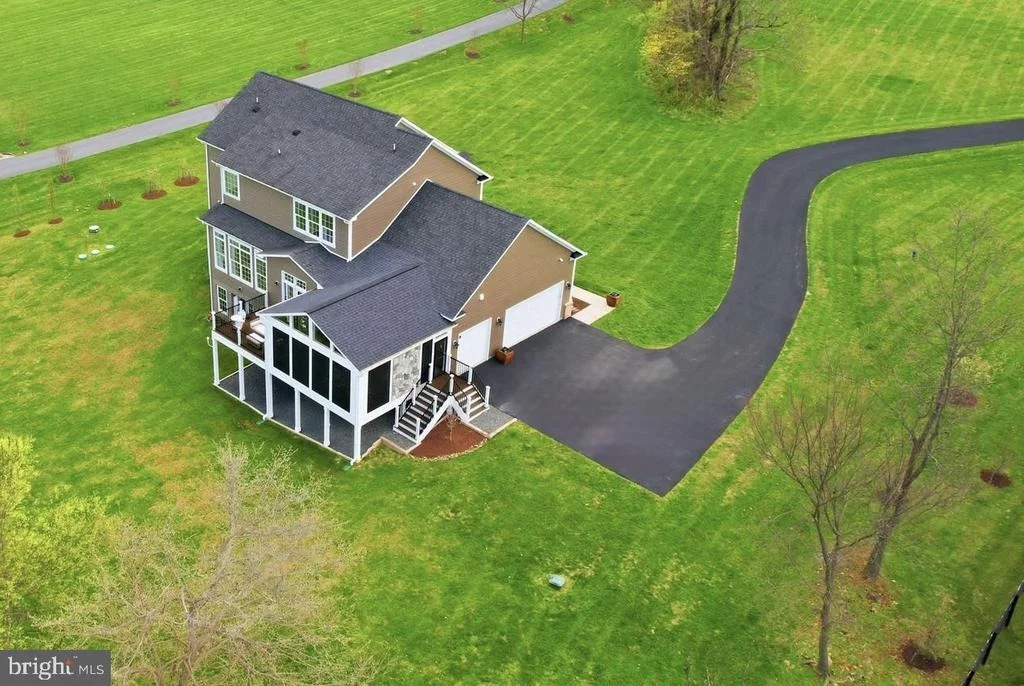
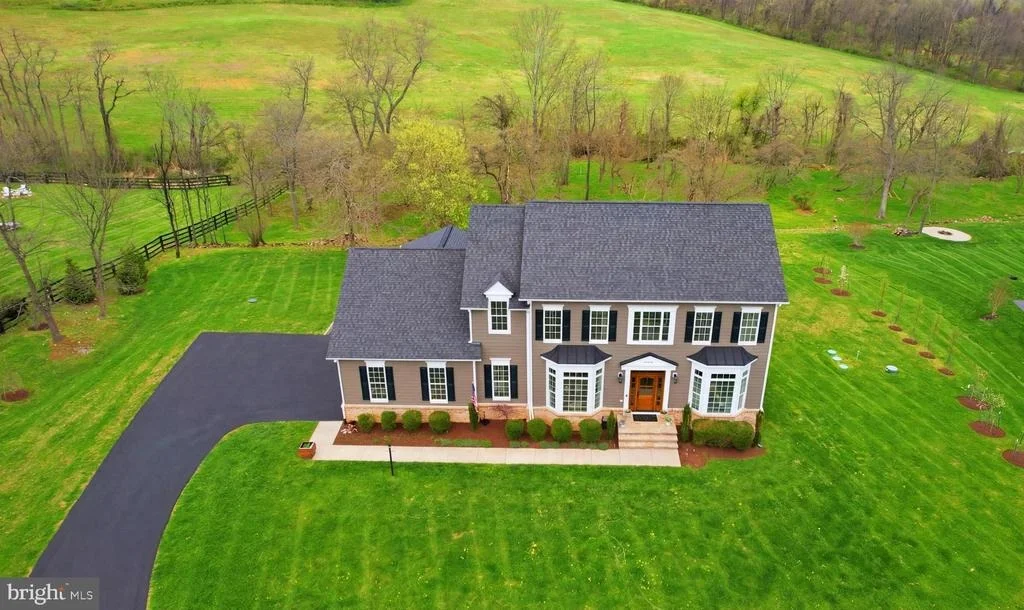
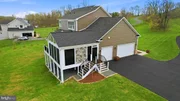
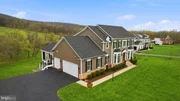
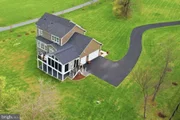
🧺 Just off the kitchen is a mudroom and family planning area with custom built-in cubbies and storage, providing a functional everyday entry point from the oversized side-load three-car garage. The garage offers ample parking and storage, with additional space on the property to accommodate a future secondary garage if desired.
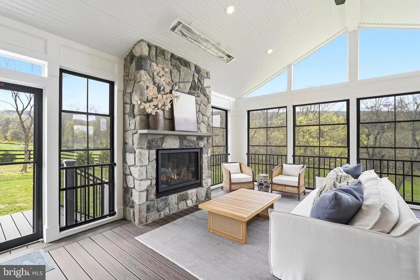
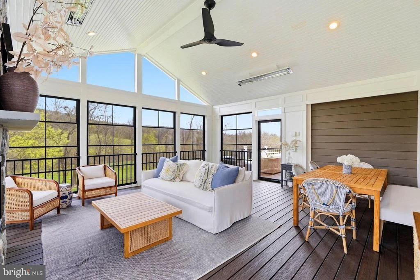
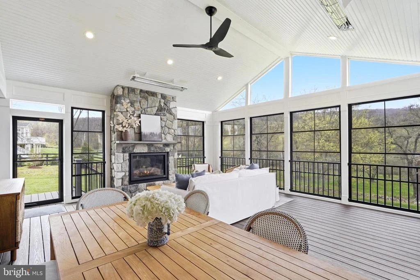
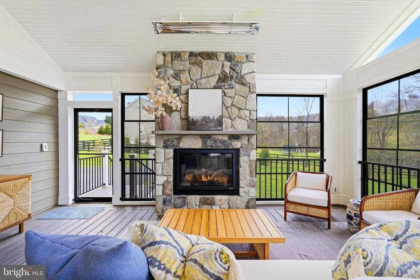
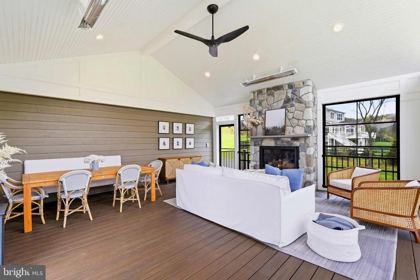
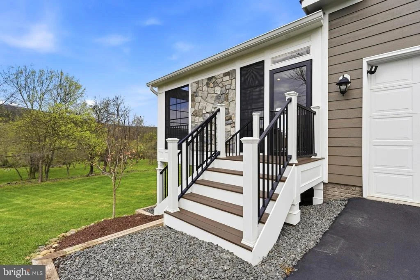
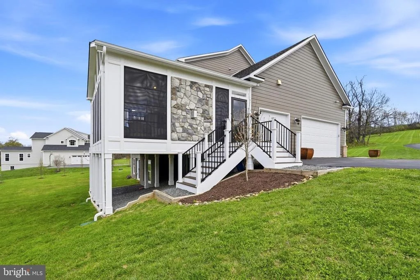
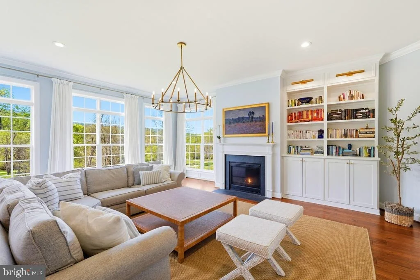
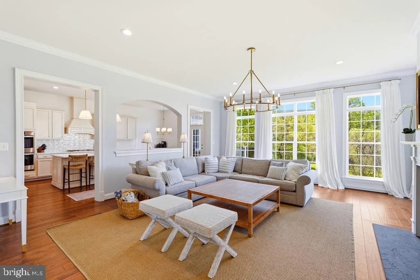
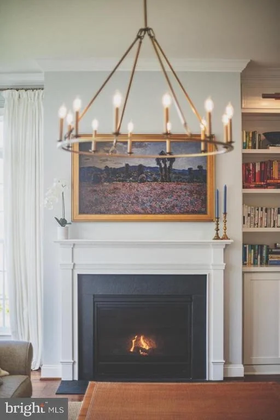
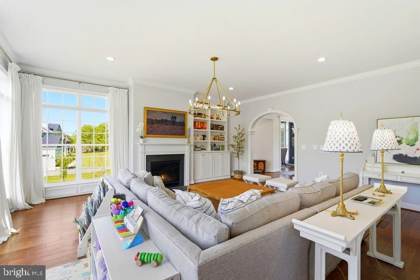
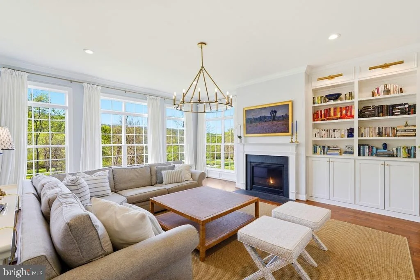
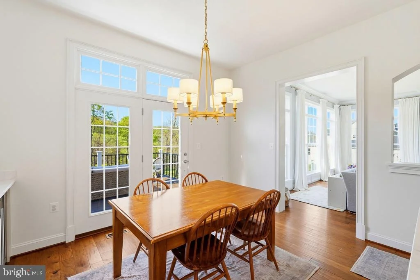
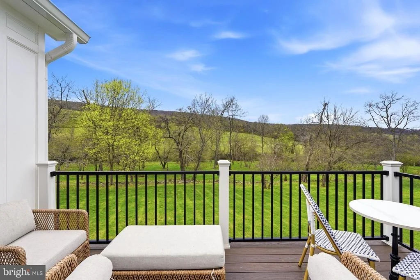
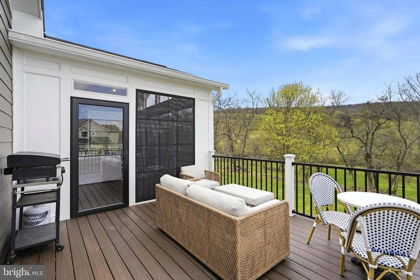
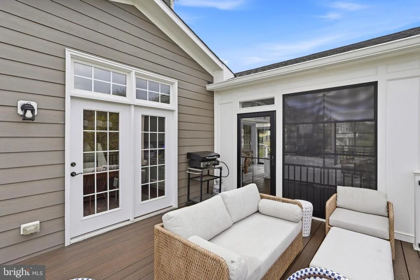
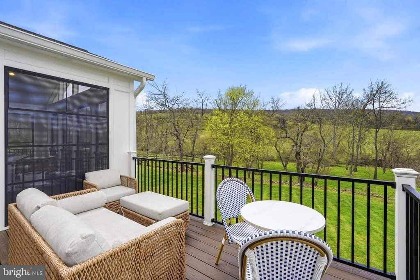
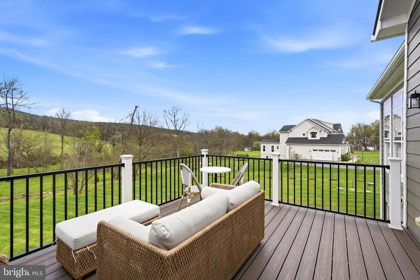
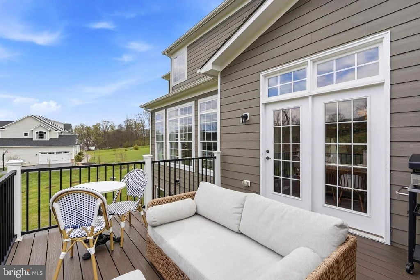
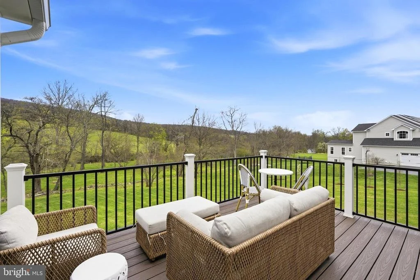
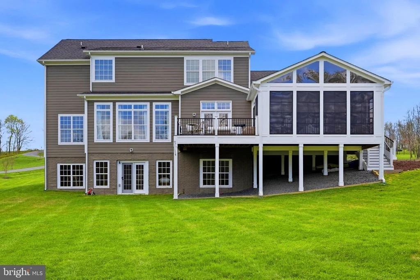
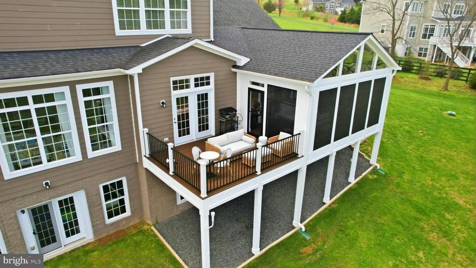
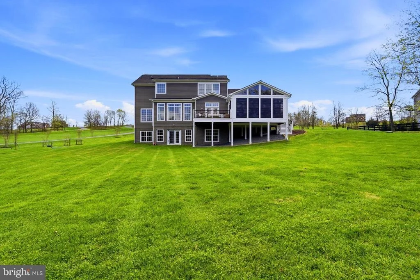
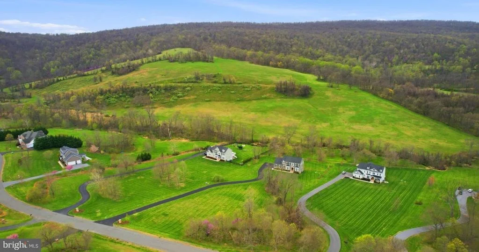
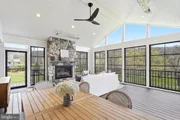
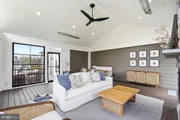
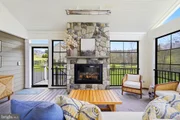
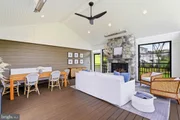
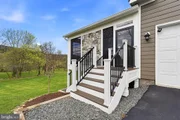
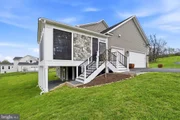
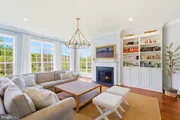
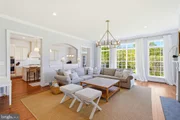
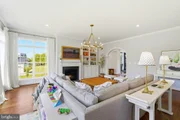
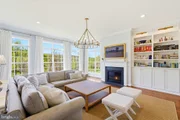
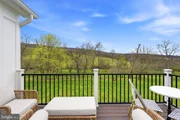
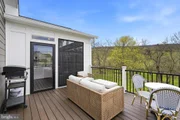
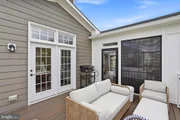
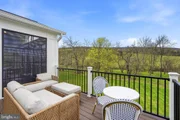
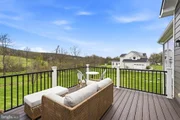
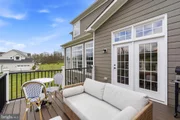
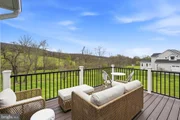
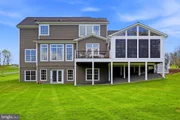
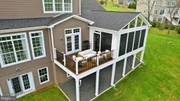
🔥 The adjoining family room features a gas fireplace, custom built-in cabinetry, and a full wall of floor-to-ceiling windows that flood the space with natural light and frame the surrounding landscape. French doors open to the Trex porch, creating a seamless indoor-outdoor connection. Just beyond, the stunning four-season room addition featuring a stone fireplace provides the ultimate setting for year-round entertaining, allowing you to enjoy the surrounding landscape and breathtaking Blue Ridge Mountain views in every season. 🌄
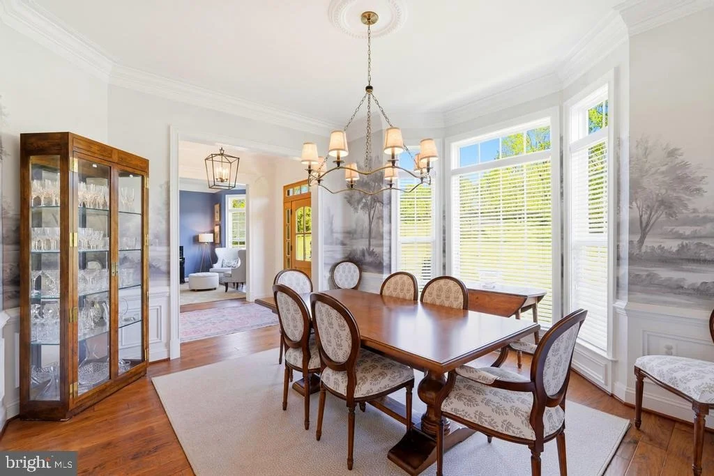
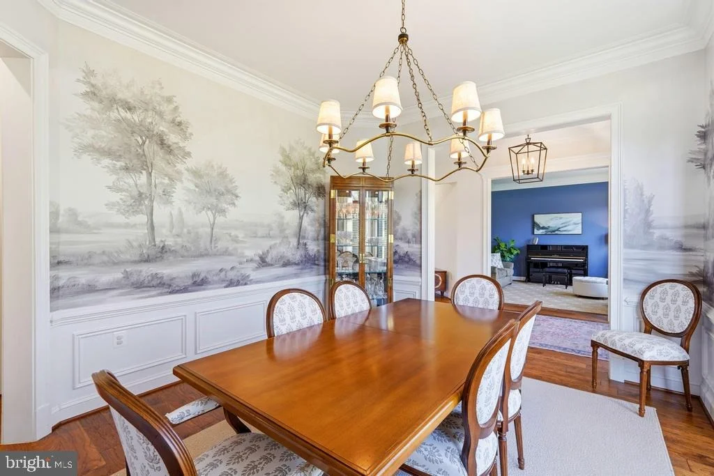
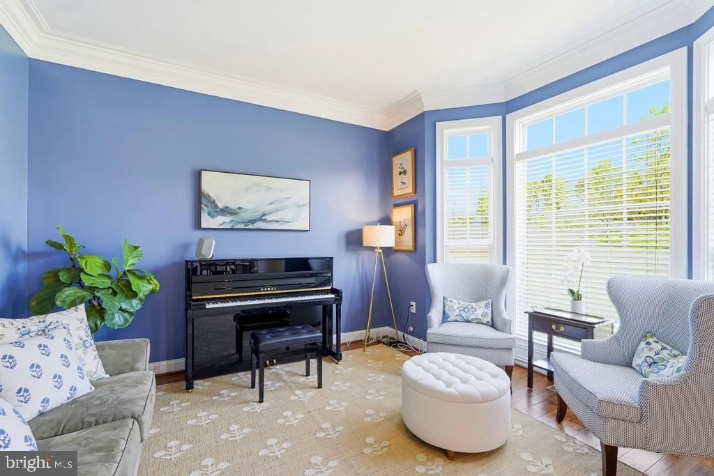
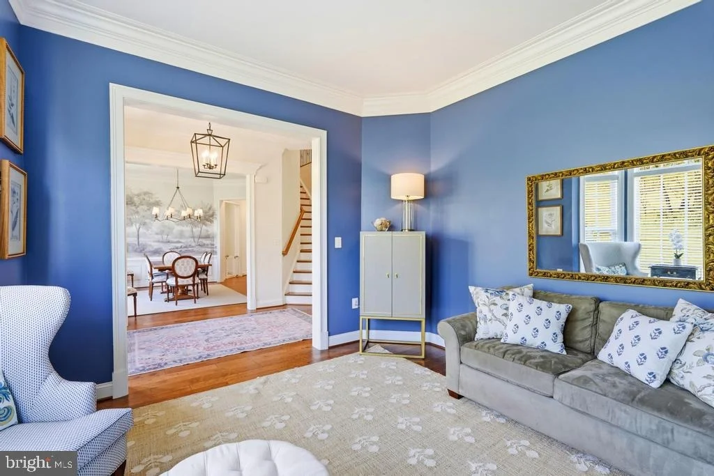
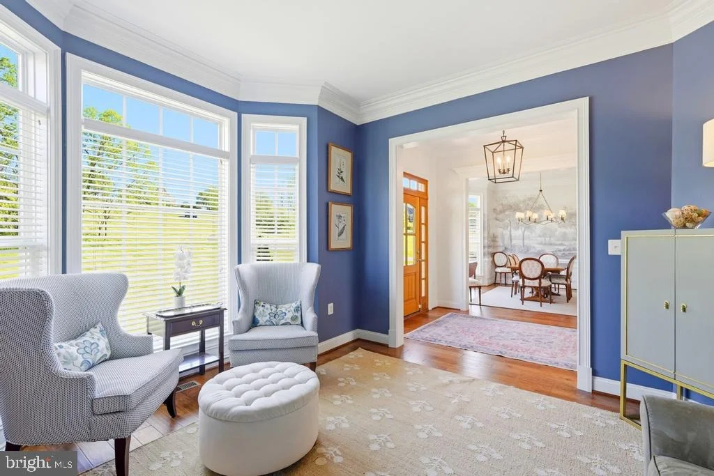
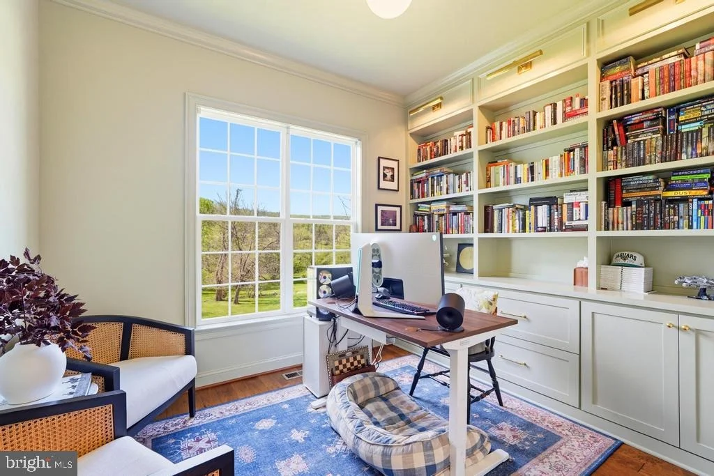
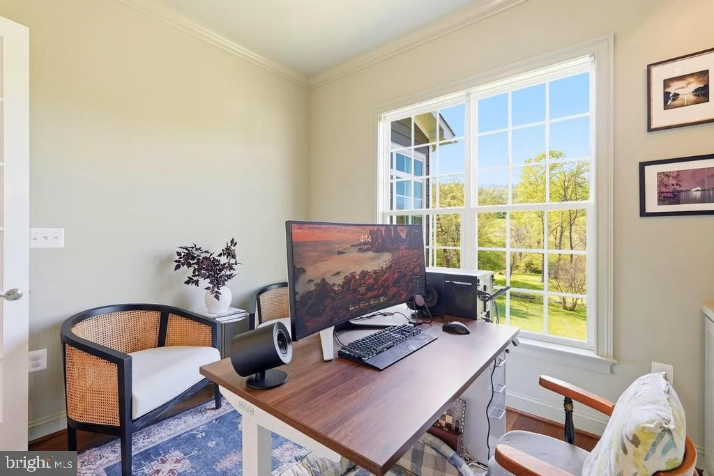
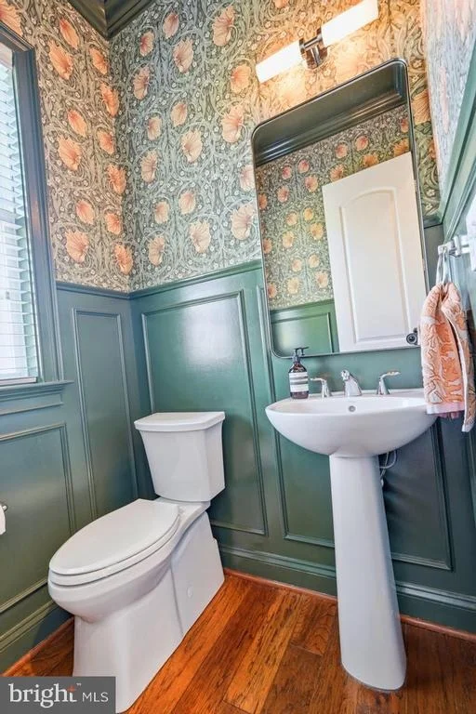
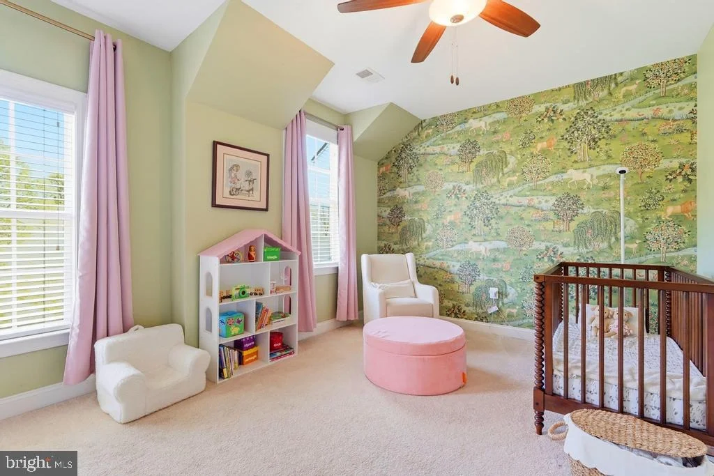
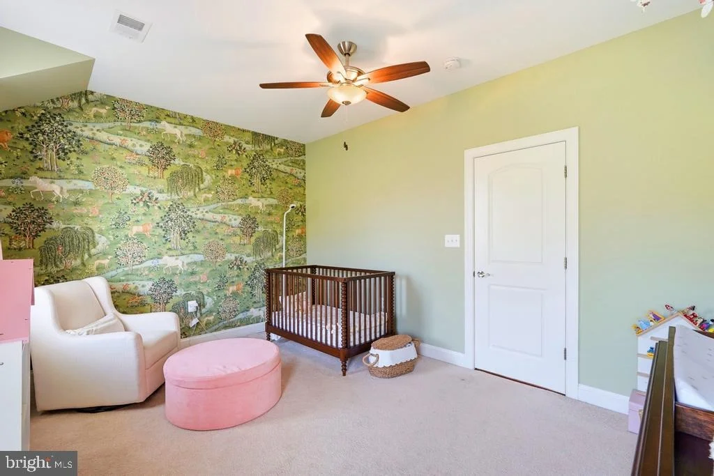
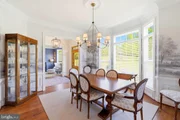
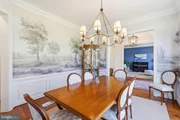
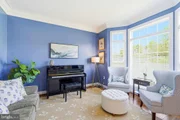
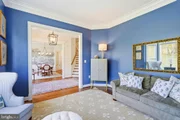
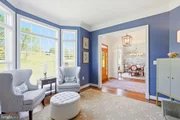
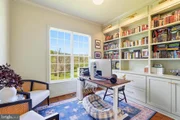
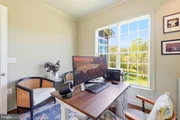
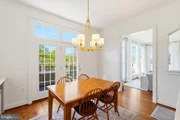
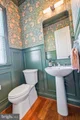
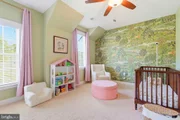
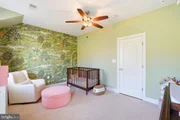
🎨 The main level also features a formal dining room including a custom Susan Harter pastoral mural, creating a truly unique and memorable space for entertaining. An elegant living room offers the perfect setting for welcoming guests or quiet conversation, while a private home office with custom built-in cabinetry provides a functional work-from-home retreat. With Verizon Fios available, working from home is convenient and seamless. Design enthusiasts will also appreciate the William Morris wallpaper featured in the main-level powder room and one of the upper-level bedrooms, adding timeless character and artistic detail.
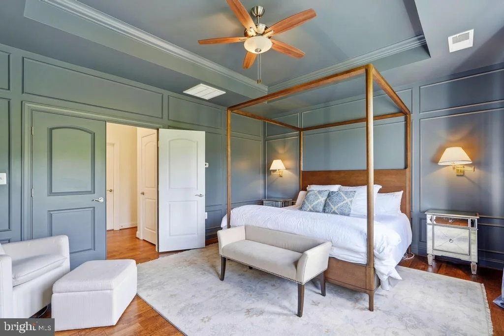
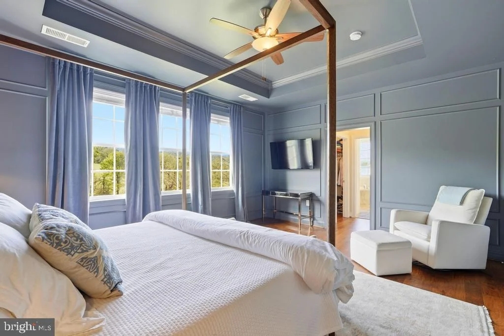
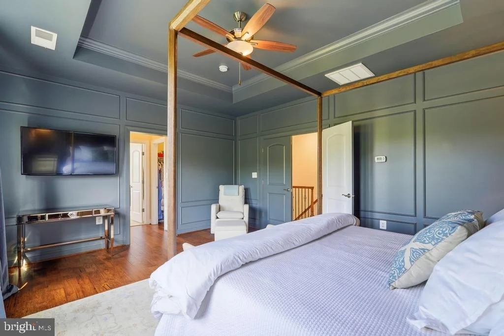
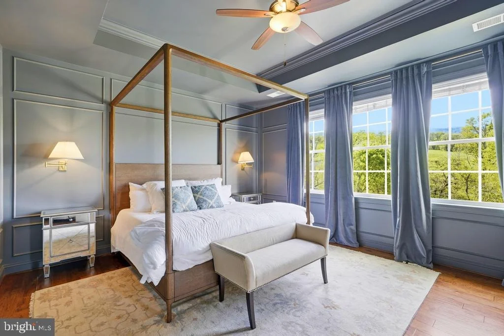
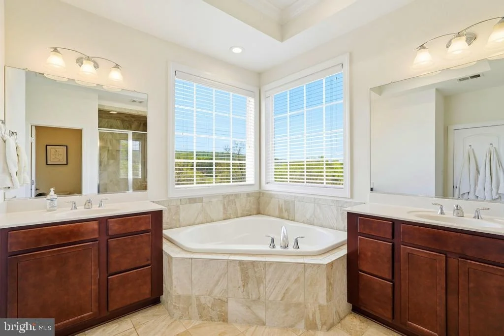
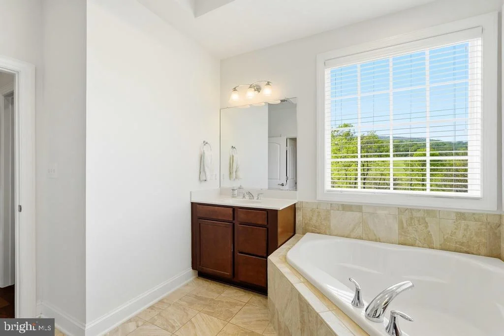
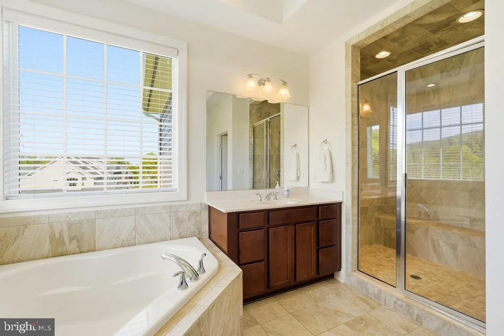
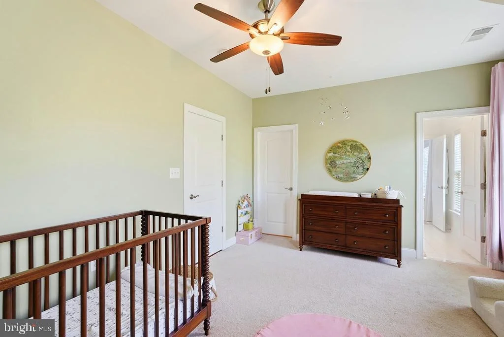
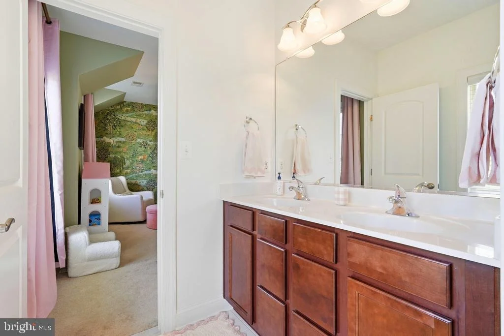
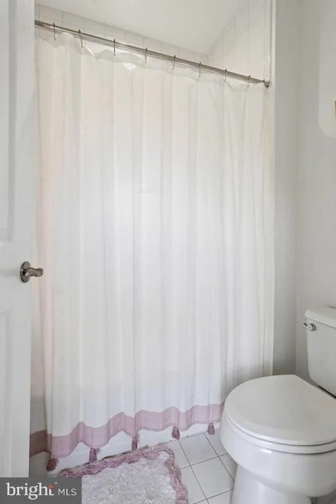
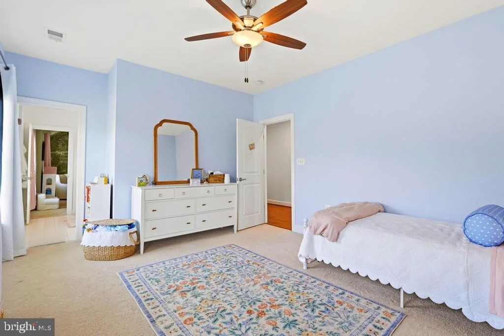
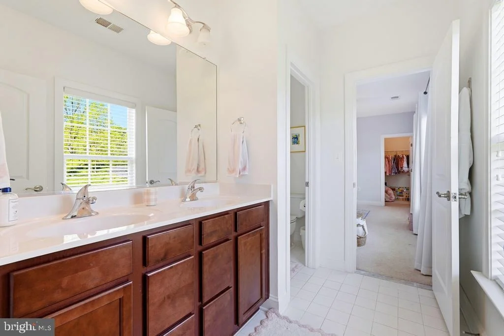
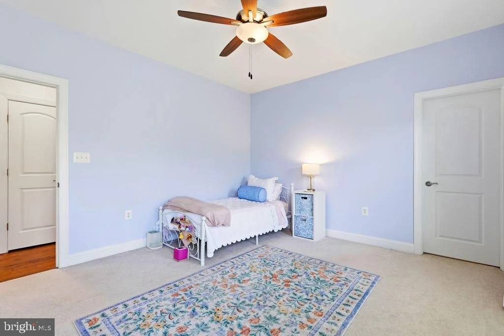
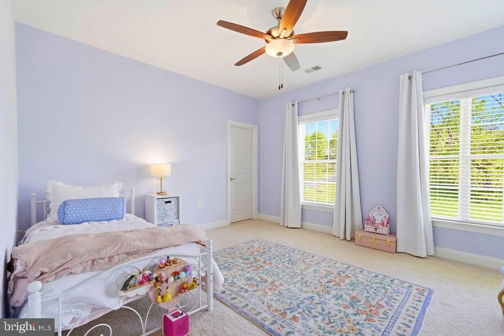
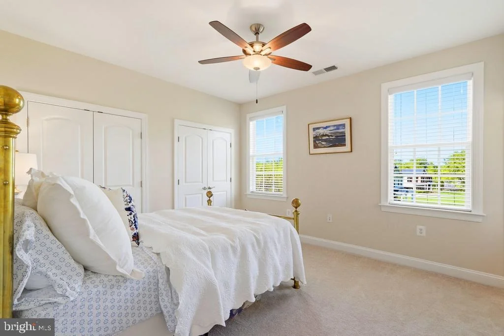
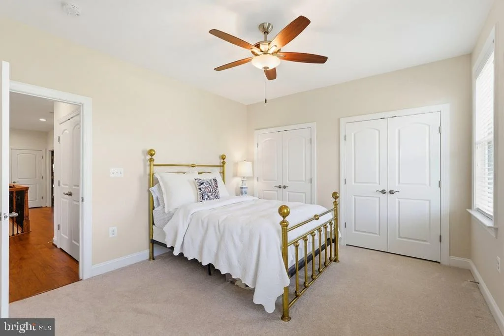
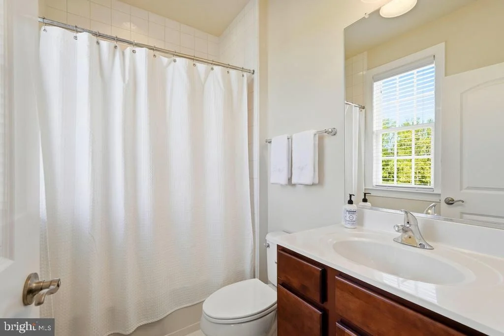
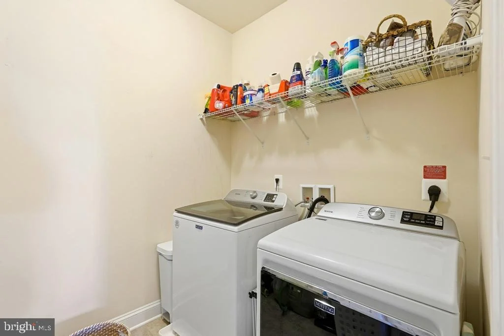
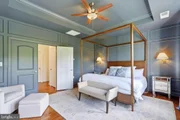
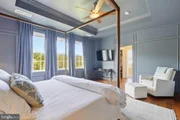
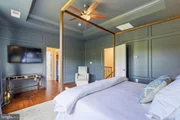
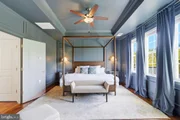
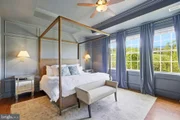
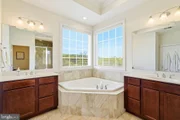
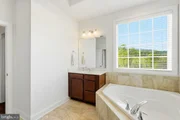
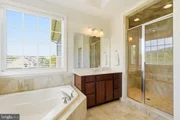
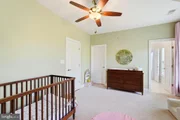
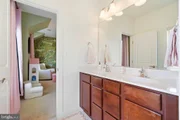
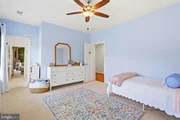
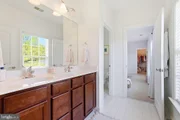
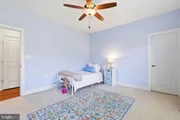
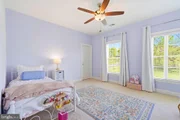
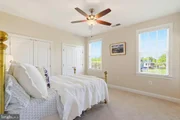
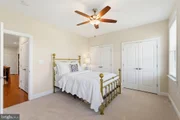
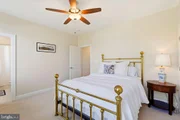
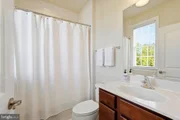
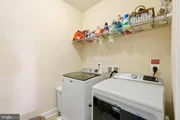
🛌 Upstairs, the luxurious primary suite features tray ceilings, dual walk-in closets, and breathtaking mountain views. The spa-inspired primary bath offers a soaking tub, frameless glass shower, and dual granite vanities. Three additional generously sized bedrooms provide ample space, including two bedrooms connected by a Jack-and-Jill bathroom and one with its own private en-suite bath. A spacious upper-level laundry room completes the level.
⬇️ The large unfinished walkout lower level offers incredible potential for future living space and includes a rough-in for a full bathroom, multiple full-sized windows, and French doors leading to the backyard.
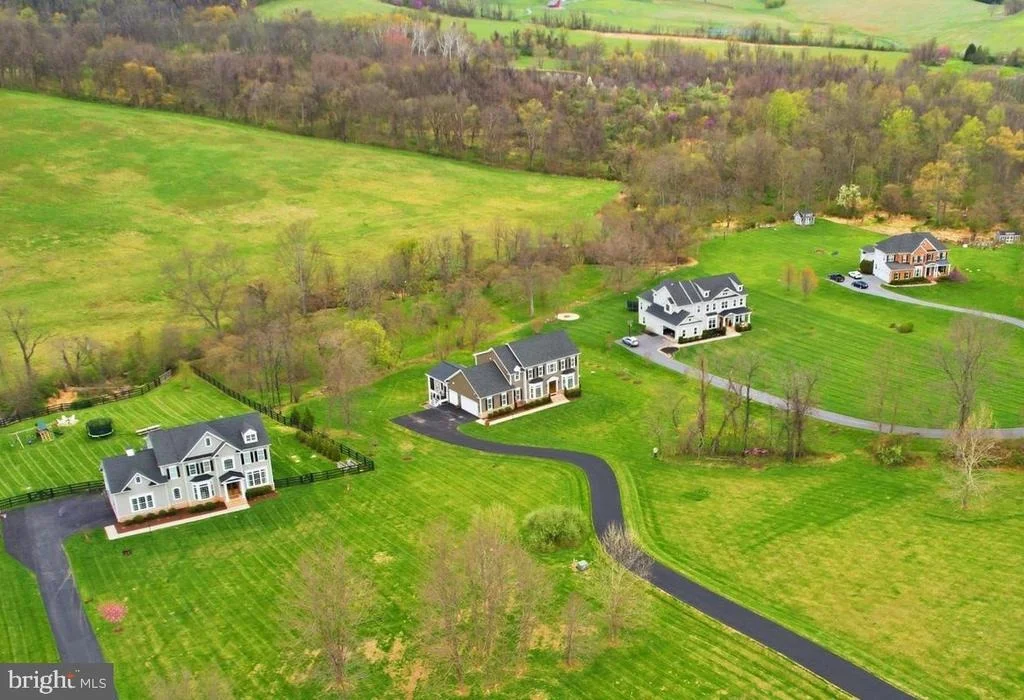
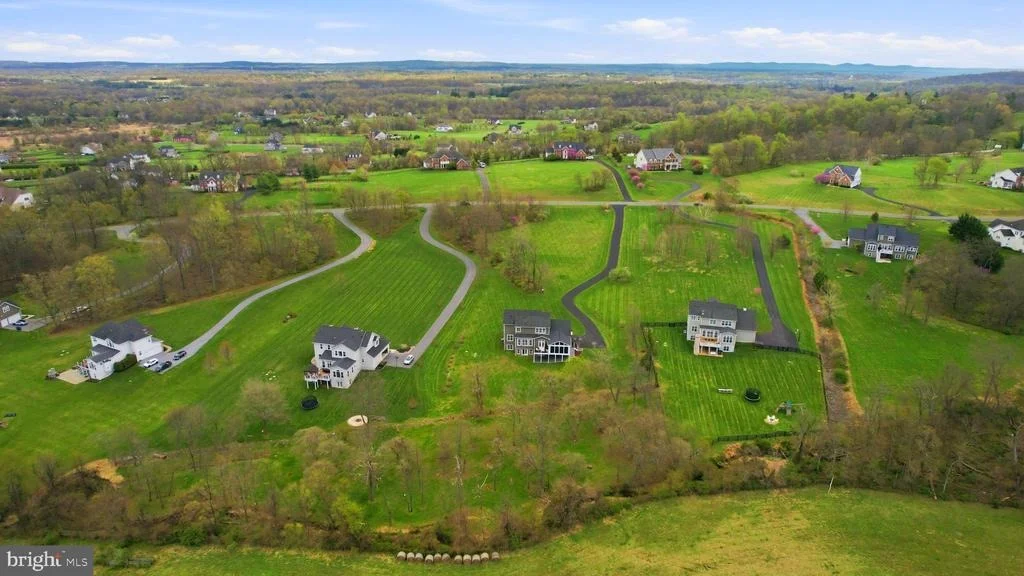
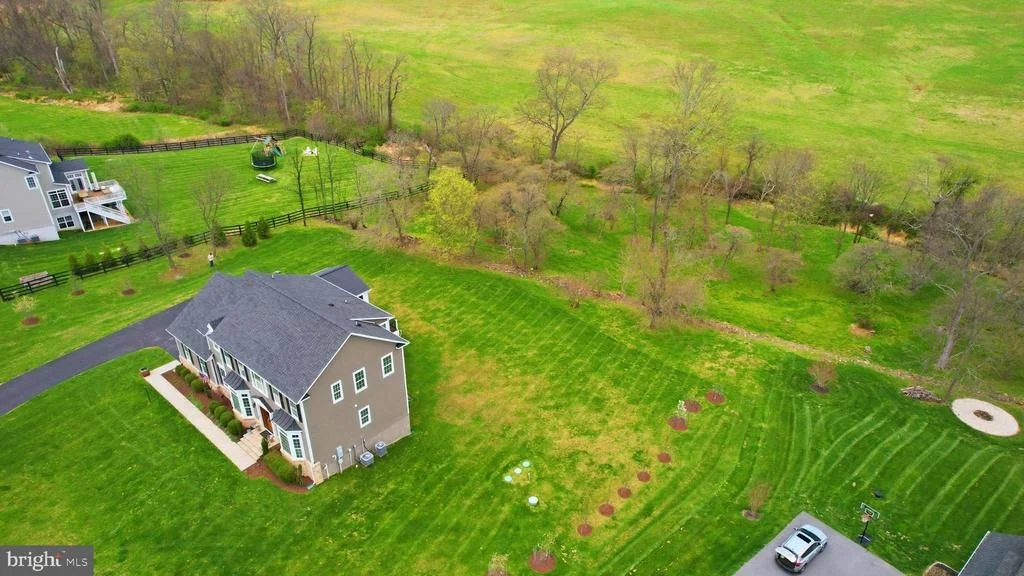
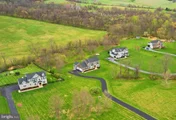
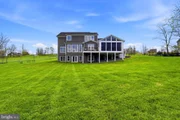
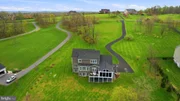
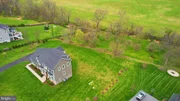
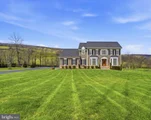
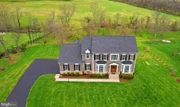
🌿 Outside, the expansive backyard provides endless possibilities, whether you envision a resort-style pool, custom outdoor kitchen, or additional entertaining spaces. Surrounded by mature trees and open green space, the property offers exceptional privacy and tranquility.
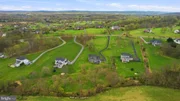
🎓 Located within the highly sought-after Woodgrove High School pyramid, part of one of Loudoun County's top-rated school districts, this remarkable home blends luxury, functionality, and breathtaking natural beauty, with Blue Ridge Mountain Views.
Payment Calculator
Your Estimated Monthly Payment
Cap Rate Calculator
What does this mean?
Based on our analysis, the cap rate of this property is 1.25%. A negative cap rate indicates that the property might not be feasible as an income-producing asset. The median cap rate for a near zip code 11238 is 4.23%.
How much can I actually make?
Actual monthly rental income may vary between $4,760 and $7,140 depending on unit-specific characteristics. You can change the amount using the slider to further explore.
How is cap rate calculated?
Cap Rate = Net Operating Income (NOI) / Property Asset Value.
When calculating the cap rate, we assume 100% occupancy. Leverage (mortgage) is not considered.
Cap Rate provided by RealtyHop and RentHop, learn more about cap rate here.
Price History

Property Highlights
Building Info
Comparables
Status
Price/ft²
Listed On
Sold On
About Highlands
Similar Homes for Sale
Currently no similar homes aroundNearby Rentals

Keller Williams Realty
Last Updated: 7 hours ago
Data Source: Bright MLS , MLS# VALO2120648










 Your Privacy Choices
Phone: 425-283-2930
Address: 335 Madison Avenue, New York, NY 10017