Check Availability
$1,250,000
● House - For Sale

3526 Westglen Road

Durham, NC 27705
bedrooms
4 Beds
bathrooms
3 Baths, 1 Half Bath
square feet
3,898 Ft²
$6,822
Est. Monthly

About This Property

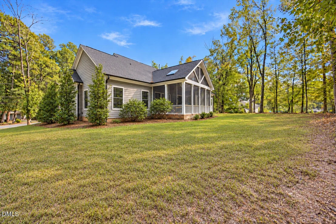
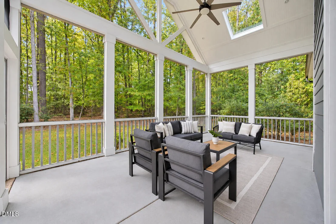
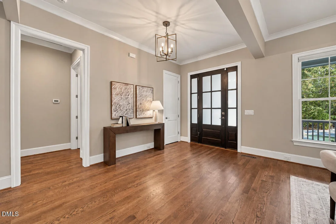
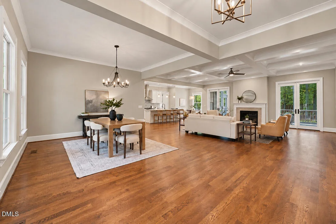
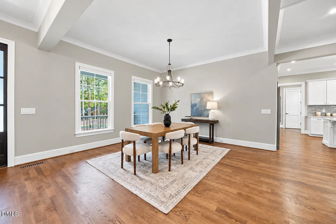
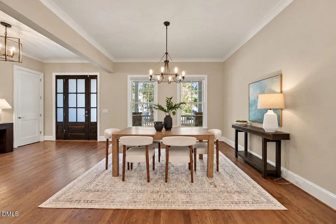
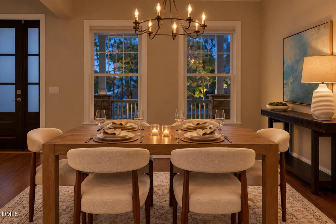
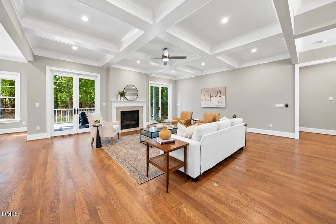
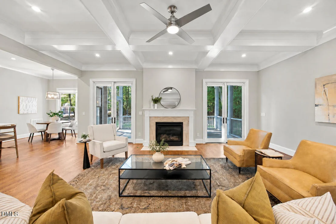
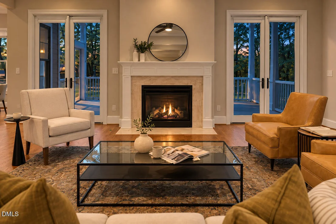
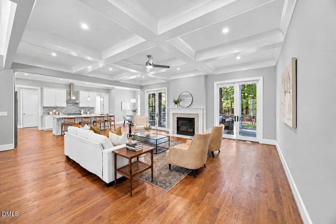
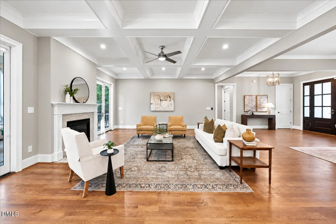
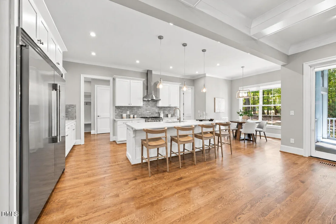
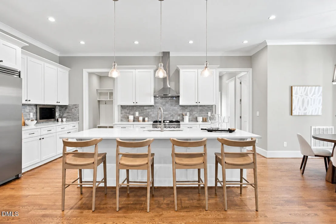
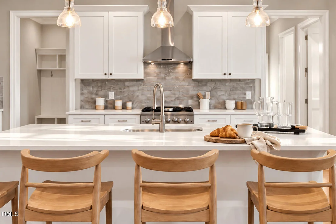
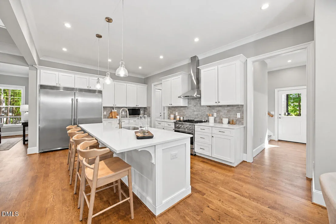
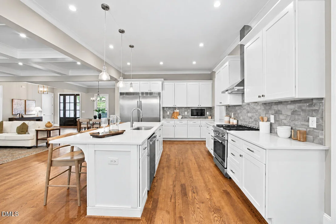
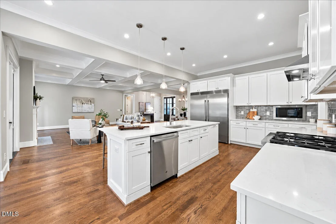
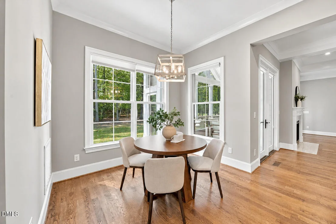
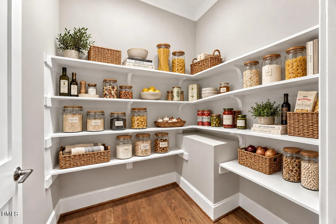
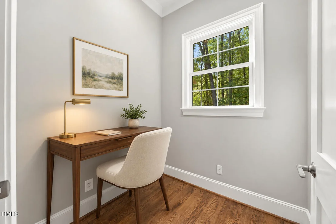
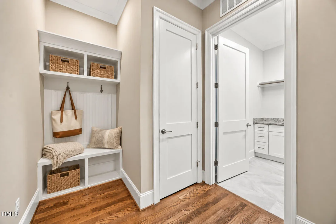
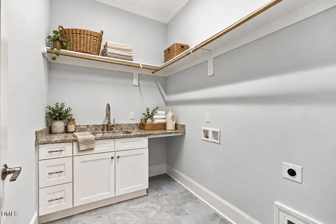
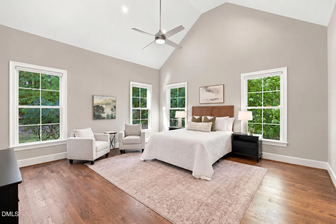
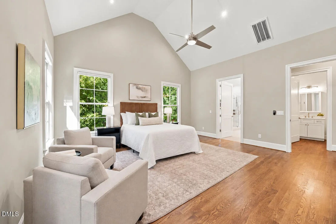
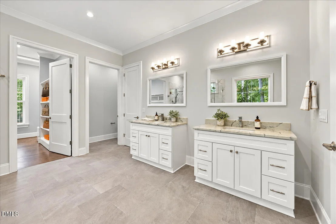
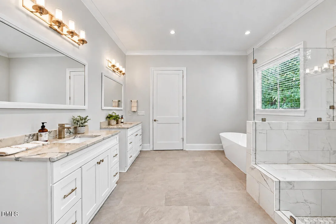
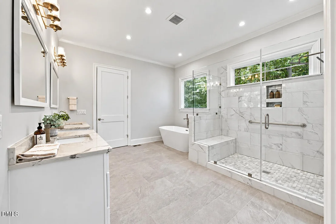
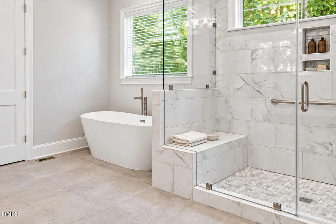
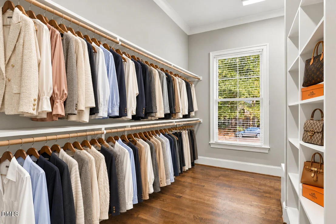
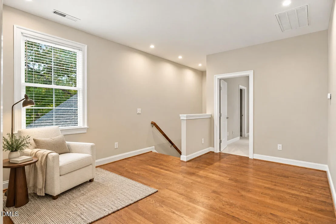
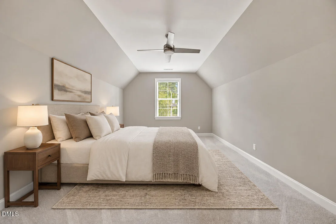
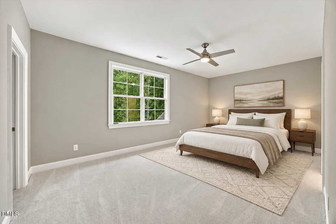
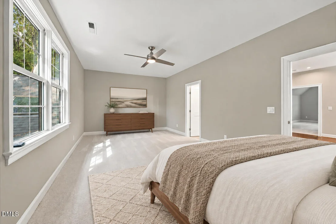
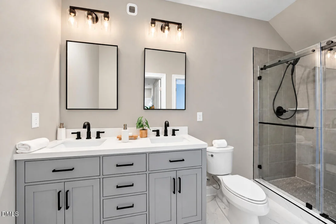
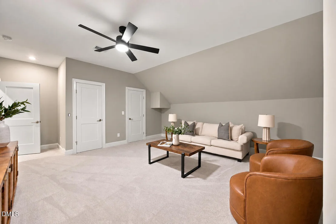
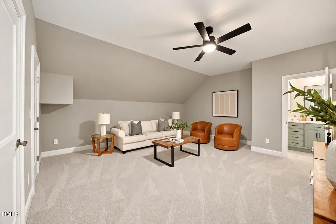
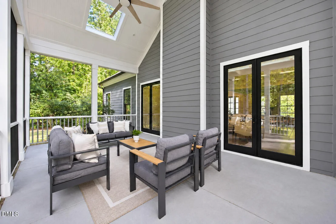
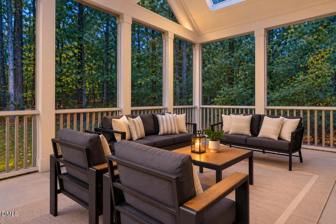
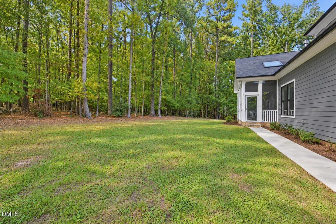
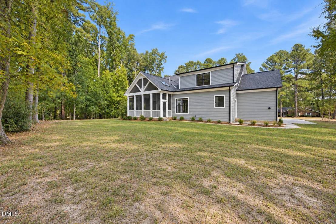
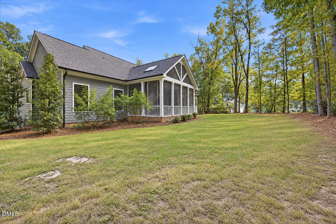
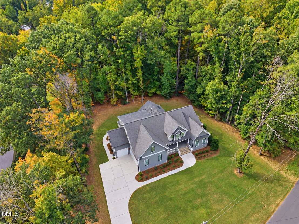
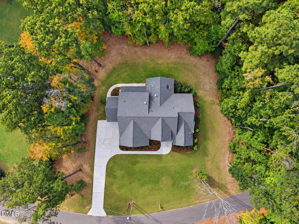
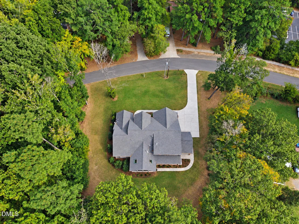
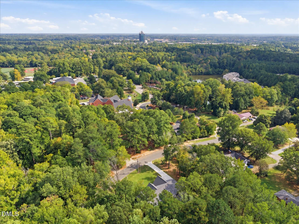
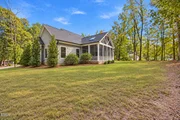
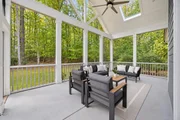
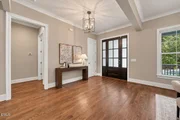
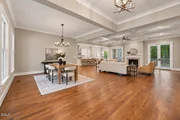
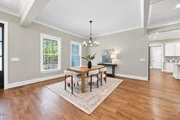
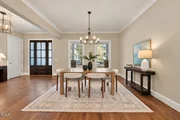
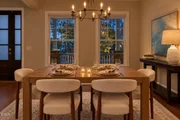
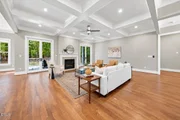
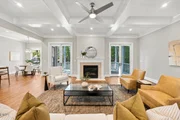
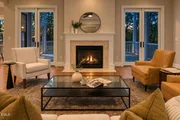
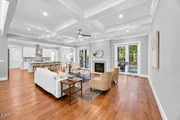
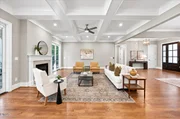
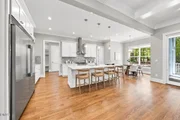
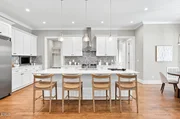
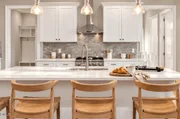
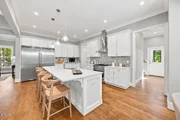
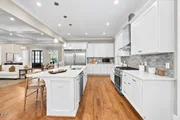
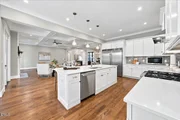
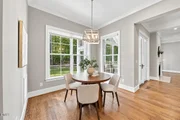
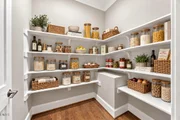
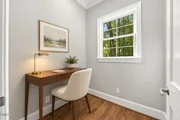
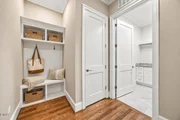
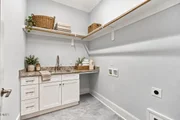
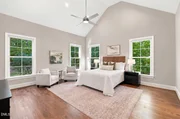
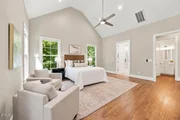
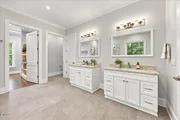
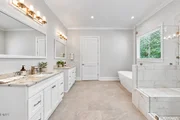
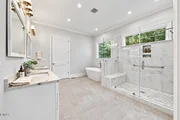
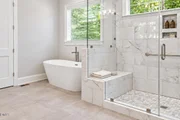
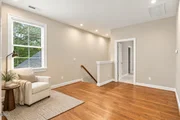
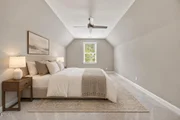
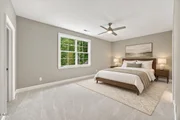
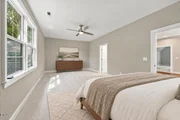
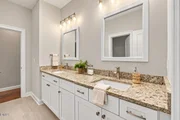
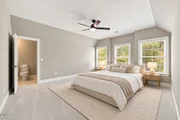
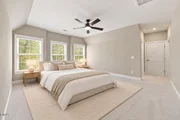
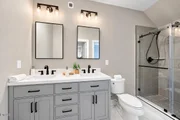
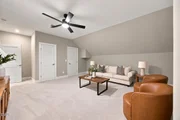
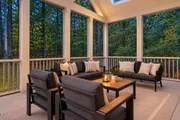
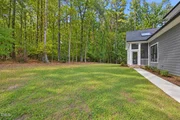
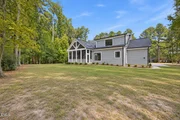
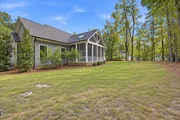
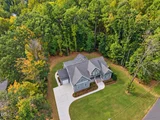
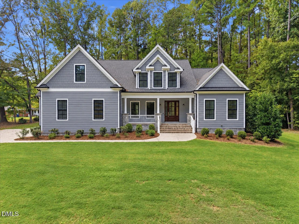
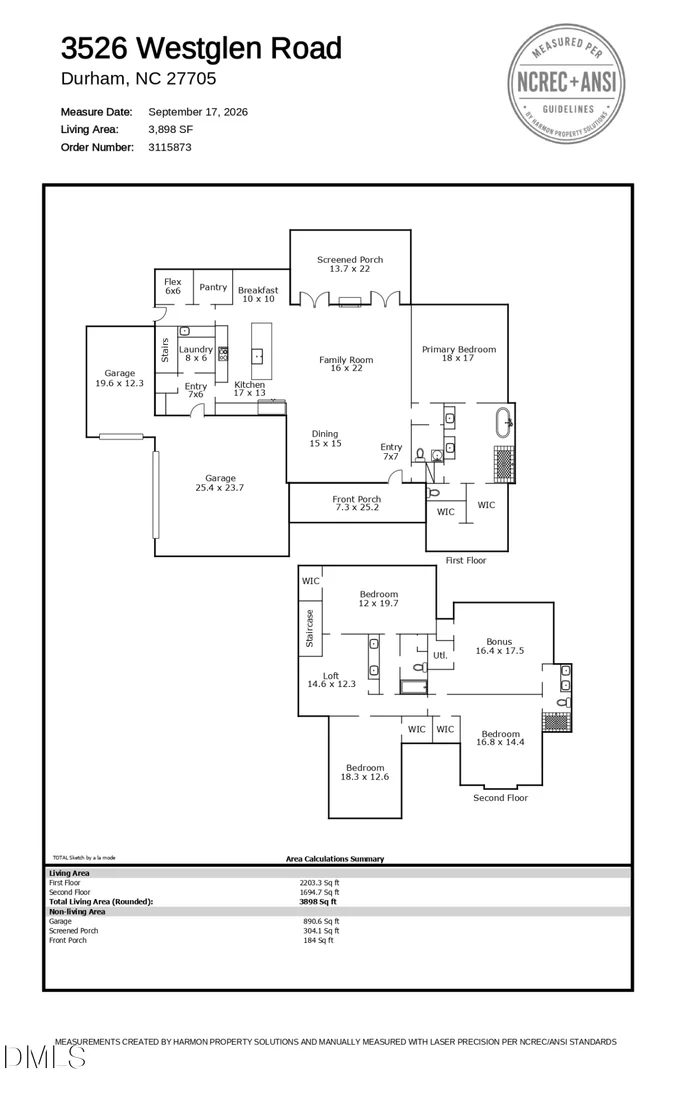
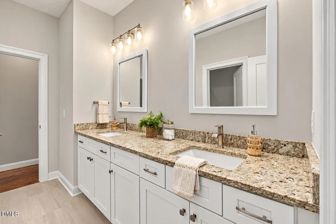
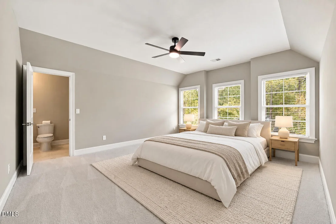
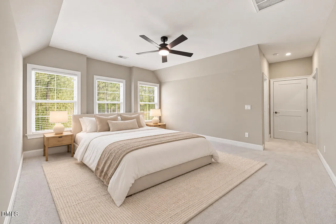
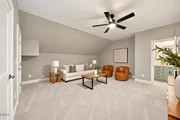
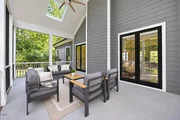
The vaulted screened porch may be what stays with you, but the way this custom home lives is just as compelling. Built in 2021 on 0.59 acre, it pairs open gathering spaces with a main-floor primary suite and plenty of room to spread out upstairs. Coffered ceilings define the family and dining rooms, while warm wood floors and views of the trees bring everything together. The kitchen opens directly to the family room, with a generous island for pulling up a chair, gas cooking, and a walk-in pantry that keeps everyday essentials close. There's a sunny breakfast area for casual meals and a separate dining space when more people are coming over. The downstairs primary bedroom has a vaulted ceiling and room for a sitting area, with separate vanities, a freestanding tub, and a spacious glass-enclosed shower in the bath. Upstairs, three additional bedrooms, a bonus room, and a loft give you options for guests, work, hobbies, or a separate place to watch a movie. A compact downstairs workspace, laundry room, and garage-entry drop zone add everyday convenience, while the three-car garage provides room for vehicles and storage. Out back, the screened porch opens up beneath a vaulted ceiling with skylights, overlooking lawn and mature trees. Off Pickett Road, the location puts Duke and downtown Durham within easy reach. There's plenty to appreciate inside, but you may find yourself ending every tour back on that porch. Listing photography includes a combination of in-person staging and AI-assisted virtual staging to help illustrate the spaces and potential furniture arrangements.
Unit Size
3,898 Ft²
Days on Market
6 days
Land Size
0.59 acres
Price per sqft
$321
Property Type
House
Property Taxes
$684
HOA Dues
-
Year Built
2020

Listed By

Jordan Lee
Nest Realty of the Triangle

Payment Calculator

Cap Rate Calculator

Last updated: 5 days ago (TMLS #10199000)

Price History

Date / Event Date Event Price
Oct 17, 2026 Listed by Jordan Lee Real Estate $1,250,000
Listed by Jordan Lee Real Estate
Nov 21, 2018 Sold
Sold
Sep 6, 2018 Listed by Jordan Lee Real Estate $65,000
Listed by Jordan Lee Real Estate

Property Highlights

Garage
Fireplace
Parking Details
Has Garage
Attached Garage
Has Open Parking
Parking Features: Attached, Driveway, Garage, Parking Pad
Garage Spaces: 3
Interior Details
Half Bathrooms: 1
Full Bathrooms: 3
Interior Features: Beamed Ceilings, Breakfast Bar, Built-in Features, Cathedral Ceiling(s), Ceiling Fan(s), Chandelier, Coffered Ceiling(s), Crown Molding, Double Vanity, High Ceilings, Kitchen Island, Open Floorplan, Pantry, Recessed Lighting, Soaking Tub, Stone Counters, Vaulted Ceiling(s), Walk-In Closet(s)
Appliances: Built-In Refrigerator, Dishwasher, Gas Range, Microwave, Range, Range Hood, Refrigerator, Stainless Steel Appliance(s)
Flooring Type: Carpet, Wood
Door Features: French Doors
Laundry Features: Electric Dryer Hookup, Inside, Laundry Room, Sink, Washer Hookup
Rooms: 18
Has Fireplace
Fireplace Features: Glass Doors, Living Room
Exterior Details
Square Footage: 3898
Security Features: Smoke Detector(s)
Architectural Style: Craftsman
Year Built: 2021
Building Area Total: 3898
Levels: Two
Construction Materials: Shake Siding
Patio and Porch Features: Covered, Enclosed, Front Porch, Porch, Screened, Terrace
Lot Size Area: 0.59
Lot Size Units: Acres
Lot Size Acres: 0.59
Lot Size Square Feet: 25700
Water Source: Public
Financial Details
Tax Map Number: 02
Tax Assessed Value: $807,244
Tax Annual Amount: $8,204
Utilities Details
Cooling Type: Ceiling Fan(s)
Heating Type: Fireplace(s)
Sewer : Public Sewer

Building Info

Overview

    General

  • Year Built: 2020
  • Effective Year Built: 2020
  • Bedroom Count: 3
  • Bathroom Count: 3
  • Full Bathrooms: 2
  • Partial Bathrooms: 3
  • Building Condition: 0
  • Building Quality: 0
  • Construction Type: 0
  • Building Style: 15
  • Exterior Walls Type: 0
  • Interior Walls Type: 0
  • Roof Shape Type: 0
  • Roof Cover Type: 0
  • Floor Count: 100
  • Floor Cover: 0
  • Basement Type: 5
  • Basement Area: 0
  • Garage Type: 1
  • Parking Space Count: 0
  • Patio Type: 0
  • Porch Type: 0
  • Pool Type: 0

    Dimensions

  • Lot Size Square Feet: 25,700
  • Lot Size Frontage Feet: 0
  • Total Building Area: 3,270
  • Building Area: 3,270
  • Building Area Measurement: E

    Heating and Cooling

  • Fireplace Count: 1
  • Air Conditioning: 13
  • Heating: 24
  • Heated Square Feet: 3,270
  • Heating Fuel Type: 0

    Utilities

  • Sewer System: 1
  • Water Service: 0

Building

  • Building Type: 0
  • Property Class: R
  • Land Acres: 0000000590
  • Standard Land Use Code: 1001
  • County Land Use Code: 111
  • Legal Description 1: PROP-HUNT BOBBY V & HUNT DEBORAH D/LT#02 PL000200-000014

Neighborhood

  • School District Name: Durham Public Schools
  • School Tax District Code 2: CTY DURHAM
  • Census Tract: 002030

Zoning

  • Zoning: RS-20

Geography

  • Assessors Map Reference: BK 200 PG 14
  • Parcel: 138841
  • Lot: 2
  • Municipality: CITY OF DURHAM
  • Latitude: 35.9767
  • Longitude: -78.9733

    Address

  • Full Address: 3526 Westglen Rd
  • Address - House Number: 3526
  • Address - Street Name: Westglen
  • Address - Suffix Type: Rd
  • State: NC
  • City Name: Durham
  • Carrier Code: C030
  • 4-Digit Zip Code: 5433
  • Zip Code: 27705

Valuation

    Tax

  • Tax Year: 2023
  • Tax Amount: $845,108

    Appraisal Valuation

  • Standard Deviation: 0.1694
  • Valuation Date: Oct 25, 2023
  • Confidence Score: 78
  • Final Value: 917,056
  • High Value: 1,072,491
  • Low Value: 761,621

    Market Valuation

  • Market Total Value: $645,170
  • Market Land Value: $63,400
  • Market Improvement Value: $581,770

    Assessments Valuation

  • Assessed Year: 2023
  • Assessed Total Value: $645,170
  • Assessed Land Value: $63,400
  • Assessed Improvements Value: $581,770

    Sales

  • Current Sale Contract Date: Nov 16, 2018
  • Current Sale Recording Date: Nov 21, 2018
  • Current Sale Price:
  • Current Sale Document Type: 71
  • Current Sale Input Document Number: 2018040500
Data used for valuation calculations is provided by RealtyHop, and other third party sources

Comparables

Unit
Status
Type
Beds
Baths
ft²
Price/ft²
Asking Price
Listed On
Closing Price
Sold On
HOA + Taxes

About North Garrett Road


Similar Homes for Sale

Currently no similar homes around

Nearby Rentals

Unit for rent at 3319 Lassiter Street, Durham, NC, 27707

$1,900 /mo

  • 3 Beds
  • 2 Baths
  • 1,466 ft²
3319 Lassiter Street, Durham, NC, 27707 Listing by Vincent Thai
Unit for rent at 104 Twisted Oak Place, Durham, NC, 27705

$1,550 /mo

  • 2 Beds
  • 1 Bath
  • 1,280 ft²
104 Twisted Oak Place, Durham, NC, 27705 Listing by Vincent Thai
Unit for rent at 1112 Stonehedge Avenue, Durham, NC, 27707

$2,750 /mo

  • 3 Beds
  • 2 Baths
  • 1,802 ft²
1112 Stonehedge Avenue, Durham, NC, 27707 Listing by Myron Gwyn


Frequently Asked Questions

When was property at 3526 Westglen Road built and last sold?
The property at 3526 Westglen Road was built in 2020 and last sold on Nov 16, 2018 for $65,000.
How much is this home worth?
The estimated value of the home located at 3526 Westglen Road is $1,245,851.
What are some comparable homes to 3526 Westglen Road?
There are currently no comparable homes to 3526 Westglen Road.