See Home Value
$1,210,000
● House - Off Market

3526 Fairchild Street

La Crescenta, CA 91214
bedrooms
3 Beds
bathrooms
1 Bath
square feet
1,883 Ft²
$5,888
Est. Monthly

About This Property

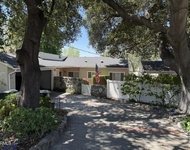
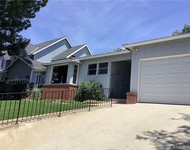
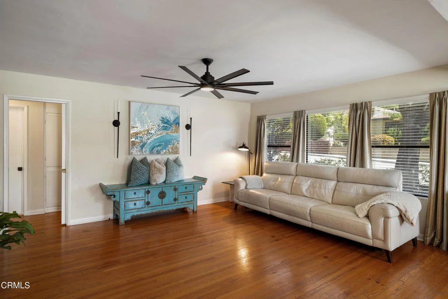
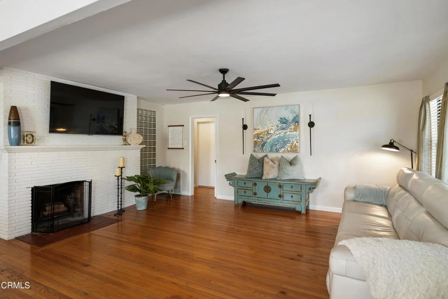
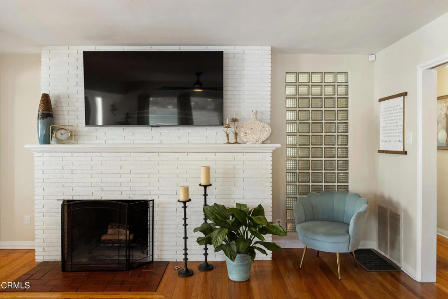
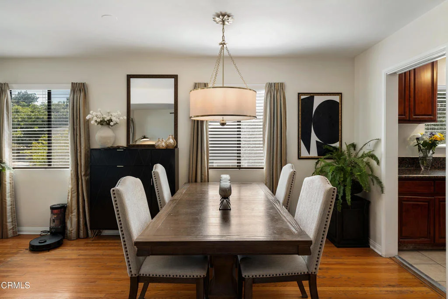
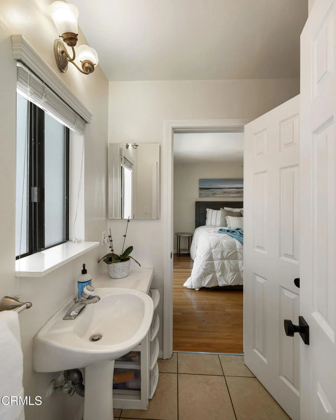
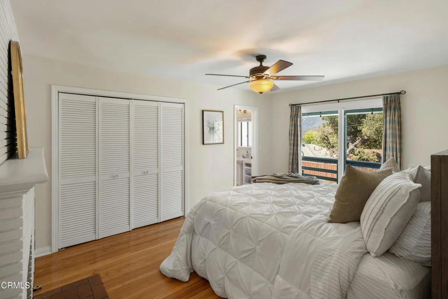
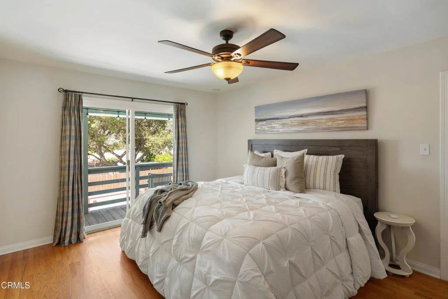
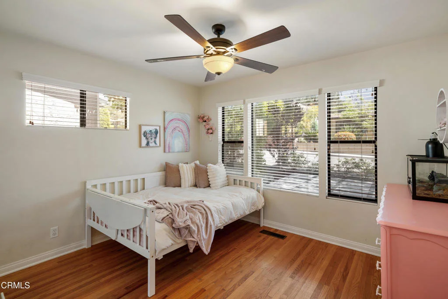
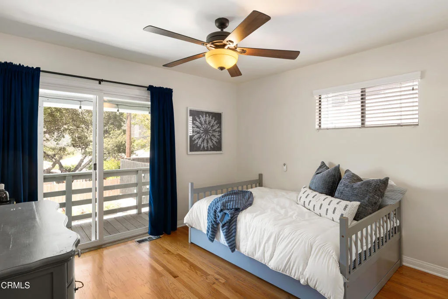
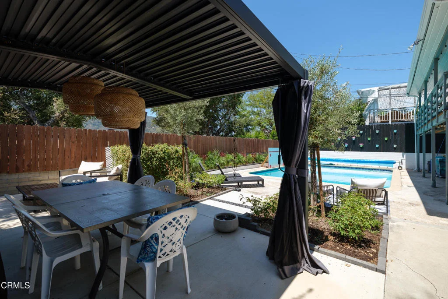
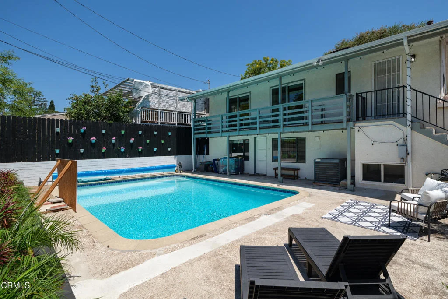
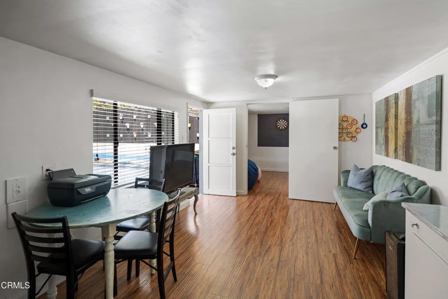
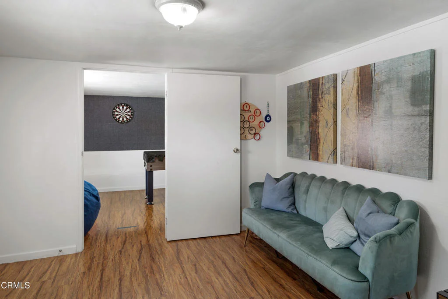
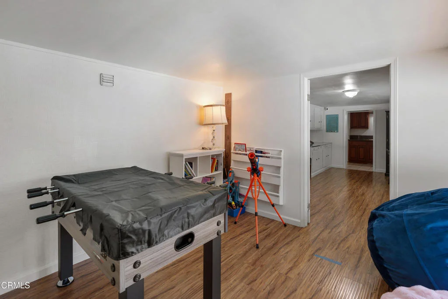
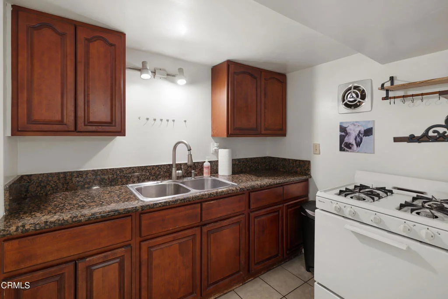
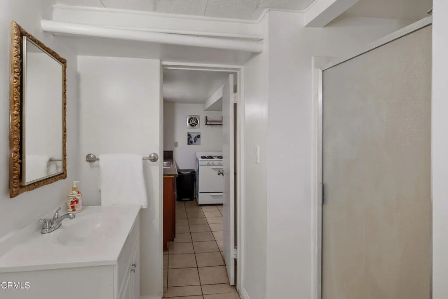
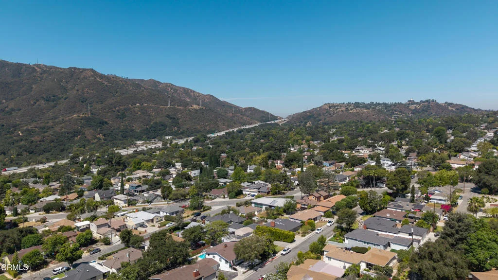
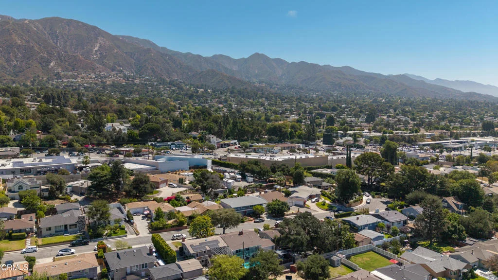
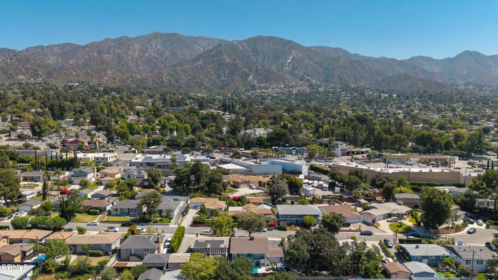
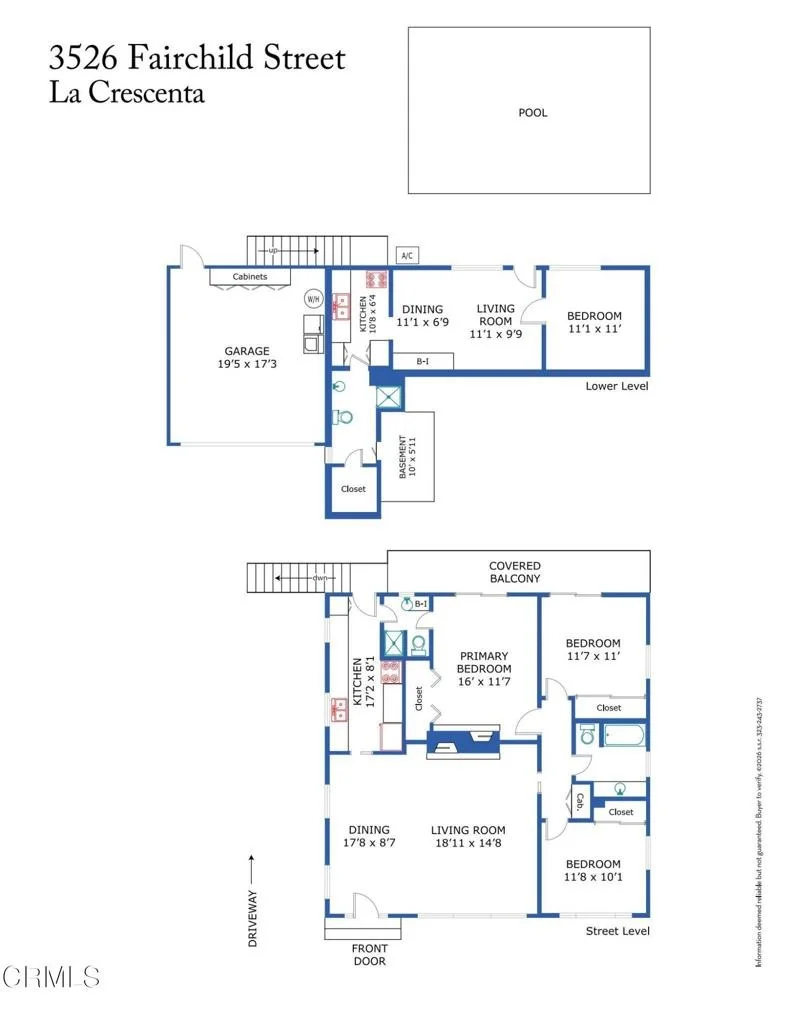
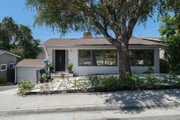
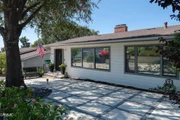
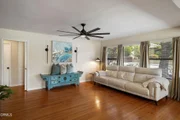
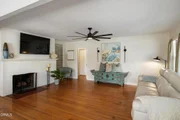
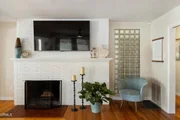
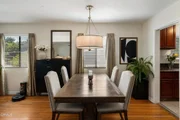
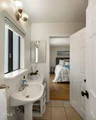
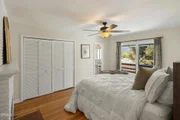
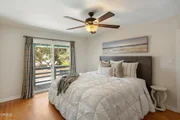
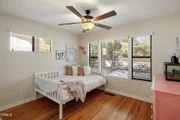
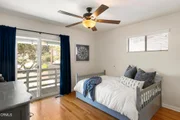
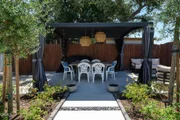
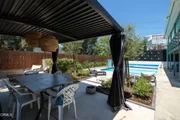
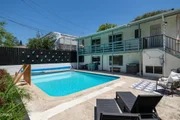
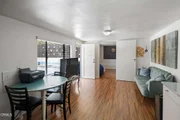
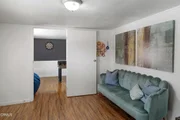
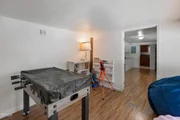
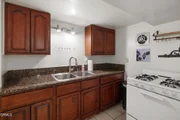
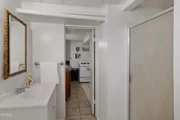
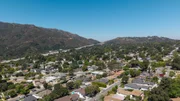
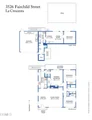
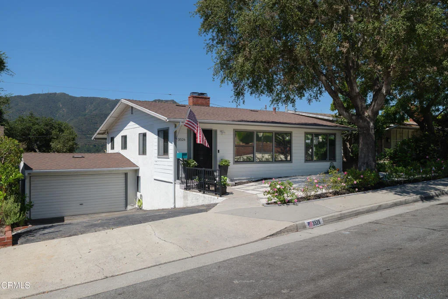
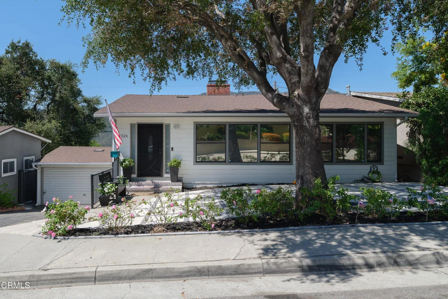
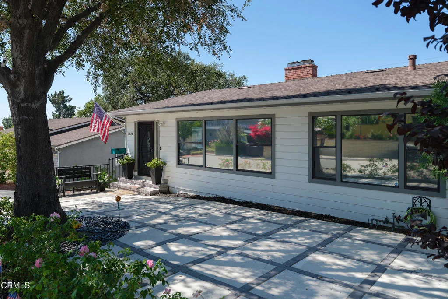
Offering flexible living spaces, seamless indoor-outdoor connections and a backyard designed for entertaining, this inviting home combines comfort, character and functionality across multiple levels. A mature shade tree, established landscaping and an additional front patio create a welcoming first impression. The front door opens to original hardwood floors and a warm, open-concept living space filled with natural light. A striking double-sided white brick fireplace connects the living room and primary bedroom, while the adjoining dining area flows into a well-appointed galley kitchen featuring granite countertops, rich wood cabinetry, stainless steel appliances and durable tile flooring. The 1,320-square-foot main house offers three bedrooms and two bathrooms. Both the primary bedroom and rear bedroom feature sliding glass doors that open directly onto the covered deck, creating effortless access to outdoor living. All three bedrooms include closet organizers and generous storage. A dual-access bathroom between the kitchen and primary bedroom features a tiled walk-in shower, while the hallway bathroom offers a tub-and-shower combination with charming vintage tile details. Additional hallway cabinetry provides convenient linen storage. The expansive covered deck overlooks the private backyard and sparkling in-ground swimming pool, providing an inviting setting for morning coffee, outdoor dining or relaxing. A staircase connects the deck to the backyard and garage, creating an easy flow between the indoor and outdoor spaces. The 563-square-foot ADU features a private exterior entrance, a kitchenette with a range and sink, extensive built-in cabinetry, a bathroom with a walk-in shower, generous closet space and a large, well-lit storage room with finished plywood flooring. The space is ideal as a poolside retreat, game room, home office, fitness space, guest accommodations or comfortable quarters for guests while maintaining privacy. Additional features include central air conditioning and an attached two-car garage with a dedicated laundry area, water heater, extra refrigerator, deep freezer and abundant built-in storage cabinets. Thoughtfully designed for everyday living and memorable entertaining, this home offers inviting interiors, exceptional outdoor spaces and flexible living options.
Unit Size
1,883 Ft²
Days on Market
26 days
Land Size
0.12 acres
Price per sqft
$637
Property Type
House
Property Taxes
-
HOA Dues
-
Year Built
1953

Payment Calculator

Cap Rate Calculator

Last updated: 3 months ago (CRMLS #P1-28079)

Price History

Date / Event Date Event Price
Aug 12, 2026 Sold
Sold
Jul 28, 2026 In contract -
In contract
Jul 17, 2026 Listed by Keller Williams Realty $1,199,000
Listed by Keller Williams Realty

Property Highlights

Garage
Air Conditioning
Fireplace
With View

Building Info

Overview

    General

  • Year Built: 1953
  • Effective Year Built: 1953
  • Building Count: 1
  • Total Rooms: 8
  • Bedroom Count: 2
  • Bathroom Count: 2
  • Full Bathrooms: 2
  • Partial Bathrooms: 2
  • Building Condition: 3
  • Building Quality: 4
  • Construction Type: 17
  • Building Style: 15
  • Exterior Walls Type: 12
  • Interior Walls Type: 0
  • Roof Shape Type: 1
  • Roof Cover Type: 3
  • Floor Count: 100
  • Living Units: 1
  • Floor Cover: 0
  • Basement Type: 0
  • Basement Area: 0
  • Garage Type: 0
  • Parking Space Count: 1
  • Patio Type: 0
  • Porch Type: 0
  • Pool Type: 8

    Dimensions

  • Lot Size Square Feet: 4,883
  • Lot Size Depth Feet: 850
  • Lot Size Frontage Feet: 590
  • Total Building Area: 1,232
  • Building Area: 1,232
  • Building Area Measurement: L

    Heating and Cooling

  • Fireplace Count: 1
  • Air Conditioning: 1
  • Heating: 6
  • Heated Square Feet: 1,232
  • Heating Fuel Type: 0

    Utilities

  • Sewer System: 1
  • Water Service: 2

Building

  • Building Type: 0
  • Property Class: R
  • Subdivision: 16234
  • Land Acres: 0000000112
  • Standard Land Use Code: 1001
  • County Land Use Code: 0101
  • Legal Description 1: TRACT # 16234 LOT/SEC 5

Neighborhood

  • School District Name: Glendale Unified School District
  • Census Tract: 300400

Zoning

  • Zoning: GLR1YY

Geography

  • Assessors Map Reference: 11-C6
  • Subdivision Tract Number: 16234
  • Parcel: 5606-003-006
  • Lot: 5
  • Municipality: NORTH /GLEN MONTROSE
  • Latitude: 34.2327
  • Longitude: -118.256

    Address

  • Full Address: 3526 Fairchild St
  • Address - House Number: 3526
  • Address - Street Name: Fairchild
  • Address - Suffix Type: St
  • State: CA
  • City Name: La Crescenta
  • Carrier Code: C034
  • 4-Digit Zip Code: 2534
  • Zip Code: 91214

Valuation

    Tax

  • Tax Year: 2022
  • Tax Amount: $552,716
  • Tax Rate Code Area: 04-045

    Appraisal Valuation

  • Standard Deviation: 0.1935
  • Valuation Date: Mar 06, 2024
  • Confidence Score: 68
  • Final Value: 1,111,717
  • High Value: 1,368,104
  • Low Value: 855,330

    Assessments Valuation

  • Assessed Year: 2023
  • Assessed Total Value: $508,527
  • Assessed Land Value: $373,059
  • Assessed Improvements Value: $135,468

    Sales

  • Current Sale Contract Date: Jul 19, 2023
  • Current Sale Recording Date: Jul 24, 2023
  • Current Sale Price:
  • Current Sale Document Type: 36
  • Current Sale Input Document Number: 484205
  • Previous Sale Recording Date: Mar 01, 2012
  • Previous Sale Contract Date: Jan 17, 2012
  • Previous Sale Amount: $415,000
  • Previous Sale Document Type: 36

    Financing

  • First Mortgage Financing Type: ADJ
Data used for valuation calculations is provided by RealtyHop, and other third party sources

Comparables

Unit
Status
Type
Beds
Baths
ft²
Price/ft²
Asking Price
Listed On
Closing Price
Sold On
HOA + Taxes

About Crescenta Highlands


Similar Homes for Sale

Currently no similar homes around

Nearby Rentals

Unit for rent at 3040 Orange Avenue, LA CRESCENTA, CA, 91214

$5,100 /mo

  • 3 Beds
  • 1 Bath
  • 1,736 ft²
3040 Orange Avenue, LA CRESCENTA, CA, 91214 Listing by Michael Shaar
Unit for rent at 3149 Alabama Street, LA CRESCENTA, CA, 91214

$5,000 /mo

  • 3 Beds
  • 2 Baths
  • 1,700 ft²
3149 Alabama Street, LA CRESCENTA, CA, 91214 Listing by Ira Bland
Unit for rent at 2954 Hermosa Avenue, LA CRESCENTA, CA, 91214

$2,395 /mo

  • Studio
  • 1 Bath
  • 600 ft²
2954 Hermosa Avenue #A, LA CRESCENTA, CA, 91214 Listing by Menua Aghajanian


Frequently Asked Questions

When was property at 3526 Fairchild Street built and last sold?
The property at 3526 Fairchild Street was built in 1953 and last sold on Jul 19, 2023 for $1,007,000.
How much is this home worth?
The estimated value of the home located at 3526 Fairchild Street is $1,226,970.
What are some comparable homes to 3526 Fairchild Street?
There are currently no comparable homes to 3526 Fairchild Street.

Nearby Counties