Check Availability
$399,000
↓ $10K (2.4%)
● House - For Sale

3526 Egret Drive

Melbourne, FL 32901
bedrooms
3 Beds
bathrooms
2 Baths
square feet
2,006 Ft²
$2,383
Est. Monthly
$6
HOA / Fees

About This Property

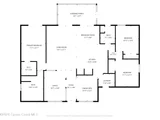
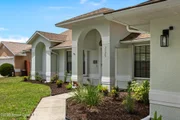
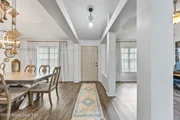
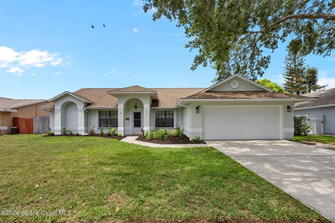
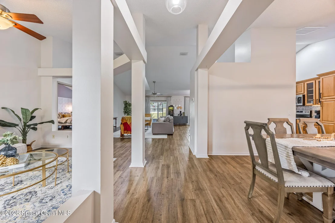
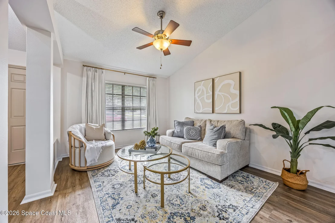
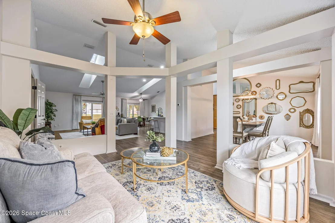
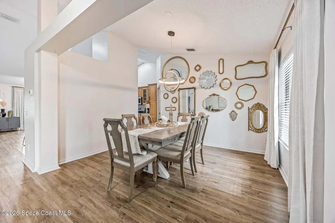
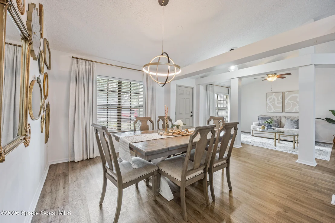
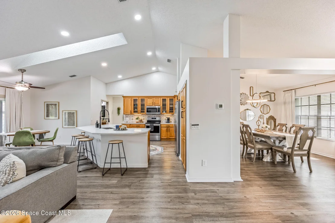
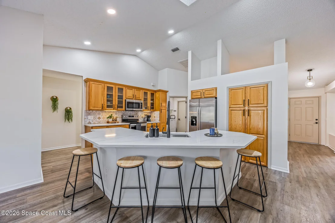
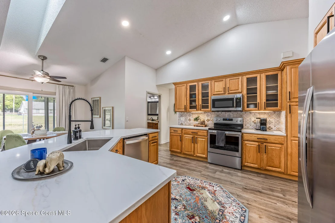
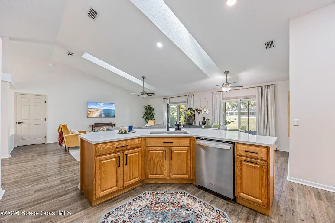
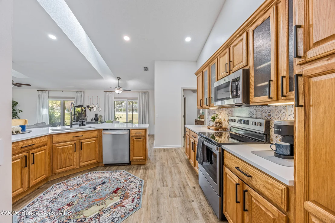
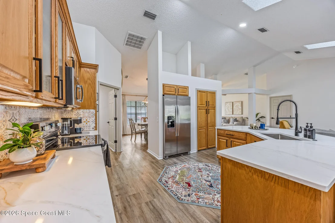
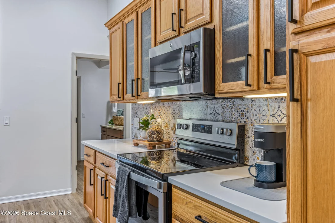
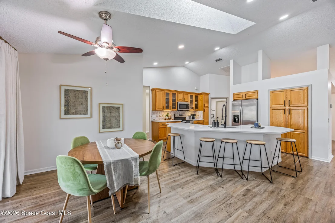
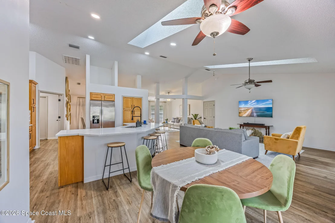
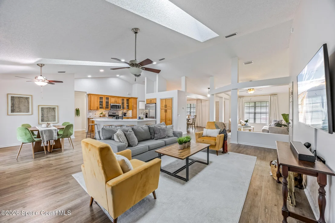
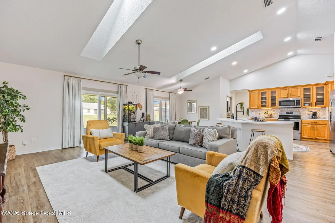
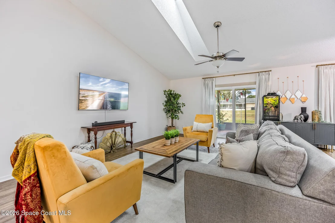
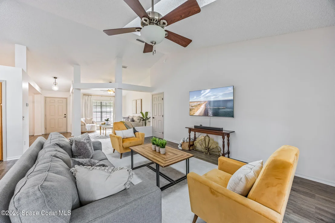
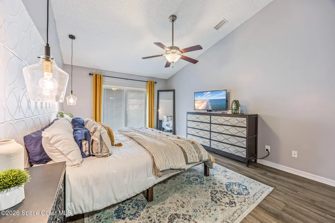
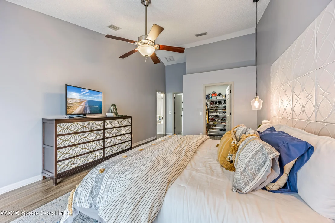
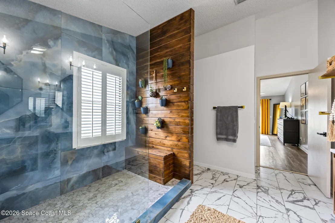
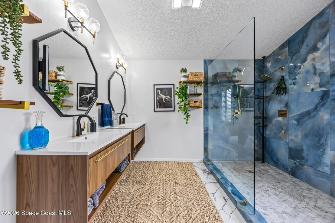
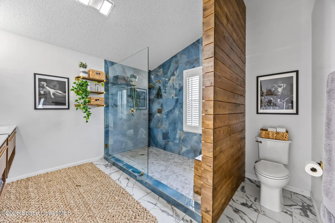
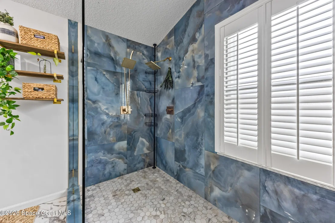
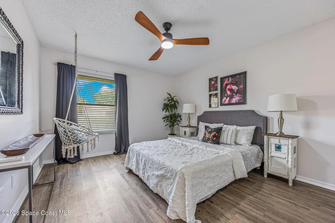
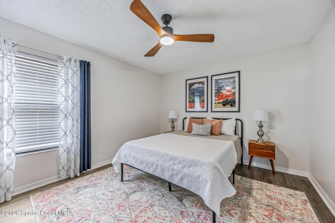
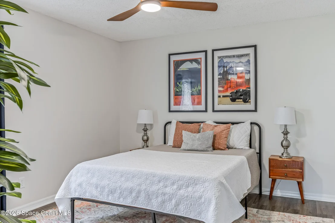
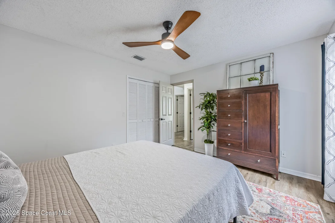
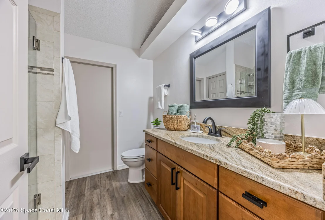
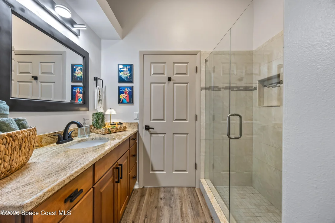
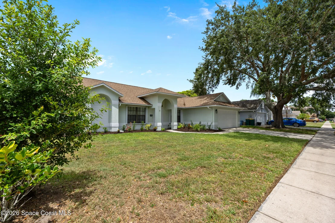
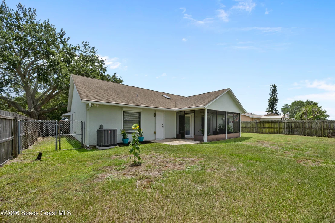
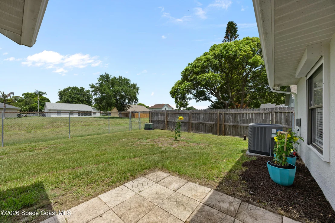
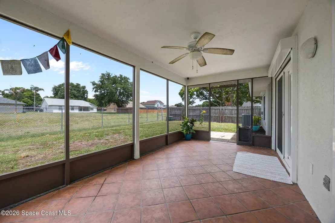
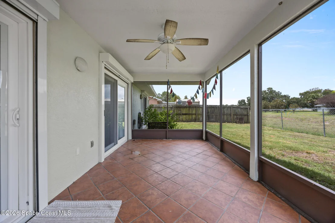
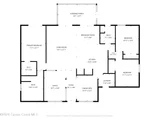
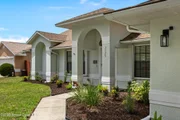
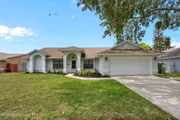
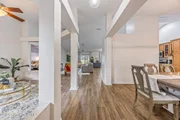
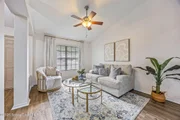
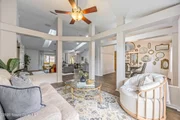
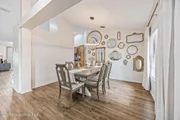
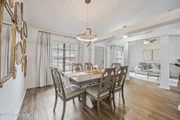
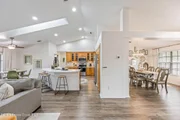
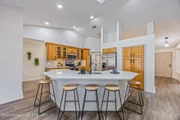
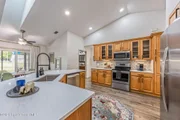
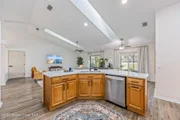
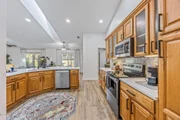
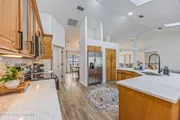
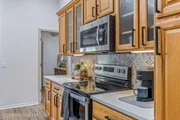
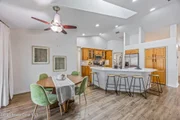
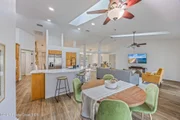
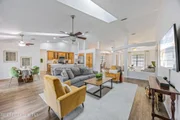
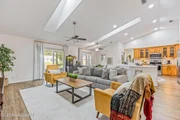
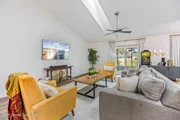
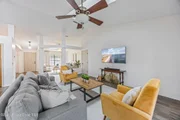
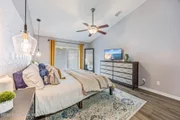
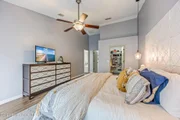
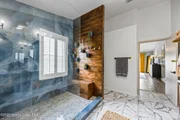
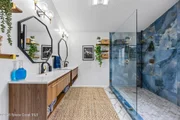
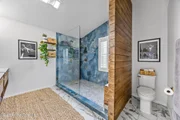
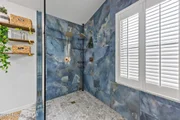
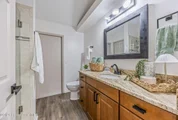
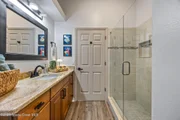
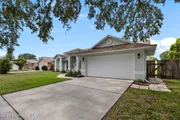
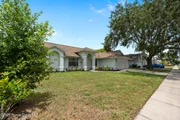
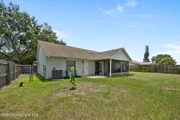
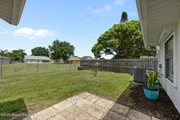
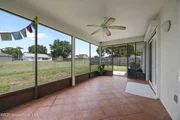
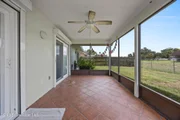
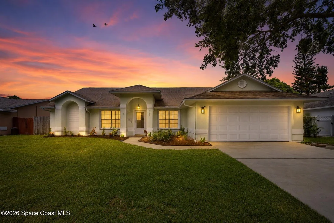
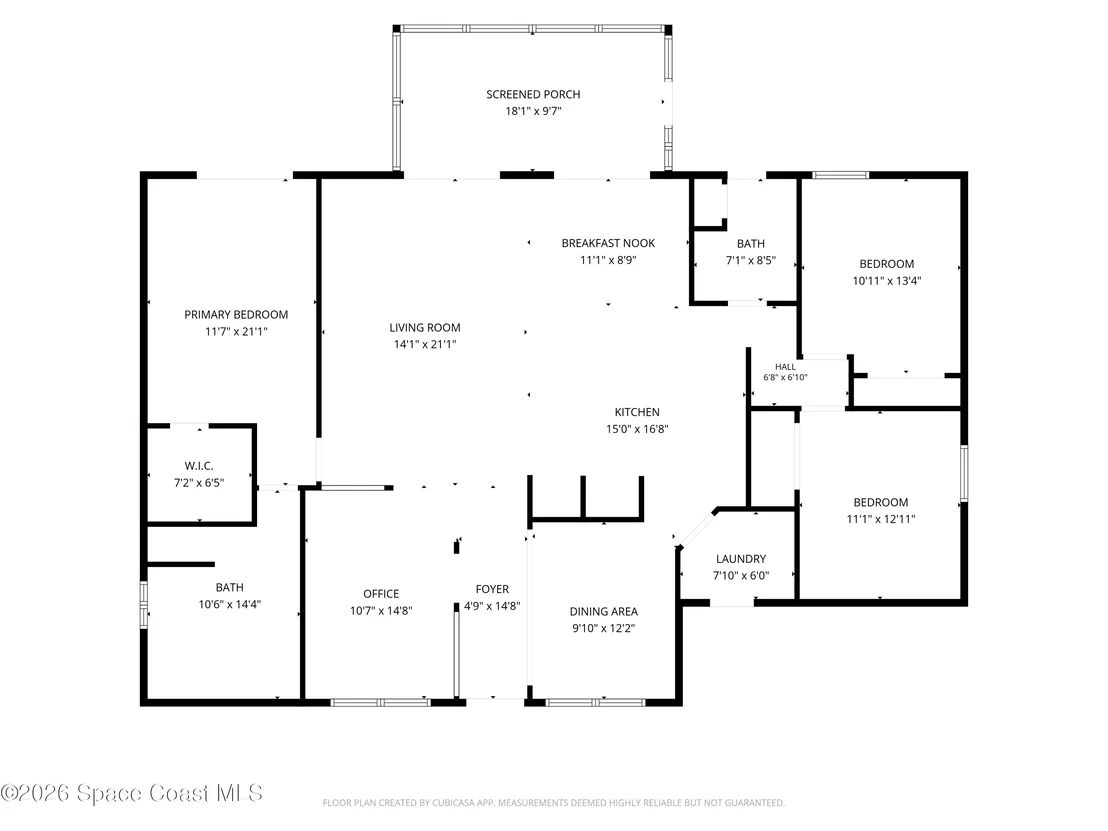
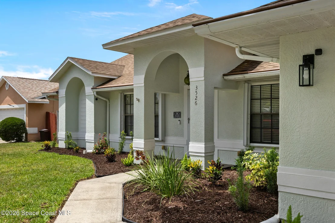
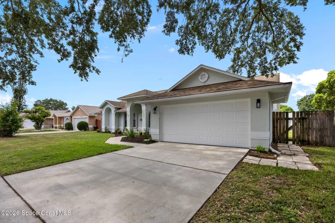
One of the most extensively updated homes in Feather Lakes, this move-in-ready property combines thoughtful renovations with major system updates and a canal-front setting. The kitchen is designed for everyday living and entertaining with Calcutta Gold quartz countertops, stainless appliances, soft-close cabinetry, pull-out shelving, recessed lighting, and a spacious single-level island. The fully renovated primary bath features floating vanities, an expanded walk-in shower, dual showerheads, designer tile, and a built-in seat. Luxury vinyl plank flooring, fresh interior and exterior paint, 2026 landscaping and exterior lighting, accordion and roll-down storm shutters, and a termite bond add to the long list of improvements. Enjoy the screened porch and fenced backyard overlooking the peaceful canal. Skip the renovation list--this one has already done the work.
Unit Size
2,006 Ft²
Days on Market
33 days
Land Size
0.18 acres
Price per sqft
$199
Property Type
House
Property Taxes
$417
HOA Dues
$6
Year Built
1991

Listed By

Nicole Pulcini
Dale Sorensen Real Estate Inc.
Lauren Labossiere PA
The Boss Team Real Estate Services

Payment Calculator

Cap Rate Calculator

Last updated: 6 days ago (Space Coast MLS #1086061)

Price History

Date / Event Date Event Price
Sep 24, 2026 Price Decreased $399,000
↓ $10K (2.4%)
Price Decreased
Sep 10, 2026 Price Decreased $409,000
↓ $10K (2.4%)
Price Decreased
Aug 27, 2026 Listed by Dale Sorensen Real Estate Inc. $419,000
Listed by Dale Sorensen Real Estate Inc.
Jul 23, 2026 Price Decreased $405,000
↓ $5K (1.1%)
Price Decreased
Jul 9, 2026 Price Decreased $409,500
↓ $400 (0.1%)
Price Decreased
Show More

Property Highlights

Garage
Parking Available
Air Conditioning
Parking Details
Has Garage
Parking Features: Garage, On Street
Garage Spaces: 2
Interior Details
Full Bathrooms: 2
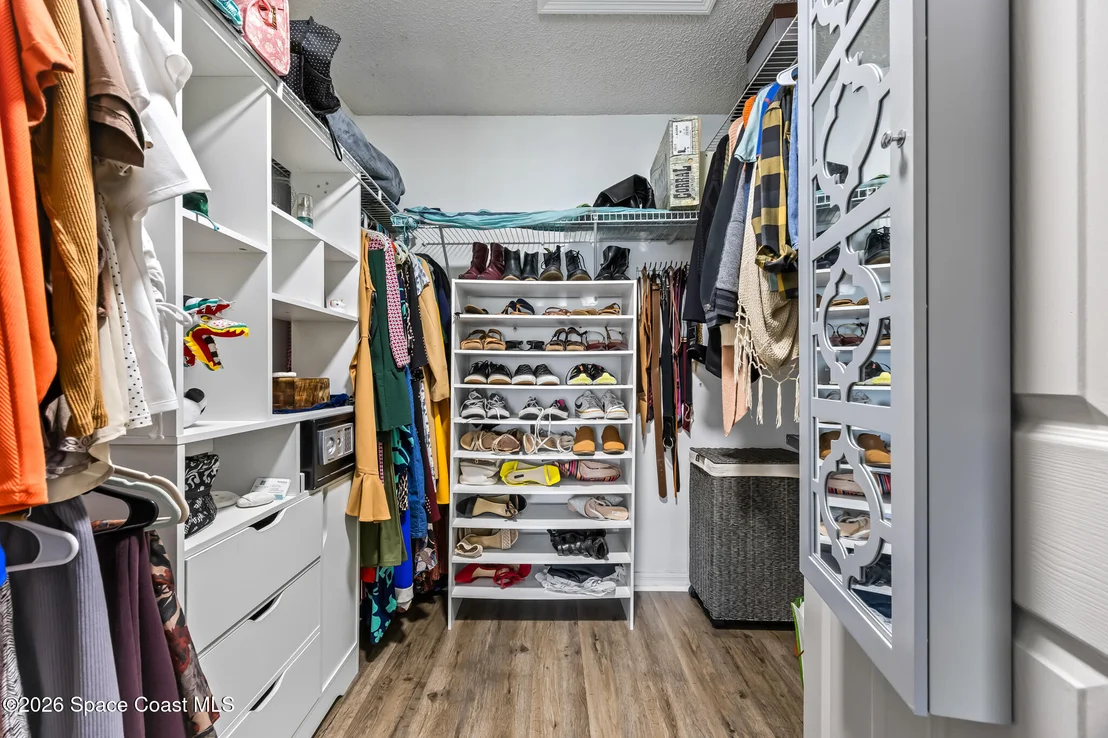
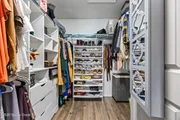
Interior Features: Ceiling Fan(s), Kitchen Island, Open Floorplan, Pantry, Walk-In Closet(s), Primary Bathroom - Shower No Tub, Split Bedrooms
Appliances: Dishwasher, Disposal, Dryer, Electric Range, Electric Water Heater, Microwave, Refrigerator, Washer
Flooring Type: Tile
Laundry Features: In Unit, Lower Level
Rooms: 6
Exterior Details
Square Footage: 2006
Square Footage Source: $0
Security Features: Smoke Detector(s)
Property Condition: Updated/Remodeled
Architectural Style: Ranch
Year Built: 1991
Waterfront Features: Canal Front
Waterbody Name: Canal Non-Navigation
Building Area Total: 2636
Levels: One
Window Features: Skylight(s)
Construction Materials: Frame, Stucco
Patio and Porch Features: Front Porch, Porch, Rear Porch, Screened
Lot Features: Few Trees
Lot Size Area: 0.18
Lot Size Units: Acres
Lot Size Acres: 0.18
Lot Size Square Feet: 7841
Lot Size Dimensions: 75 x 105
Water Source: Public
Financial Details
Tax Annual Amount: $5,008
Utilities Details
Cooling Type: Central Air, Electric
Heating Type: Central, Electric
Sewer : Public Sewer
Location Details
HOA/Condo/Coop Fee Includes: Other
HOA/Condo/Coop Amenities: None
HOA Fee: $78
HOA Fee Frequency: Annually

Building Info

Overview

    General

  • Year Built: 1991
  • Effective Year Built: 2005
  • Building Count: 1
  • Bedroom Count: 3
  • Bathroom Count: 2
  • Full Bathrooms: 2
  • Partial Bathrooms: 2
  • Bathroom Plumbing Fixtures: 8
  • Building Condition: 0
  • Building Quality: 7
  • Construction Type: 6
  • Building Style: 0
  • Exterior Walls Type: 12
  • Interior Walls Type: 0
  • Roof Shape Type: 7
  • Roof Cover Type: 15
  • Floor Count: 100
  • Living Units: 1
  • Floor Cover: 0
  • Basement Type: 0
  • Basement Area: 0
  • Garage Type: 1
  • Garage Square Area: 400
  • Parking Space Count: 2
  • Patio Type: 5
  • Porch Type: 35
  • Pool Type: 0
  • Location Influence Type: 179

    Dimensions

  • Lot Size Square Feet: 7,841
  • Lot Size Depth Feet: 1,050
  • Lot Size Frontage Feet: 750
  • Total Building Area: 2,636
  • Gross Building Area: 2,636
  • Building Area: 2,006
  • Building Area Measurement: L

    Heating and Cooling

  • Air Conditioning: 1
  • Heating: 3
  • Heated Square Feet: 2,006
  • Heating Fuel Type: 0

    Utilities

  • Sewer System: 0
  • Water Service: 0

Building

  • Building Type: 0
  • Property Class: R
  • Subdivision: FEATHER LAKES
  • Land Acres: 0000000180
  • Standard Land Use Code: 1001
  • County Land Use Code: 0110
  • State Land Use Code: 001
  • Legal Description 1: FEATHER LAKES LOT 50 BLK A

Neighborhood

  • School District Name: Brevard County School District
  • Census Tract: 064901

Zoning

  • Zoning: R1A

Geography

  • Assessors Map Reference: 342
  • Account Number: 2828025
  • Parcel: 28-37-16-26-0000A.0-0050.00
  • Block: A
  • Lot: 50
  • Meridian: SEC 16 TWN 28S RNG 37E
  • Municipality: MELBOURNE
  • Latitude: 28.0542
  • Longitude: -80.6345

    Address

  • Full Address: 3526 Egret Dr
  • Address - House Number: 3526
  • Address - Street Name: Egret
  • Address - Suffix Type: Dr
  • State: FL
  • City Name: Melbourne
  • Carrier Code: C036
  • 4-Digit Zip Code: 8148
  • Zip Code: 32901

Valuation

    Tax

  • Total Area: 2,323
  • Tax Year: 2022
  • Tax Amount: $129,166
  • Tax Rate Code Area: 34K0

    Appraisal Valuation

  • Standard Deviation: 0.1979
  • Valuation Date: Jan 03, 2024
  • Confidence Score: 73
  • Final Value: 392,953
  • High Value: 470,744
  • Low Value: 315,162

    Market Valuation

  • Market Total Value: $261,560

    Assessments Valuation

  • Assessed Year: 2022
  • Assessed Total Value: $111,270

    Sales

  • Current Sale Contract Date: Jul 29, 2022
  • Current Sale Recording Date: Aug 01, 2022
  • Current Sale Price:
  • Current Sale Document Type: 71
  • Current Sale Input Document Number: 188230
  • Previous Sale Recording Date: Mar 13, 2009
  • Previous Sale Contract Date: Feb 27, 2009
  • Previous Sale Amount: $132,000
  • Previous Sale Document Type: 71
Data used for valuation calculations is provided by RealtyHop, and other third party sources

Comparables

Unit
Status
Type
Beds
Baths
ft²
Price/ft²
Asking Price
Listed On
Closing Price
Sold On
HOA + Taxes

About Feather Lakes


Similar Homes for Sale

Currently no similar homes around

Nearby Rentals

Unit for rent at 2421 Stone Street, Melbourne, FL, 32901

$1,125 /mo

  • 1 Bed
  • 1 Bath
  • 425 ft²
2421 Stone Street #206, Melbourne, FL, 32901 Listing by Lisa Herendeen
Unit for rent at 1950 Henry Avenue, Melbourne, FL, 32904

$1,950 /mo

  • 3 Beds
  • 2 Baths
  • 1,176 ft²
1950 Henry Avenue, Melbourne, FL, 32904 Listing by Rusty Melle
Unit for rent at 304 Darrow Avenue, Melbourne, FL, 32901

$2,300 /mo

  • 4 Beds
  • 2 Baths
  • 1,759 ft²
304 Darrow Avenue, Melbourne, FL, 32901 Listing by Karen L Brown


Frequently Asked Questions

When was property at 3526 Egret Drive built and last sold?
The property at 3526 Egret Drive was built in 1991 and last sold on Jul 29, 2022 for $374,900.
How much is this home worth?
The estimated value of the home located at 3526 Egret Drive is $401,421.
What are some comparable homes to 3526 Egret Drive?
There are currently no comparable homes to 3526 Egret Drive.