


3526 Camino Cereza


About This Property
Payment Calculator
Your Estimated Monthly Payment
Cap Rate Calculator
What does this mean?
Based on our analysis, the cap rate of this property is 1.25%. A negative cap rate indicates that the property might not be feasible as an income-producing asset. The median cap rate for a near zip code 11238 is 4.23%.
How much can I actually make?
Actual monthly rental income may vary between $4,760 and $7,140 depending on unit-specific characteristics. You can change the amount using the slider to further explore.
How is cap rate calculated?
Cap Rate = Net Operating Income (NOI) / Property Asset Value.
When calculating the cap rate, we assume 100% occupancy. Leverage (mortgage) is not considered.
Cap Rate provided by RealtyHop and RentHop, learn more about cap rate here.
Price History
| Date / Event | Date | Event | Price |
|---|---|---|---|
| Mar 24, 2025 | Sold | ||
| Sold | |||
| Jan 31, 2025 | Listed by Coldwell Banker Realty | $2,295,000 | |
| Listed by Coldwell Banker Realty | |||
| | |||
|
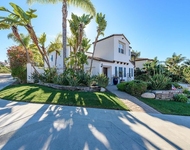
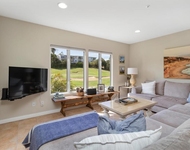
Nestled in the prestigious La Costa Oaks community, 3526 Camino Cereza presents an exquisite fusion of luxury, comfort, and functionality. This stunning residence is located in one of the area's most sought-after neighborhoods, celebrated for its tree-lined streets, premier amenities, and access to the esteemed Encinitas/San Dieguito School District. Upon entry, a refined office/TV room just off the front door sets the tone for the home’s thoughtfully designed floor plan. The main level showcases elegant travertine floors and a beautifully renovated kitchen featuring a spacious center island, ideal for culinary enthusiasts. High-end Thermador and Bosch appliances, including a 6-burner stove with a warming drawer, elevate the kitchen’s sophistication. The formal dining room, seamlessly connected to a charming courtyard with a tranquil fountain, creates an inviting atmosphere for entertaining. The adjacent family room, complete with a cozy fireplace, crown molding, and recessed lighting, serves as a warm and welcoming gathering space. A private guest suite located on the first floor with a separate entrance and full bath provides an ideal in-law retreat. The tandem 3-car garage features epoxy flooring and abundant overhead storage. Upstairs, the primary bedroom is complemented by two additional well-appointed bedrooms, including a Jack and Jill suite with a shared full bath. The luxurious upstairs primary suite boasts an expansive bathroom with dual vanities, a separate shower, a jacuzzi tub, a private toilet area, and a generous walk-in closet with built-in storage and natural light. A private balcony off the primary suite offers a peaceful outdoor retreat. The conveniently located upstairs laundry room includes additional storage and a sink for enhanced functionality. Designed for both relaxation and entertaining, the backyard is a true oasis, featuring a sparkling pool, rejuvenating jacuzzi, an outdoor fireplace, and an outdoor TV for ultimate entertainment. A built-in BBQ with a sink and outdoor fridge ensures effortless hosting. The professionally landscaped yard is adorned with mature fruit trees, including a Meyer lemon and a tangelo tree. For added peace of mind, a pool safety fence is available. The home is equipped with two AC units, heating, a newer tankless water heater, and fully paid-for solar, ensuring year-round comfort and energy efficiency. Residents of La Costa Oaks enjoy exclusive resort-style amenities, including a private clubhouse, lap pool, children’s pool, fully equipped gym, parks, and scenic walking trails. The home is also ideally situated near premier shopping, world-class golf courses, parks, pristine beaches, and award-winning schools, making it an exceptional place to call home. Meticulously maintained, the home’s exterior was repainted just three years ago, and plantation shutters, integrated speakers, and custom lighting throughout enhance its charm and sophistication. With unparalleled upgrades, an unbeatable location, and resort-style amenities, this exceptional residence offers an elevated lifestyle of luxury and convenience.
| |||
| Jan 7, 2015 | Sold | ||
| Sold | |||
| Dec 2, 2014 | Listed by Pacific Sotheby's Int'l Realty | $969,000 | |
| Listed by Pacific Sotheby's Int'l Realty | |||
Property Highlights
Building Info
Comparables
Status
Price/ft²
Listed On
Sold On
About Carlsbad
Similar Homes for Sale
Currently no similar homes aroundNearby Rentals

Last Updated: 5 months ago
Data Source: CRMLS, MLS# 140063826
 Your Privacy Choices
Phone: 425-283-2930
Address: 335 Madison Avenue, New York, NY 10017