See Home Value
$640,000
● House - Off Market

3525 New Haven Cir

Castle Rock, CO 80109
bedrooms
3 Beds
bathrooms
2 Baths
square feet
3,049 Ft²
$655,390
RealtyHop Estimate
-1.45%
Since Oct 1, 2023
CO-Denver
Primary Model

About This Property

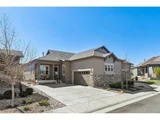
Welcome home to this gorgeous Stockholm II model paired home in The Meadows, with three bedrooms plus a den and so many upgrades adding value! This location is ideal, so close to restaurants and shopping, yet easy access to highways for commuting and weekend getaways.  You will be impressed with this pristine home from the driveway into the sunny living room with lovely hardwood floors and plantation shutters. The large island in the kitchen highlights the upgraded cabinetry and counters, as well as the stainless steel appliances.  The mudroom includes the laundry area and large pantry, and makes the perfect segue from garage into the house.  The home office on the main level creates the ideal work-from-home or study-from-home area, with dual built in desks and floating shelves.  The large primary bedroom includes a nicely sized closet and en-suite bath including a large walk-in shower and dual sinks.  The secondary bedroom is also well sized with easy access to the full bathroom on this level (check out that skylight!).  Head downstairs to find the finished basement boasting a wet bar and kitchenette in addition to another bedroom and full bathroom, making this floorplan ideal for multigenerational living.  Even the epoxy coating on the floor of the finished 2-car garage reflects the pride of ownership in this home.  Enjoy a low maintenance lifestyle while the HOA handles all of the grounds work for you, including snow removal - a true lock & leave! This home has already been equipped with a whole home humidifier, water softener, radon mitigation system, and pre-existing solar connection (no panels).  What more could you ask for?  Be sure and click the link to watch the 3D tour.  Welcome home!
Unit Size
3,049 Ft²
Days on Market
-
Land Size
0.11 acres
Price per sqft
$218
Property Type
House
Property Taxes
$280
HOA Dues
$681
Year Built
2015

Payment Calculator

Cap Rate Calculator

Last updated: 3 months ago (REcolorado MLS #IRE8887583)

Price History

Date / Event Date Event Price
Jun 10, 2026 Sold
Sold
May 13, 2026 In contract -
In contract
Apr 17, 2026 Listed $639,900
Listed
Stunning! Absolutely pristine condition! Gorgeous hardwood floors & plantation blinds throughout! Living room with custom fireplace & built-ins, wired for surround sound. Open Gourmet kitchen with large center island, newer custom light fixtures, granite counters, upgraded soft close cabinets, reverse osmosis water & stainless steel appliances! 5 Burner Gas Stove & Refrigerator are included. Casual dining area off the kitchen with patio access. The mudroom includes the pantry & laundry area, complete with LG washer, dryer & utility sink! The main level study or office features dual built-in desks and floating shelves. The spacious master suite includes an ensuite bath with custom Euro style shower with seat & dual sinks and walk in closet, designed by Closet Factory. Nice sized main level secondary bedroom has access to the full bath. Custom wrought iron railing accents leading to the finished lower level with 9' ceilings. Finished lower level with large family room, with wet bar/kitchenette, abundance of cabinets, nice sized guest suite (3rd bedroom) and full bathroom, perfect for entertaining! Fully finished oversized 2 car garage with epoxy coated floor. Whole home humidifier, gas forced air furnace, 2 zones with 2 thermostats, Whirlpool water softener & Culligan whole house carbon filter. New roof in 2023, Freshly Painted Exterior, July 2025. HOA takes care of the exterior maintenance including roof, front & rear lawn maintenance, outside water for the landscaping, insurance, trash, recycling and snow removal. Community Amenities include The Grange Swimming Pool, Event Center & Hiking Trails! Close to Everything! This patio home is absolutely spotless! It is a MUST see!
Oct 2, 2023 Sold
Sold
Aug 16, 2023 Listed $665,000
Listed
Show More

Property Highlights

Garage
Air Conditioning
Fireplace

Building Info

Overview

    General

  • Year Built: 2015
  • Effective Year Built: 2015
  • Building Count: 1
  • Bedroom Count: 2
  • Bathroom Count: 2
  • Full Bathrooms: 2
  • Partial Bathrooms: 2
  • Building Condition: 3
  • Building Quality: 7
  • Construction Type: 6
  • Building Style: 11
  • Exterior Walls Type: 19
  • Interior Walls Type: 3
  • Roof Shape Type: 7
  • Roof Cover Type: 3
  • Floor Count: 100
  • Living Units: 1
  • Floor Cover: 0
  • Basement Type: 6
  • Basement Area: 1,636
  • Garage Type: 7
  • Garage Square Area: 518
  • Parking Space Count: 2
  • Patio Type: 0
  • Porch Type: 8
  • Pool Type: 0

    Dimensions

  • Lot Size Square Feet: 4,661
  • Total Building Area: 3,272
  • Gross Building Area: 3,272
  • Building Area: 3,049
  • Building Area Measurement: L

    Heating and Cooling

  • Fireplace Count: 1
  • Air Conditioning: 1
  • Heating: 3
  • Heated Square Feet: 3,049
  • Heating Fuel Type: 0

    Utilities

  • Sewer System: 0
  • Water Service: 0

Building

  • Building Type: 0
  • Property Class: R
  • Subdivision: MEADOWS THE
  • Land Acres: 0000000107
  • Standard Land Use Code: 1001
  • County Land Use Code: 1112
  • Legal Description 1: LOT 32 BLOCK 1 THE MEADOWS 18 11TH AMD 0.107 AM/L

Neighborhood

  • School District Name: Douglas County School District RE-1
  • Census Tract: 014410

Geography

  • Account Number: R0485202
  • Parcel: 0485202
  • Block: 1
  • Lot: 32
  • Meridian: SEC 34 TWN 07S RNG 67W QTR SW
  • Municipality: DOUGLAS COUNTY RE 1
  • Latitude: 39.3976
  • Longitude: -104.884

    Address

  • Full Address: 3525 New Haven Cir
  • Address - House Number: 3525
  • Address - Street Name: New Haven
  • Address - Suffix Type: Cir
  • State: CO
  • City Name: Castle Rock
  • Carrier Code: C036
  • 4-Digit Zip Code: 3402
  • Zip Code: 80109

Valuation

    Tax

  • Total Area: 3,272
  • Tax Year: 2022
  • Tax Amount: $335,690
  • Tax Rate Code Area: 1711

    Appraisal Valuation

  • Standard Deviation: 0.0526
  • Valuation Date: Oct 04, 2023
  • Confidence Score: 99
  • Final Value: 665,554
  • High Value: 700,582
  • Low Value: 630,526

    Market Valuation

  • Market Total Value: $475,273
  • Market Land Value: $110,794
  • Market Improvement Value: $364,479

    Assessments Valuation

  • Assessed Year: 2022
  • Assessed Total Value: $33,030
  • Assessed Land Value: $7,700
  • Assessed Improvements Value: $25,330

    Sales

  • Current Sale Contract Date: Sep 29, 2023
  • Current Sale Recording Date: Oct 02, 2023
  • Current Sale Price:
  • Current Sale Document Type: 68
  • Current Sale Input Document Number: 42327
  • Previous Sale Recording Date: Aug 17, 2015
  • Previous Sale Contract Date: Aug 12, 2015
  • Previous Sale Amount: $467,928
  • Previous Sale Document Type: 71
Data used for valuation calculations is provided by RealtyHop, and other third party sources

Comparables

Unit
Status
Type
Beds
Baths
ft²
Price/ft²
Asking Price
Listed On
Closing Price
Sold On
HOA + Taxes

About The Meadows


Similar Homes for Sale

Currently no similar homes around

Nearby Rentals

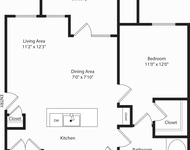
Unit for rent at 6200 Castlegate Dr., Castle Rock, CO, 80108

$1,755 /mo

  • 1 Bed
  • 1 Bath
  • 764 ft²
6200 Castlegate Dr. #A1a, Castle Rock, CO, 80108 Listing by Equity Residential


Frequently Asked Questions

When was property at 3525 New Haven Circle built and last sold?
The property at 3525 New Haven Circle was built in 2015 and last sold on Sep 29, 2023 for $640,000.
How much is this home worth?
The estimated value of the home located at 3525 New Haven Circle is $656,309.
What are some comparable homes to 3525 New Haven Circle?
There are currently no comparable homes to 3525 New Haven Circle.

Nearby Counties