See Home Value
$675,000
● House - Off Market

3524 Caine Drive

Naperville, IL 60564
bedrooms
4 Beds
bathrooms
3 Baths, 1 Half Bath
square feet
2,625 Ft²
$633,565
RealtyHop Estimate
1.37%
Since May 1, 2022
National-US
Primary Model

About This Property

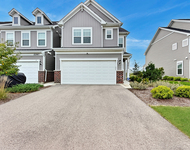
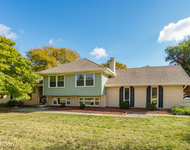
MULTIPLE OFFERS RECEIVED. HIGHEST AND BEST DUE SUNDAY, 3/13, 6PM. This one's WORTH THE WAIT! Desirable ASHBURY SUBDIVISION, POOL/CLUBHOUSE community with $73,000+ in SELLER IMPROVEMENTS! Charming curb appeal, 2 car side load garage, private backyard, brick paver patio & BACKS TO PARK/PLAYGROUND/OPEN SPACE! Enter thru the newer front door & STEP INSIDE to PERFECTION: HARDWOOD FLOORS added & refinished on ENTIRE MAIN FLOOR (including STAIRS), IRON BALUSTERS,  conversation-friendly front Living Room and opposite side spacious Dining Room, updated butler's bar & thoughtful area for kids' drop zone, main floor Laundry Room with door for easy out. DREAMY UPDATED KITCHEN, WHITE CABINETS, SUBWAY TILE BACKSPLASH, GORGEOUS GRANITE COUNTERS, NEWER APPLIANCES, GENEROUS PANTRY and OPEN to sun-filled Family Room with vaulted ceiling, skylights & FIREPLACE with GAS LOGS! 1st floor OFFICE cleverly tucked by Kitchen/Living Room, double doors & ceiling fan. Did I mention ALL LIGHTING IS UPDATED? Upstairs Primary Bedroom with WALK-IN CLOSET & ANOTHER CLOSET = 2, PRIVATE BATH, double sinks, jacuzzi tub, separate shower, separate water closet & a skylight! 3 additional Bedrooms up with an easy-to-share full Bath & skylight. NEED MORE? Enjoy finished Basement for plenty of room to play and taller concrete crawl for ample storage. UPDATES: PREVIOUS OWNER NEW WINDOWS, FRONT DOOR '15, SUMP PUMP '16, GARAGE DOOR '16, FURNACE/HUMIDIFIER '19, HARDWOOD FLOORING/STAIRS '19, ROOF/SKYLIGHTS/GUTTERS/OUTSIDE PAINTED '19, KITCHEN CABINETS PROFESSIONALLY PAINTED '20, COUNTERTOPS/TILE BACKSPLASH '21, AC '21, SIDE/MUDROOM DOOR '21, LANDSCAPING '20, AWARD WINNING School District 204 featuring Neuqua Valley HS, Gregory Middle School (beginning Fall '22), and Patterson Elementary (within the subdivision). Seller prefers quick closing with end of June possession. HURRY IN!
Unit Size
2,625 Ft²
Days on Market
-
Land Size
0.27 acres
Price per sqft
$238
Property Type
House
Property Taxes
$867
HOA Dues
$54
Year Built
1993

Payment Calculator

Cap Rate Calculator

Last updated: 3 years ago (MRED MLS #11335957)

Price History

Date / Event Date Event Price
Apr 18, 2022 Sold
Sold
Mar 9, 2022 Listed by Baird & Warner $625,000
Listed by Baird & Warner

Property Highlights

Garage
Air Conditioning
Fireplace

Building Info

Overview

    General

  • Year Built: 1993
  • Effective Year Built: 1993
  • Total Rooms: 10
  • Bedroom Count: 4
  • Bathroom Count: 3
  • Full Bathrooms: 2
  • Partial Bathrooms: 3
  • Building Condition: 0
  • Building Quality: 0
  • Construction Type: 0
  • Building Style: 0
  • Exterior Walls Type: 17
  • Interior Walls Type: 0
  • Roof Shape Type: 0
  • Roof Cover Type: 0
  • Floor Count: 200
  • Floor Cover: 0
  • Basement Type: 3
  • Basement Area: 1,111
  • Garage Type: 1
  • Garage Square Area: 410
  • Parking Space Count: 0
  • Patio Type: 0
  • Porch Type: 0
  • Pool Type: 0

    Dimensions

  • Lot Size Square Feet: 11,625
  • Lot Size Depth Feet: 1,550
  • Lot Size Frontage Feet: 750
  • Total Building Area: 3,736
  • Building Area: 2,625
  • Building Area Measurement: L

    Heating and Cooling

  • Fireplace Count: 1
  • Air Conditioning: 1
  • Heating: 24
  • Heated Square Feet: 2,625
  • Heating Fuel Type: 0

    Utilities

  • Sewer System: 0
  • Water Service: 2

Building

  • Building Type: 0
  • Property Class: R
  • Subdivision: ASHBURY UNIT 5
  • Land Acres: 0000000270
  • Standard Land Use Code: 1001
  • County Land Use Code: 0040
  • Legal Description 1: LOT 809 IN ASHBURY SUB, UNIT 5, A RESUB OF LOT 346 IN ASHBURY UNIT 1, BEING A SUB OF PRT OF THE W1/2 OF THE SE1/4 OF SEC 11,

Neighborhood

  • School District Name: Indian Prairie Community Unit School District 204
  • Census Tract: 880305

Geography

  • Parcel: 07-01-11-401-024
  • Lot: 809
  • Meridian: SEC 11 TWN 37N RNG 09E
  • Municipality: WHEATLAND
  • Latitude: 41.7012
  • Longitude: -88.1743

    Address

  • Full Address: 3524 Caine Dr
  • Legal Unit: 1
  • Address - House Number: 3524
  • Address - Street Name: Caine
  • Address - Suffix Type: Dr
  • State: IL
  • City Name: Naperville
  • Carrier Code: R023
  • 4-Digit Zip Code: 4186
  • Zip Code: 60564

Valuation

    Tax

  • Tax Year: 2022
  • Tax Amount: $1,109,908
  • Tax Rate Code Area: 0711

    Appraisal Valuation

  • Standard Deviation: 0.1419
  • Valuation Date: Aug 09, 2023
  • Confidence Score: 83
  • Final Value: 601,848
  • High Value: 687,292
  • Low Value: 516,405

    Market Valuation

  • Market Total Value: $477,576
  • Market Land Value: $163,284
  • Market Improvement Value: $314,292

    Assessments Valuation

  • Assessed Year: 2022
  • Assessed Total Value: $159,192
  • Assessed Land Value: $54,428
  • Assessed Improvements Value: $104,764

    Exemptions

  • Homeowner Exemption: Yes

    Sales

  • Current Sale Contract Date: Apr 11, 2022
  • Current Sale Recording Date: Apr 29, 2022
  • Current Sale Price:
  • Current Sale Document Type: 71
  • Current Sale Input Document Number: 34372
  • Previous Sale Recording Date: May 14, 2013
  • Previous Sale Contract Date: Apr 27, 2013
  • Previous Sale Amount: $420,000
  • Previous Sale Document Type: 71
Data used for valuation calculations is provided by RealtyHop, and other third party sources

Comparables

Unit
Status
Type
Beds
Baths
ft²
Price/ft²
Asking Price
Listed On
Closing Price
Sold On
HOA + Taxes

About Ashbury


Similar Homes for Sale

Currently no similar homes around

Nearby Rentals

Unit for rent at 2207 Haider Avenue, Naperville, IL, 60564

$3,700 /mo

  • 4 Beds
  • 3 Baths
  • 2,471 ft²
2207 Haider Avenue, Naperville, IL, 60564 Listing by Abdullah Lakhany
Unit for rent at 2271 Ryegrass Lane, Bolingbrook, IL, 60490

$3,400 /mo

  • 3 Beds
  • 2 Baths
  • 2,520 ft²
2271 Ryegrass Lane #2271, Bolingbrook, IL, 60490 Listing by Mungunzul Tumurbaatar
Unit for rent at 11s639 Mcgrath Lane, Naperville, IL, 60564

$3,400 /mo

  • 3 Beds
  • 2 Baths
  • 2,000 ft²
11s639 Mcgrath Lane, Naperville, IL, 60564 Listing by Lyndon Lapasaran


Frequently Asked Questions

When was property at 3524 Caine Drive built and last sold?
The property at 3524 Caine Drive was built in 1993 and last sold on Apr 11, 2022 for $675,000.
How much is this home worth?
The estimated value of the home located at 3524 Caine Drive is $0.
What are some comparable homes to 3524 Caine Drive?
There are currently no comparable homes to 3524 Caine Drive.