Check Availability
St. Helens 97051
35234 JUNIPER LN
$530,000
● House - For Sale

35234 JUNIPER LN

StHelens, OR 97051
bedrooms
3 Beds
bathrooms
2 Baths
square feet
2,069 Ft²
$3,023
Est. Monthly
$46
HOA / Fees

About This Property

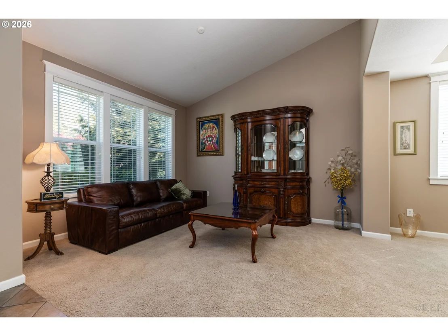
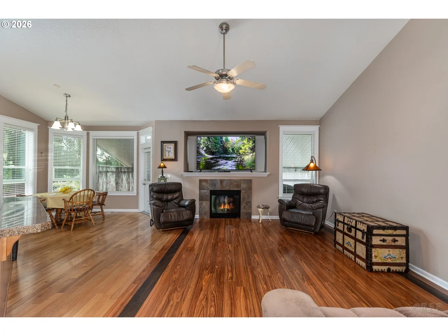
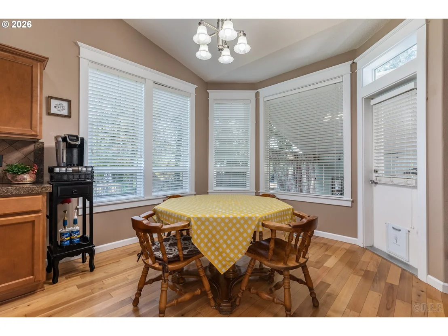
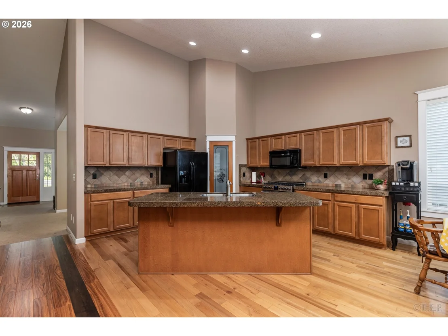
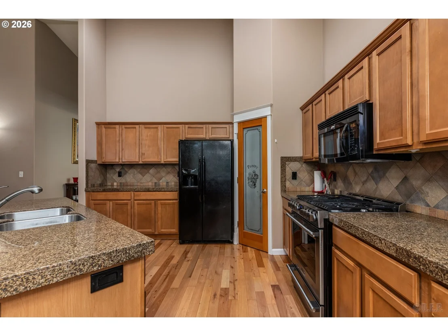
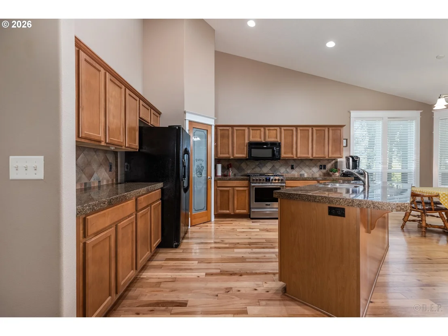
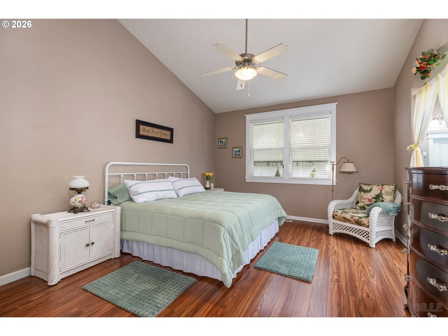
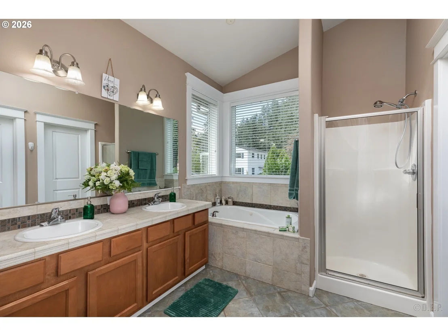
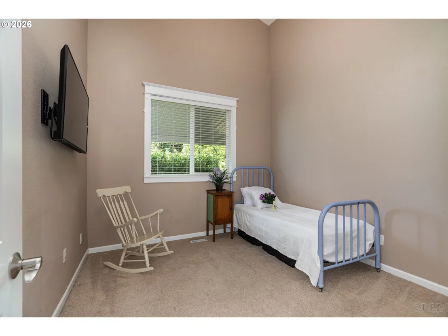
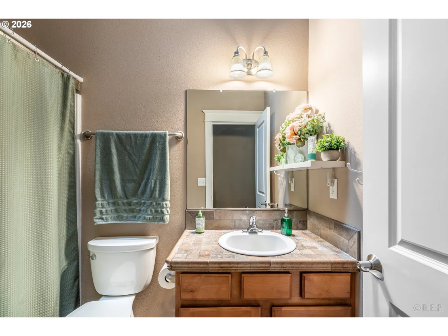
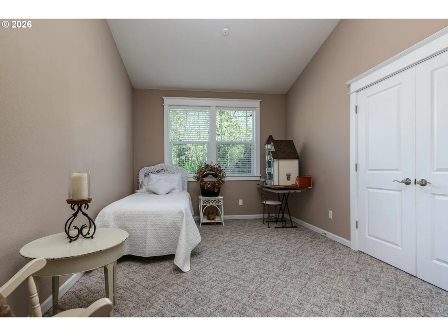
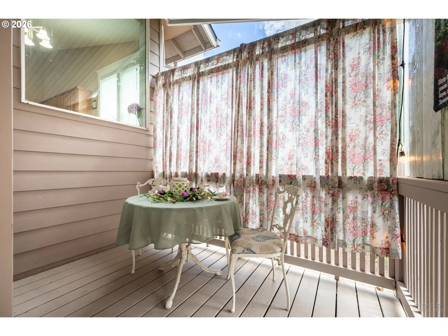
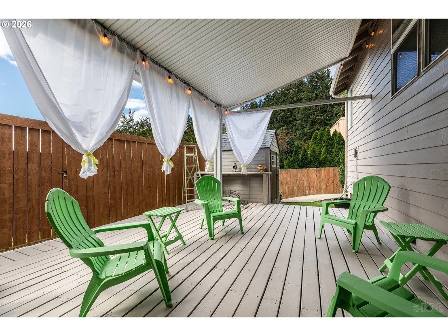
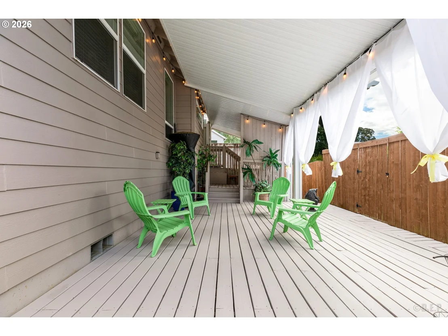
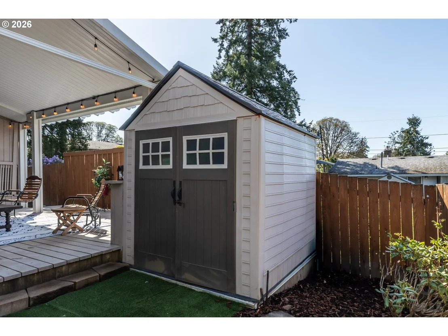
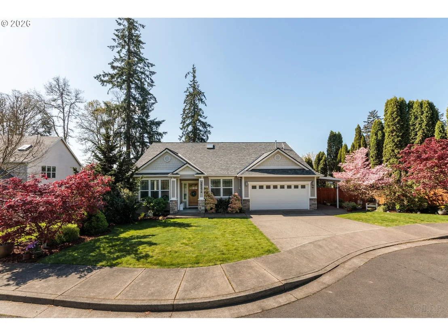
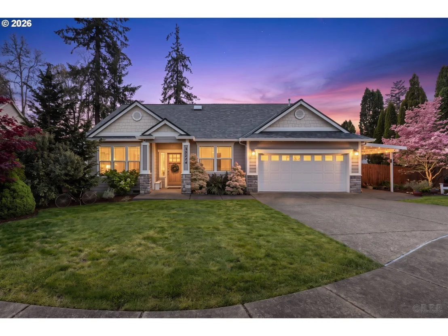
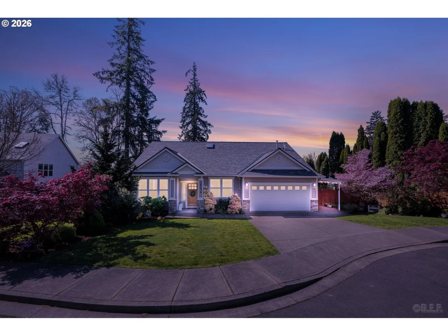
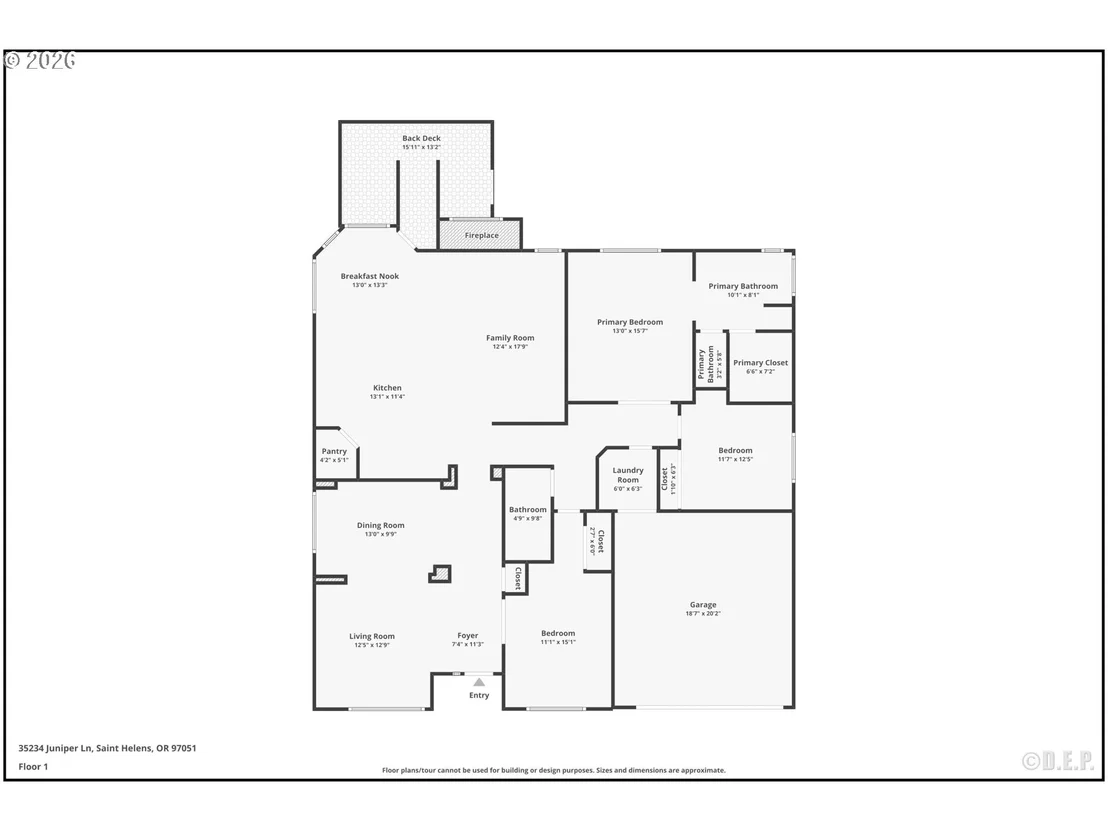
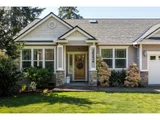
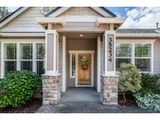
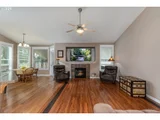
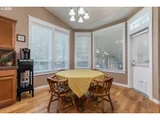
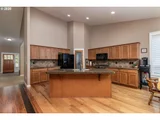
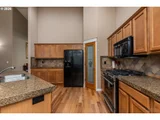
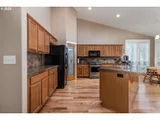
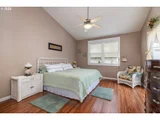
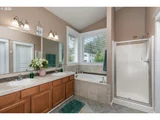
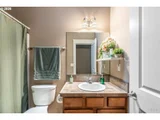
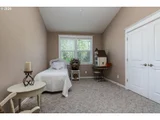
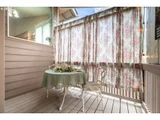
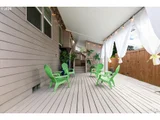
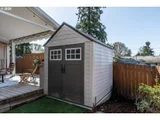
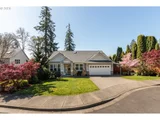
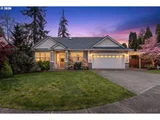
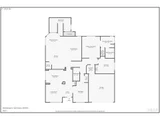
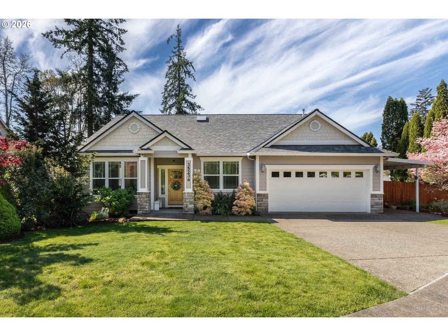
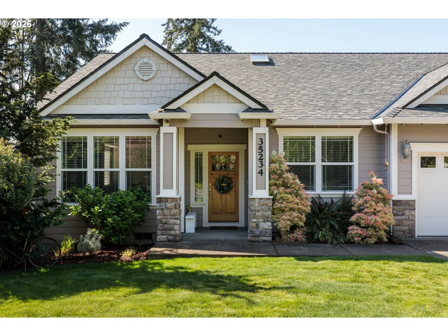
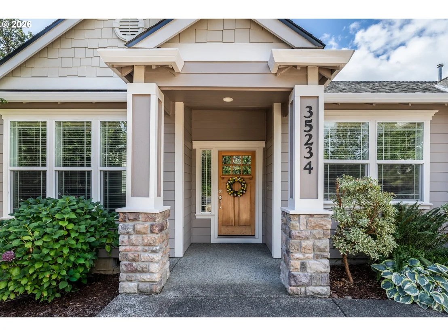
Beautifully cared for and thoughtfully updated, this inviting 3-bedroom, 2-bath home is tucked away on a quiet cul-de-sac in a peaceful neighborhood. Vaulted ceilings, abundant natural light, recent interior and exterior paint, and a bright, open layout create a comfortable and welcoming feel throughout. The spacious kitchen is designed for both everyday living and entertaining, featuring granite counters, an island, pantry, breakfast nook, convenient electrical outlets at each workstation, and a newer high-end range. The primary suite offers a relaxing retreat with a walk-in closet, private bath, jetted tub, and separate shower. Numerous recent improvements add to the home's comfort and efficiency, including a newer roof, HVAC system, premium water heater, back deck, and aluminum patio covers. Excellent insulation helps keep heating and cooling costs low while contributing to the remarkably quiet interior. Step outside to enjoy the private, low-maintenance backyard and covered patio, perfect for relaxing or entertaining throughout Oregon's changing seasons. The 2-car garage offers excellent built-in storage shelving, while the peaceful setting includes a seasonal stream across the street and occasional visits from local deer. An elementary school is just a short walk away, with parks, shopping, and other conveniences nearby. Even with the school so close, the well-insulated home remains wonderfully quiet inside. Select furnishings may also be available for purchase, making an already move-in-ready home even easier to make your own. With its extensive updates, peaceful setting, comfortable floor plan, and inviting outdoor spaces, this is a home you'll want to experience in person.
Unit Size
2,069 Ft²
Days on Market
59 days
Land Size
0.18 acres
Price per sqft
$256
Property Type
House
Property Taxes
$374
HOA Dues
$46
Year Built
2005

Listed By

Payment Calculator

Cap Rate Calculator

Last updated: 20 days ago ( #395355547)

Price History

Date / Event Date Event Price
Aug 31, 2026 Listed by RE/MAX Powerpros $530,000
Listed by RE/MAX Powerpros
Apr 23, 2025 Listed $533,500
Listed
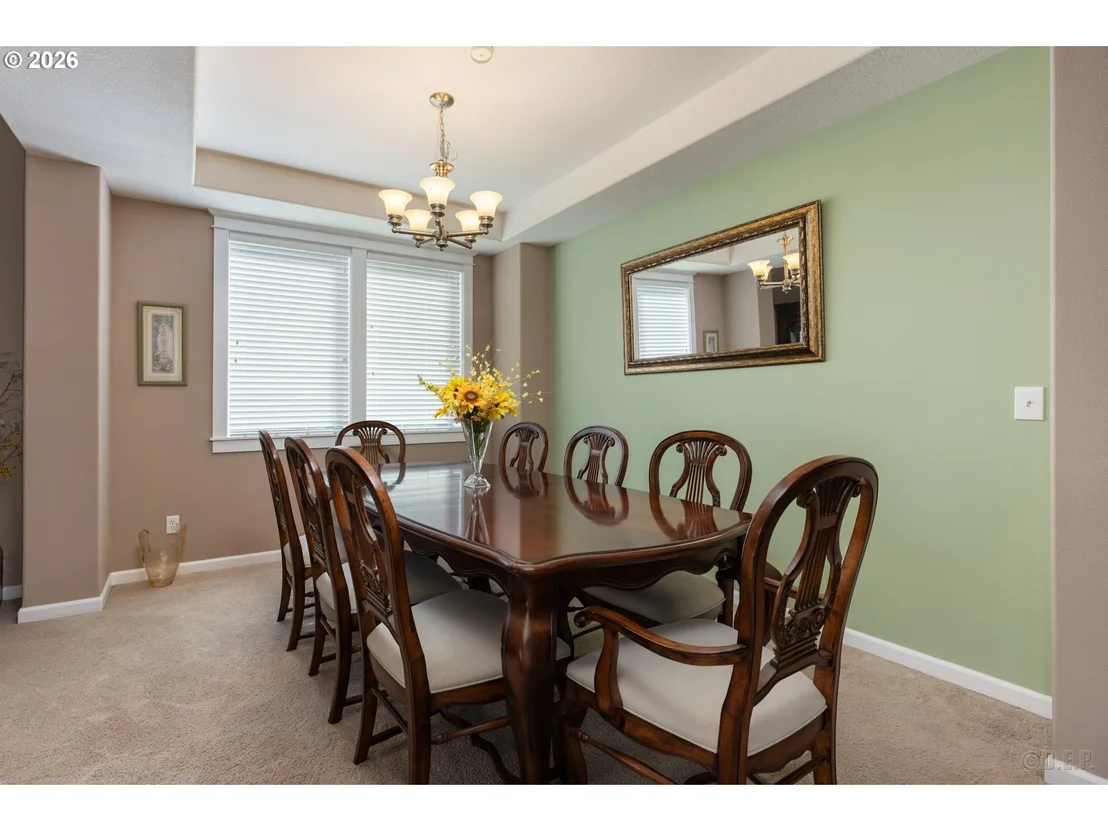
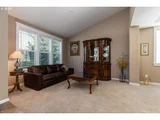
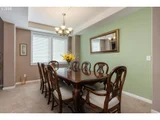
A beautifully maintained home in a quiet St. Helens neighborhood is waiting for new owners to love. This 3-bed, 2-bath gem features an open great room layout with vaulted ceilings, a spacious chef's kitchen with island, granite counters, breakfast nook and pantry. A cozy living room with abundant natural light. The primary suite offers a walk-in closet and private bath with separate shower and jetted tub. You have to see the private, covered outdoor living in the fully fenced backyard perfect to relax and unwind. With a 2-car garage and easy access to schools, parks, and shopping, this home offers comfort and convenience. You will be amazed at the quiet and serene feel you will experience here. Plus it's move-in ready and the sellers will leave the dining and living room furniture if you would like!

Property Highlights

Air Conditioning
Fireplace
Parking Details
Has Garage
Has Open Parking
Parking Features: Driveway
Garage Spaces: 2
Interior Details
Full Bathrooms: 2
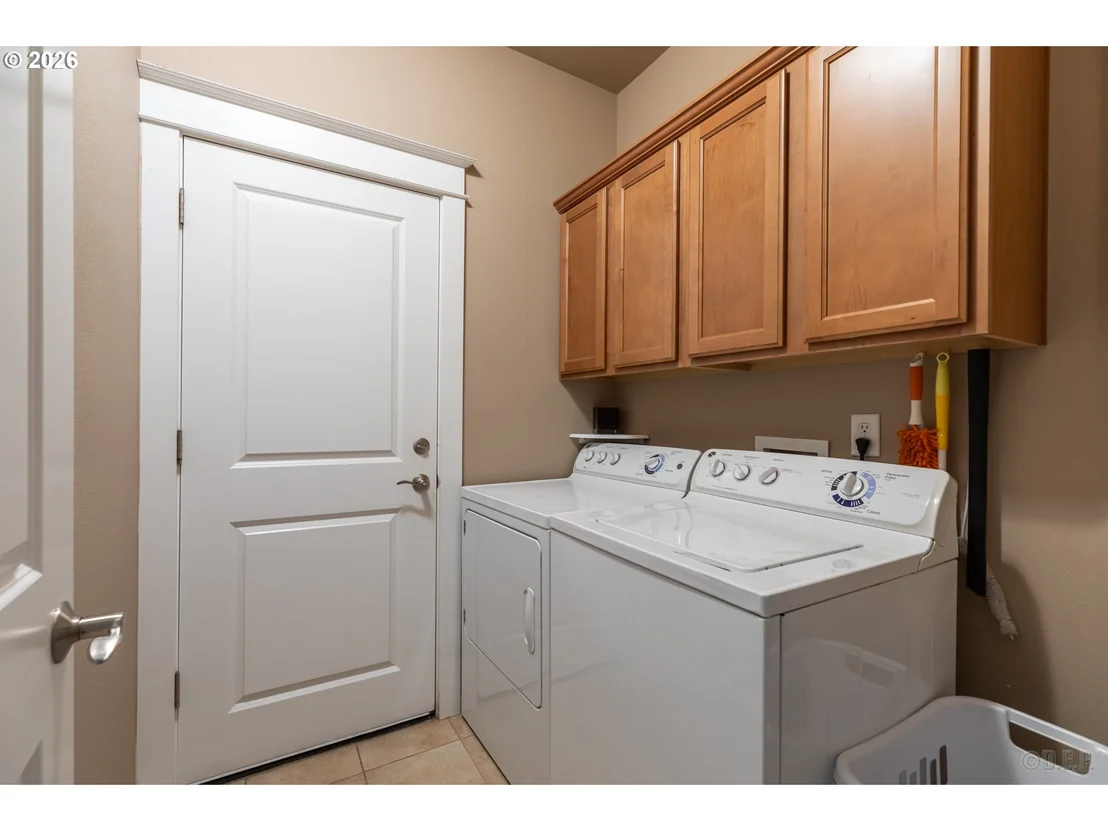
Interior Features: High Ceilings, High Speed Internet, CeilingFan, GarageDoorOpener, Granite, HardwoodFloors, JettedTub, LaminateFlooring, Laundry, TileFloor, VaultedCeiling, WalltoWallCarpet, WasherDryer
Appliances: Built-In Range, Convection Oven, Dishwasher, Disposal, Free-Standing Refrigerator, Microwave, Plumbed For Ice Maker, GasAppliances, Granite, Island, Pantry
Has Fireplace
Fireplace Features: Gas
Fireplaces: 1
Basement: Crawl Space
Exterior Details
Square Footage: 2069
Property Condition: Resale
Architectural Style: Ranch
Year Built: 2005
Building Area Total: 2069
Window Features: Double Pane Windows, VinylFrames
Lot Features: Cul-De-Sac, Gentle Sloping, Level
Lot Size Area: 7840
Lot Size Units: Square Feet
Lot Size Acres: 0.18
Lot Size Square Feet: 7840
Water Source: Public
Financial Details
Tax Annual Amount: $4,489
Utilities Details
Cooling Type: Central Air
Heating Type: ForcedAir90
Sewer : Public Sewer
Location Details
HOA/Condo/Coop Amenities: Commons
HOA Fee: $46
HOA Fee Frequency: Monthly

Building Info

Overview

    General

  • Year Built: 2005
  • Effective Year Built: 2005
  • Building Count: 1
  • Total Rooms: 9
  • Bedroom Count: 3
  • Bathroom Count: 2
  • Full Bathrooms: 2
  • Partial Bathrooms: 2
  • Building Condition: 0
  • Building Quality: 0
  • Construction Type: 0
  • Building Style: 0
  • Exterior Walls Type: 0
  • Interior Walls Type: 0
  • Roof Shape Type: 0
  • Roof Cover Type: 0
  • Floor Count: 100
  • Floor Cover: 0
  • Basement Type: 0
  • Basement Area: 0
  • Garage Type: 1
  • Garage Square Area: 440
  • Parking Space Count: 2
  • Patio Type: 0
  • Porch Type: 0
  • Pool Type: 0

    Dimensions

  • Lot Size Square Feet: 7,681
  • Total Building Area: 2,509
  • Gross Building Area: 2,509
  • Building Area: 2,069
  • Building Area Measurement: L

    Heating and Cooling

  • Fireplace Count: 1
  • Air Conditioning: 13
  • Heating: 4
  • Heated Square Feet: 2,069
  • Heating Fuel Type: 0

    Utilities

  • Sewer System: 0
  • Water Service: 0

Building

  • Building Type: 0
  • Property Class: R
  • Subdivision: OAK RIDGE ESTATES
  • Land Acres: 0000000176
  • Standard Land Use Code: 1001
  • County Land Use Code: 141
  • State Land Use Code: 101
  • Legal Description 1: OAK RIDGE ESTATES PHASE LL LOT - 83

Neighborhood

  • School District Name: St. Helens School District 502
  • Census Tract: 970800

Zoning

  • Zoning: SH:R7
Geography

  • Account Number: 12112
  • Parcel: 12112
  • Lot: 83
  • Meridian: SEC 05 TWN 4N RNG 1W
  • Latitude: 45.8569
  • Longitude: -122.841

    Address

  • Full Address: 35234 Juniper Ln
  • Address - House Number: 35234
  • Address - Street Name: Juniper
  • Address - Suffix Type: Ln
  • State: OR
  • City Name: Saint Helens
  • Carrier Code: R005
  • 4-Digit Zip Code: 2725
  • Zip Code: 97051

Valuation

    Tax

  • Tax Year: 2023
  • Tax Amount: $415,973
  • Tax Rate Code Area: 02-01

    Appraisal Valuation

  • Standard Deviation: 0.164
  • Valuation Date: Jan 10, 2024
  • Confidence Score: 79
  • Final Value: 494,475
  • High Value: 575,585
  • Low Value: 413,365

    Market Valuation

  • Market Total Value: $497,710
  • Market Land Value: $131,910
  • Market Improvement Value: $365,800

    Assessments Valuation

  • Assessed Year: 2023
  • Assessed Total Value: $256,000
  • Assessed Land Value: $75,860
  • Assessed Improvements Value: $180,140

    Sales

  • Current Sale Contract Date: Feb 10, 2020
  • Current Sale Recording Date: Feb 10, 2020
  • Current Sale Price:
  • Current Sale Document Type: 71
  • Current Sale Input Document Number: 2020-01199
  • Previous Sale Recording Date: Jul 22, 2005
  • Previous Sale Contract Date: Jul 20, 2005
  • Previous Sale Amount: $239,106
  • Previous Sale Document Type: 20
Data used for valuation calculations is provided by RealtyHop, and other third party sources

Comparables

Unit
Status
Type
Beds
Baths
ft²
Price/ft²
Asking Price
Listed On
Closing Price
Sold On
HOA + Taxes

About St. Helens


Similar Homes for Sale

Currently no similar homes around

Nearby Rentals

Unit for rent at 134 N 18th St, OR, 97051

$990 /mo

  • 1 Bed
  • 1 Bath
134 N 18th St, OR, 97051 Listing by Rick Rivera
Unit for rent at 2545 Columbia Blvd, Other, OR, 97051

$682 /mo

  • 1 Bed
  • 1 Bath
2545 Columbia Blvd #50, Other, OR, 97051 Listing by Rick Rivera


Frequently Asked Questions

When was property at 35234 Juniper Lane built and last sold?
The property at 35234 Juniper Lane was built in 2005 and last sold on Feb 10, 2020 for $375,000.
How much is this home worth?
The estimated value of the home located at 35234 Juniper Lane is $537,034.
What are some comparable homes to 35234 Juniper Lane?
There are currently no comparable homes to 35234 Juniper Lane.