Check Availability
Brazoria 77578
3523 Silvercreek Drive
$799,000
● House - In Contract

3523 Silvercreek Drive

Manvel, TX 77578
bedrooms
5 Beds
bathrooms
3 Baths, 1 Half Bath
square feet
4,791 Ft²
$5,188
Est. Monthly
$63
HOA / Fees

About This Property

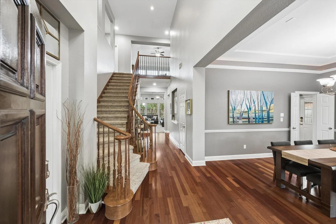
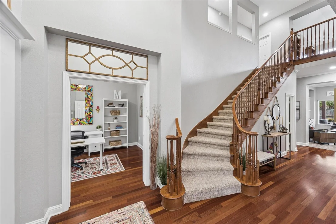
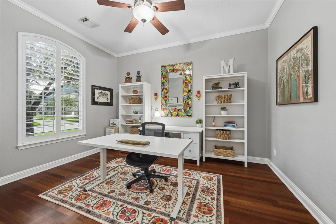
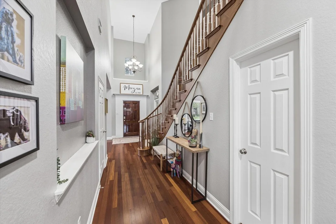
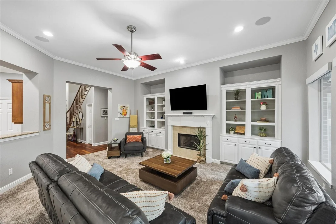
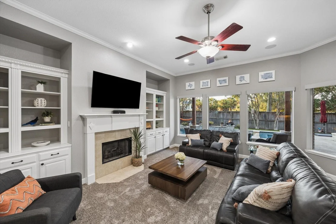
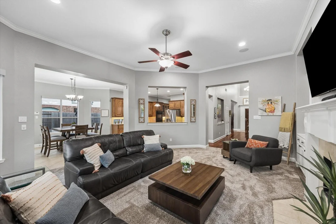
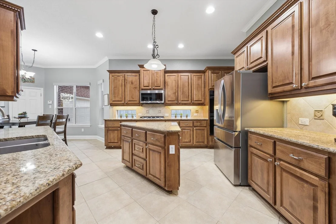
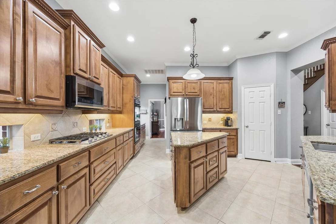
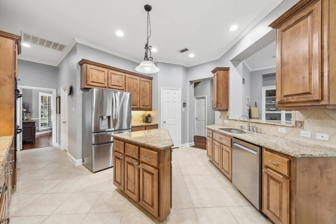
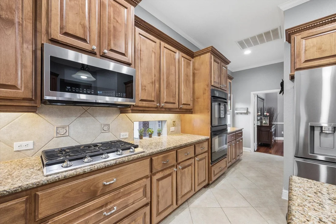
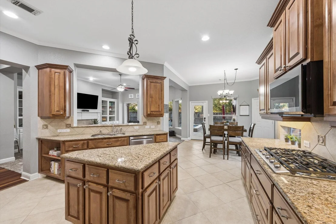
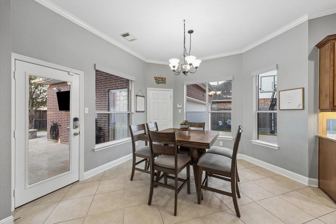
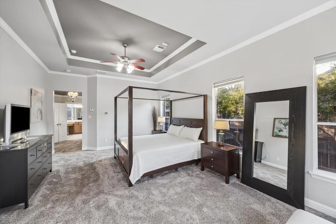
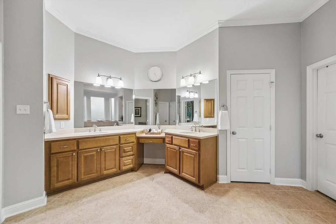
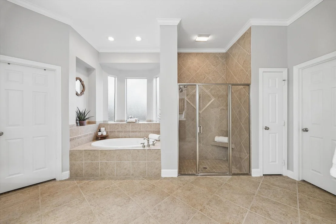
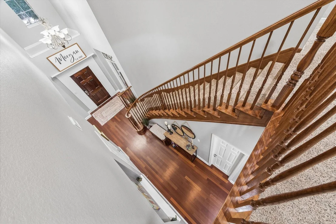
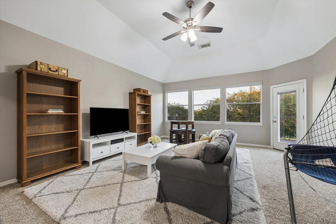
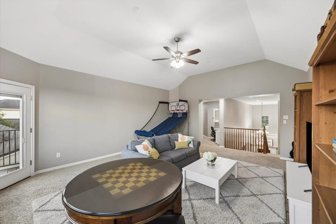
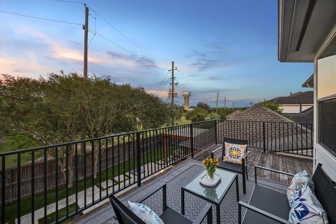
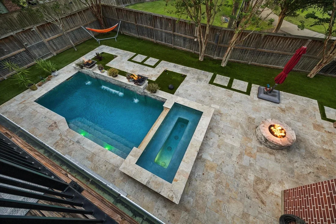
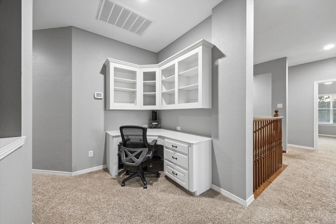
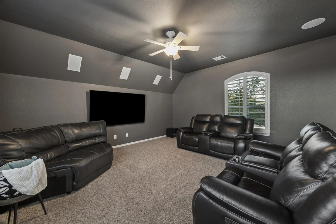
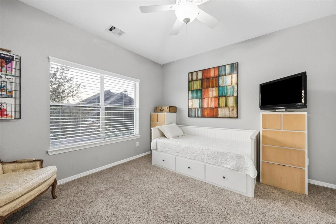
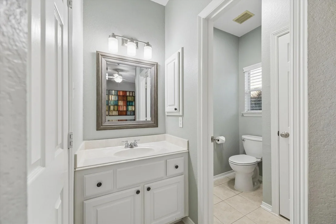
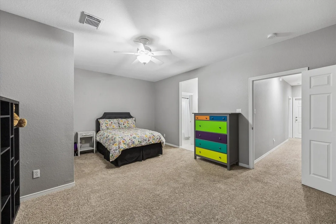
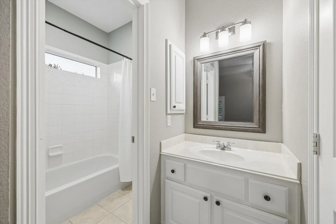
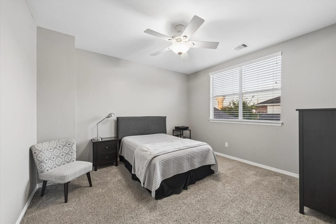
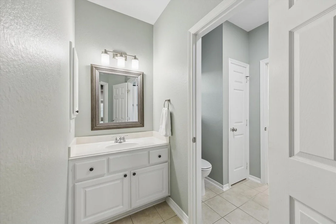
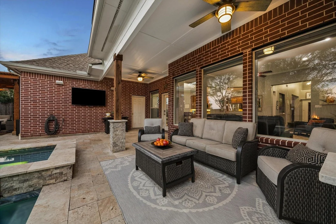
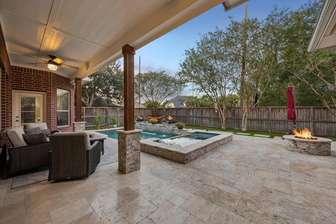
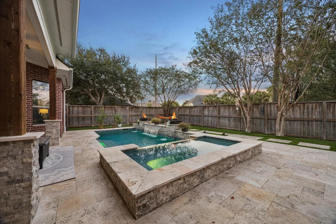
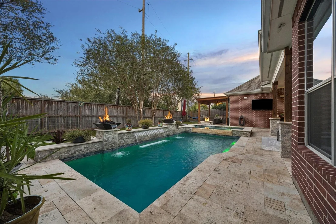
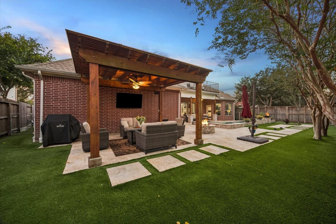
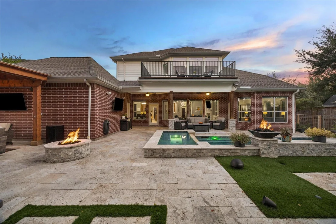
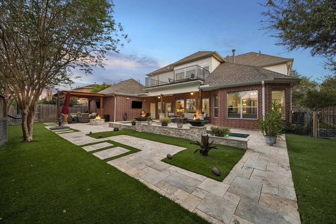
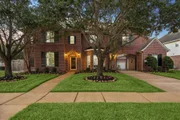
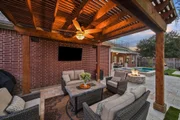
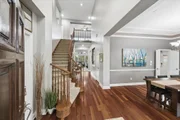
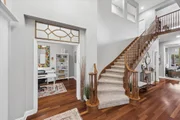
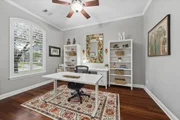
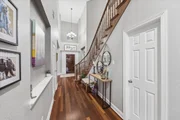
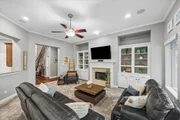
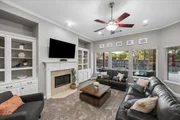
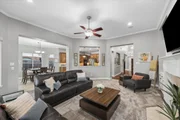
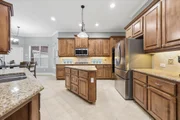
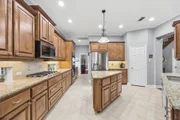
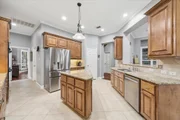
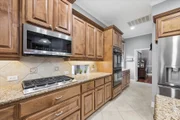
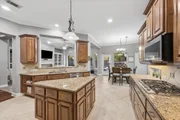
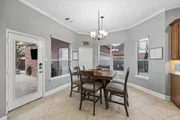
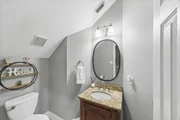
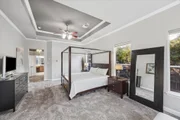
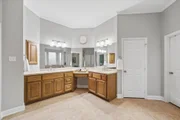
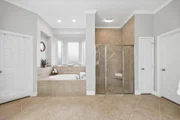
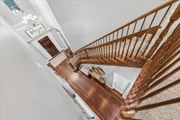
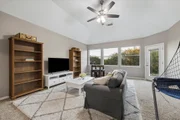
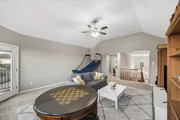
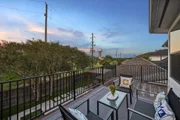
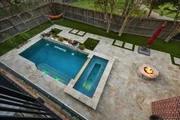
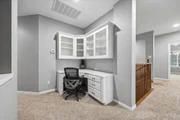
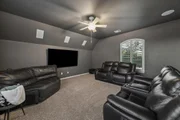
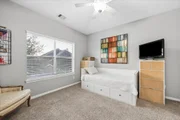
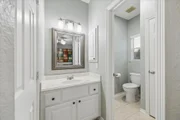
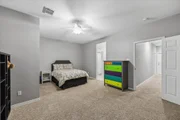
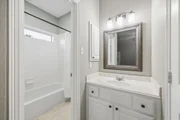
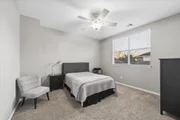
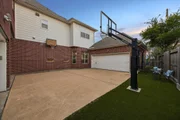
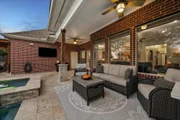
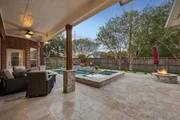
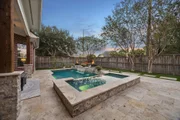
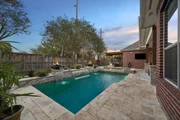
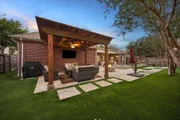
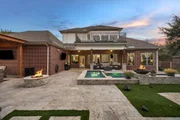
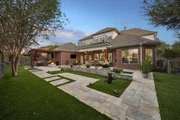
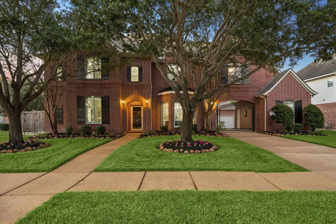
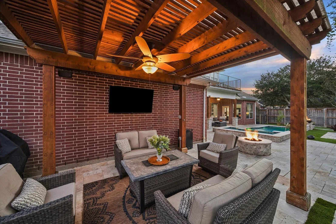
Beautiful home in sought after Silvercreek featuring resort style backyard with pool, spa, firepits, turf grass, TVs, covered patio and pergola seating. Primary suite located on first floor offers high ceilings, seating area with access to pool, tub with separate shower, vanity with double sinks and 2 walk-in closets. Large kitchen with island and breakfast bar opens to living and breakfast area. Cook's kitchen offers gas stainless cook-top, double electric ovens, built-in microwave and stainless refrigerator. Formal Dining with hardwood floors and cove lighting. Perfect home office with natural lighting. Second floor has a wonderful floorplan which includes game room with private balcony, built-in study area, media room, 4 bedrooms and 2 Hollywood baths. High ceilings and natural lighting throughout. Gated driveway with porte-cochere gives access to the motor court and 2 garages. Wonderful property with many added features creating a place you will love to live and call home.
Unit Size
4,791 Ft²
Days on Market
-
Land Size
0.25 acres
Price per sqft
$167
Property Type
House
Property Taxes
$1,201
HOA Dues
$63
Year Built
2004

Listed By

Sarah Hudgins
Martha Turner Sotheby's International Realty

Payment Calculator

Cap Rate Calculator

Last updated: 2 months ago (HAR #50484643)

Price History

Date / Event Date Event Price
Oct 22, 2026 In contract -
In contract
Oct 15, 2026 Listed by Martha Turner Sotheby's International Realty $799,000
Listed by Martha Turner Sotheby's International Realty
May 17, 2019 Sold
Sold
Feb 14, 2019 Listed by RE/MAX Top Realty $545,000
Listed by RE/MAX Top Realty
Wow! Spacious Newmark home in Fabulous Silvercreek, zoned to Pearland's highly rated Silvercrest Elementary and Dawson High School! This home has 5 bedrooms up + huge step-up game room with balcony overlooking the soccer fields and walking trails. The master suite is oversized with its own entry area with sitting room space and amazing bath! Big tub + oversized separate shower. His/hers closets. The extra room is a private workshop from the porte cochere. Brazilian hardwoods add character to the entry and formal dining. Top level kitchen cabinets with granite countertops and built-in appliances. You'll love the entry to the rear garage/workshop/porte cochere with automatic gate. This home has lots of extras throughout that you'll appreciate as you tour. Just 1 block to the tennis courts and community pool! Everything you could want and more! Schedule your private tour today!

Property Highlights

Garage
Air Conditioning
Fireplace
Parking Details
Has Garage
Attached Garage
Has Open Parking
Parking Features: Driveway, Additional Parking, Garage Door Opener, Automatic Gate, Attached/Detached Garage, Porte-Cochere
Garage Spaces: 3
Interior Details
Half Bathrooms: 1
Full Bathrooms: 3
Interior Features: Crown Molding, High Ceilings, Wired for Sound, Balcony, Formal Entry/Foyer, En-Suite Bath, Primary Bed - 1st Floor, Sitting Area, Walk-In Closet(s)
Appliances: Disposal, Refrigerator, Double Oven, Electric Oven, Microwave, Gas Cooktop, Dishwasher, Dryer Included, Washer Included
Flooring Type: Carpet, Tile, Wood
Has Fireplace
Fireplace Features: Gas Log
Fireplaces: 1
Exterior Details
Square Footage: 4791
Architectural Style: Traditional
Year Built: 2004
Building Area Total: 4791
Window Features: Window Coverings
Construction Materials: Brick
Patio and Porch Features: Covered, Patio
Pool Features: Gunite, Heated, In Ground, Pool With Hot Tub Attached
Pool is Private
Lot Features: Back Yard, Subdivided, 0 Up To 1/4 Acre
Lot Size Area: 0.2506
Lot Size Units: Acres
Lot Size Acres: 0.2506
Lot Size Square Feet: 10916.136
Water Source: Water District
Financial Details
Tax Annual Amount: $14,414
Utilities Details
Cooling Type: Attic Fan, Ceiling Fan(s), Electric, Zoned
Heating Type: Natural Gas, Zoned
Location Details
HOA/Condo/Coop Amenities: Jogging Path, Picnic Area, Playground, Pool, Tennis Court(s), Trail(s)
HOA Fee: $761
HOA Fee Frequency: Annually

Building Info

Overview

    General

  • Year Built: 2004
  • Effective Year Built: 2004
  • Building Count: 1
  • Bedroom Count: 0
  • Bathroom Count: 5
  • Full Bathrooms: 5
  • Partial Bathrooms: 5
  • Bathroom Plumbing Fixtures: 16
  • Building Condition: 1
  • Building Quality: 1
  • Construction Type: 0
  • Building Style: 0
  • Exterior Walls Type: 3
  • Interior Walls Type: 3
  • Roof Shape Type: 0
  • Roof Cover Type: 3
  • Floor Count: 200
  • Floor Cover: 13
  • Basement Type: 0
  • Basement Area: 0
  • Garage Type: 7
  • Garage Square Area: 612
  • Parking Space Count: 1
  • Patio Type: 20
  • Porch Type: 7
  • Pool Type: 0
  • Location Influence Type: 216

    Dimensions

  • Lot Size Square Feet: 10,916
  • Total Building Area: 4,790
  • Gross Building Area: 4,790
  • Building Area: 4,790
  • Building Area Measurement: L

    Heating and Cooling

  • Fireplace Count: 1
  • Air Conditioning: 1
  • Heating: 2
  • Heated Square Feet: 4,790
  • Heating Fuel Type: 2

    Utilities

  • Sewer System: 5
  • Water Service: 6

Building

  • Building Type: 0
  • Property Class: R
  • Subdivision: SILVERCREEK SEC 8 (A0415 ACH&B)
  • Land Acres: 0000000251
  • Standard Land Use Code: 1001
  • County Land Use Code: A1
  • State Land Use Code: A1
  • Legal Description 1: SILVERCREEK SEC 8 (A0415 ACH&B) BLK 1 LOT 5

Neighborhood

  • School District Name: Pearland Independent School District
  • School Tax School District: M10
  • Census Tract: 660706

Geography

  • Subdivision Tract Number: S7582
  • Parcel: 7582-8001-005
  • Block: 1
  • Lot: 5
  • Municipality: IOWA COLONY
  • Latitude: 29.5377
  • Longitude: -95.3773

    Address

  • Full Address: 3523 Silvercreek Dr
  • Address - House Number: 3523
  • Address - Street Name: Silvercreek
  • Address - Suffix Type: Dr
  • State: TX
  • City Name: Manvel
  • Carrier Code: R005
  • 4-Digit Zip Code: 7839
  • Zip Code: 77578

Valuation

    Tax

  • Tax Year: 2022
  • Tax Amount: $1,205,447
  • Tax Rate Code Area: SPL

    Appraisal Valuation

  • Standard Deviation: 0.218
  • Valuation Date: Aug 23, 2023
  • Confidence Score: 70
  • Final Value: 727,922
  • High Value: 886,627
  • Low Value: 569,216

    Market Valuation

  • Market Total Value: $586,690
  • Market Land Value: $47,160
  • Market Improvement Value: $539,530

    Assessments Valuation

  • Assessed Year: 2022
  • Assessed Total Value: $586,690
  • Assessed Land Value: $47,160
  • Assessed Improvements Value: $539,530

    Exemptions

  • Homeowner Exemption: Yes

    Sales

  • Current Sale Contract Date: May 17, 2019
  • Current Sale Recording Date: May 20, 2019
  • Current Sale Price:
  • Current Sale Document Type: 70
  • Current Sale Input Document Number: 2019023498
  • Previous Sale Recording Date: Nov 04, 2009
  • Previous Sale Contract Date: Nov 02, 2009
  • Previous Sale Amount: $312,500
  • Previous Sale Document Type: 70
Data used for valuation calculations is provided by RealtyHop, and other third party sources

Comparables

Unit
Status
Type
Beds
Baths
ft²
Price/ft²
Asking Price
Listed On
Closing Price
Sold On
HOA + Taxes

About Brazoria


Similar Homes for Sale

Currently no similar homes around

Nearby Rentals

Unit for rent at 2305 Ames Street, Pearland, TX, 77584

$2,295 /mo

  • 4 Beds
  • 2 Baths
  • 2,596 ft²
2305 Ames Street, Pearland, TX, 77584 Listing by Feixue Wang
Unit for rent at 11311 Misty Morning Street, Pearland, TX, 77584

$3,400 /mo

  • 5 Beds
  • 3 Baths
  • 3,950 ft²
11311 Misty Morning Street, Pearland, TX, 77584 Listing by Charles Chou
Unit for rent at 3118 Valley Court, Manvel, TX, 77578

$2,500 /mo

  • 3 Beds
  • 2 Baths
  • 2,094 ft²
3118 Valley Court, Manvel, TX, 77578 Listing by Matthew Ersler


Frequently Asked Questions

When was property at 3523 Silvercreek Drive built and last sold?
The property at 3523 Silvercreek Drive was built in 2004 and last sold on May 17, 2019 for $605,400.
How much is this home worth?
The estimated value of the home located at 3523 Silvercreek Drive is $806,990.
What are some comparable homes to 3523 Silvercreek Drive?
There are currently no comparable homes to 3523 Silvercreek Drive.