


3523 Corte Esperanza


About This Property
Payment Calculator
Your Estimated Monthly Payment
Cap Rate Calculator
What does this mean?
Based on our analysis, the cap rate of this property is 1.25%. A negative cap rate indicates that the property might not be feasible as an income-producing asset. The median cap rate for a near zip code 11238 is 4.23%.
How much can I actually make?
Actual monthly rental income may vary between $4,760 and $7,140 depending on unit-specific characteristics. You can change the amount using the slider to further explore.
How is cap rate calculated?
Cap Rate = Net Operating Income (NOI) / Property Asset Value.
When calculating the cap rate, we assume 100% occupancy. Leverage (mortgage) is not considered.
Cap Rate provided by RealtyHop and RentHop, learn more about cap rate here.
Price History
| Date / Event | Date | Event | Price |
|---|---|---|---|
| Sep 27, 2024 | Sold | ||
| Sold | |||
| Sep 7, 2024 | In contract | - | |
| In contract | |||
| Jul 16, 2024 | Listed by Coldwell Banker Realty | $2,399,000 | |
| Listed by Coldwell Banker Realty | |||
| | |||
|
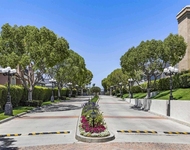
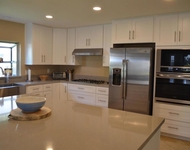
This stunning single-level residence is situated in The Ranch, one of Carlsbad's most coveted neighborhoods. Perched above a canyon, it offers expansive southwesterly backcountry and sunset views. Nestled on a quiet double cul-de-sac street, the home is perfectly positioned on a large 27,000 sq/ft lot. As you approach the home, you will be impressed by the beautifully landscaped front yard, long driveway, and formal entry with a bubbling fountain leading to the custom front door with a wrought iron insert. The residence has been meticulously remodeled over time and is in absolutely perfect condition. Truly a fabulous floor plan that's perfect for everyday living and hosting guests. Upon entering the residence, you'll be greeted by high ceilings and a large formal dining room with a stacked rock fireplace and a convenient library/office or living room. The large gourmet kitchen, with a spacious center island, overlooks the stunning sunset views. Adjacent to the kitchen, the breakfast area has French doors that open to the beautiful backyard. The large family room features built-in media cabinets and a cozy brick fireplace. The luxurious primary suite boasts two French doors that open to the backyard, two walk-in closets, and a recently remodeled spa-inspired bathroom. The secondary en-suite bedrooms offer plenty of space and privacy. Designed for indoor/outdoor living, the smartly designed backyard hardscape and gardens feature a large gazebo, spa, fountain, built-in BBQ with a sink, and a patio that extends the length of the home. Additional features include dual-zoned AC, owner-owned solar panels, and an oversized 2-car garage (plus a separate 3rd car garage) with epoxy floors and built-ins. Just a short distance away from the Encinitas trail system, with miles of hiking, biking, and horse paths. This is truly an incredible opportunity for anyone who desires a forever home with forever views in an exceptional family neighborhood close to award-winning schools, shopping, and the coast. You CAN have it all!
| |||
Property Highlights
Building Info
Comparables
Status
Price/ft²
Listed On
Sold On
About Carlsbad
Similar Homes for Sale
Currently no similar homes aroundNearby Rentals

Last Updated: 13 months ago
Data Source: CRMLS, MLS# NDP2406300
 Your Privacy Choices
Phone: 425-283-2930
Address: 335 Madison Avenue, New York, NY 10017