Check Availability
Fort Bend 77494
3523 Catbird Lane
$354,990
● House - In Contract

3523 Catbird Lane

Katy, TX 77494
bedrooms
4 Beds
bathrooms
2 Baths, 1 Half Bath
square feet
2,275 Ft²
$1,852
Est. Monthly
$108
HOA / Fees

About This Property

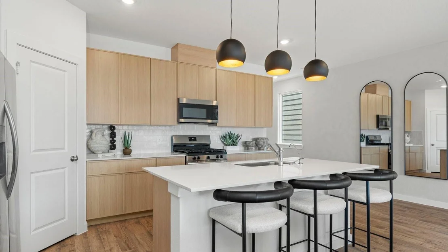
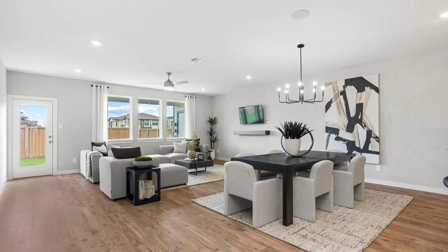
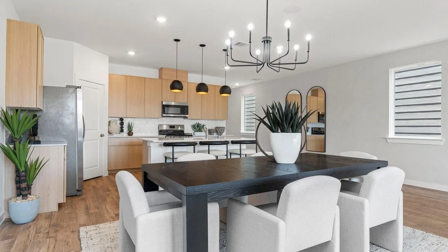
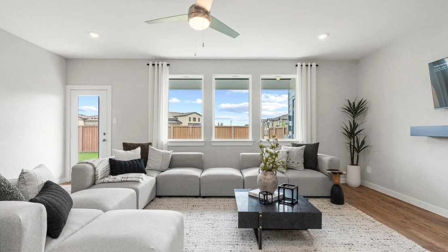
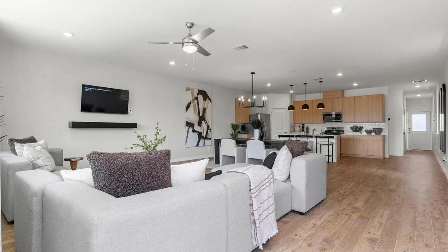
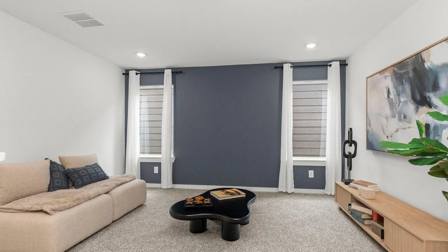
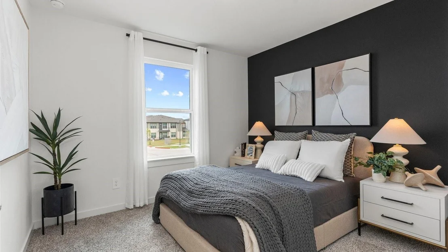
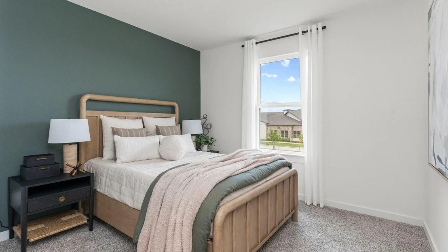
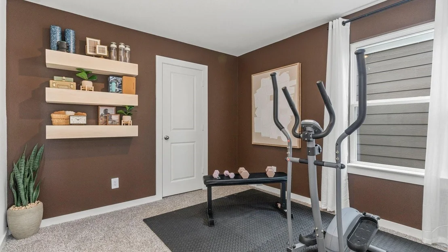
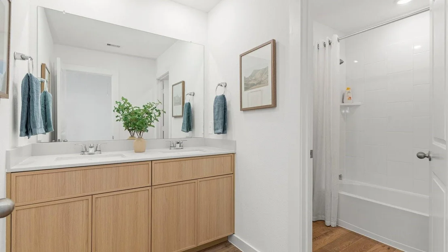
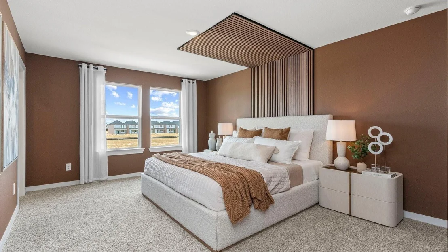
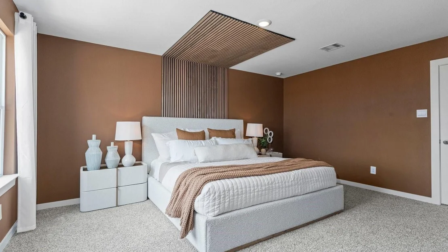
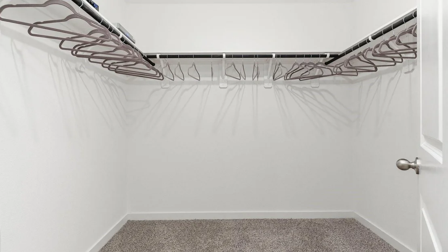
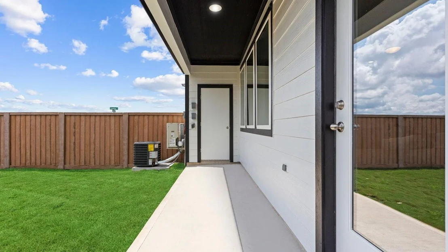
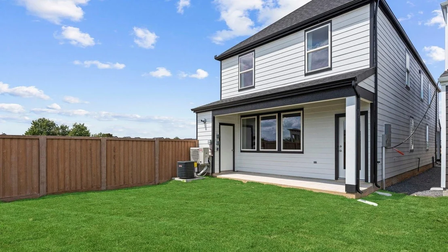
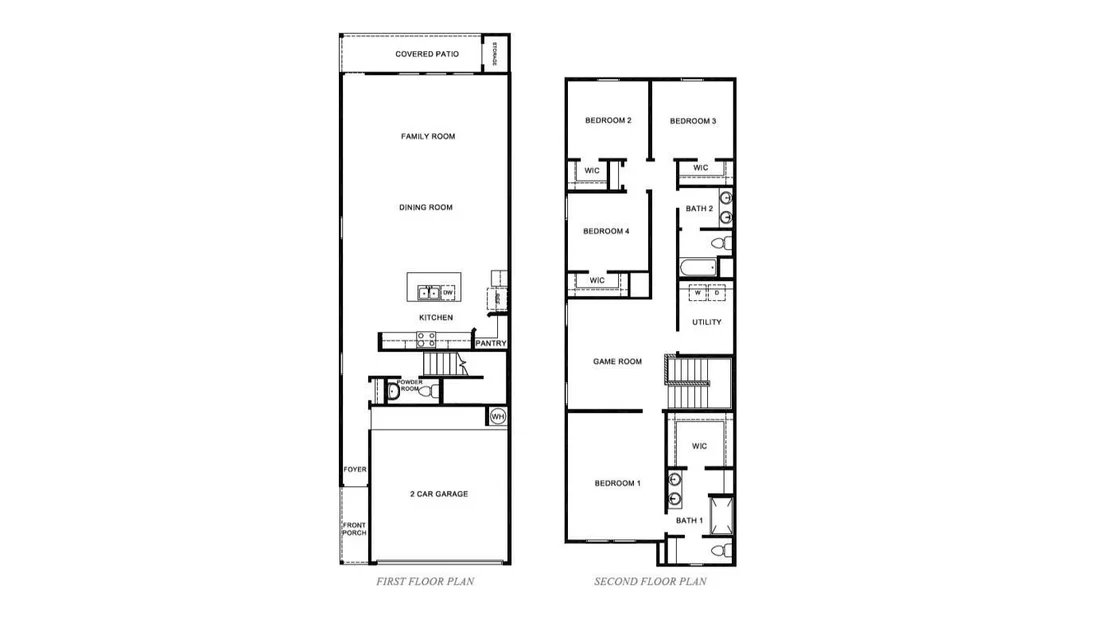
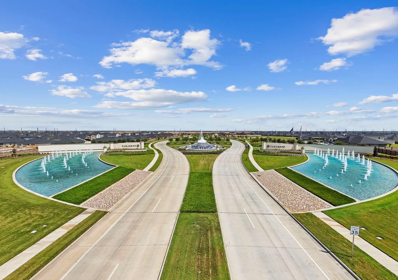
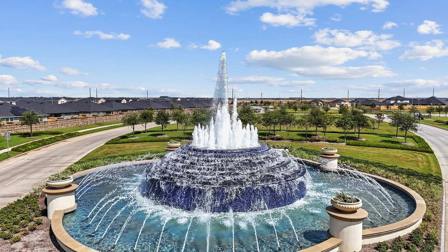
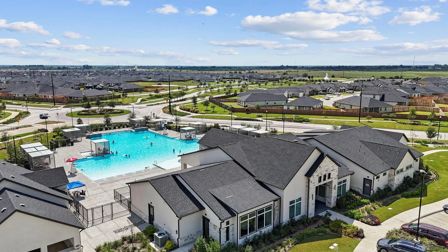
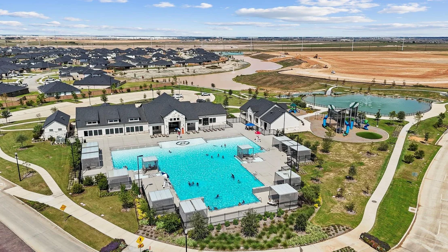
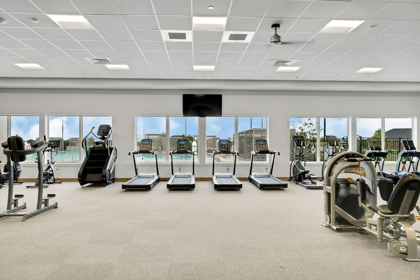
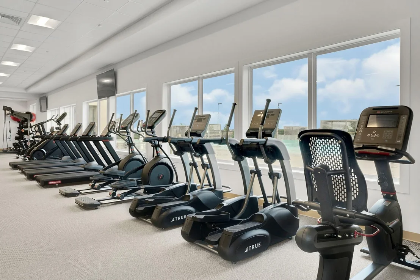
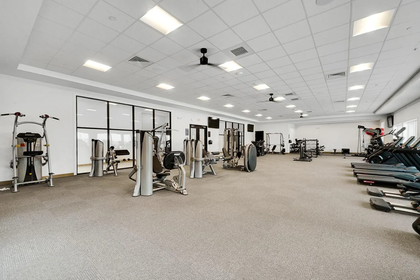
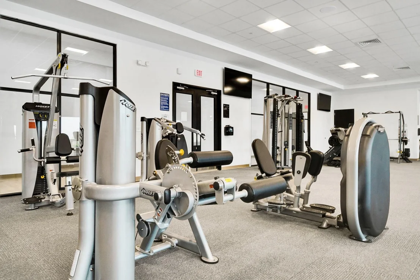
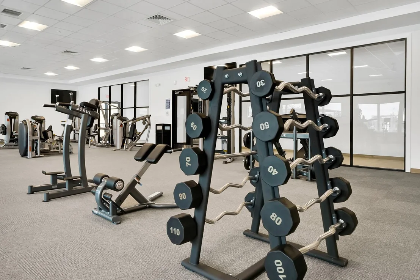
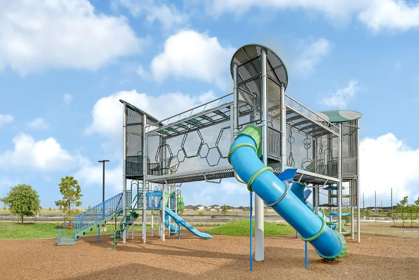
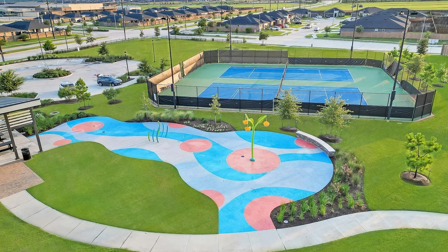
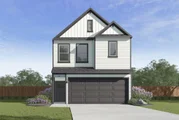
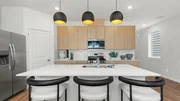
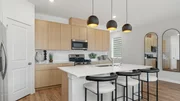
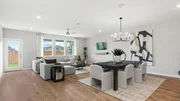
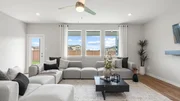
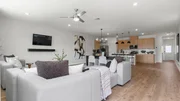
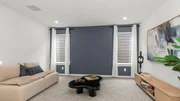
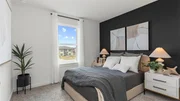
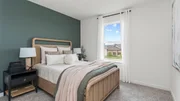
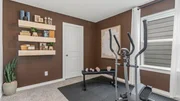
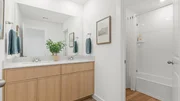
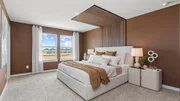
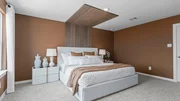
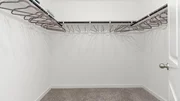
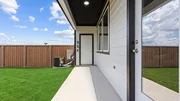
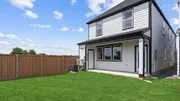
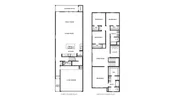
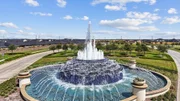
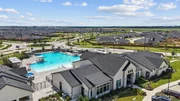
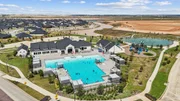
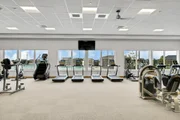
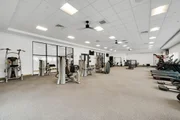
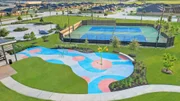
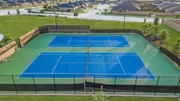
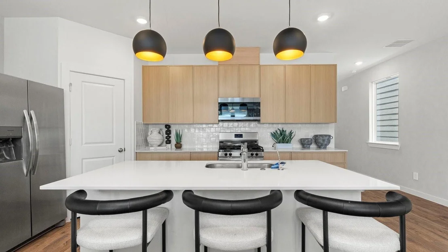
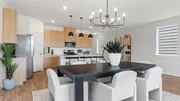
ESTIMATED COMPLETION DATE IS November 2026. Welcome to the Kline Floorplan located in the fast-growing community of Tamarron! The first floor welcomes you with an open-concept layout, featuring a bright and open kitchen complete with a large island, walk-in pantry and seamless flow into the dining and family room perfect for entertaining. Step out to the covered patio and enjoy outdoor relaxation in any season. Upstairs, retreat to a private primary bedroom featuring a walk-in closet and a spacious bath. 3 additional bedrooms, each with walk-in closets, share a well-appointed second full bathroom. This home has everything a game room, style, space, and smart design, all under one roof. Enjoy Tamarron's resort-style pools, splash pad, fitness centers, playgrounds, lakes, trails & sports fields. Close to shopping, dining, I-10, Grand Pkwy & Westpark Tollway. Zoned to top-rated Katy ISD schools.
Unit Size
2,275 Ft²
Days on Market
-
Land Size
-
Price per sqft
$156
Property Type
House
Property Taxes
-
HOA Dues
$108
Year Built
-

Listed By

Payment Calculator

Cap Rate Calculator

Last updated: 21 days ago (HAR #37692714)

Price History

Date / Event Date Event Price
Sep 15, 2026 In contract -
In contract
Sep 9, 2026 Listed by D.R. Horton-Texas, LTD $354,990
Listed by D.R. Horton-Texas, LTD

Property Highlights

Garage
Parking Details
Has Garage
Attached Garage
Parking Features: Attached
Garage Spaces: 2
Interior Details
Half Bathrooms: 1
Full Bathrooms: 2
Interior Features: Formal Entry/Foyer, Prewired for Alarm System, All Bedrooms Up, Walk-In Closet(s)
Appliances: ENERGY STAR Qualified Appliances, Water Heater, Disposal, Oven, Microwave, Gas Cooktop, Dishwasher
Flooring Type: Carpet, Vinyl
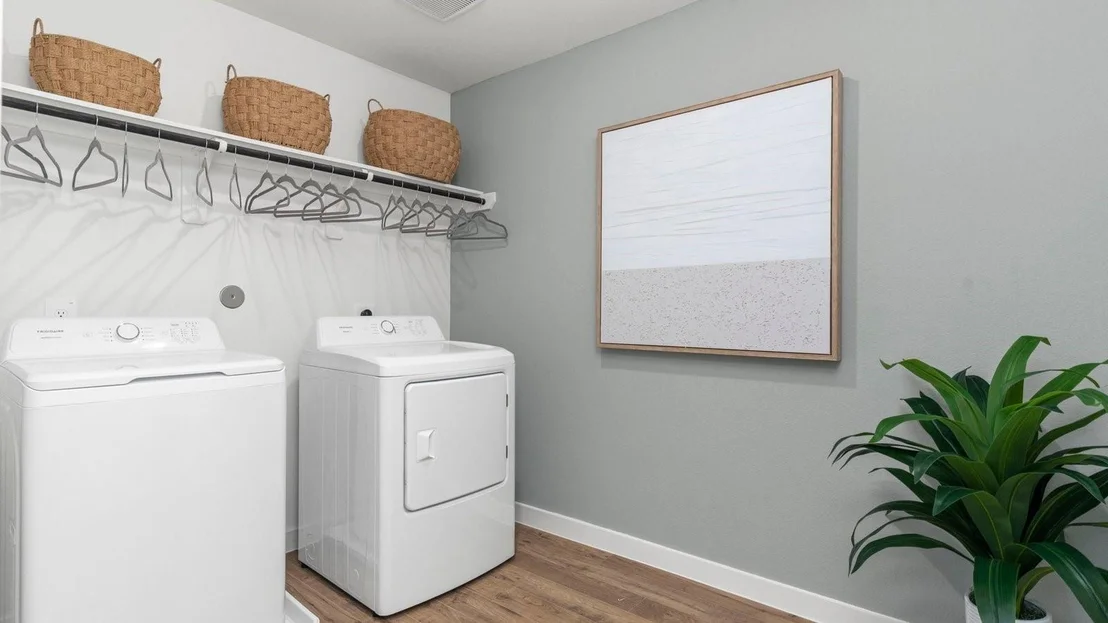
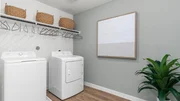
Laundry Features: Electric Dryer Hookup, Washer Hookup
Exterior Details
Square Footage: 2275
Property Condition: Under Construction
Architectural Style: Traditional
Year Built Source: Builder
Year Built: 2026
Builder Name: D.R. Horton
Building Area Total: 2275
Construction Materials: Spray Foam Insulation, Other
Patio and Porch Features: Covered, Patio
Lot Features: Back Yard, Other, Subdivided, 0 Up To 1/4 Acre
Lot Size Units: Acres
Water Source: Water District
Utilities Details
Cooling Type: Electric
Heating Type: Electric
Location Details
HOA Fee: $1,300
HOA Fee Frequency: Annually

Comparables

Unit
Status
Type
Beds
Baths
ft²
Price/ft²
Asking Price
Listed On
Closing Price
Sold On
HOA + Taxes

About Fort Bend


Similar Homes for Sale

Currently no similar homes around

Nearby Rentals

Unit for rent at 2447 Monarch Terrace Drive, Katy, TX, 77494

$7,000 /mo

  • 5 Beds
  • 4 Baths
  • 6,138 ft²
2447 Monarch Terrace Drive, Katy, TX, 77494 Listing by Kelly Griffin
Unit for rent at 26310 Katy Springs Lane, Katy, TX, 77494

$9,500 /mo

  • 5 Beds
  • 5 Baths
  • 4,916 ft²
26310 Katy Springs Lane, Katy, TX, 77494 Listing by Troy M. Jenkins
Unit for rent at 2246 Monarch Terrace Drive, Katy, TX, 77494

$6,250 /mo

  • 4 Beds
  • 3 Baths
  • 4,595 ft²
2246 Monarch Terrace Drive, Katy, TX, 77494 Listing by Kristin Tidwell


Frequently Asked Questions

When was property at 3523 Catbird Lane built and last sold?
The property at 3523 Catbird Lane was built in and last sold on Jan 1, 1970 for $0.
How much is this home worth?
The estimated value of the home located at 3523 Catbird Lane is $359,898.
What are some comparable homes to 3523 Catbird Lane?
There are currently no comparable homes to 3523 Catbird Lane.