See Home Value
Evanston 60201 Evanston
3521 Central Street
$510,000
● House - Off Market

3521 Central Street

Evanston, IL 60201
bedrooms
3 Beds
bathrooms
1 Bath, 1 Half Bath
square feet
1,687 Ft²
$517,069
RealtyHop Estimate
-0.37%
Since Nov 1, 2023
National-US
Primary Model

About This Property

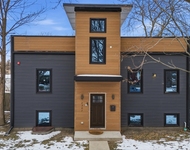
Pristine Mid-century modern home on quiet NW Evanston street! Lovely home with fabulous eco-friendly landscaped front and back yards. The striking living room features vaulted ceilings, bay window and a gas fireplace. Separate formal dining room. Galley kitchen features 42" wood cabinets, granite countertops and stainless steel appliances.  The second floor features 3 roomy bedrooms and large full bathroom. Generous family room opens to the private, landscaped yard and patio. 1/2 bathroom on the lower level could be expanded to a full bathroom. Well designed laundry room and separate office. Convenient, attached garden shed. Desirable Willard elementary school and award-winning Evanston Township High School. Fabulous location; easy access to the expressway, close to Lovelace, Bent and Centennial parks, Central Street and Westfield Old Orchard shopping and dining, Northwestern University and Lake Michigan. One block from CTA busses to Metra, El, ETHS, downtown Evanston and CTA hub at Old Orchard.
Unit Size
1,687 Ft²
Days on Market
-
Land Size
0.12 acres
Price per sqft
$308
Property Type
House
Property Taxes
$697
HOA Dues
-
Year Built
1955

Payment Calculator

Cap Rate Calculator

Property Highlights

Air Conditioning
Fireplace
Garage

Building Info

Overview

    General

  • Year Built: 1955
  • Effective Year Built: 1955
  • Building Count: 1
  • Total Rooms: 5
  • Bedroom Count: 3
  • Bathroom Count: 2
  • Full Bathrooms: 1
  • Partial Bathrooms: 2
  • Building Condition: 6
  • Building Quality: 7
  • Construction Type: 12
  • Building Style: 41
  • Exterior Walls Type: 24
  • Interior Walls Type: 0
  • Roof Shape Type: 0
  • Roof Cover Type: 15
  • Floor Count: 100
  • Living Units: 1
  • Floor Cover: 0
  • Basement Type: 3
  • Basement Area: 0
  • Garage Type: 11
  • Parking Space Count: 0
  • Patio Type: 0
  • Porch Type: 0
  • Pool Type: 0

    Dimensions

  • Lot Size Square Feet: 5,015
  • Lot Size Depth Feet: 1,180
  • Lot Size Frontage Feet: 420
  • Total Building Area: 1,126
  • Gross Building Area: 1,126
  • Building Area: 1,126
  • Building Area Measurement: L

    Heating and Cooling

  • Fireplace Count: 1
  • Air Conditioning: 1
  • Heating: 24
  • Heated Square Feet: 1,126
  • Heating Fuel Type: 0

    Utilities

  • Sewer System: 1
  • Water Service: 2

Building

  • Building Type: 0
  • Property Class: R
  • Subdivision: BLIETZ HILLSIDE VILLAGE
  • Land Acres: 0000000115
  • Standard Land Use Code: 1001
  • County Land Use Code: 2-34
  • Legal Description 1: (BLIETZ)(HILLSIDE)(VILLAGE) A SUB OF PT OF SW SW SEC 33-42-13

Neighborhood

  • School District Name: Evanston Community Consolidated School District 65
  • Census Tract: 808900

Geography

  • District: 17
  • Parcel: 05-33-310-082-0000
  • Lot: 17
  • Meridian: SEC 33 TWN 42N RNG 13E
  • Municipality: EVANSTON
  • Latitude: 42.0649
  • Longitude: -87.7299

    Address

  • Full Address: 3521 Central St
  • Address - House Number: 3521
  • Address - Street Name: Central
  • Address - Suffix Type: St
  • State: IL
  • City Name: Evanston
  • Carrier Code: C063
  • 4-Digit Zip Code: 4915
  • Zip Code: 60201

Valuation

    Tax

  • Tax Year: 2022
  • Tax Amount: $779,992
  • Tax Rate Code Area: 17001

    Appraisal Valuation

  • Standard Deviation: 0.2289
  • Valuation Date: Mar 20, 2024
  • Confidence Score: 68
  • Final Value: 471,085
  • High Value: 578,945
  • Low Value: 363,225

    Market Valuation

  • Market Total Value: $370,000
  • Market Land Value: $82,750
  • Market Improvement Value: $287,250

    Assessments Valuation

  • Assessed Year: 2023
  • Assessed Total Value: $37,000
  • Assessed Land Value: $8,275
  • Assessed Improvements Value: $28,725

    Sales

  • Current Sale Contract Date: Sep 28, 2023
  • Current Sale Recording Date: Oct 11, 2023
  • Current Sale Price:
  • Current Sale Document Type: 71
  • Current Sale Input Document Number: 6222
  • Previous Sale Recording Date: Jul 29, 2011
  • Previous Sale Contract Date: Jul 11, 2011
  • Previous Sale Amount: $322,500
  • Previous Sale Document Type: 71
Data used for valuation calculations is provided by RealtyHop, and other third party sources

Comparables

Unit
Status
Type
Beds
Baths
ft²
Price/ft²
Asking Price
Listed On
Closing Price
Sold On
HOA + Taxes

About Evanston


Similar Homes for Sale

Currently no similar homes around

Nearby Rentals

Unit for rent at 4819 Main Street, Skokie, IL, 60077

$2,995 /mo

  • 3 Beds
  • 2 Baths
  • 1,100 ft²
4819 Main Street #202, Skokie, IL, 60077 Listing by Neil Turk
Unit for rent at 2307 Lake Street, Evanston, IL, 60201

$2,700 /mo

  • 2 Beds
  • 2 Baths
  • 1,200 ft²
2307 Lake Street #2, Evanston, IL, 60201 Listing by Karolina Klinowski
Unit for rent at 8644 Skokie Boulevard, SKOKIE, IL, 60077

$3,000 /mo

  • 3 Beds
  • 2 Baths
8644 Skokie Boulevard #304, SKOKIE, IL, 60077 Listing by Joshua Berngard


Frequently Asked Questions

When was property at 3521 Central Street built and last sold?
The property at 3521 Central Street was built in 1955 and last sold on Sep 28, 2023 for $510,000.
How much is this home worth?
The estimated value of the home located at 3521 Central Street is $526,854.
What are some comparable homes to 3521 Central Street?
There are currently no comparable homes to 3521 Central Street.