Check Availability
St. Helens 97051
35205 AUBUCHON DR
$575,000
↓ $10K (1.7%)
● House - For Sale

35205 AUBUCHON DR

StHelens, OR 97051
bedrooms
3 Beds
bathrooms
2 Baths
square feet
2,090 Ft²
$3,280
Est. Monthly

About This Property

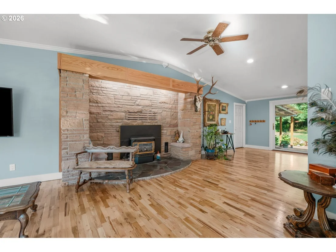
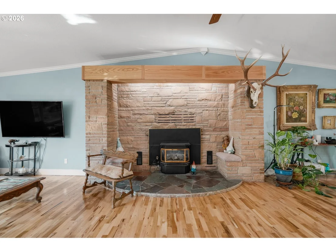
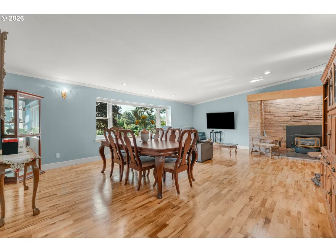
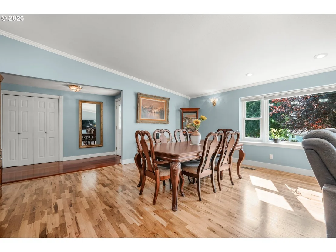
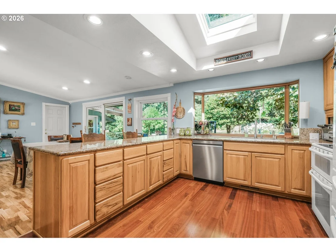
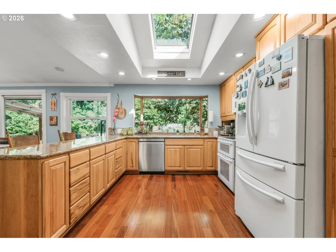
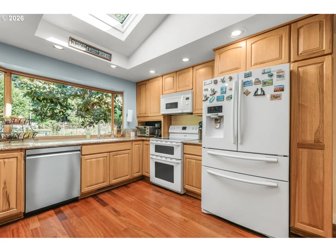
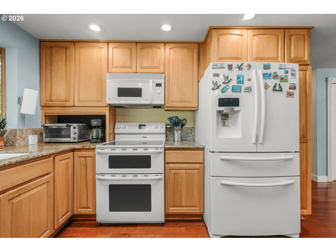
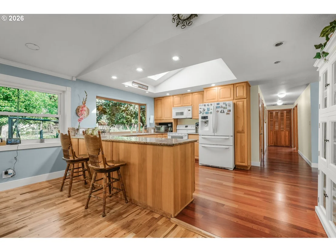
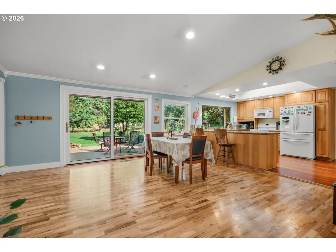
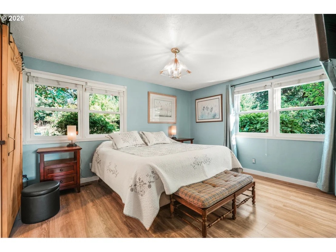
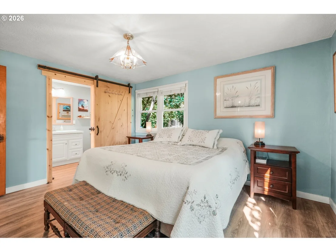
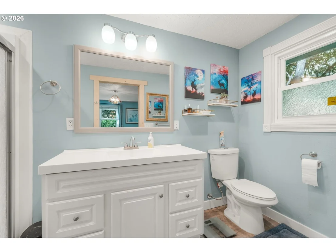
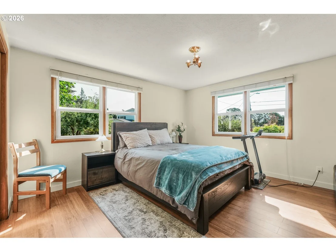
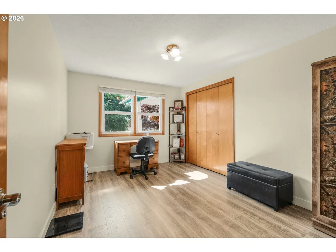
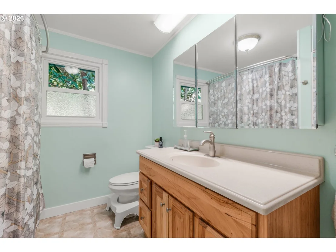
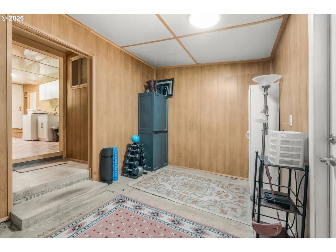
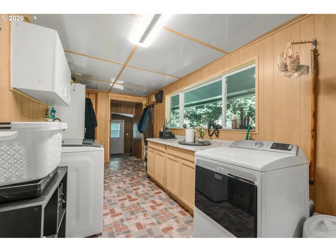
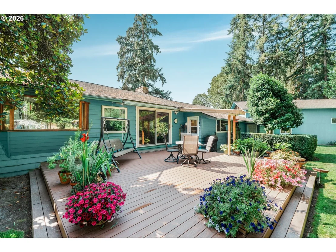
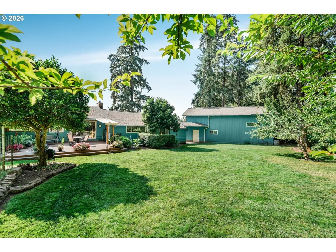
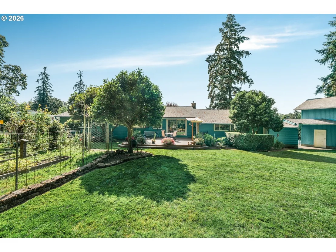
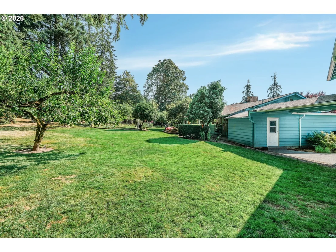
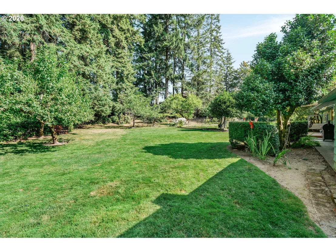
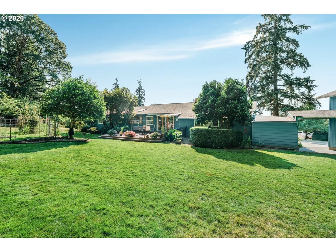
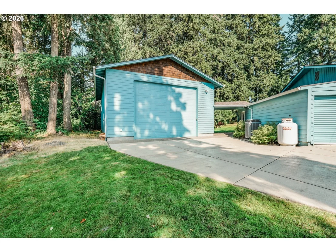
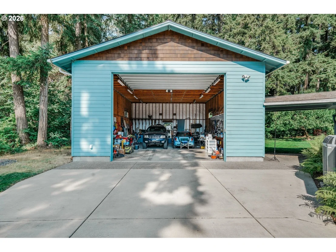
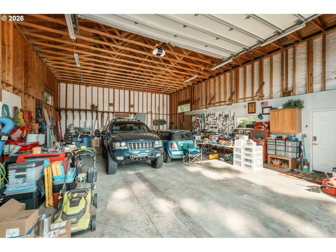
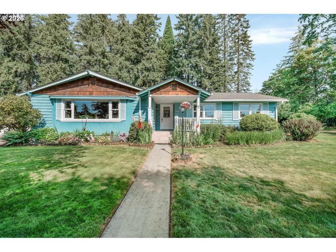
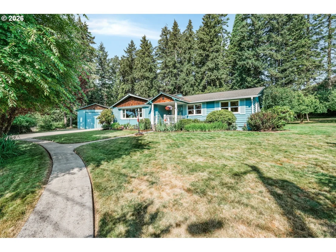
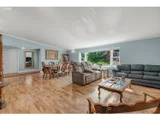
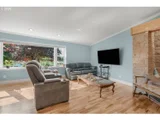
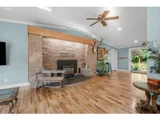
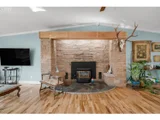
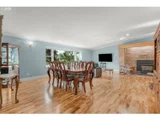
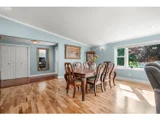
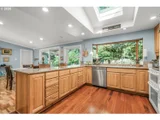
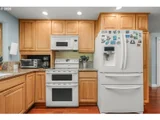
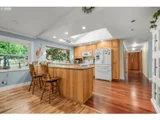
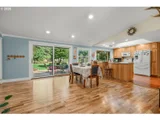
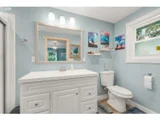
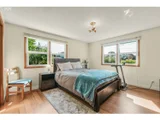
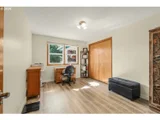
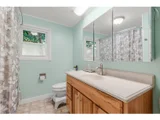
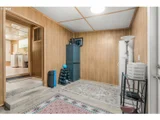
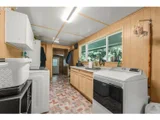
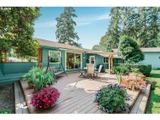
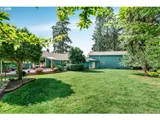
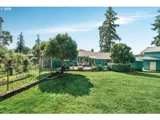
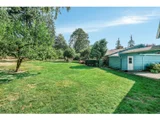
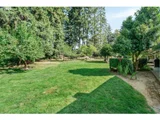
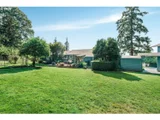
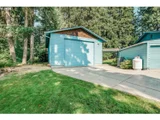
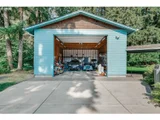
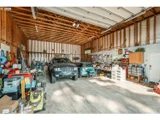
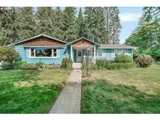
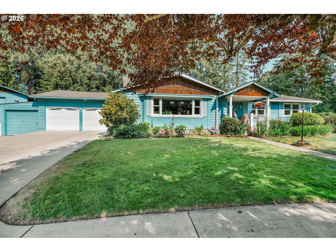
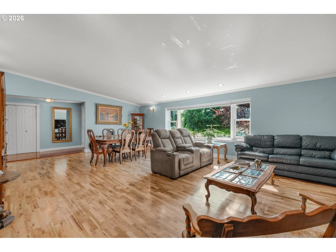
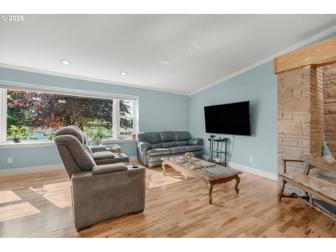
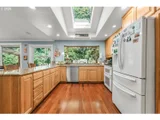
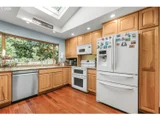
The shop you've been dreaming about is finally here! Set on two tax lots totaling .79 acres, this beautifully maintained 3-bedroom, 2.5-bath ranch offers the perfect blend of comfortable living, incredible workspace, and a backyard you'll look forward to coming home to every day. Step inside to an inviting open layout featuring gorgeous hardwood floors, a vaulted living room anchored by a stunning floor-to-ceiling stone fireplace, and walls of windows that fill the home with natural light. The spacious kitchen is made for gathering with a large eat bar, skylight, generous prep space, and an adjoining dining area with sliding doors leading to the backyard deck. The primary suite includes a private bath, while the oversized laundry room, mudroom, and breezeway make everyday life easy, especially after working outdoors or in the shop. And yes...the 30' x 50' shop is every bit as impressive as you'd hope. With oversized doors, soaring ceilings, RV parking, extensive workspace, excellent lighting, and room for vehicles, equipment, woodworking, hobbies, or a home business, it's a rare opportunity for anyone needing serious shop space. Outside, you'll find a park-like setting with towering shade trees, mature landscaping, colorful garden, a spacious deck for entertaining, garden beds, and plenty of room to spread out or simply enjoy the peaceful surroundings. Located just minutes from shopping, restaurants, and the Columbia River boat launch, you'll also love everything St. Helens has to offer, from summer concerts along the waterfront to the famous Spirit of Halloweentown celebration each fall. This is more than a home...it's a lifestyle waiting to be enjoyed.
Unit Size
2,090 Ft²
Days on Market
105 days
Land Size
0.79 acres
Price per sqft
$275
Property Type
House
Property Taxes
$456
HOA Dues
-
Year Built
1960

Listed By

Payment Calculator

Cap Rate Calculator

Last updated: 6 days ago ( #433778445)

Price History

Date / Event Date Event Price
Oct 23, 2026 Price Decreased $575,000
↓ $10K (1.7%)
Price Decreased
Oct 20, 2026 Relisted $585,000
Relisted
Aug 29, 2026 Price Decreased $585,000
↓ $15K (2.5%)
Price Decreased
Aug 12, 2026 In contract -
In contract
Aug 10, 2026 Relisted $600,000
Relisted
Show More

Property Highlights

Fireplace
Parking Details
Has Garage
Has Open Parking
Parking Features: Driveway, RV Access/Parking
Garage Spaces: 2
Interior Details
Full Bathrooms: 2
Interior Features: CeilingFan, Granite, HardwoodFloors, LaminateFlooring, Laundry, Skylight, VaultedCeiling, VinylFloor, WalltoWallCarpet, WoodFloors
Appliances: Dishwasher, Disposal, Double Oven, Free-Standing Range, Microwave, Plumbed For Ice Maker, ApplianceGarage, Granite
Has Fireplace
Fireplace Features: Insert, Propane
Fireplaces: 1
Basement: Crawl Space
Exterior Details
Square Footage: 2090
Property Condition: Resale
Architectural Style: Ranch, Stories1
Year Built: 1960
Building Area Total: 2090
Window Features: VinylFrames
Lot Features: Gentle Sloping, Level, Wooded, Trees
Lot Size Area: 34412
Lot Size Units: Square Feet
Lot Size Acres: 0.79
Lot Size Square Feet: 34412
Water Source: Public
Financial Details
Tax Annual Amount: $5,474
Utilities Details
Cooling Type: Heat Pump
Heating Type: Forced Air, Heat Pump
Sewer : Public Sewer

Building Info

Overview

    General

  • Year Built: 1960
  • Effective Year Built: 1960
  • Building Count: 1
  • Total Rooms: 9
  • Bedroom Count: 3
  • Bathroom Count: 3
  • Full Bathrooms: 2
  • Partial Bathrooms: 3
  • Building Condition: 0
  • Building Quality: 0
  • Construction Type: 0
  • Building Style: 0
  • Exterior Walls Type: 0
  • Interior Walls Type: 0
  • Roof Shape Type: 0
  • Roof Cover Type: 0
  • Floor Count: 100
  • Floor Cover: 0
  • Basement Type: 0
  • Basement Area: 0
  • Garage Type: 1
  • Garage Square Area: 504
  • Parking Space Count: 2
  • Patio Type: 0
  • Porch Type: 0
  • Pool Type: 0

    Dimensions

  • Lot Size Square Feet: 27,443
  • Total Building Area: 2,594
  • Gross Building Area: 2,594
  • Building Area: 2,090
  • Building Area Measurement: L

    Heating and Cooling

  • Fireplace Count: 1
  • Air Conditioning: 0
  • Heating: 0
  • Heated Square Feet: 2,090
  • Heating Fuel Type: 0

    Utilities

  • Sewer System: 0
  • Water Service: 0

Building

  • Building Type: 0
  • Property Class: R
  • Subdivision: AUBUCHON
  • Land Acres: 0000000630
  • Standard Land Use Code: 1001
  • County Land Use Code: 141
  • State Land Use Code: 101
  • Legal Description 1: AUBUCHON BLOCK - 2 LOT - 4

Neighborhood

  • School District Name: St. Helens School District 502
  • Census Tract: 970800

Zoning

  • Zoning: SH:R10

Geography

  • Account Number: 12124
  • Parcel: 12124
  • Block: 2
  • Lot: 4
  • Meridian: SEC 05 TWN 4N RNG 1W
  • Latitude: 45.8564
  • Longitude: -122.843

    Address

  • Full Address: 35205 Aubuchon Dr
  • Address - House Number: 35205
  • Address - Street Name: Aubuchon
  • Address - Suffix Type: Dr
  • State: OR
  • City Name: Saint Helens
  • Carrier Code: R005
  • 4-Digit Zip Code: 2702
  • Zip Code: 97051

Valuation

    Tax

  • Tax Year: 2023
  • Tax Amount: $520,340
  • Tax Rate Code Area: 02-01

    Appraisal Valuation

  • Standard Deviation: 0.1771
  • Valuation Date: Nov 08, 2023
  • Confidence Score: 77
  • Final Value: 529,530
  • High Value: 623,322
  • Low Value: 435,738

    Market Valuation

  • Market Total Value: $569,900
  • Market Land Value: $151,520
  • Market Improvement Value: $418,380

    Assessments Valuation

  • Assessed Year: 2023
  • Assessed Total Value: $320,230
  • Assessed Land Value: $94,820
  • Assessed Improvements Value: $225,410
Data used for valuation calculations is provided by RealtyHop, and other third party sources

Comparables

Unit
Status
Type
Beds
Baths
ft²
Price/ft²
Asking Price
Listed On
Closing Price
Sold On
HOA + Taxes

About St. Helens


Similar Homes for Sale

Currently no similar homes around

Nearby Rentals

Unit for rent at 134 N 18th St, OR, 97051

$990 /mo

  • 1 Bed
  • 1 Bath
134 N 18th St, OR, 97051 Listing by Rick Rivera
Unit for rent at 2545 Columbia Blvd, Other, OR, 97051
$682 /mo

  • 1 Bed
  • 1 Bath
2545 Columbia Blvd #50, Other, OR, 97051 Listing by Rick Rivera

Frequently Asked Questions

When was property at 35205 Aubuchon Drive built and last sold?
The property at 35205 Aubuchon Drive was built in 1960 and last sold on Jan 1, 1970 for $0.
How much is this home worth?
The estimated value of the home located at 35205 Aubuchon Drive is $580,501.
What are some comparable homes to 35205 Aubuchon Drive?
There are currently no comparable homes to 35205 Aubuchon Drive.