


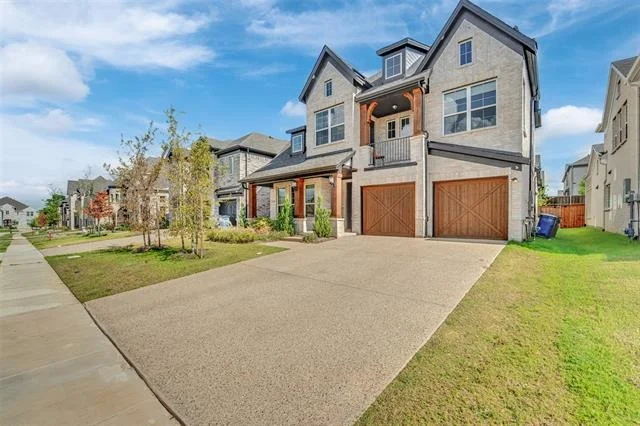
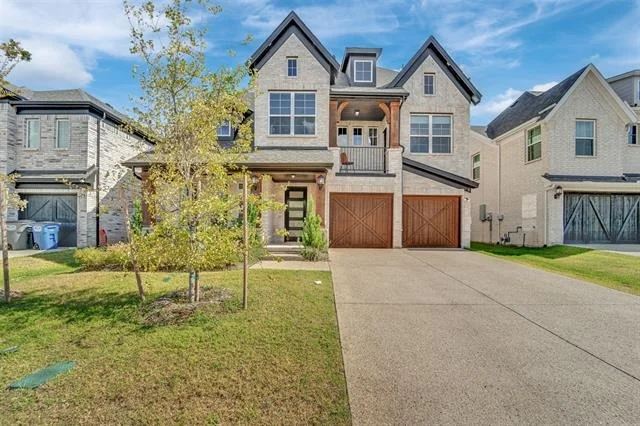

3520 Helios Lane


About This Property
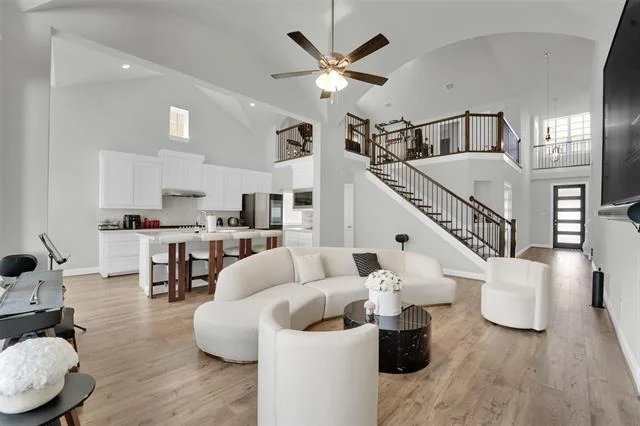
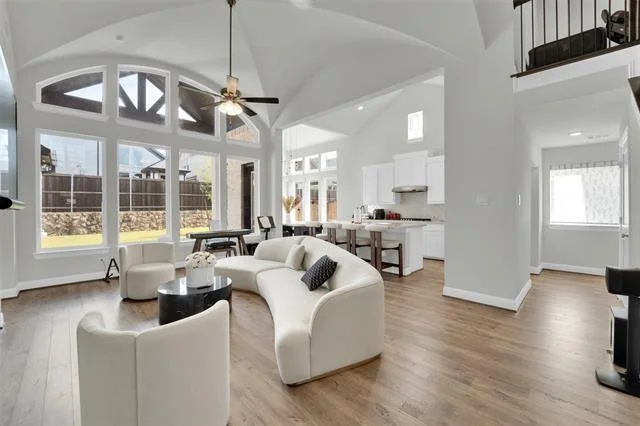
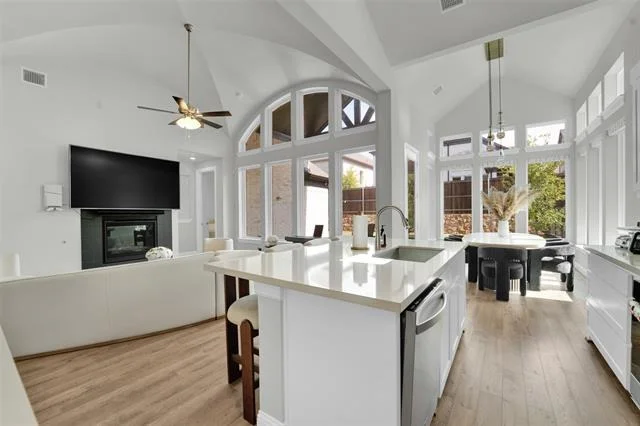
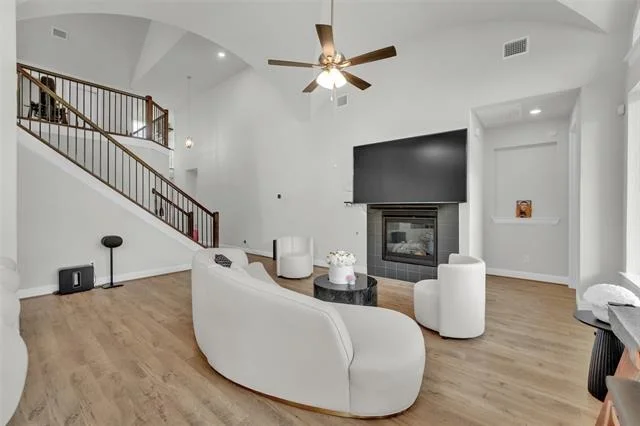
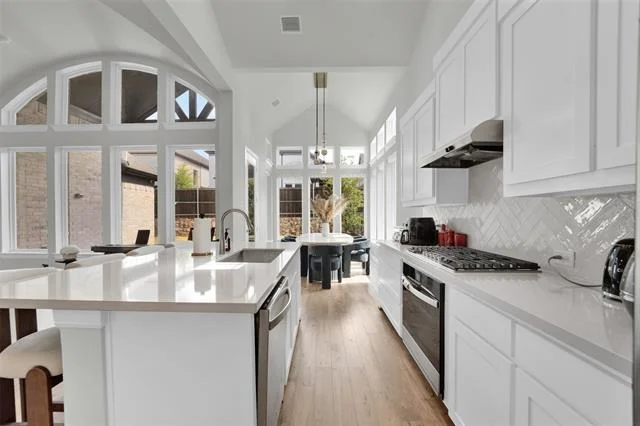
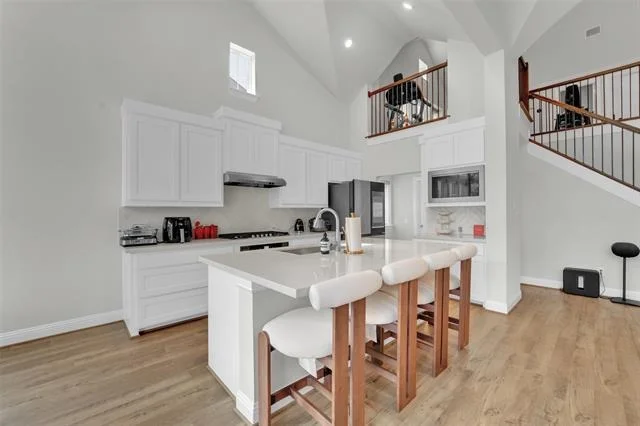
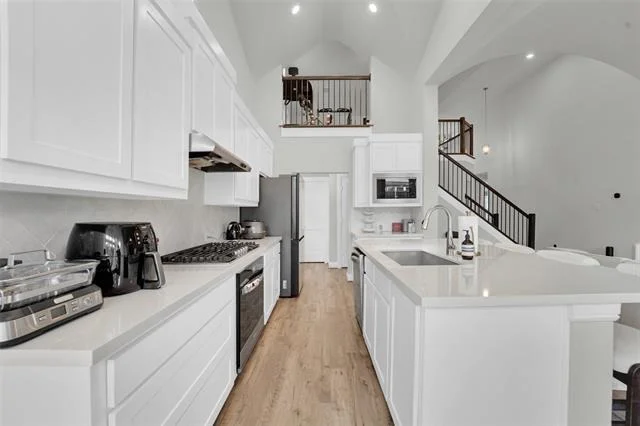
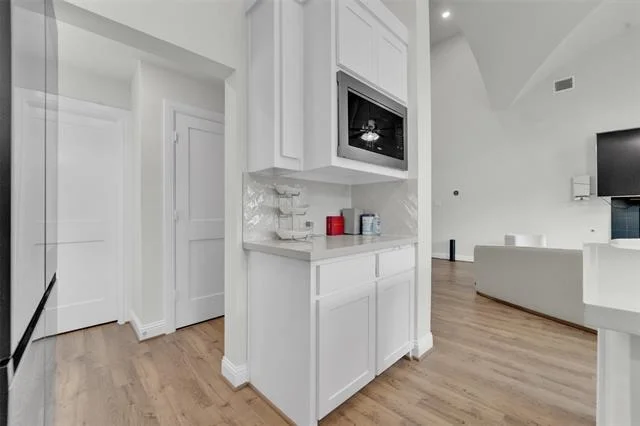
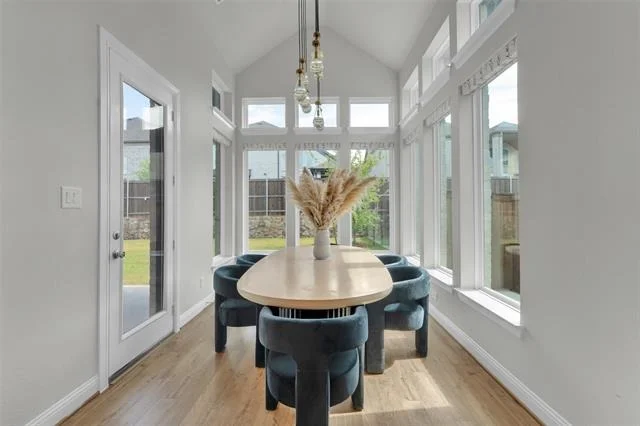
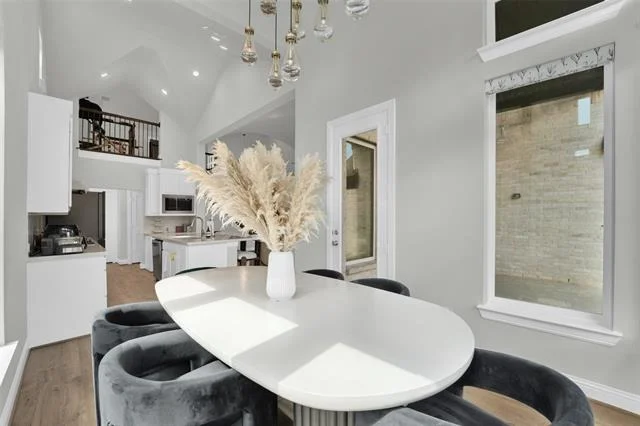
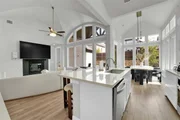
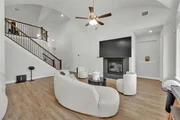
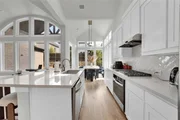
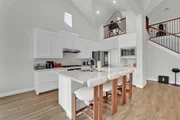
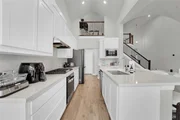
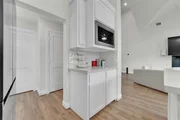
The open-concept design showcases rich wood flooring, soaring ceilings, a dramatic groin-vaulted family room, and a chef-inspired kitchen with a large island, Omegastone countertops, stainless steel appliances, and a walk-in pantry.
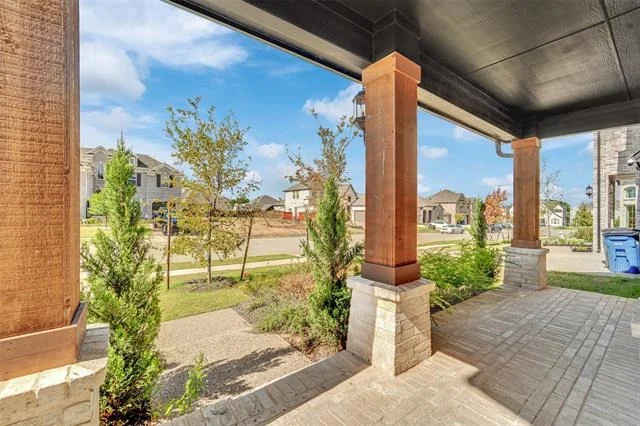
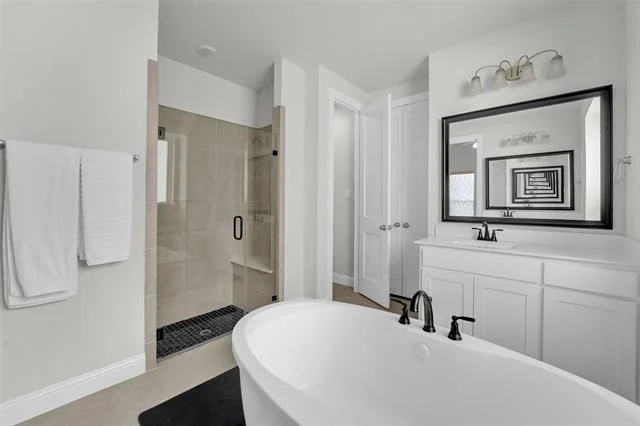
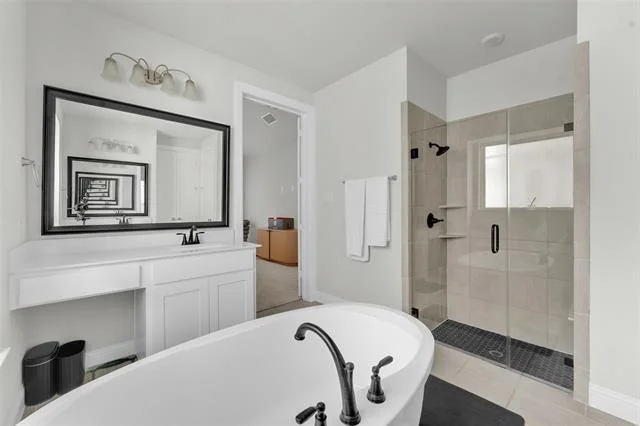
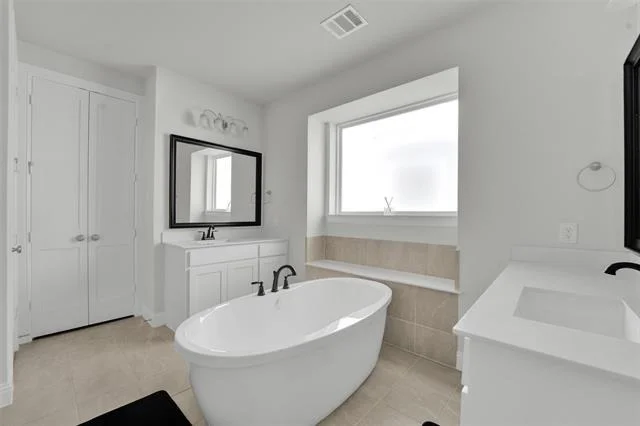
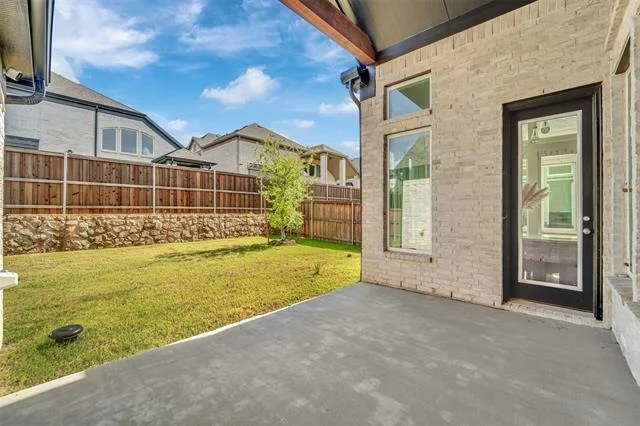
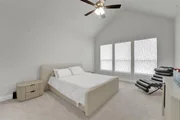
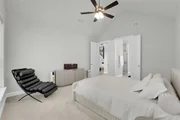
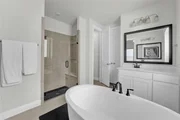
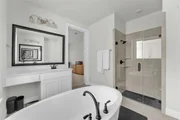
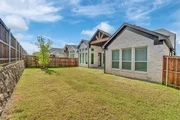
Relax in the luxurious primary suite featuring a spa-like bath with a freestanding tub, oversized walk-in shower, and dual vanities. Enjoy outdoor living on the covered patio, already prewired for TV.
Additional highlights include Energy Star certification, a tankless water heater, radiant barrier roof decking, a built-in security system, full sprinkler system, and builder warranties.
Modern design, premium finishes, and an unbeatable location-this is a home you won't want to miss!
Listed By

Payment Calculator
Your Estimated Monthly Payment
Cap Rate Calculator
What does this mean?
Based on our analysis, the cap rate of this property is 1.25%. A negative cap rate indicates that the property might not be feasible as an income-producing asset. The median cap rate for a near zip code 11238 is 4.23%.
How much can I actually make?
Actual monthly rental income may vary between $4,760 and $7,140 depending on unit-specific characteristics. You can change the amount using the slider to further explore.
How is cap rate calculated?
Cap Rate = Net Operating Income (NOI) / Property Asset Value.
When calculating the cap rate, we assume 100% occupancy. Leverage (mortgage) is not considered.
Cap Rate provided by RealtyHop and RentHop, learn more about cap rate here.
Price History
| Date / Event | Date | Event | Price |
|---|---|---|---|
| Jul 16, 2026 | Listed by eXp Realty LLC | $635,000 | |
| Listed by eXp Realty LLC | |||
| Jun 3, 2025 | Sold | ||
| Sold | |||
| May 9, 2025 | In contract | - | |
| In contract | |||
| Apr 15, 2025 | Listed by Royal Realty, Inc. | $692,484 | |
| Listed by Royal Realty, Inc. | |||
| | |||
|
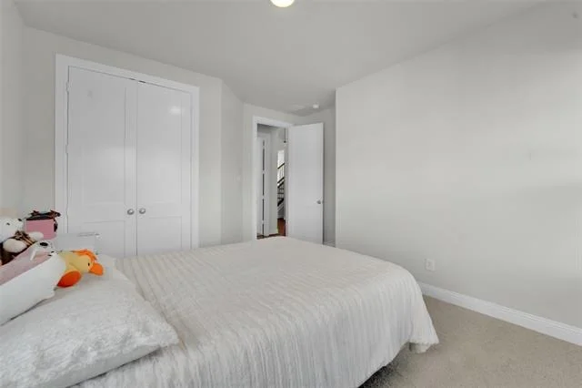
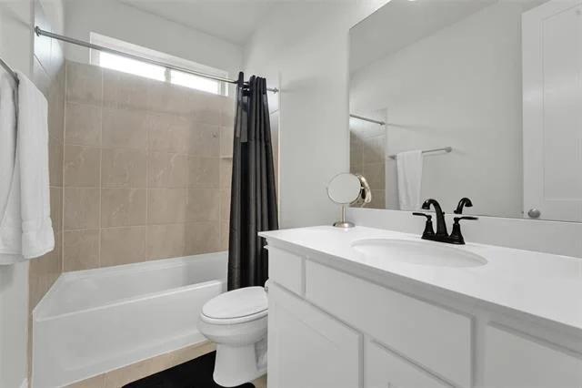
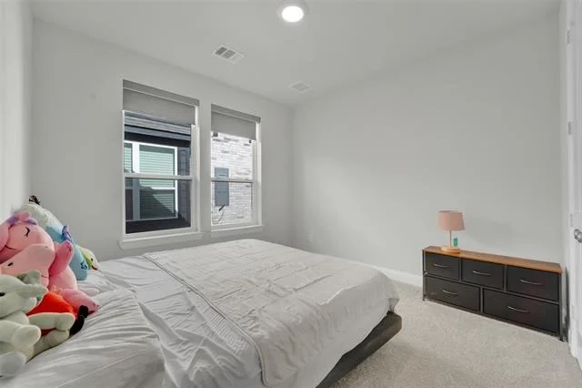
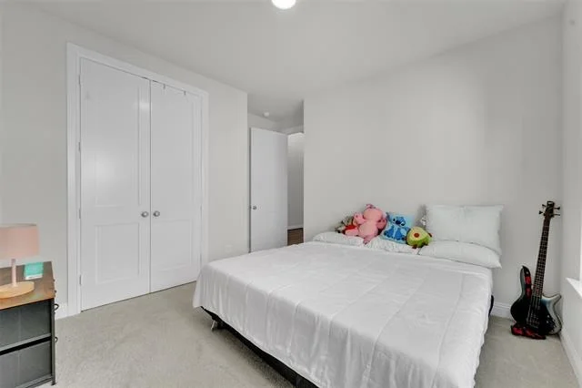
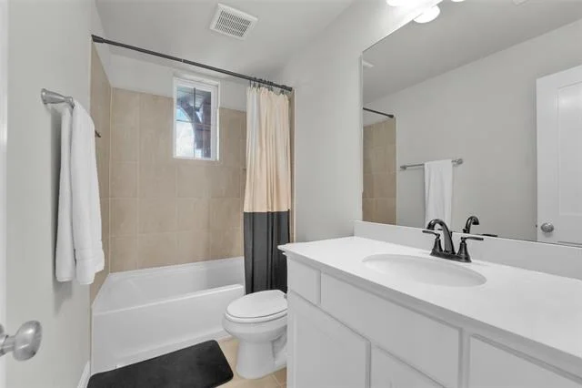
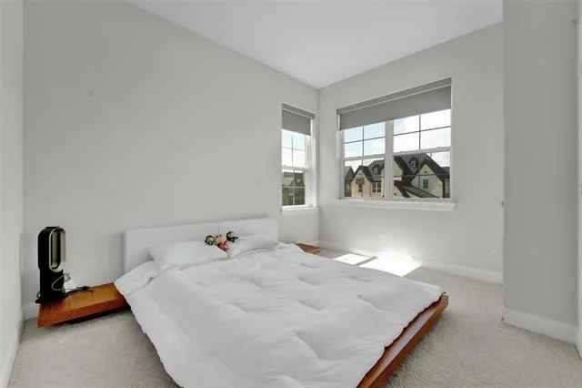
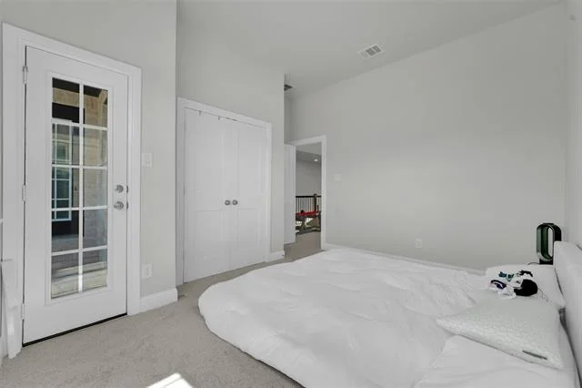
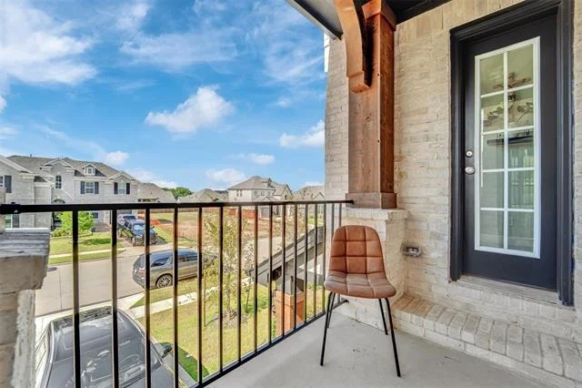
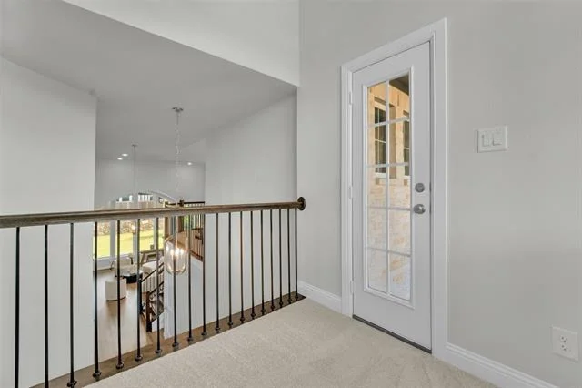
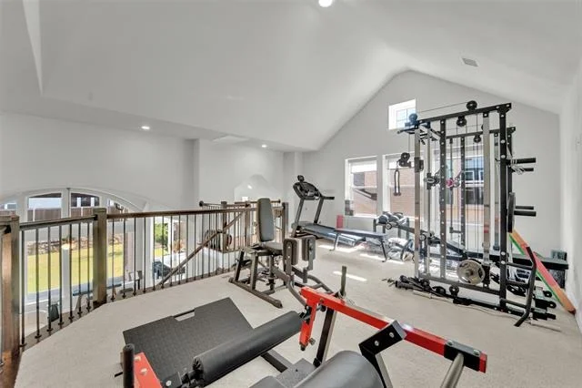
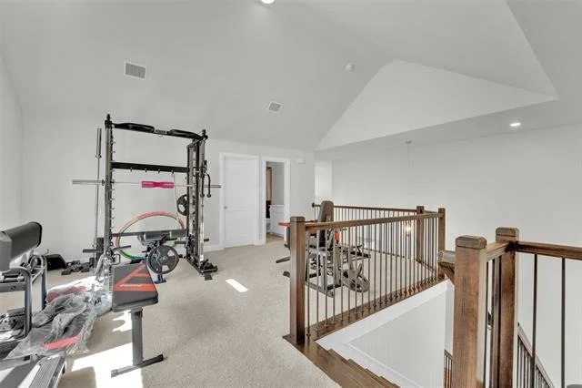
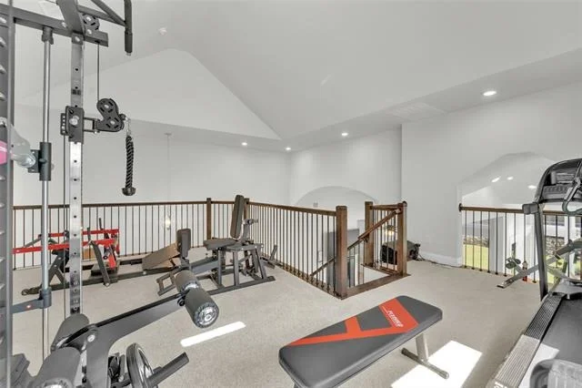
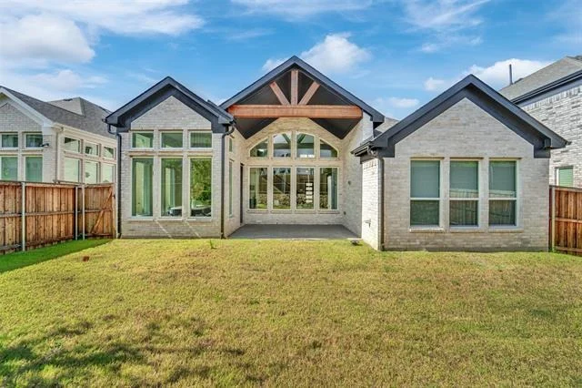
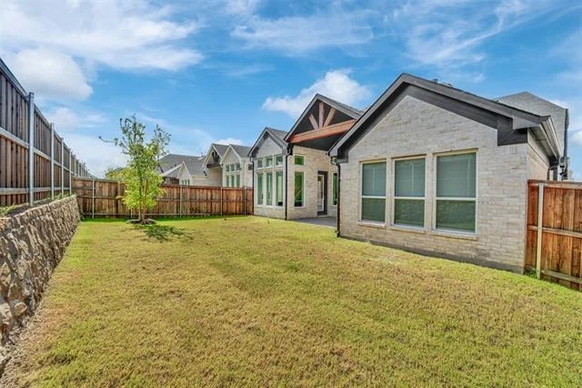
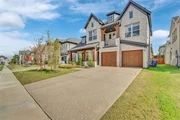
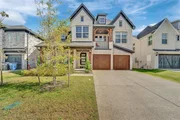
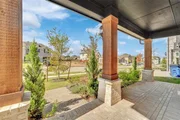
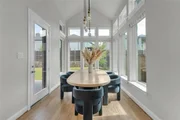
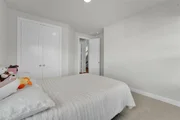
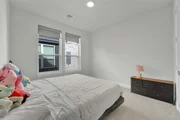
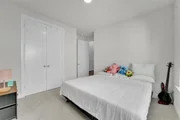
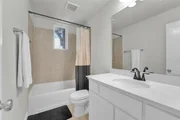
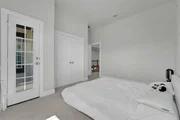
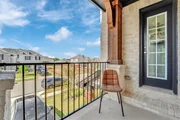
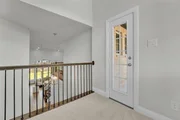
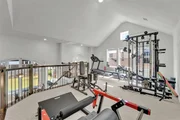
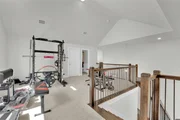
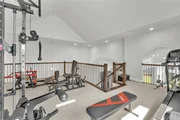
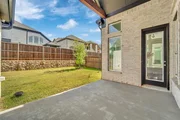
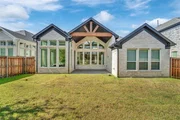
Live in Walton Ridge with this stunning new Grand Home, scheduled for completion in May. Located on a premium north-facing homesite near the scenic Agora Park, this thoughtfully designed residence combines timeless style with modern comfort and exceptional craftsmanship. The eye-catching exterior features light brick paired with cedar accents and a sleek contemporary front door. Inside, custom details shine—from a full oak staircase with wrought iron balusters to rich wood floors and elegant 8-foot interior doors throughout the main level. With three bedrooms conveniently located downstairs and a spacious game room upstairs with additional bedroom & reading loft, the layout is ideal for both family living and entertaining. The groin-vaulted family room offers architectural charm, a cozy fireplace, wood floors, and a flat-screen TV outlet. It flows effortlessly into the open-concept kitchen, where you'll find Omegastone countertops, a stylish tile backsplash, stainless steel appliances, a 5-burner gas cooktop, trash can drawer, large island, and walk-in pantry—designed to impress and built for function. Step out to the covered back patio, complete with TV wiring, perfect for hosting or relaxing outdoors. The luxurious primary suite features a spa-inspired bathroom with a freestanding tub, glass-enclosed tiled shower, separate vanities, and modern rectangular sinks. All bathrooms reflect the same high-end finishes for a consistent, elegant feel throughout the home. Additional highlights include a built-in security system, full sprinkler system, and energy-efficient features like a tankless water heater, radiant barrier roof decking, and Energy Star certification. Plus, enjoy peace of mind with all-new construction and included builder warranties. Don’t miss this opportunity to make Walton Ridge your home—style, comfort, and community all in one perfect package.
| |||
Property Highlights
Comparables
Status
Price/ft²
Listed On
Sold On
About Corinth
Similar Homes for Sale
Currently no similar homes aroundNearby Rentals

Last Updated: 14 days ago
Data Source: NTREIS MLS, MLS# 21332990
Details provided by NTREIS and may not match the public record











 Your Privacy Choices
Phone: 425-283-2930
Address: 335 Madison Avenue, New York, NY 10017