Check Availability
Morgan 30650
3520 Clack Road
$1,799,950
● House - For Sale

3520 Clack Road

Madison, GA 30650
bedrooms
5 Beds
bathrooms
4 Baths, 2 Half Baths
$9,512
Est. Monthly

About This Property

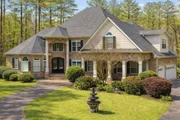
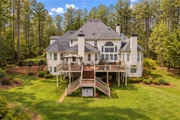
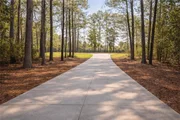
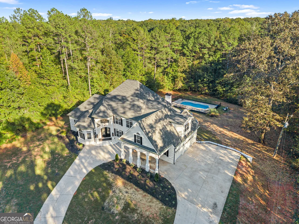
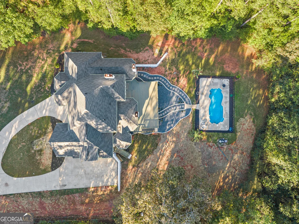
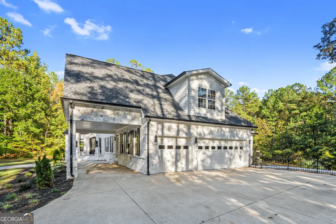
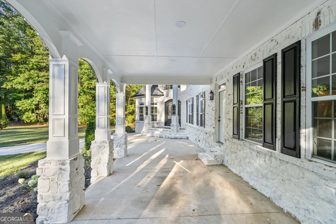
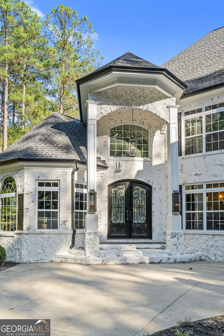
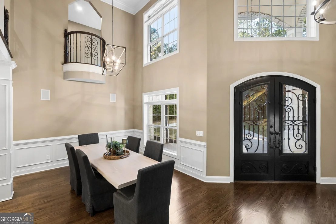
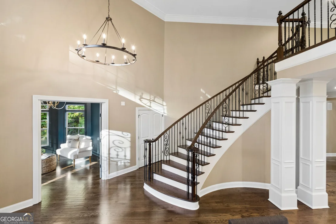
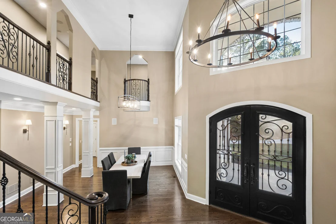
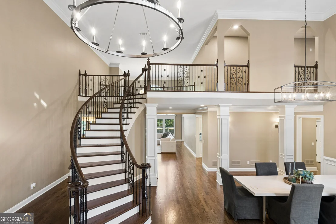
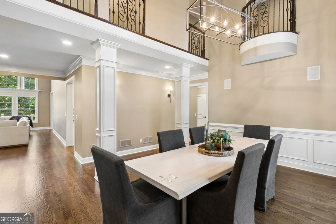
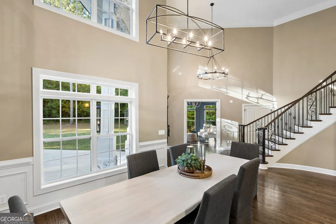
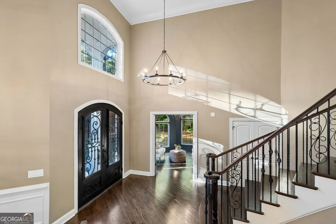
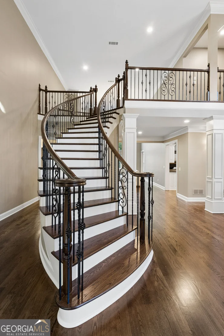
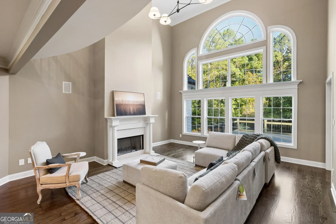
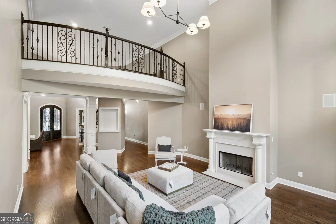
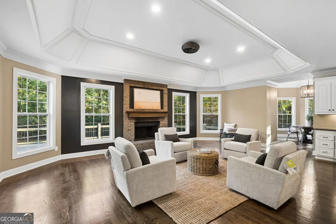
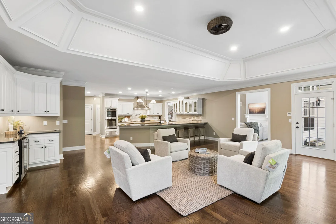
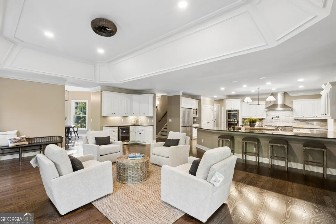
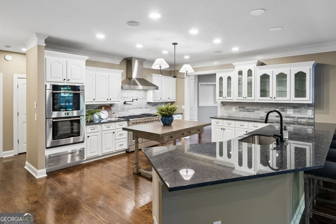
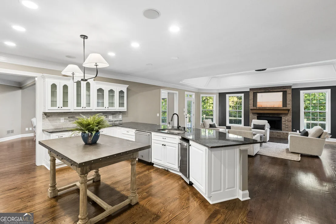
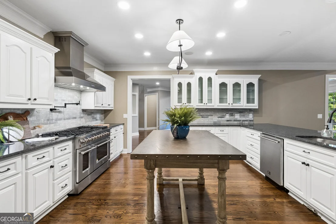
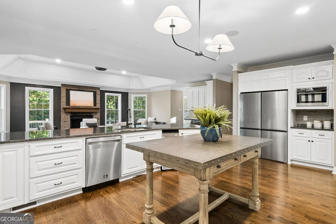
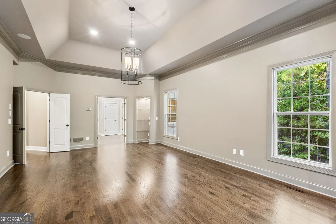
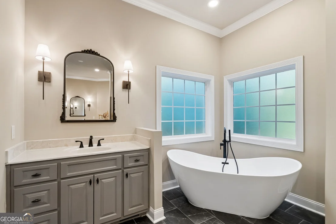
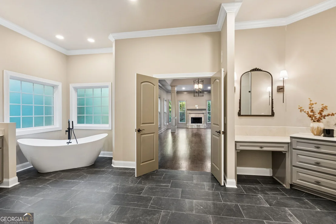
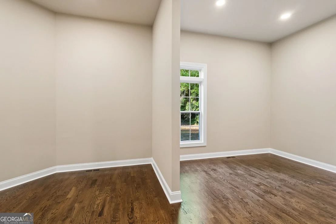
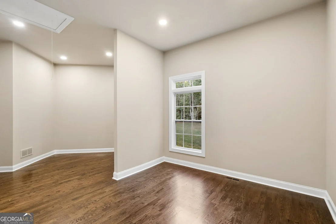
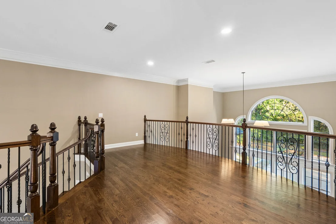
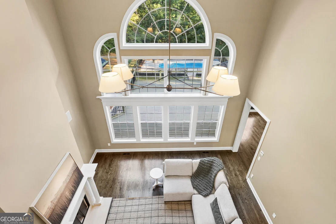
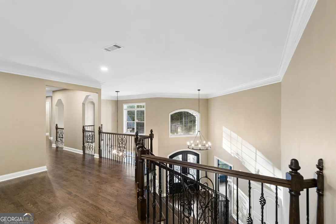
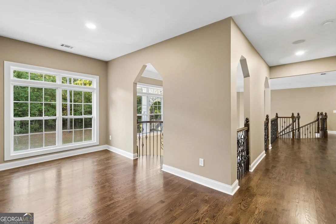
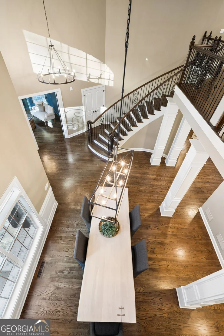
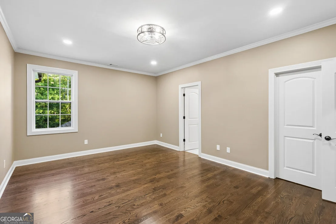
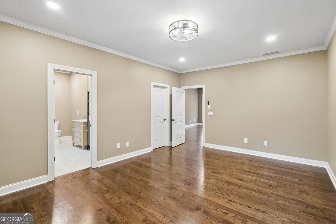
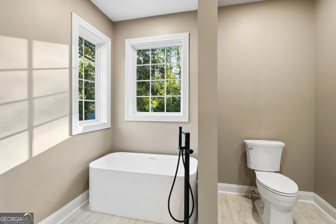
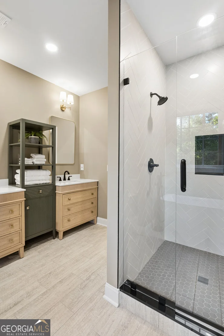
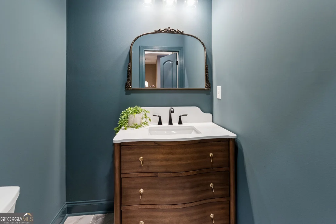
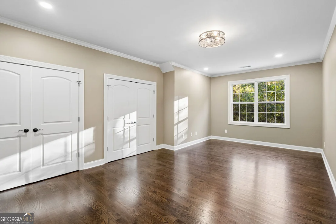
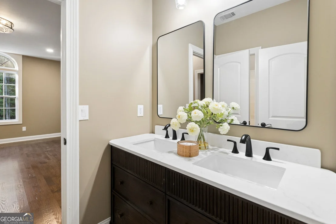
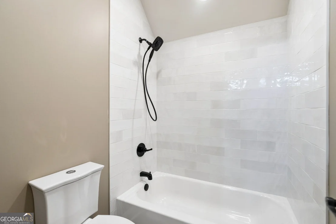
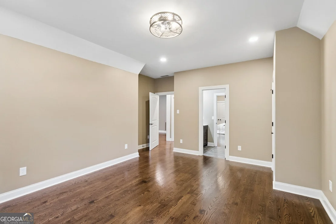
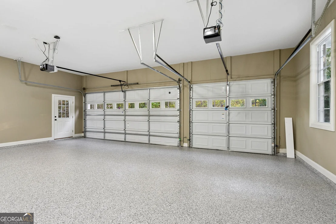
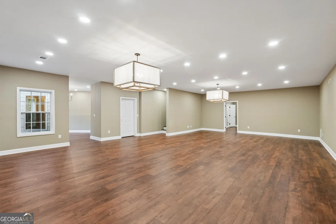
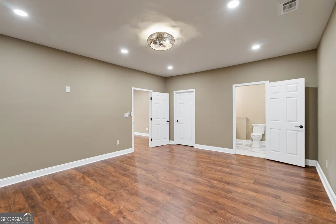
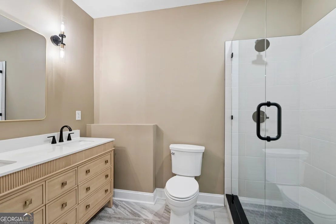
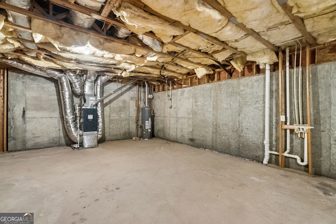
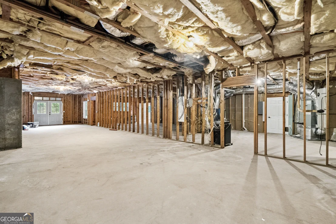
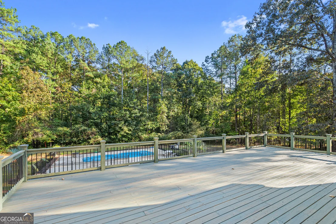
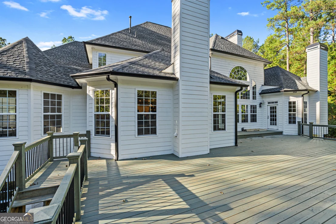
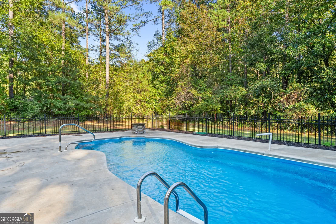
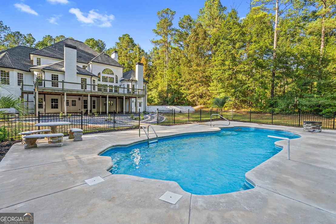
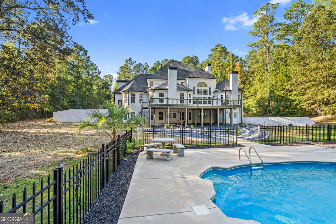
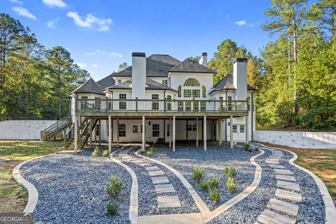
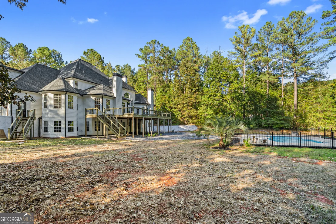
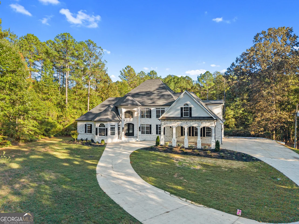
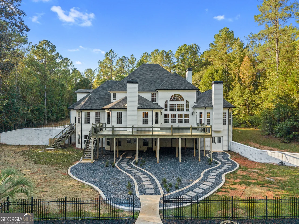
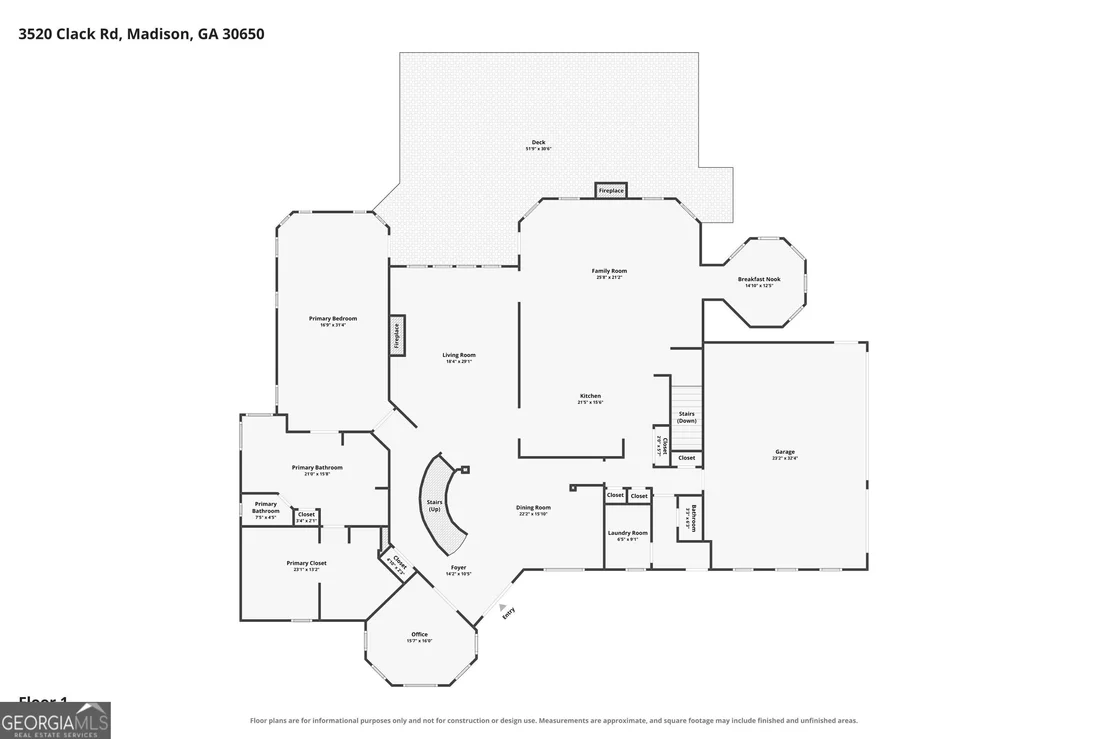
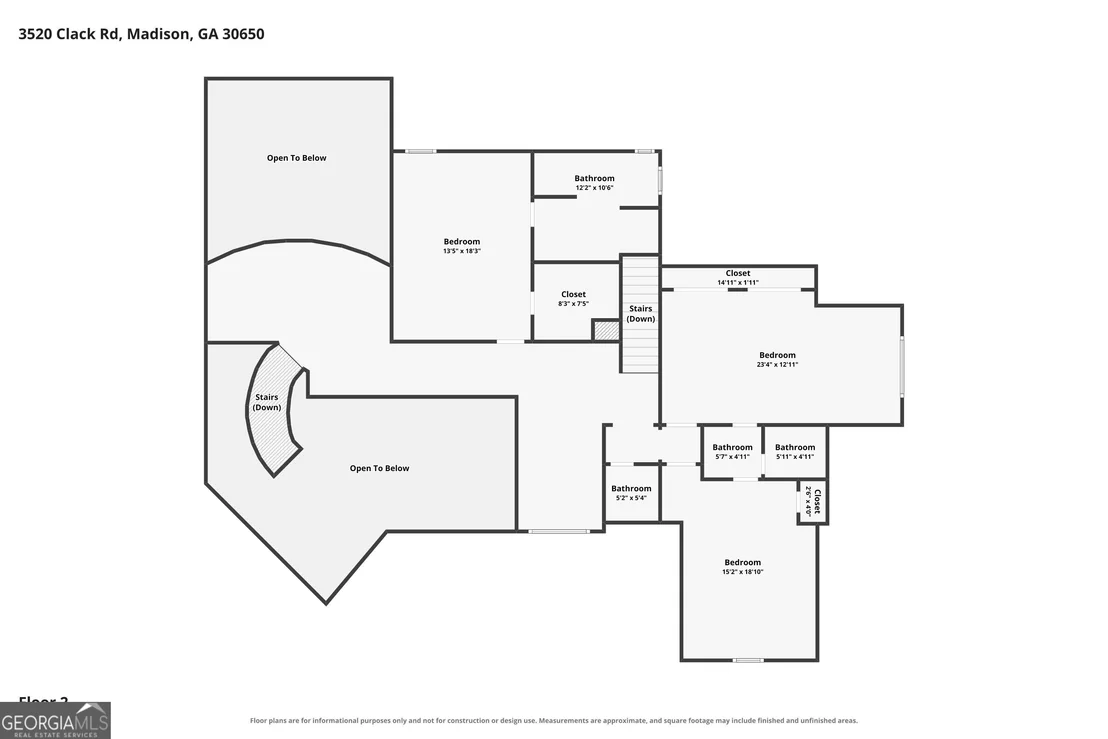
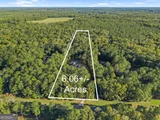
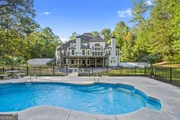
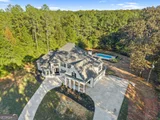
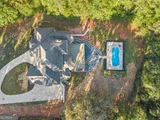
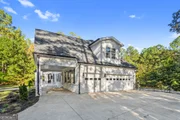
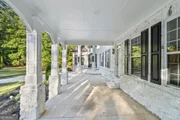
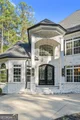
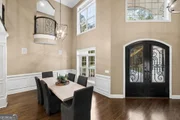
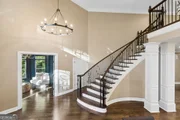
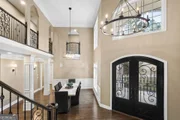
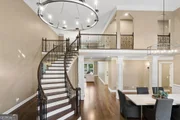
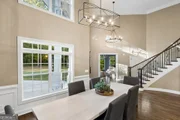
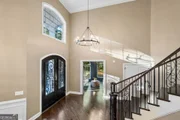
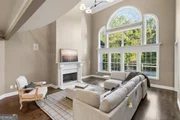
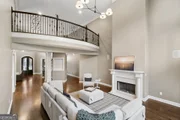
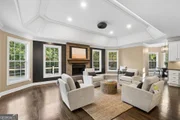
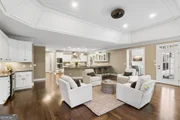
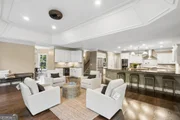
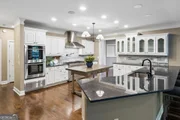
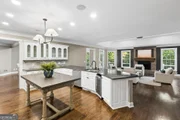
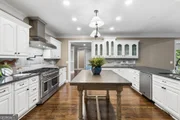
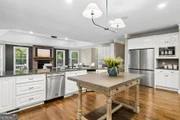
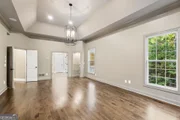
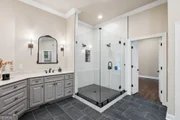
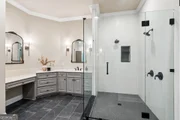
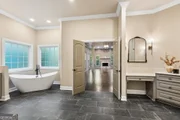
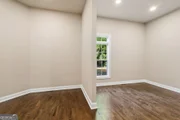
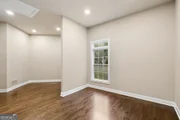
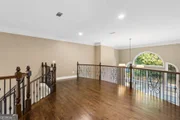
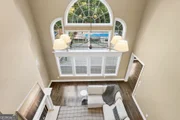
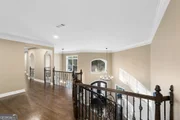
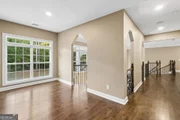
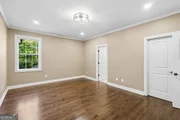
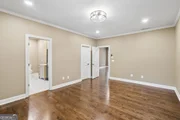
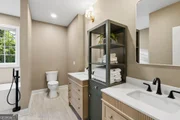
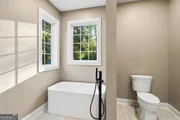
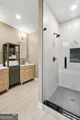
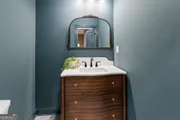
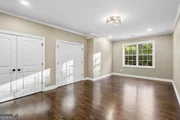
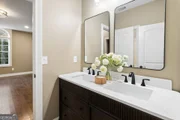
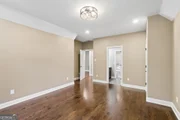
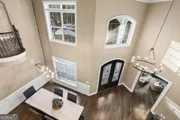
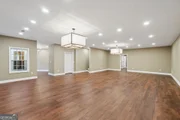
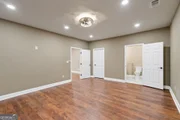
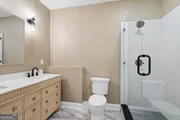
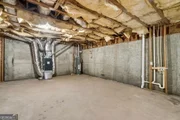
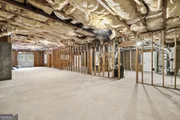
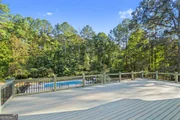
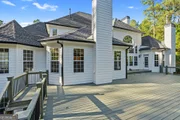
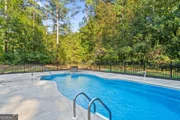
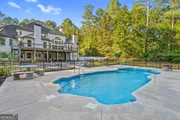
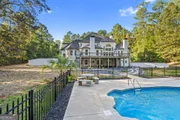
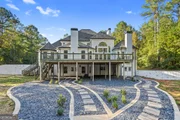
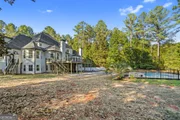
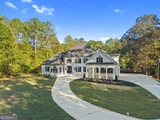
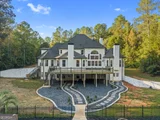
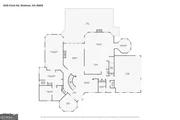
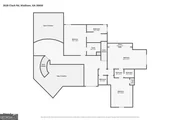
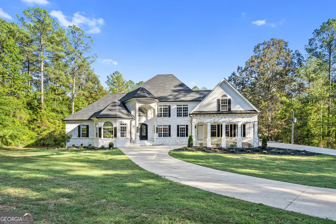
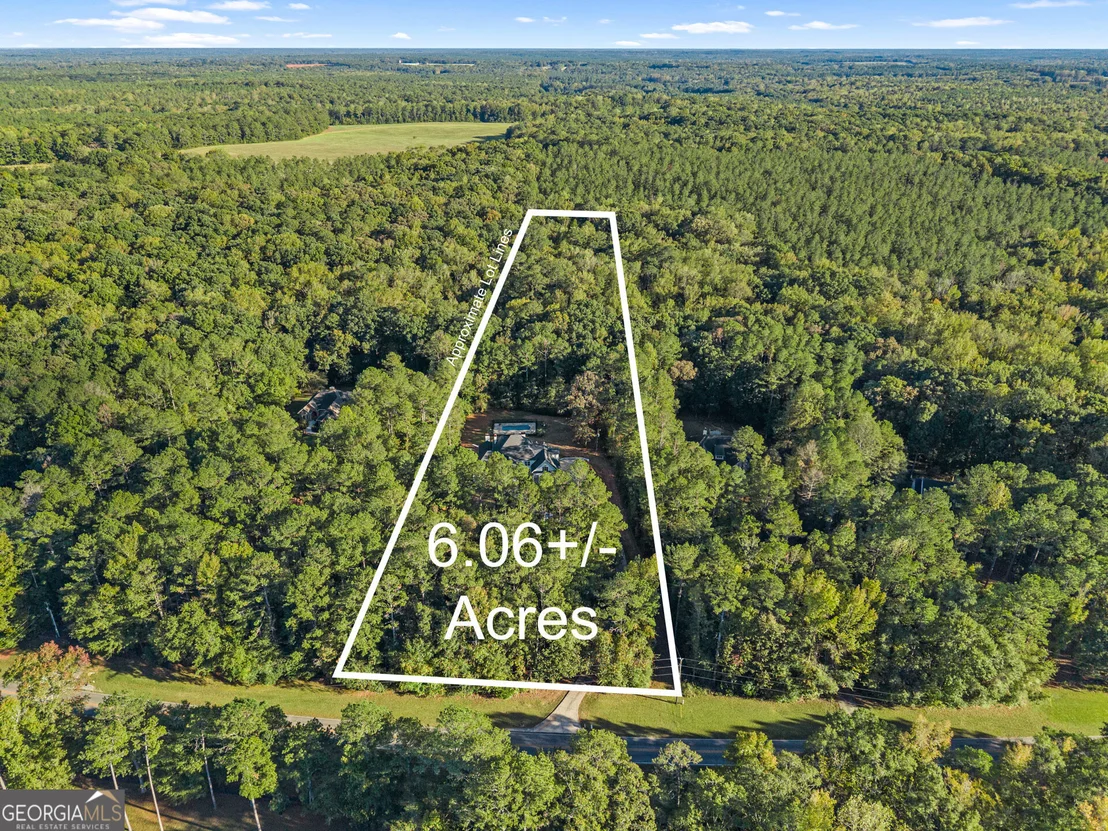
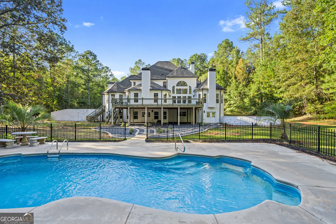
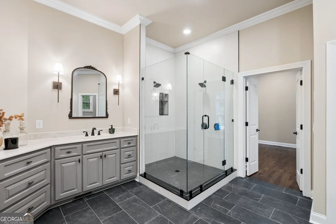
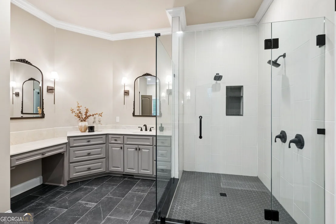
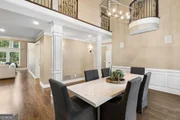
Set on six beautiful acres, 3520 Clack Road brings together timeless four-sided brick construction, exceptional space and a complete renovation. With a new roof, windows, air-conditioning system and flooring, this one-of-a-kind home is ready to welcome its next owners. Inside, a dramatic two-story living room makes a memorable first impression. The formal dining room is ready for gatherings, while the sun-filled office is filled with abundant natural light. At the heart of the home, a custom gourmet kitchen flows into a comfortable keeping room-an inviting setup for both everyday living and entertaining. The luxurious owner's suite is conveniently located on the main level. Upstairs, three bedrooms and two-and-a-half baths are complemented by a spacious sitting area. The finished basement adds even more room to spread out, with a recreation room, an additional bedroom and a full bath. Outside, the in-ground pool and expansive deck create a wonderful place to gather, relax and enjoy poolside living. With generous indoor and outdoor spaces, a six-acre setting and thoughtful updates throughout, this distinctive property is a rare find.
Unit Size
-
Days on Market
10 days
Land Size
6.06 acres
Price per sqft
-
Property Type
House
Property Taxes
$674
HOA Dues
-
Year Built
2006

Listed By

Payment Calculator

Cap Rate Calculator

Last updated: 5 days ago (GAMLS #10874938)

Price History

Date / Event Date Event Price
Oct 18, 2026 Listed by Algin Realty, Inc. $1,799,950
Listed by Algin Realty, Inc.
Jun 30, 2026 Sold
Sold
May 11, 2026 In contract -
In contract
Apr 3, 2026 Listed by HomeSmart $800,000
Listed by HomeSmart
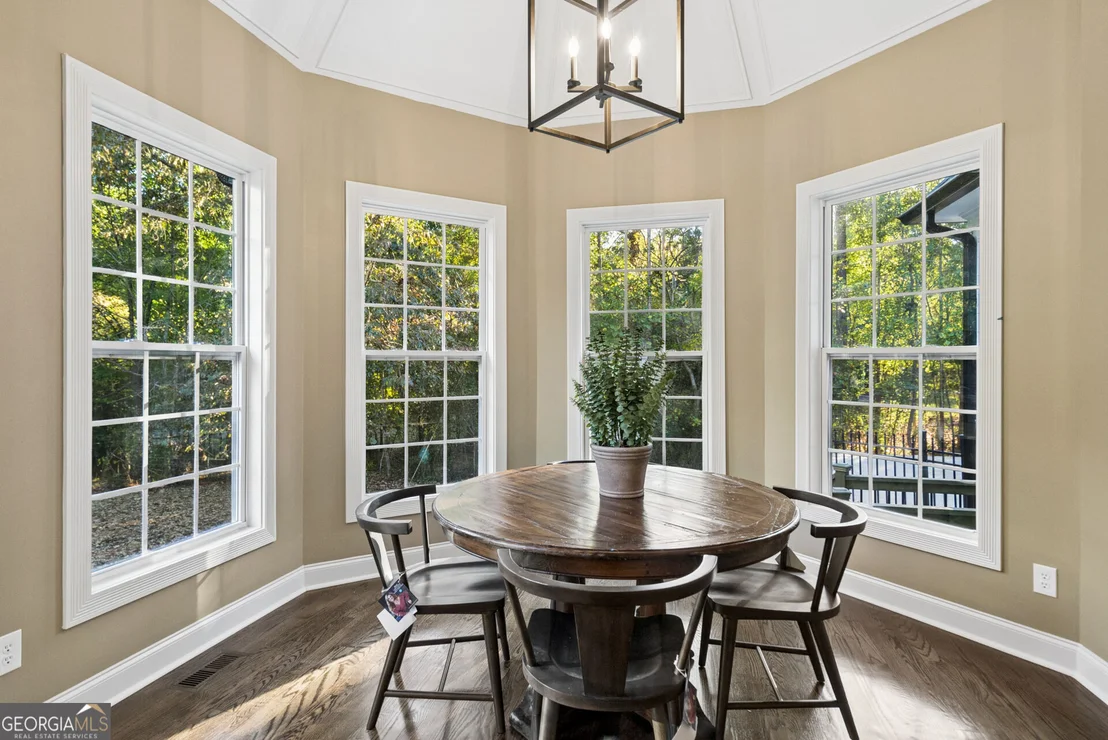
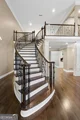
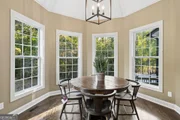
Custom-Built Private Oasis on 6 Acres – 4BR/4 Full Baths + 2 Half Baths FIXER UPPER Welcome to your private retreat! Nestled on 6 picturesque acres, this custom-built 4-bedroom, 4 full-bath home with 2 half baths offers timeless quality, spacious living, and endless potential. Built with craftsmanship that endures, features classic architectural details and an open layout ideal for comfortable living and entertaining. Step through the grand entrance into a stunning two-story foyer with a curved staircase and abundant natural light. The main level includes a formal library, elegant dining room, and a bright open-concept kitchen with a breakfast room overlooking serene views. The master suite on the main floor provides convenience and privacy, complete with a luxurious ensuite bath. Upstairs, find three generously sized bedrooms, each with access to a full bath, plus an additional half bath—perfect for family or guests. The full unfinished basement offers unlimited potential for a multi-generational suite, home gym, media room, or additional living space. Outside, enjoy your own outdoor sanctuary: a massive deck opens from the living room, leading to an expansive backyard with an in-ground pool—perfect for entertaining or relaxing in total privacy. With timeless features, a flexible floor plan, and room to add your finishing touches, this property is a rare opportunity to create your dream estate.
Dec 13, 2004 Sold
Sold

Property Highlights

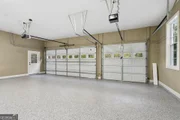
Garage
Air Conditioning
Fireplace
Parking Details
Has Garage
Parking Features: Garage, Side/Rear Entrance
Interior Details
Half Bathrooms: 2
Full Bathrooms: 4
Interior Features: Double Vanity, Vaulted Ceiling(s), Walk-In Closet(s), Master On Main Level, Rear Stairs
Appliances: Dishwasher, Disposal, Double Oven, Dryer, Microwave, Refrigerator
Flooring Type: Hardwood, Tile
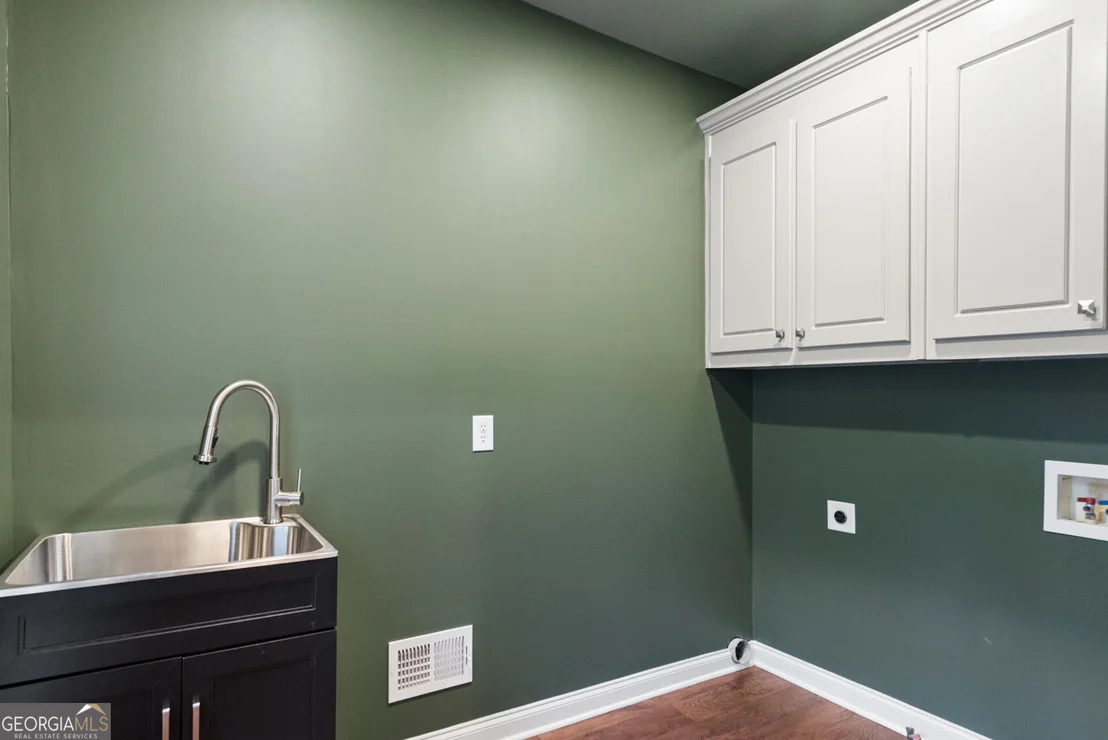
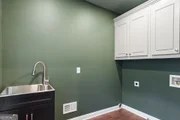
Laundry Features: In Hall, Other
Has Fireplace
Fireplace Features: Family Room, Living Room, Master Bedroom
Fireplaces: 3
Basement: Daylight, Full, Interior Entry, Unfinished, Bath Finished
Exterior Details
Square Footage Source: $0
Security Features: Smoke Detector(s)
Property Condition: Updated/Remodeled
Architectural Style: Traditional
Year Built: 2006
Waterfront Features: Creek
Levels: Two
Window Features: Double Pane Windows
Construction Materials: Brick, Stone, Wood Siding
Patio and Porch Features: Deck
Pool Features: Heated, In Ground
Pool is Private
Lot Features: Private
Lot Size Area: 263973.6
Lot Size Units: Square Feet
Lot Size Acres: 6.06
Lot Size Square Feet: 263973.6
Water Source: Well
Financial Details
Tax Annual Amount: $8,084
Utilities Details
Cooling Type: Central Air, Gas
Heating Type: Zoned
Sewer : Septic Tank
Location Details
HOA/Condo/Coop Fee Includes: None
HOA Fee Frequency: Annually

Building Info

Overview

    General

  • Year Built: 2006
  • Effective Year Built: 2006
  • Building Count: 2
  • Bedroom Count: 0
  • Building Condition: 3
  • Building Quality: 0
  • Construction Type: 0
  • Building Style: 0
  • Exterior Walls Type: 23
  • Interior Walls Type: 3
  • Roof Shape Type: 7
  • Roof Cover Type: 20
  • Floor Count: 200
  • Floor Cover: 15
  • Basement Type: 9
  • Basement Area: 3,906
  • Garage Type: 7
  • Garage Square Area: 704
  • Parking Space Count: 0
  • Patio Type: 0
  • Porch Type: 0
  • Pool Type: 8

    Dimensions

  • Lot Size Square Feet: 263,974
  • Total Building Area: 6,006
  • Building Area: 6,006
  • Building Area Measurement: E

    Heating and Cooling

  • Fireplace Count: 1
  • Air Conditioning: 1
  • Heating: 3
  • Heated Square Feet: 6,006
  • Heating Fuel Type: 3

    Utilities

  • Sewer System: 4
  • Water Service: 5

Building

  • Building Type: 0
  • Property Class: R
  • Subdivision: HARD LABOR PROPERTIES
  • Land Acres: 0000006060
  • Standard Land Use Code: 1001
  • County Land Use Code: R4

Neighborhood

  • School District Name: Morgan County School District
  • School Tax School District: UNINCORPORATED
  • Census Tract: 010500

Zoning

  • Zoning: AG - AGRIC

Geography

  • Account Number: 10240
  • District: 19
  • Parcel: 040 027 B
  • Lot: 47
  • Municipality: UNINCORPORATED
  • Latitude: 33.5256
  • Longitude: -83.5825

    Address

  • Full Address: 3520 Clack Rd
  • Address - House Number: 3520
  • Address - Street Name: Clack
  • Address - Suffix Type: Rd
  • State: GA
  • City Name: Madison
  • Carrier Code: R001
  • 4-Digit Zip Code: 5144
  • Zip Code: 30650

Valuation

    Tax

  • Tax Year: 2023
  • Tax Amount: $661,661
  • Tax Rate Code Area: UNINCORPOR

    Appraisal Valuation

  • Standard Deviation: 0.2008
  • Valuation Date: Feb 28, 2024
  • Confidence Score: 73
  • Final Value: 1,019,367
  • High Value: 1,224,094
  • Low Value: 814,640

    Market Valuation

  • Market Total Value: $708,865
  • Market Land Value: $87,385
  • Market Improvement Value: $621,480

    Assessments Valuation

  • Assessed Year: 2023
  • Assessed Total Value: $283,546
  • Assessed Land Value: $34,954
  • Assessed Improvements Value: $248,592

    Exemptions

  • Homeowner Exemption: Yes

    Sales

  • Current Sale Contract Date: Dec 13, 2004
  • Current Sale Recording Date: Dec 13, 2004
  • Current Sale Price:
  • Current Sale Document Type: 27
Data used for valuation calculations is provided by RealtyHop, and other third party sources

Comparables

Unit
Status
Type
Beds
Baths
ft²
Price/ft²
Asking Price
Listed On
Closing Price
Sold On
HOA + Taxes

About Morgan


Similar Homes for Sale

Currently no similar homes around

Nearby Rentals


Frequently Asked Questions

When was property at 3520 Clack Road built and last sold?
The property at 3520 Clack Road was built in 2006 and last sold on Dec 13, 2004 for $74,300.
How much is this home worth?
The estimated value of the home located at 3520 Clack Road is $1,817,950.
What are some comparable homes to 3520 Clack Road?
There are currently no comparable homes to 3520 Clack Road.