


98
Map
352 RUSTIC MILL Drive


About This Property
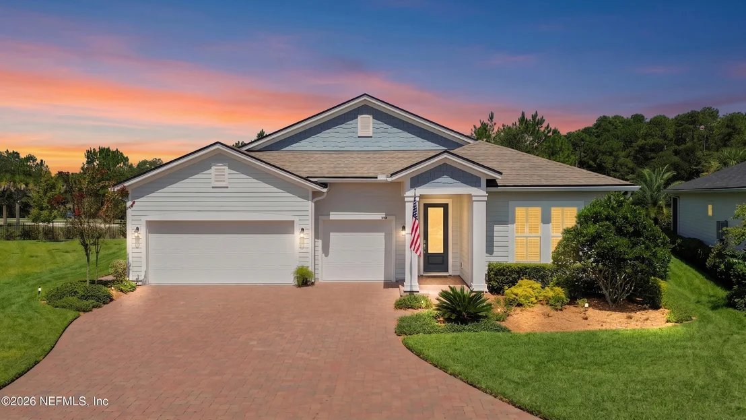
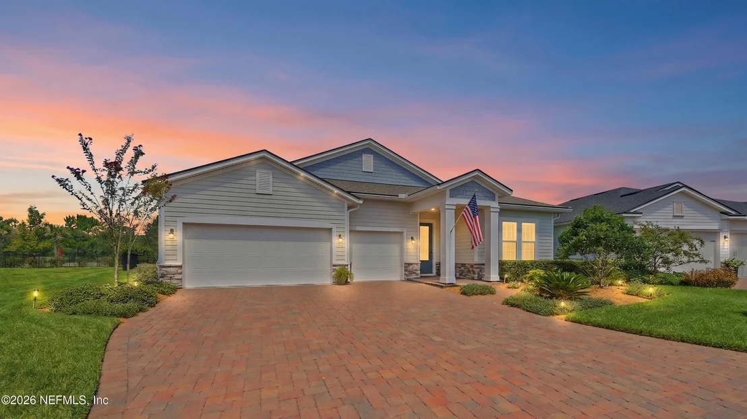
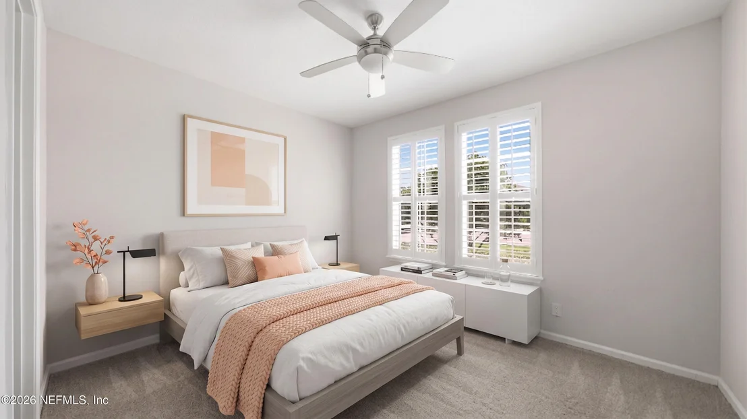
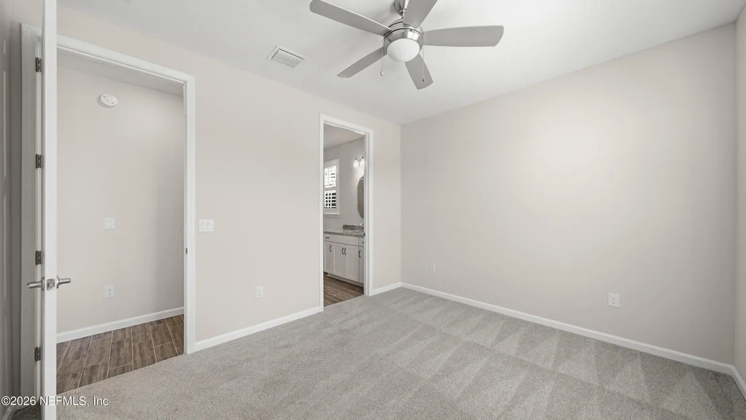
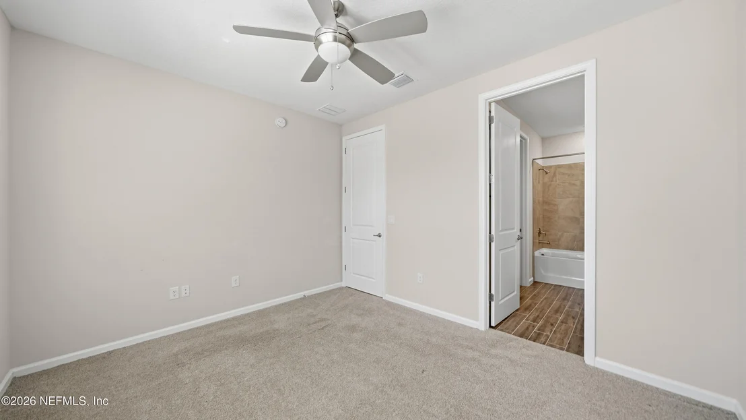
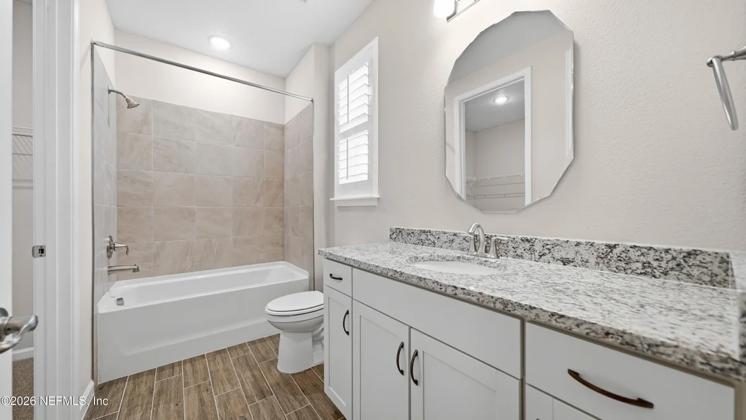
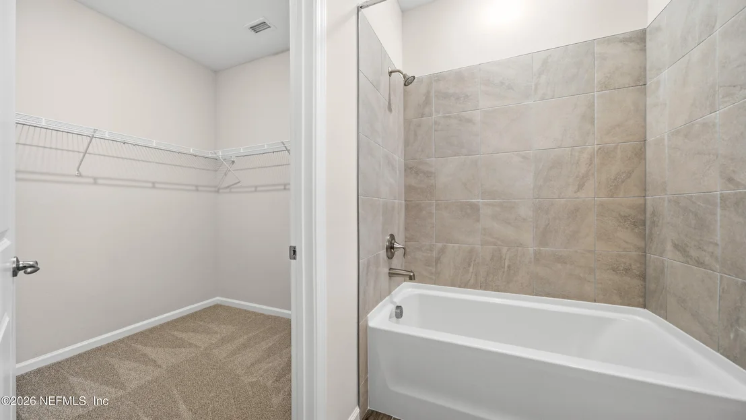
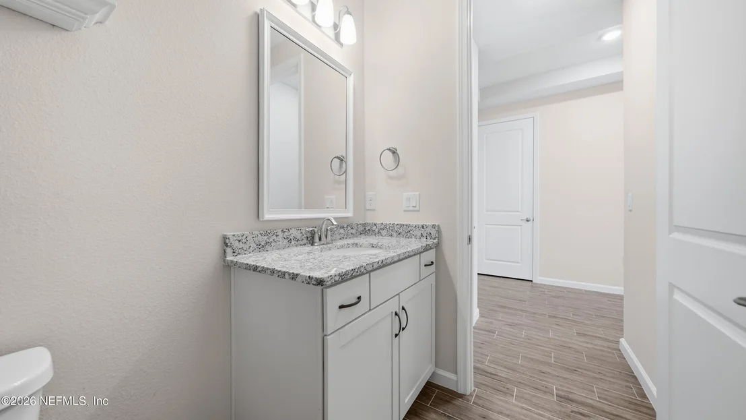
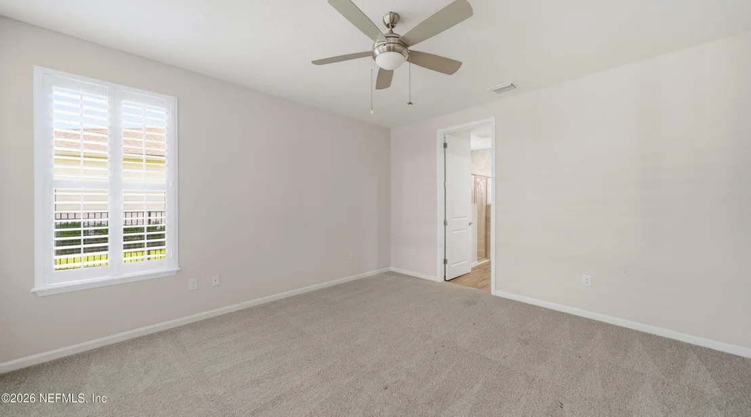
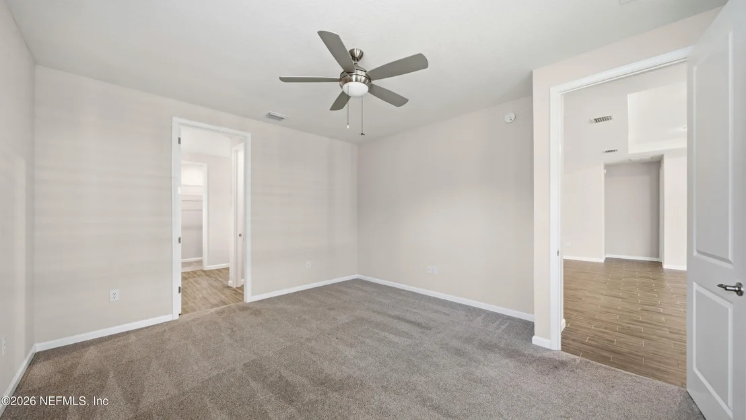
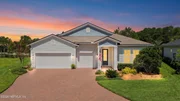
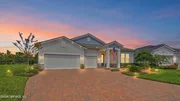
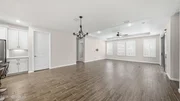
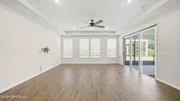
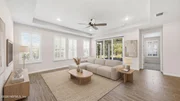
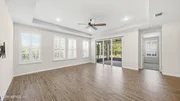
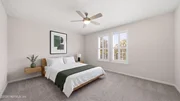
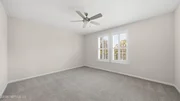
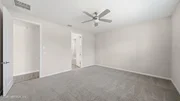
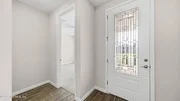
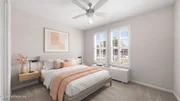
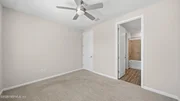
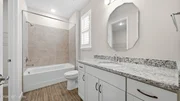
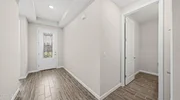
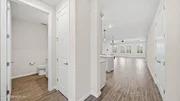
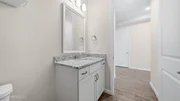
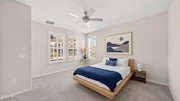
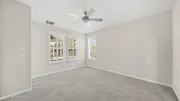
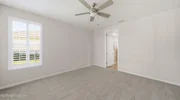
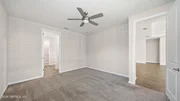
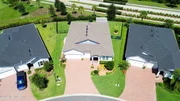
One of Reverie at TrailMark's most sought-after floor plans, this stunning 2,428 sq. ft. home offers 3 bedrooms and 3.5 bathrooms, with the rare convenience of a private en-suite bath for every bedroom. Thoughtfully designed with luxury finishes, quality construction, and exceptional attention to detail, this move-in-ready home is truly designed for both everyday living and effortless entertaining.
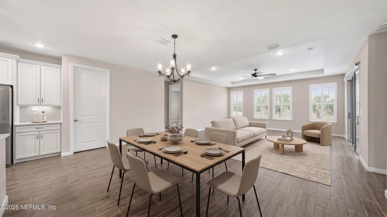
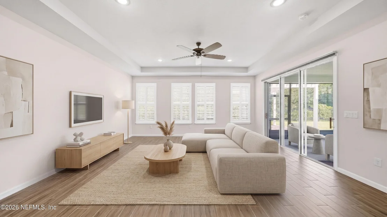
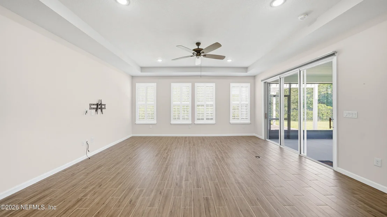
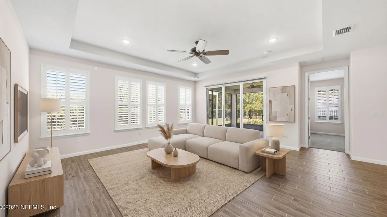
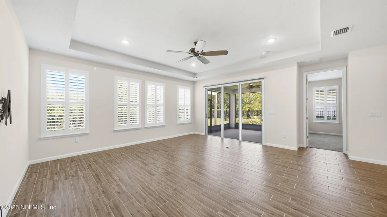
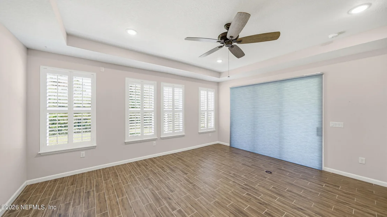
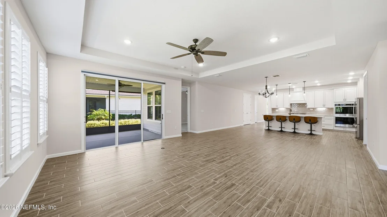
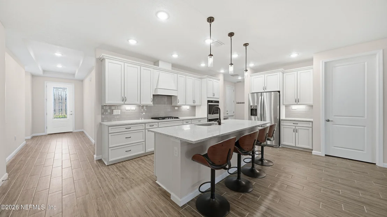
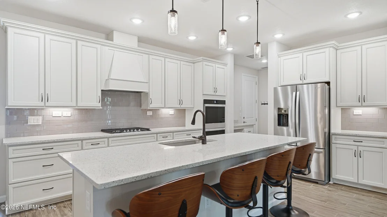
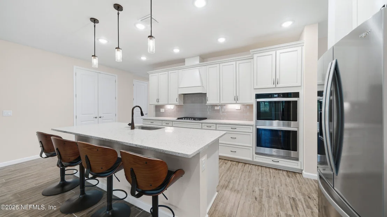
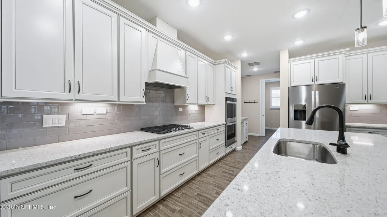
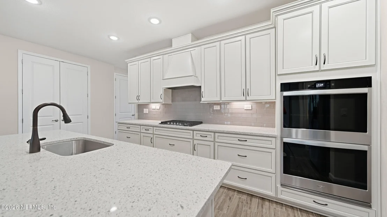
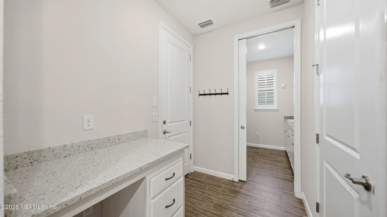
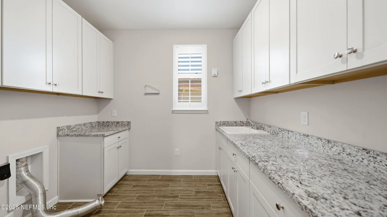
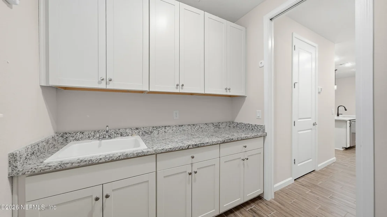
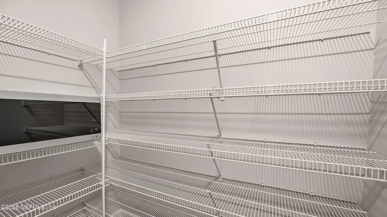
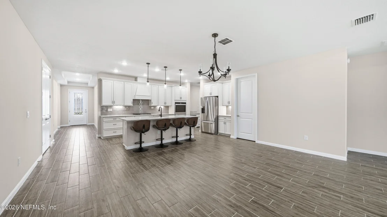
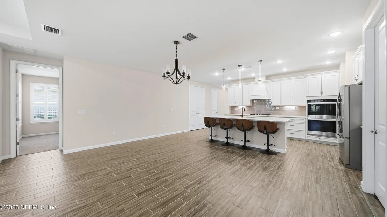
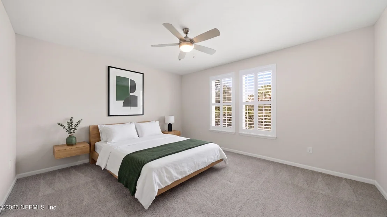
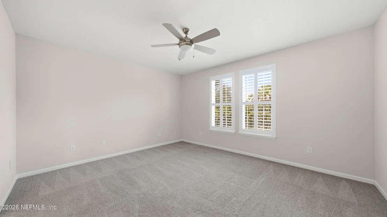
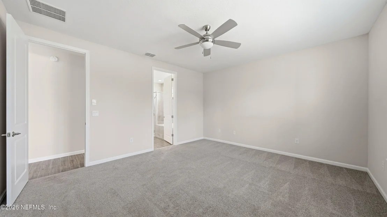
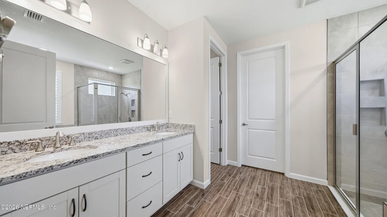
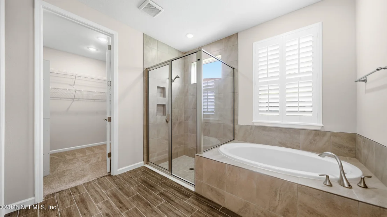
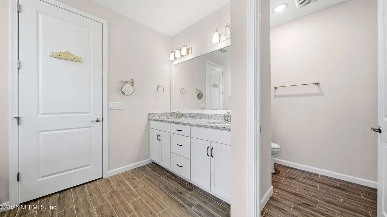
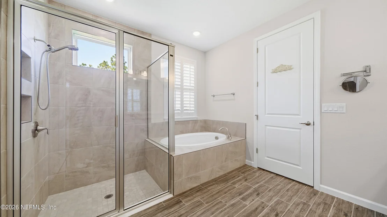
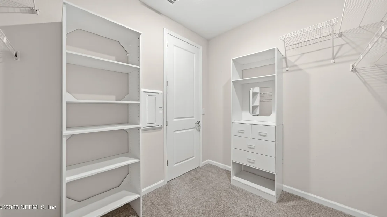
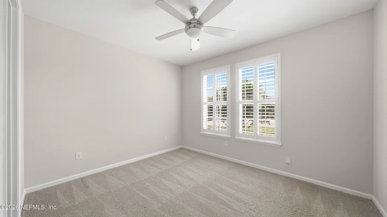
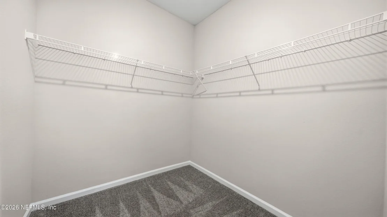
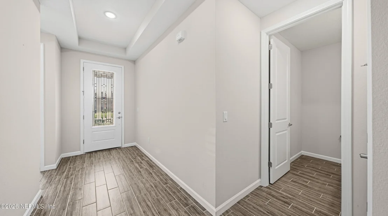
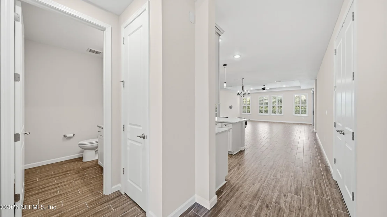
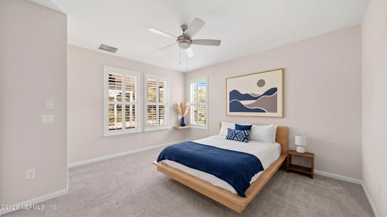
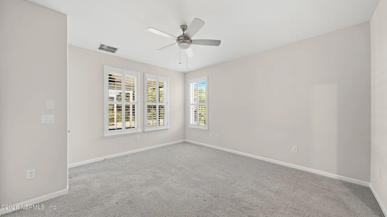
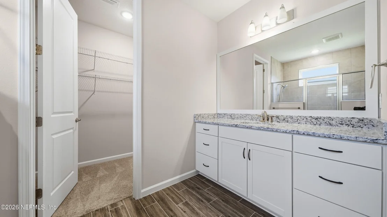
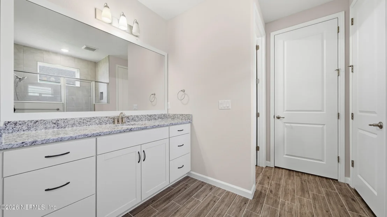
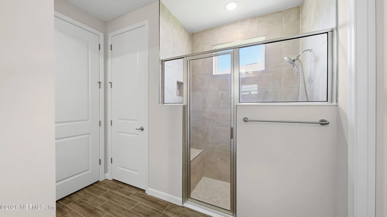
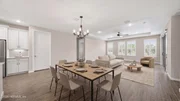
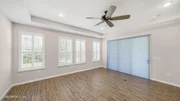
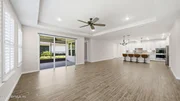
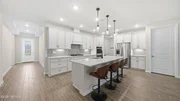
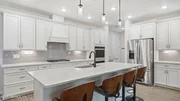
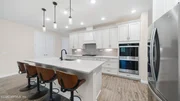
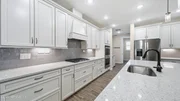
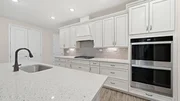
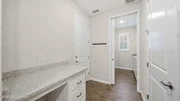
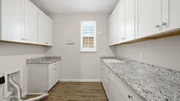
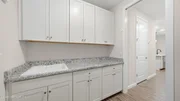
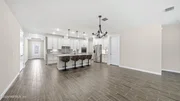
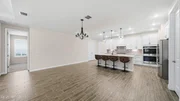
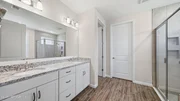
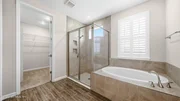
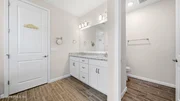
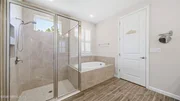
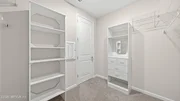
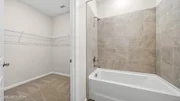
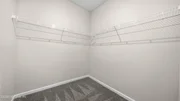
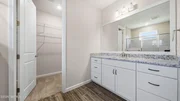
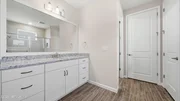
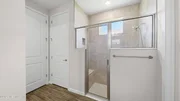
Inside, an inviting open-concept layout centers around an oversized great room with elegant tray ceilings, 8-foot doors, upgraded flooring, designer lighting, and plantation shutters throughout. The gourmet kitchen is a true showpiece, featuring custom cabinetry, under-cabinet lighting, a gas cooktop, an expansive island, and a walk-in pantry. The spacious primary suite provides a private retreat with a large walk-in closet, dual sinks, and a beautifully appointed spa-inspired bath. The oversized laundry room is finished with abundant cabinetry and a utility sink, offering the functionality and storage that today's homeowners appreciate.
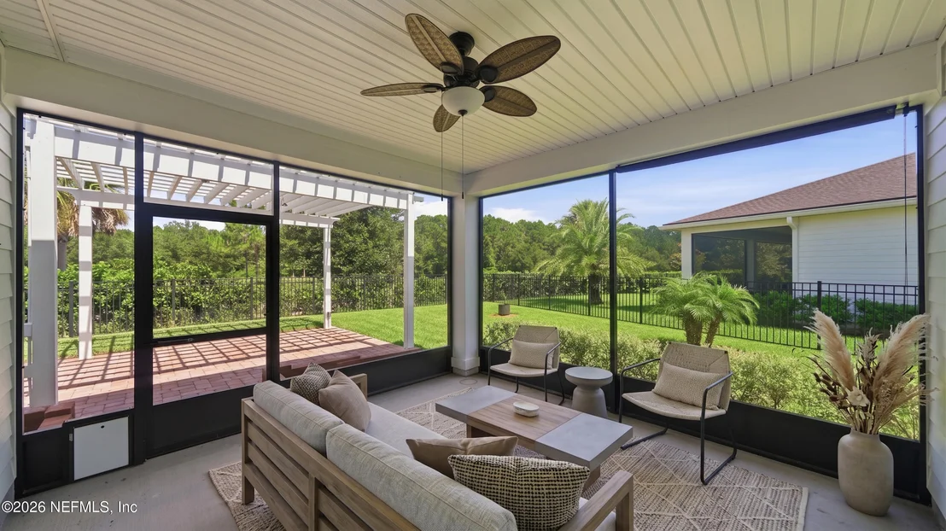
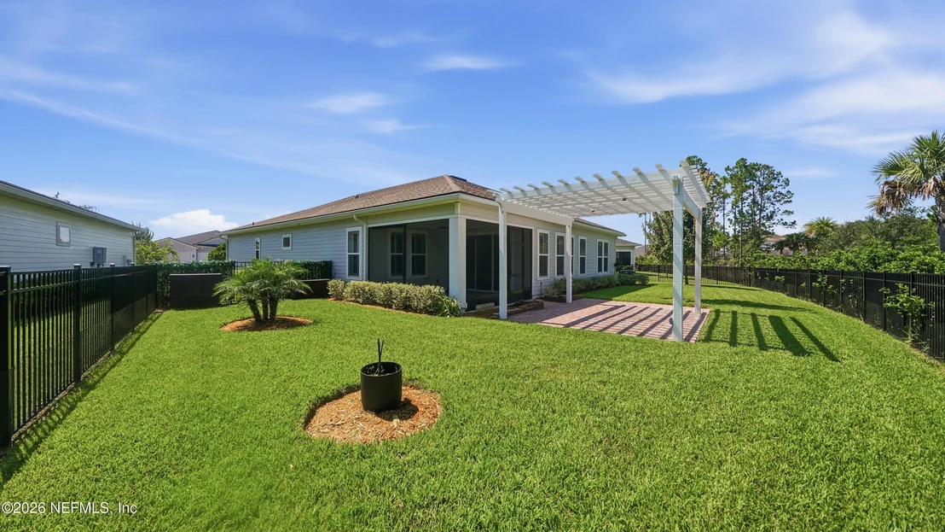
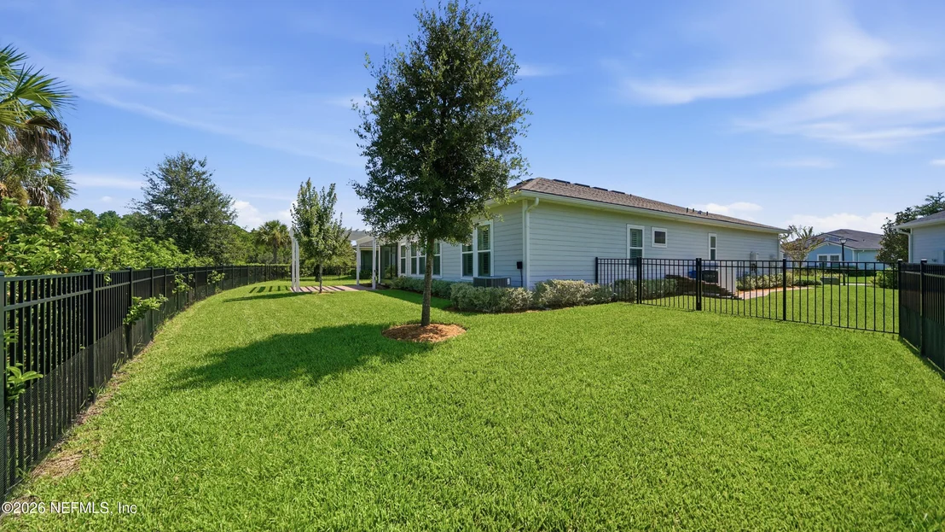
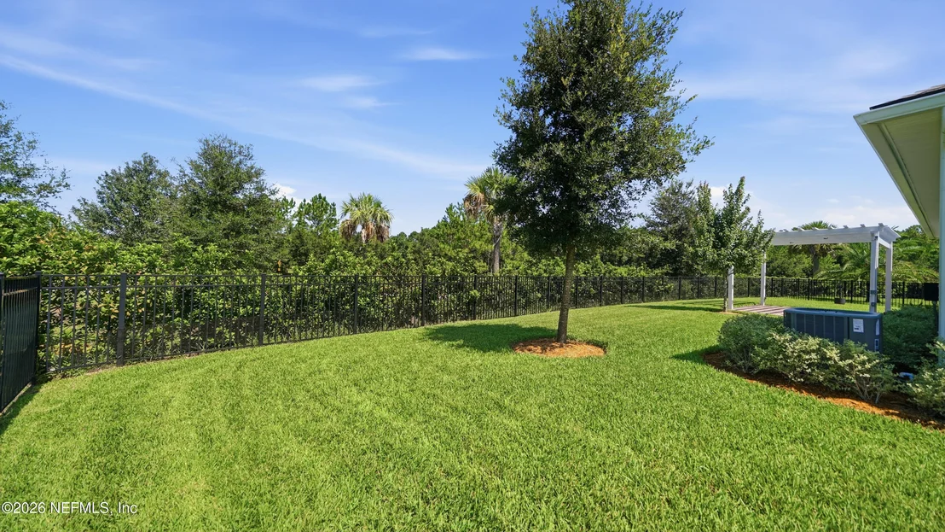
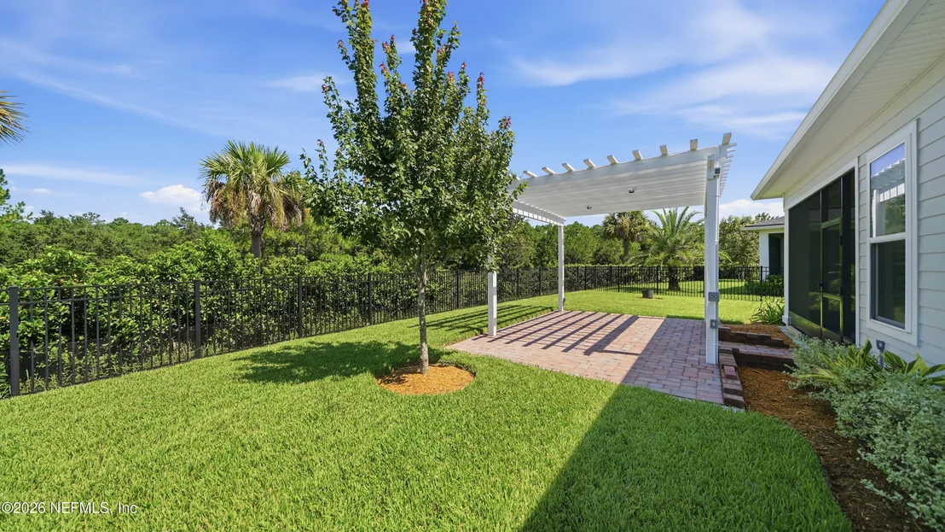
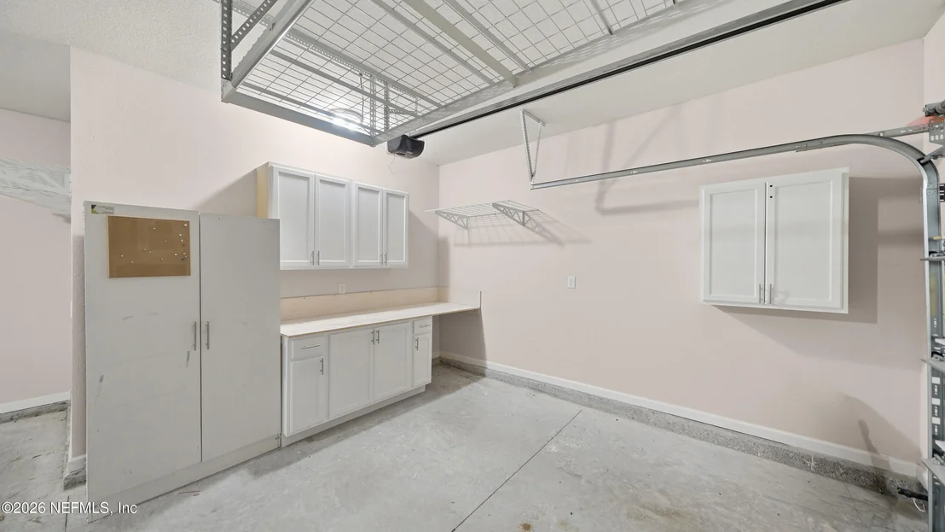
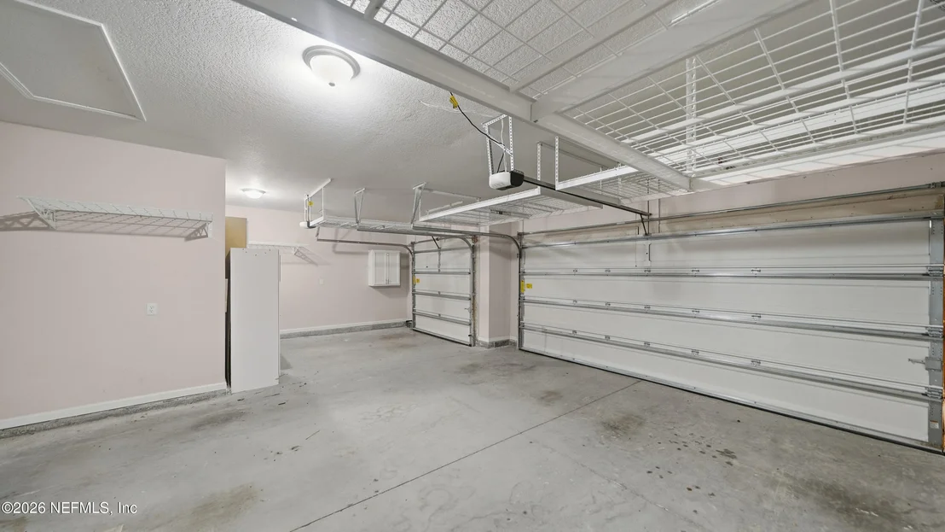
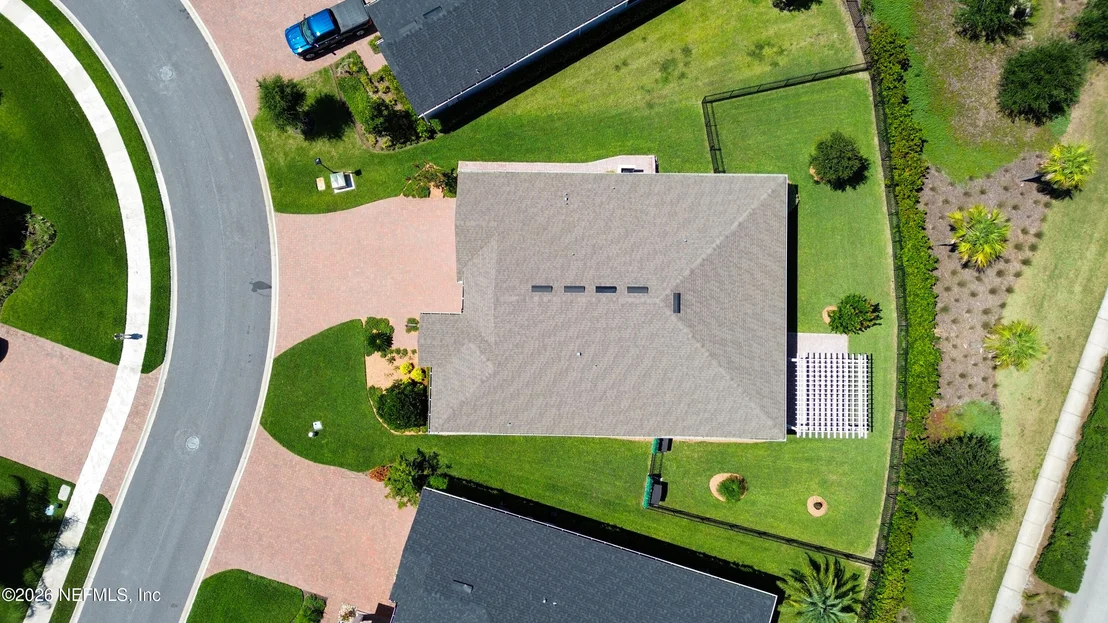
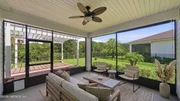
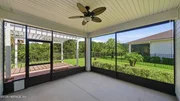
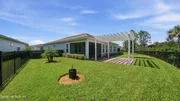
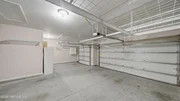
Step outside to enjoy the beautifully paved outdoor living space complete with a pergola, an ideal setting for morning coffee, relaxing evenings, or entertaining friends and family. Additional upgrades include a whole-house water softener, tankless water heater, paver driveway, and a workshop area in the garage.
Quality construction sets this home apart, featuring durable 2x6 construction paired with Zip System sheathing for enhanced structural strength, durability, and weather protection. These construction features are no longer offered in the community's current new-construction homes, making this an especially desirable benefit for buyers looking for added quality and peace of mind.
Located in a natural gas community and surrounded by TrailMark's desirable lifestyle amenities, this exceptional home combines elevated design, thoughtful functionality, and quality construction in a way that is increasingly difficult to find in today's new-home inventory.
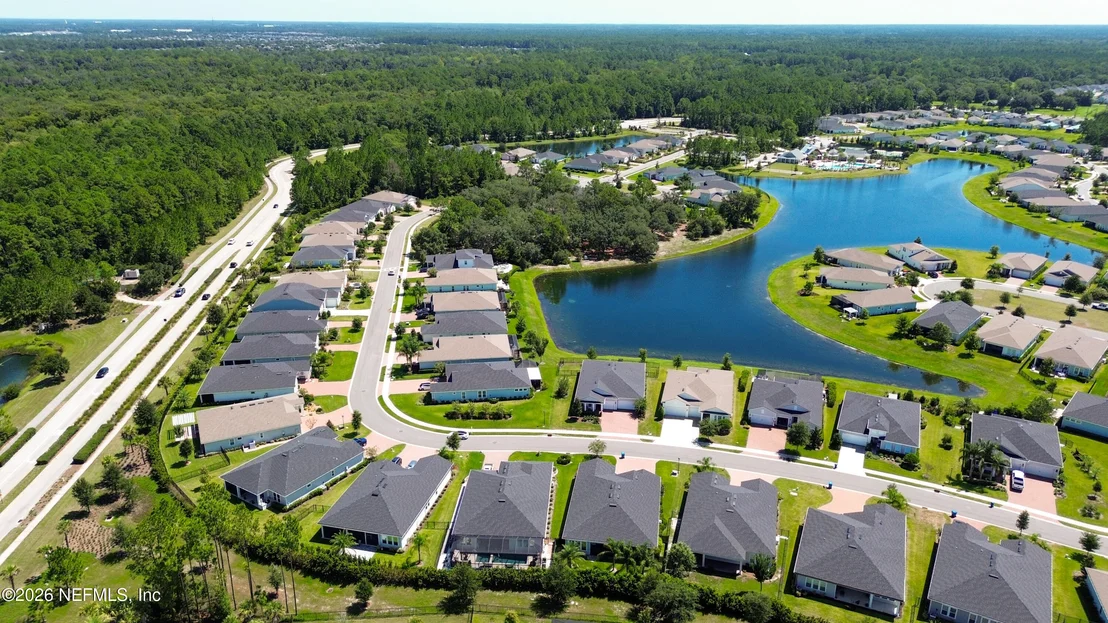
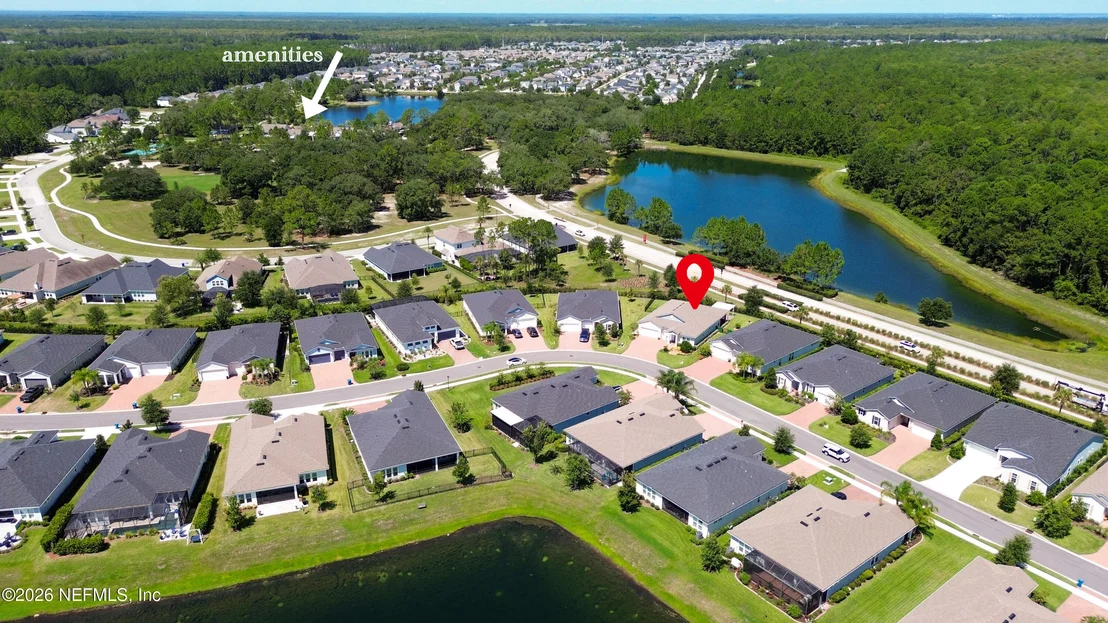
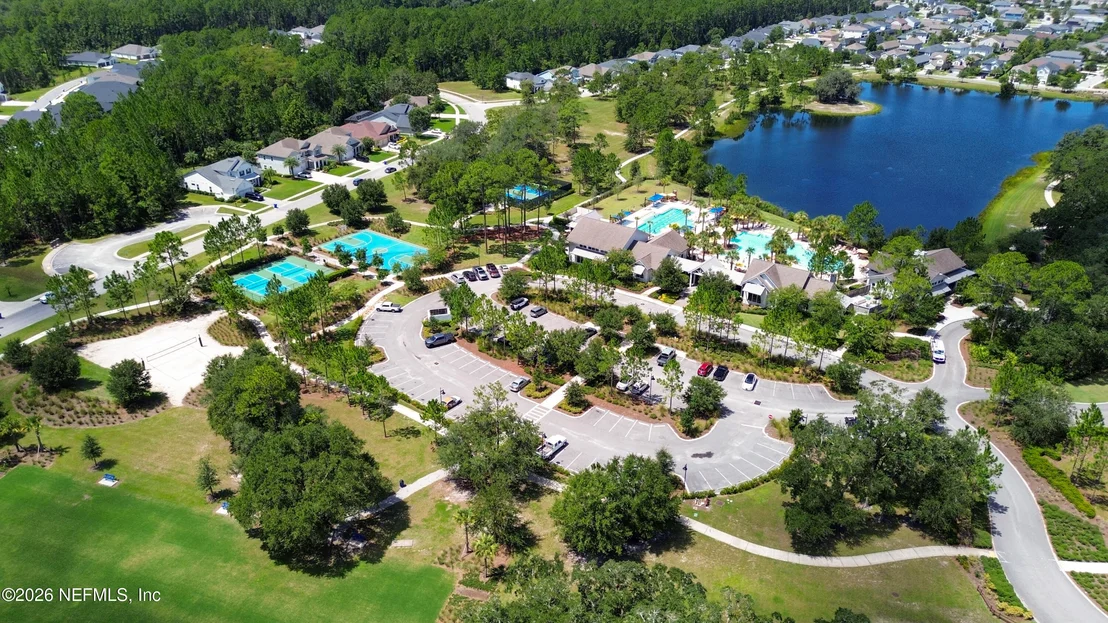
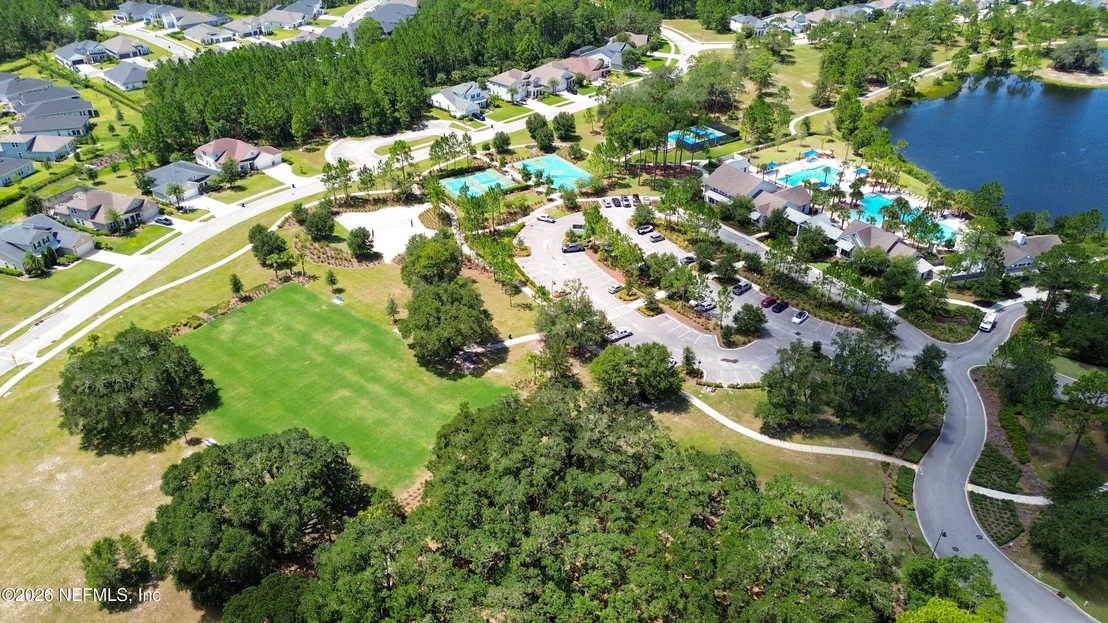
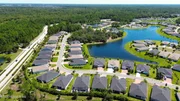
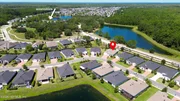
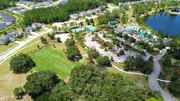
Enjoy the best of the Reverie at TrailMark lifestyle with the clubhouse, biergarten, dog park, and scenic walking trails all just a short stroll or golf cart ride away. Located behind the gated entrance of this highly desirable 55+ active adult community, the neighborhood offers an exceptional location just minutes from shopping, dining, healthcare, places of worship, beautiful beaches, and historic downtown St. Augustine.
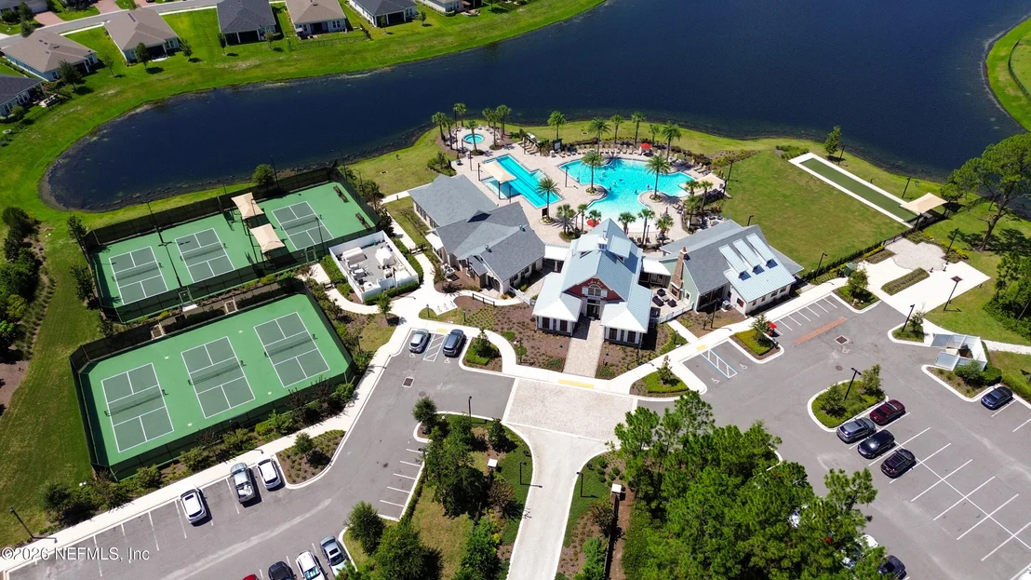
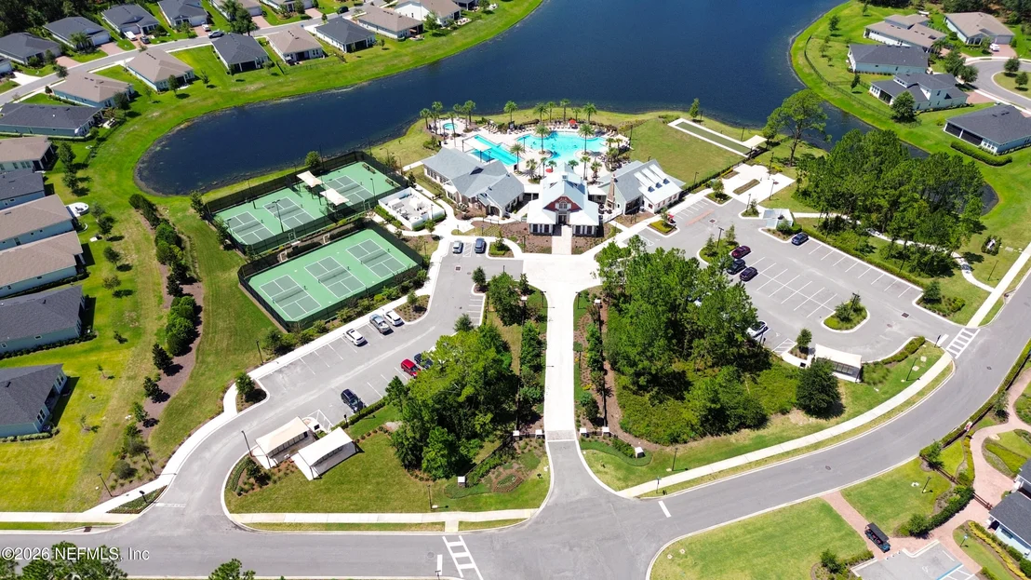
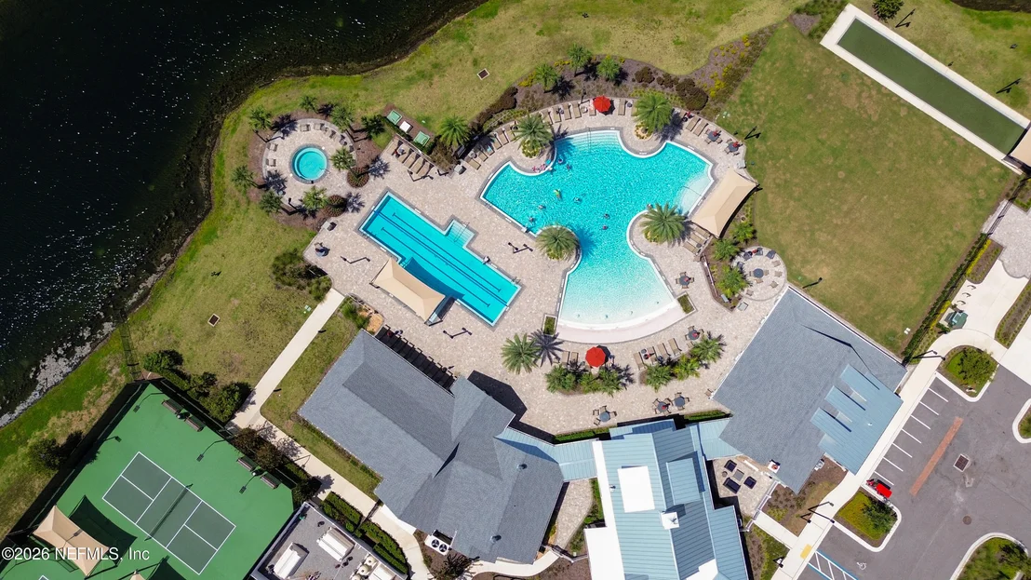
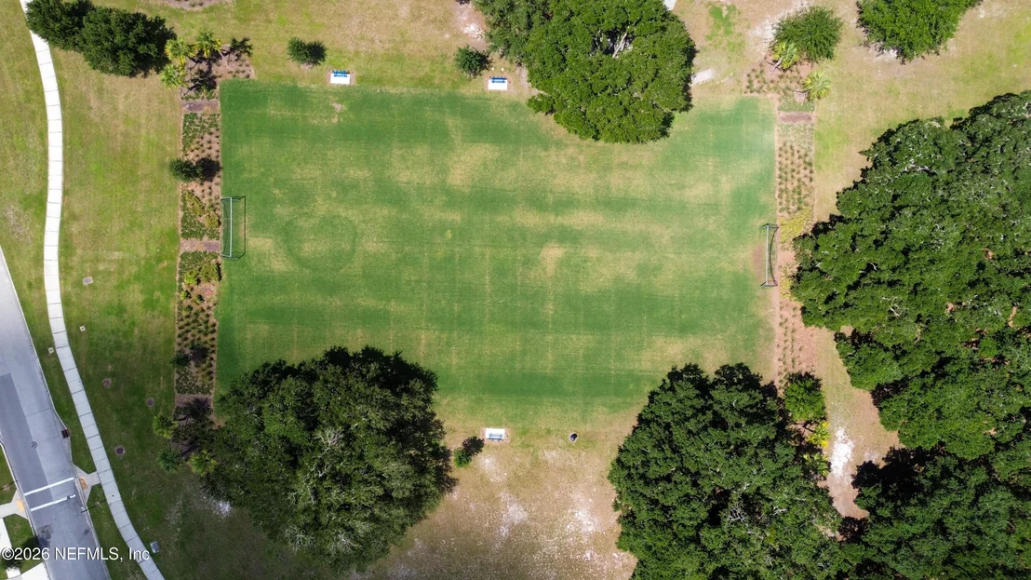
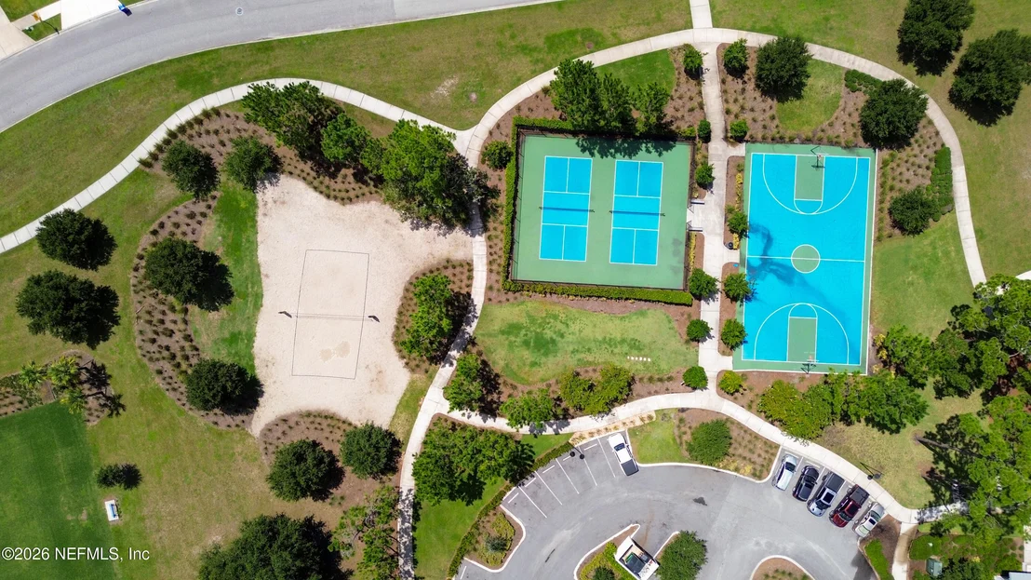
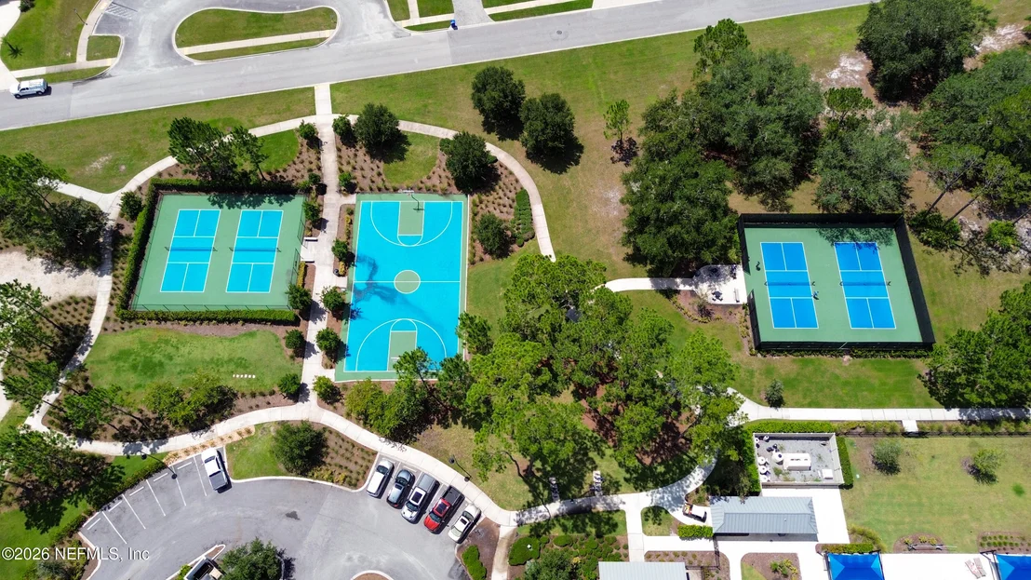
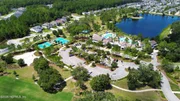
Residents have access to an impressive array of amenities, including a 4,600-square-foot clubhouse, fitness center, resort-style pool and spa, pickleball and bocce ball courts, social gatherings, a canoe launch, food truck pavilion, and the many additional amenities throughout TrailMark.
Whether you're enjoying a quiet morning at home, meeting friends for an afternoon of pickleball, or heading out to explore all that St. Augustine has to offer, Reverie at TrailMark makes it easy to embrace an active, social, and relaxed Florida lifestyle. Come see why this exceptional home and community are so special--schedule your private showing today!All information pertaining to the property is deemed reliable, but not guaranteed. Information to be verified by the Buyer. Be advised that cameras may exist recording audio and video inside/outside the property, such as ring doorbells. Photos are digitally enhanced and could be altered, please verify.
Listed By
Payment Calculator
Your Estimated Monthly Payment
Cap Rate Calculator
What does this mean?
Based on our analysis, the cap rate of this property is 1.25%. A negative cap rate indicates that the property might not be feasible as an income-producing asset. The median cap rate for a near zip code 11238 is 4.23%.
How much can I actually make?
Actual monthly rental income may vary between $4,760 and $7,140 depending on unit-specific characteristics. You can change the amount using the slider to further explore.
How is cap rate calculated?
Cap Rate = Net Operating Income (NOI) / Property Asset Value.
When calculating the cap rate, we assume 100% occupancy. Leverage (mortgage) is not considered.
Cap Rate provided by RealtyHop and RentHop, learn more about cap rate here.
Price History
| Date / Event | Date | Event | Price |
|---|---|---|---|
| Sep 24, 2026 | Price Decreased |
$583,900
↓ $1K
(0.2%) | |
| Price Decreased | |||
| Aug 14, 2026 | Listed by DJ & LINDSEY REAL ESTATE | $584,900 | |
| Listed by DJ & LINDSEY REAL ESTATE | |||
| Jul 3, 2024 | Sold | ||
| Sold | |||
| May 29, 2024 | In contract | - | |
| In contract | |||
| Jan 12, 2024 | Listed by EXP REALTY LLC | $539,000 | |
| Listed by EXP REALTY LLC | |||
| | |||
|
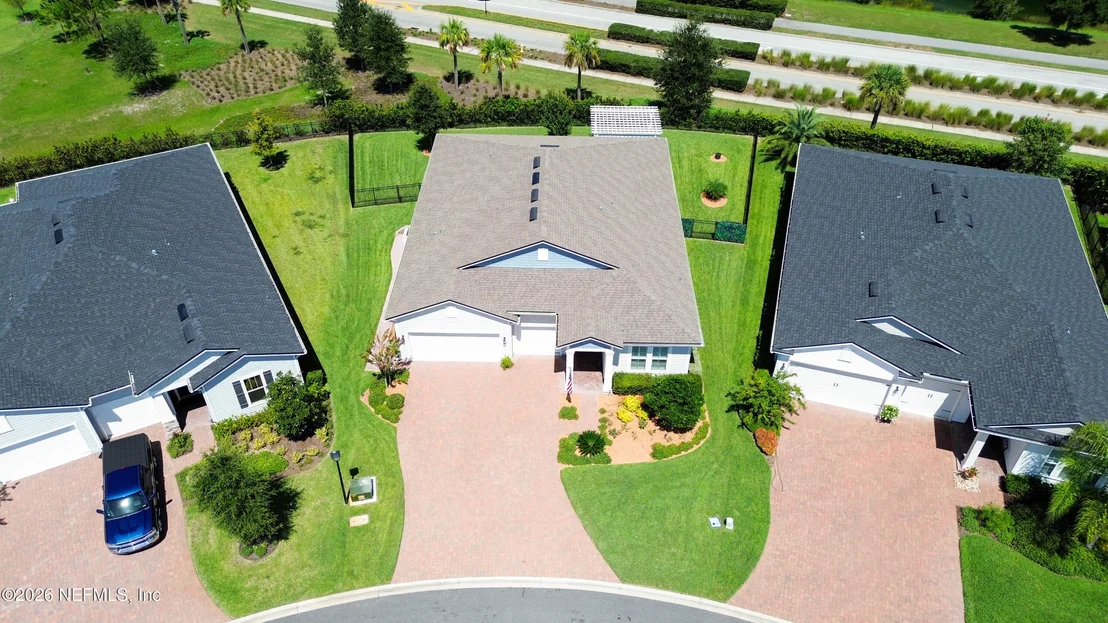
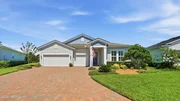
Built in 2022, this spacious Iverson model offers a bright & open single-story floor plan with 3 bedrooms, 3 and a half baths & 2428 sqft of living space. Situated on a private lot within the gated 55+ community of Reverie at Trailmark this home has been meticulously maintained & is move-in ready.
Outfitted with over $60,000 in builder upgrades, you'll find 10' ceilings & 8' doors, plantation shutters, a gourmet kitchen package, continuous tile plank flooring, a paver driveway & 3-car garage.
This popular split bedroom layout offers two separate primary suites, each with an en-suite bath & walk-in closet.
The gourmet kitchen boasts a double oven, gas cooktop w/ drawer banks beneath, 42'' upper cabinetry w/ soft close doors & drawers, quartz counters, a glass tile backsplash, wood hood, extended coffee bar & an island breakfast bar.
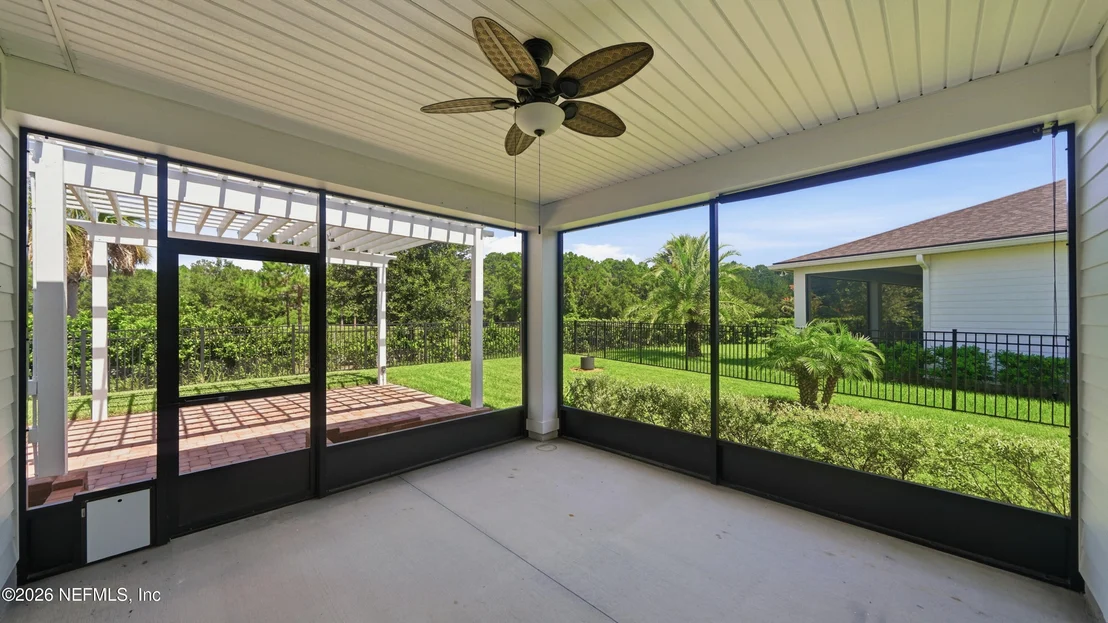
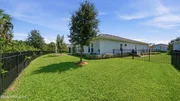
Slider doors open off of the family room to a spacious covered lanai overlooking a well-landscaped private backyard. Reverie residents enjoy access to their own exclusive amenities as well as Trailmark's amenities which include a lakeside clubhouse, pickleball courts, a fitness center, a resort-style pool, bocce ball, multiple nature trails, a playground, dog park & more.
Conveniently located just 5 miles West of I-95, offering easy access to St. Augustine or Jacksonville. You're only minutes away from the grocery store, shops, restaurants, and medical clinics. This unique, active adult community offers something for everyone.
| |||
Property Highlights
Comparables
Status
Price/ft²
Listed On
Sold On
About World Golf Village
Similar Homes for Sale
Currently no similar homes aroundNearby Rentals
$2,600 /mo
- 3 Beds
- 2 Baths
- 2,380 ft²
$2,400 /mo
- 4 Beds
- 2 Baths
- 1,594 ft²

Last Updated: 3 days ago
Data Source: Real MLS, MLS# 2160125


































































 Your Privacy Choices
Phone: 425-283-2930
Address: 335 Madison Avenue, New York, NY 10017