See Home Value
$965,000
● House - Off Market

352 Patty Dr

Evergreen, CO 80439
bedrooms
5 Beds
bathrooms
2 Baths
square feet
2,362 Ft²
$859,171
RealtyHop Estimate
-6.61%
Since May 1, 2022
CO-Denver
Primary Model

About This Property

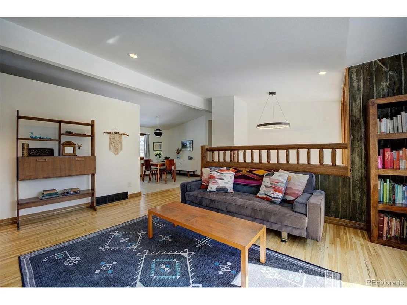
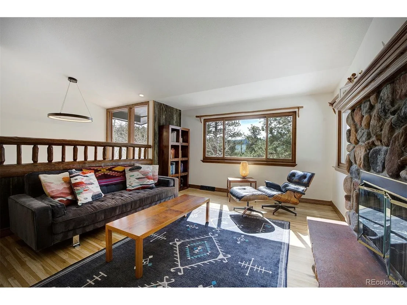
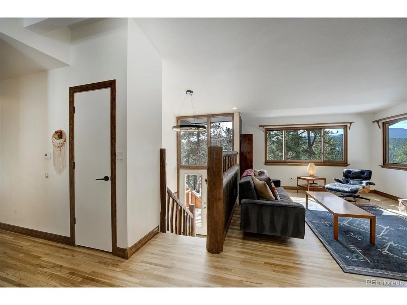
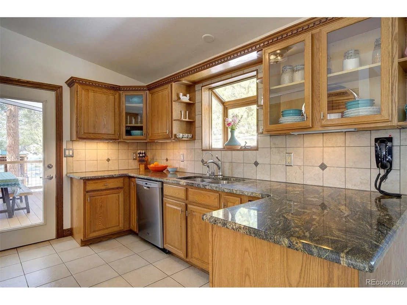
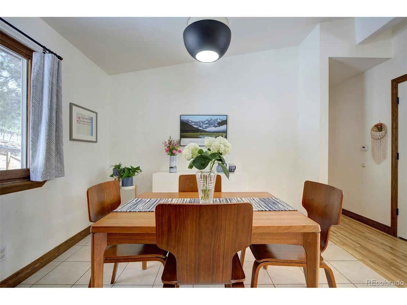
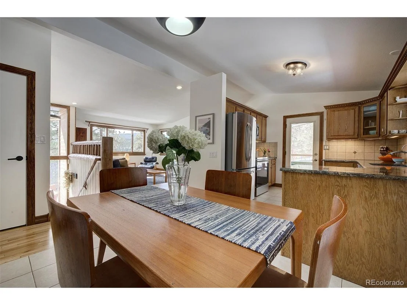
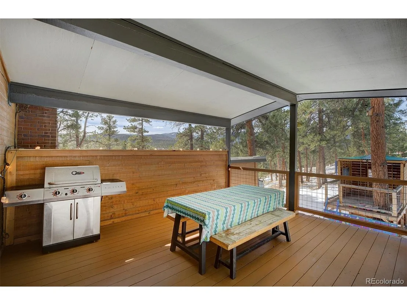
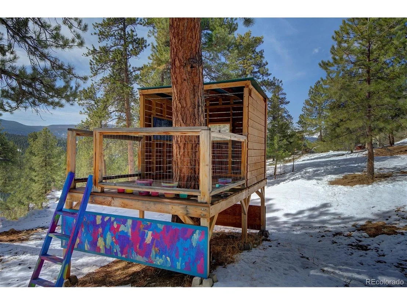
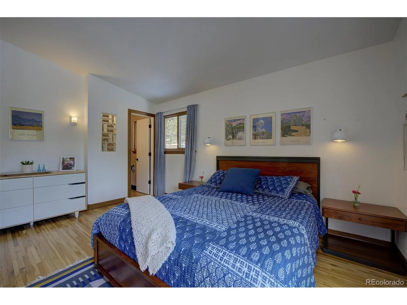
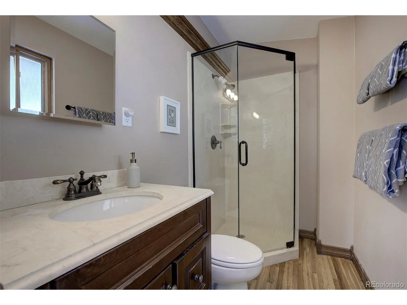
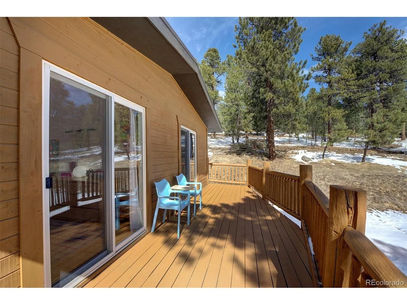
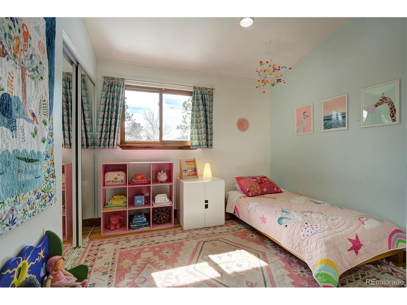
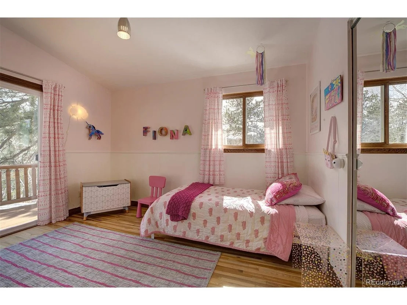
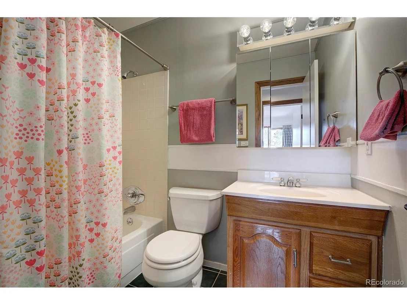
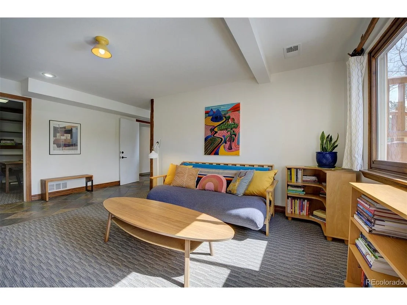
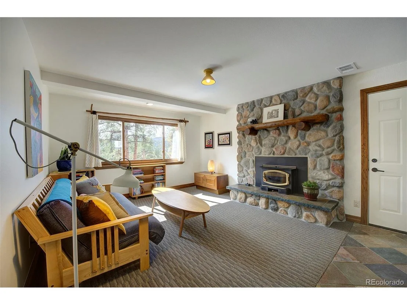
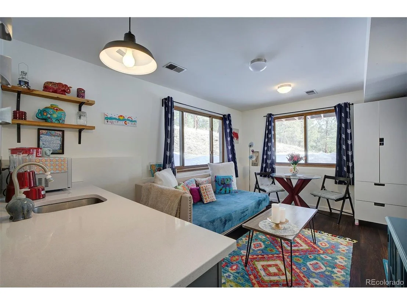
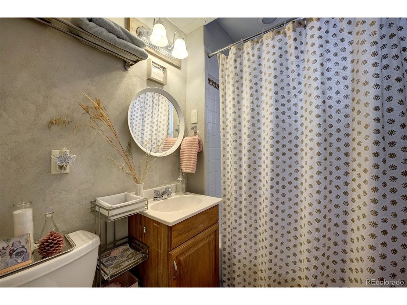
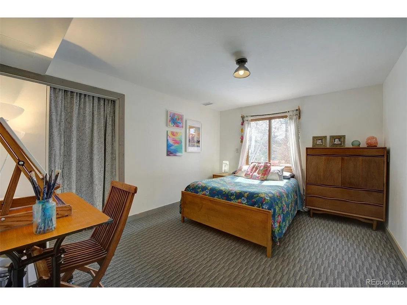
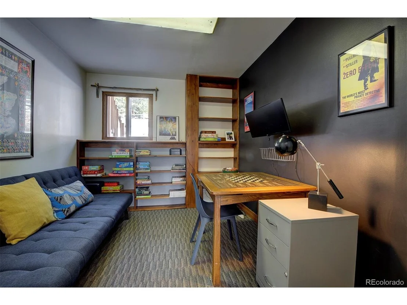
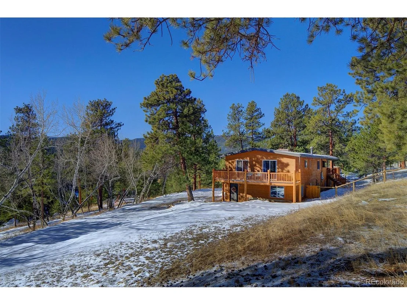
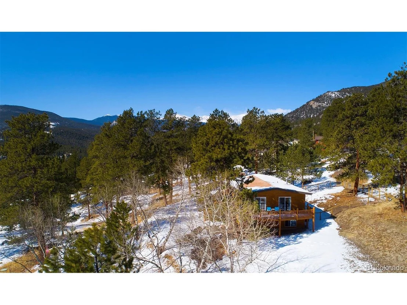
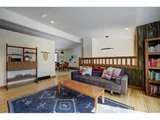
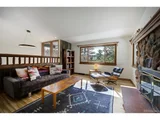
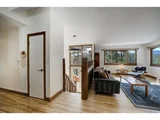
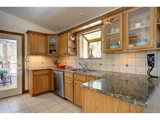
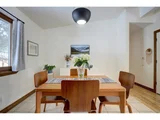
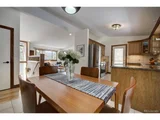
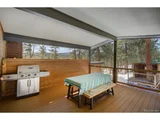
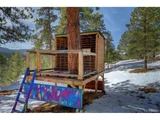
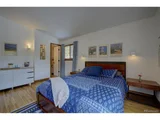
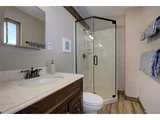
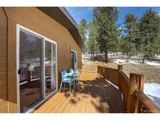
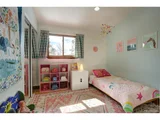
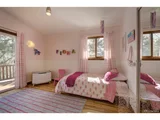
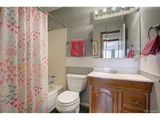
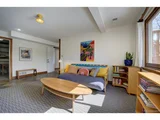
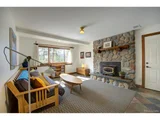
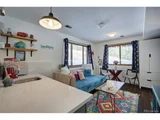
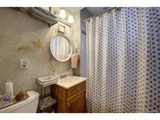
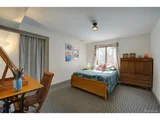
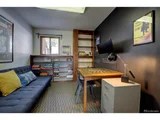
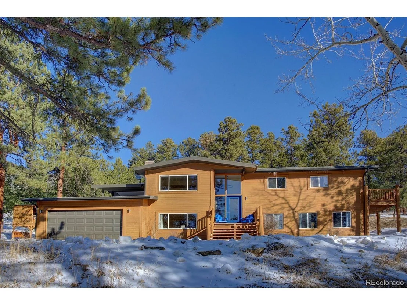
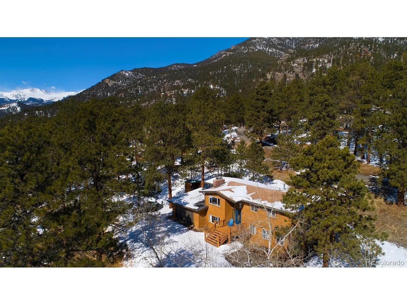
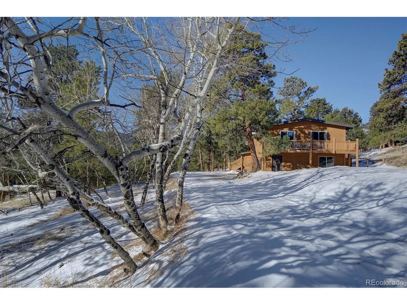
You will find perfect mountain living in this absolutely lovely home in a park-like setting featuring abundant sunshine, gorgeous aspens, and beautiful mountain views. Your two private acres are an oasis, offering tranquility, wildlife sightings, rock outcroppings, and did we say views?  Inside, you will find a beautifully maintained home with clean lines and mountain touches, with the features you will love. Relax by the fire in the vaulted living room featuring hardwood flooring, gorgeous stone fireplace with hearth and picture windows that take in the view. The open granite kitchen looks out over the fenced back yard, and offers plenty of cabinetry and counter space.  The primary suite has a 3/4 bath w/ access to the east facing deck, perfect for morning coffee.  The covered west deck off of the kitchen frames the mountain views perfectly, and provides great outdoor living. Downstairs you will find a cozy yet sunny family room with another wood burning fireplace, and great little flex space, currently used as an office. You will also find the laundry room with cabinetry and utility sink.   There is another spacious bedroom, hall bathroom, and the wonderful mother-in-law space.  This suite is a real gem with a private exterior door, Corian breakfast bar with sink and mini fridge, and 2 living spaces.  (The two rooms downstairs are non-conforming bedrooms as the septic is rated for 3 bdrms/6people.(The garage access is from this level. The 2-car garage is terrific as it also has a large well-lit workshop/storage area.  There is level area parking out front, and the whole driveway is flat with southern exposure. Other features include a whole house filtration system, efficient two-stage furnace, well-mitigated property, a playhouse, fenced back yard & excellent internet. This lovely, versatile home on gorgeous property is just 10 minutes down beautiful Upper Bear Creek Road to Evergreen Lake and downtown Evergreen. Welcome to quintessential mountain living!
Unit Size
2,362 Ft²
Days on Market
-
Land Size
1.87 acres
Price per sqft
$390
Property Type
House
Property Taxes
$277
HOA Dues
-
Year Built
1972

Payment Calculator

Cap Rate Calculator

Last updated: 3 months ago (REcolorado MLS #IRE6163951)

Price History

Date / Event Date Event Price
May 2, 2022 Sold
Sold
Mar 24, 2022 Listed $920,000
Listed
Mar 31, 2017 Sold
Sold
Mar 30, 2015 Sold
Sold

Property Highlights

Garage
Fireplace

Building Info

Overview

    General

  • Year Built: 1972
  • Effective Year Built: 1972
  • Building Count: 1
  • Bedroom Count: 4
  • Bathroom Count: 3
  • Full Bathrooms: 3
  • Partial Bathrooms: 3
  • Building Condition: 3
  • Building Quality: 7
  • Construction Type: 0
  • Building Style: 1
  • Exterior Walls Type: 21
  • Interior Walls Type: 0
  • Roof Shape Type: 0
  • Roof Cover Type: 3
  • Floor Count: 200
  • Living Units: 1
  • Floor Cover: 9
  • Basement Type: 3
  • Basement Area: 1,037
  • Garage Type: 7
  • Garage Square Area: 399
  • Parking Space Count: 2
  • Patio Type: 79
  • Porch Type: 0
  • Pool Type: 0

    Dimensions

  • Lot Size Square Feet: 81,457
  • Total Building Area: 2,218
  • Gross Building Area: 2,218
  • Building Area: 2,218
  • Building Area Measurement: L

    Heating and Cooling

  • Fireplace Count: 1
  • Air Conditioning: 1
  • Heating: 4
  • Heated Square Feet: 2,218
  • Heating Fuel Type: 0

    Utilities

  • Sewer System: 5
  • Water Service: 6

Building

  • Building Type: 0
  • Property Class: R
  • Subdivision: CIRCLE K RANCH HOMESITES
  • Land Acres: 0000001870
  • Standard Land Use Code: 1001
  • County Land Use Code: 1212
  • Legal Description 1: SUBDIVISION: CIRCLE K RANCH HOMESITES PT TR B TR OF LAND IN SITE #1 & IMP SURV 941/336

Neighborhood

  • School District Name: Clear Creek School District RE-1
  • Census Tract: 014701

Zoning

  • Zoning: MR-1

Geography

  • Account Number: R014014
  • Subdivision Tract Number: B
  • Parcel: R014014
  • Lot: B
  • Municipality: COUNTY RE-1
  • Latitude: 39.6378
  • Longitude: -105.41

    Address

  • Full Address: 352 Patty Dr
  • Address - House Number: 352
  • Address - Street Name: Patty
  • Address - Suffix Type: Dr
  • State: CO
  • City Name: Evergreen
  • Carrier Code: R073
  • 4-Digit Zip Code: 4313
  • Zip Code: 80439

Valuation

    Tax

  • Total Area: 3,399
  • Tax Year: 2023
  • Tax Amount: $458,818
  • Tax Rate Code Area: 60

    Appraisal Valuation

  • Standard Deviation: 0.1859
  • Valuation Date: Feb 21, 2024
  • Confidence Score: 75
  • Final Value: 988,734
  • High Value: 1,172,606
  • Low Value: 804,861

    Market Valuation

  • Market Total Value: $883,560
  • Market Land Value: $151,760
  • Market Improvement Value: $731,800

    Assessments Valuation

  • Assessed Year: 2023
  • Assessed Total Value: $59,200
  • Assessed Land Value: $10,170
  • Assessed Improvements Value: $49,030

    Sales

  • Current Sale Contract Date: Apr 29, 2022
  • Current Sale Recording Date: May 02, 2022
  • Current Sale Price:
  • Current Sale Document Type: 71
  • Current Sale Input Document Number: 305621
  • Previous Sale Recording Date: Mar 31, 2017
  • Previous Sale Contract Date: Mar 28, 2017
  • Previous Sale Amount: $525,000
  • Previous Sale Document Type: 71
Data used for valuation calculations is provided by RealtyHop, and other third party sources

Comparables

Unit
Status
Type
Beds
Baths
ft²
Price/ft²
Asking Price
Listed On
Closing Price
Sold On
HOA + Taxes

About Upper Bear Creek


Similar Homes for Sale

Currently no similar homes around

Nearby Rentals


Frequently Asked Questions

When was property at 352 Patty Drive built and last sold?
The property at 352 Patty Drive was built in 1972 and last sold on Apr 29, 2022 for $965,000.
How much is this home worth?
The estimated value of the home located at 352 Patty Drive is $933,816.
What are some comparable homes to 352 Patty Drive?
There are currently no comparable homes to 352 Patty Drive.