Check Availability
Montgomery 77316
352 Mallorn Lane
$386,000
● House - For Sale

352 Mallorn Lane

Montgomery, TX 77316
bedrooms
3 Beds
bathrooms
2 Baths, 1 Half Bath
square feet
2,413 Ft²
$2,858
Est. Monthly
$116
HOA / Fees

About This Property

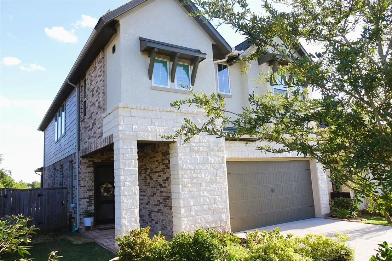
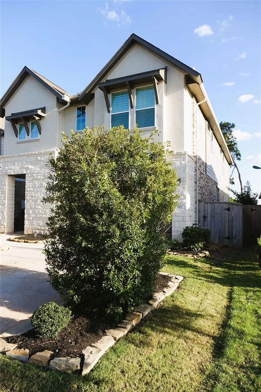
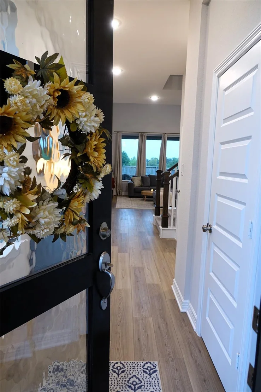
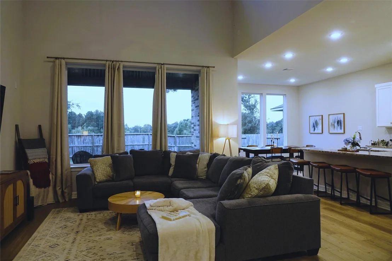
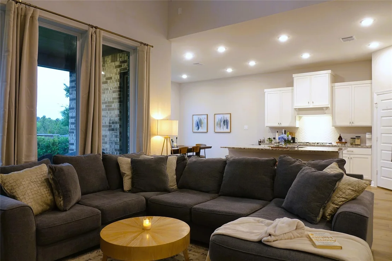
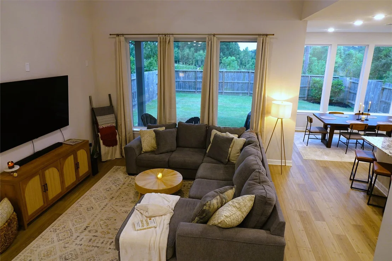
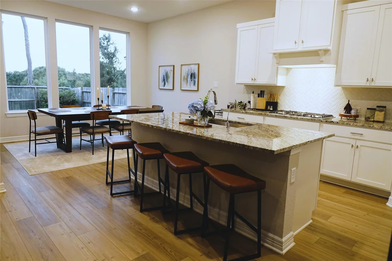
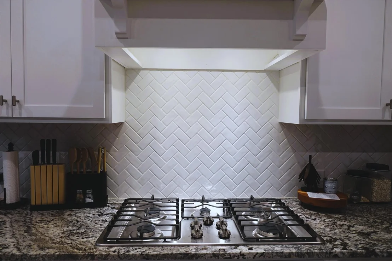
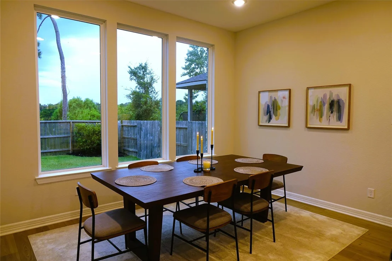
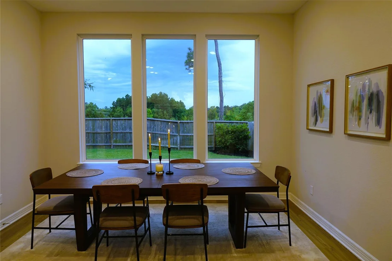
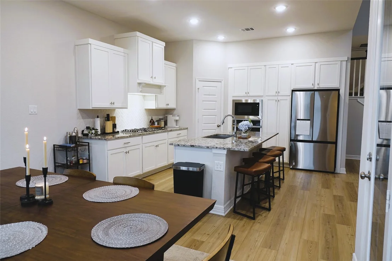
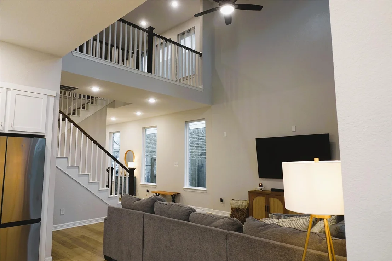
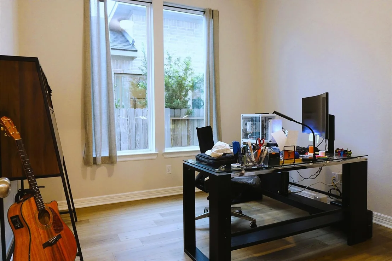
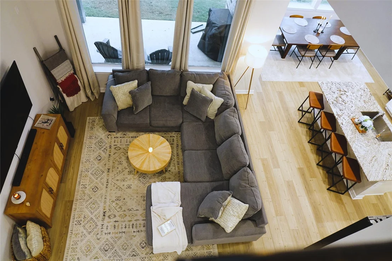
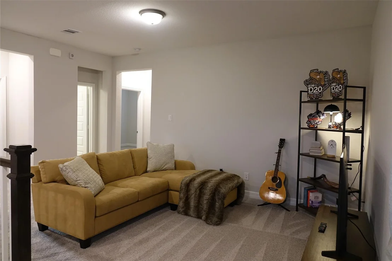
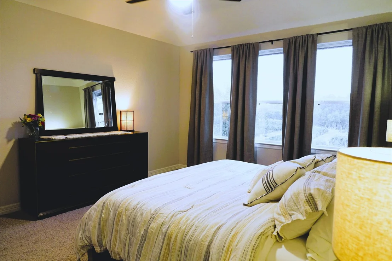
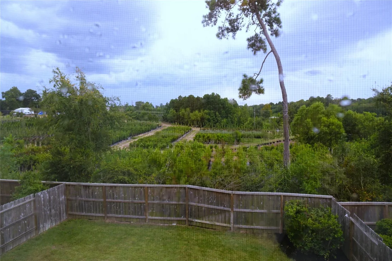
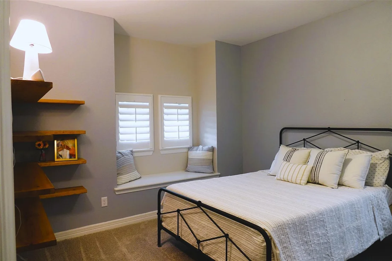
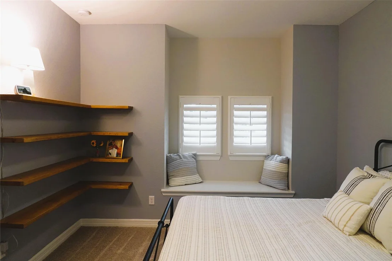
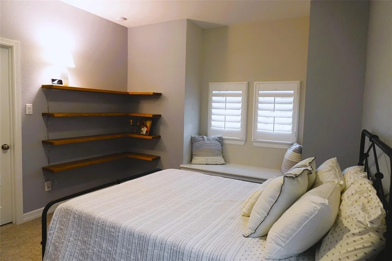
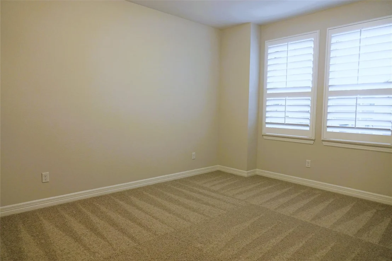
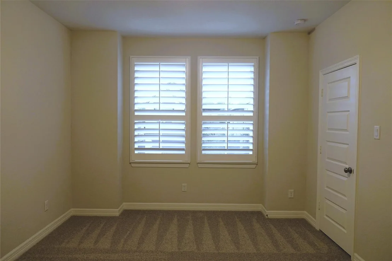
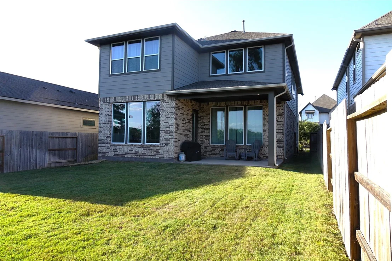
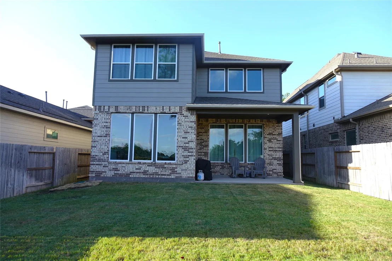
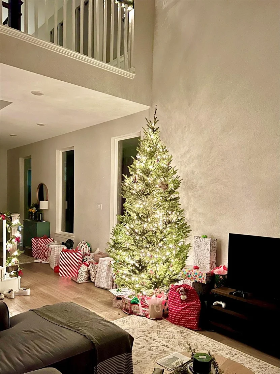
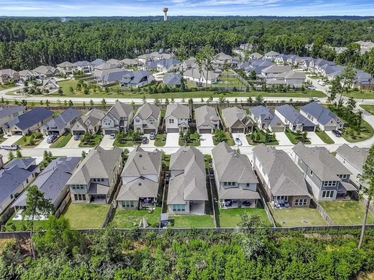
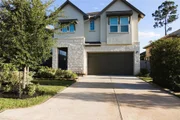
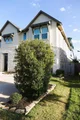
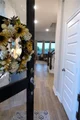
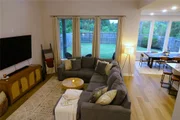
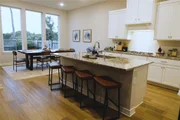
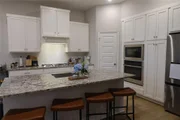
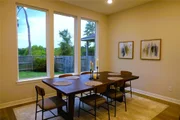
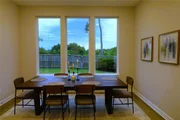
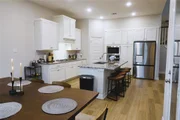
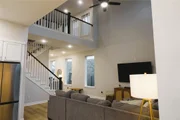
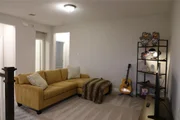
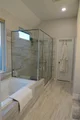
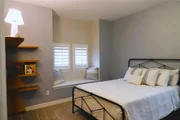
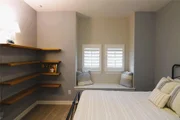
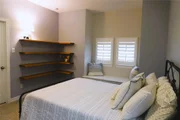
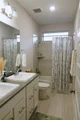
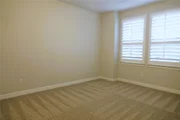
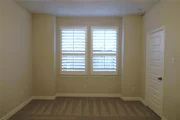
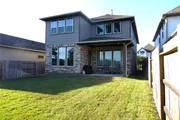
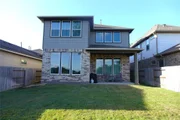
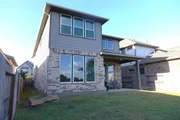
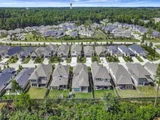
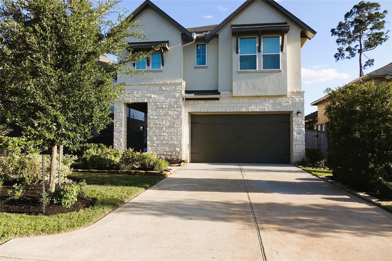
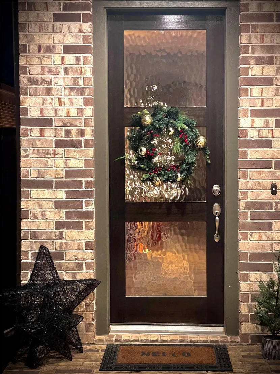
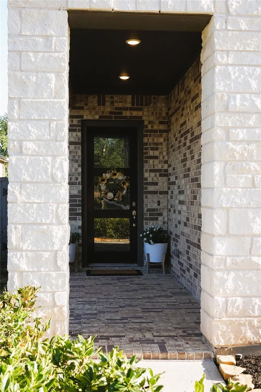
Begin the holiday season in this wonderful move-in ready home built in 2023. Open the door and be drawn down the entry hall into an open and inviting space where family and friends can gather various warm spaces. The large living area is open to the second floor with multiple windows letting just the perfect amount of natural light in. With the living room across from the kitchen, prepare delicious meals without missing a thing. Having a large island that seats 4 comfortably, will have you top on the list for hosting throughout the holidays. Space abounds in the large dinging area where memories are made around the table. Working from home, no problem with a designated study on the 1st floor. Upstairs, a generous game room/living area awaits to fulfill your dreams. All bedrooms are generous in size with the primary bedroom having a beautiful view. The oversized garage is a dream come true for all those "Texas sized" SUV's and trucks! Come home to 352 Mallorn Ln. in Montgomery today!
Unit Size
2,413 Ft²
Days on Market
-
Land Size
0.12 acres
Price per sqft
$160
Property Type
House
Property Taxes
$847
HOA Dues
$116
Year Built
-

Listed By

Janet Cannon
Executive Texas Realty

Payment Calculator

Cap Rate Calculator

Last updated: 2 months ago (HAR #92108826)

Price History

Date / Event Date Event Price
Sep 10, 2026 Listed by Executive Texas Realty $386,000
Listed by Executive Texas Realty
Dec 21, 2023 Sold
Sold
Aug 31, 2023 Listed by Tri Pointe Homes $349,850
Listed by Tri Pointe Homes
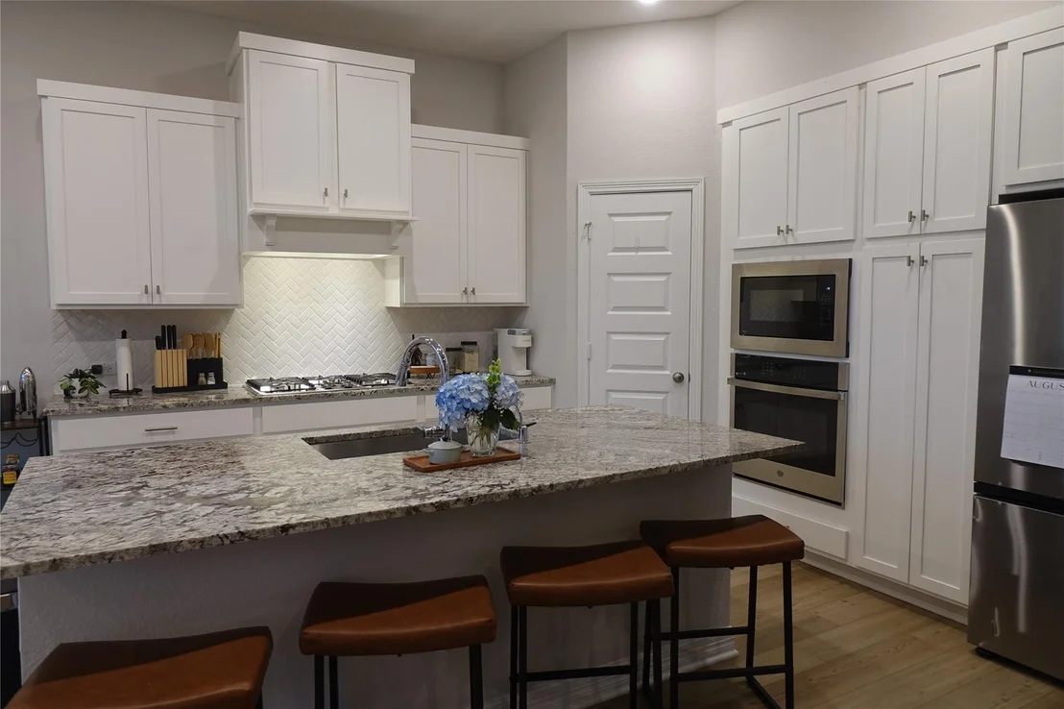
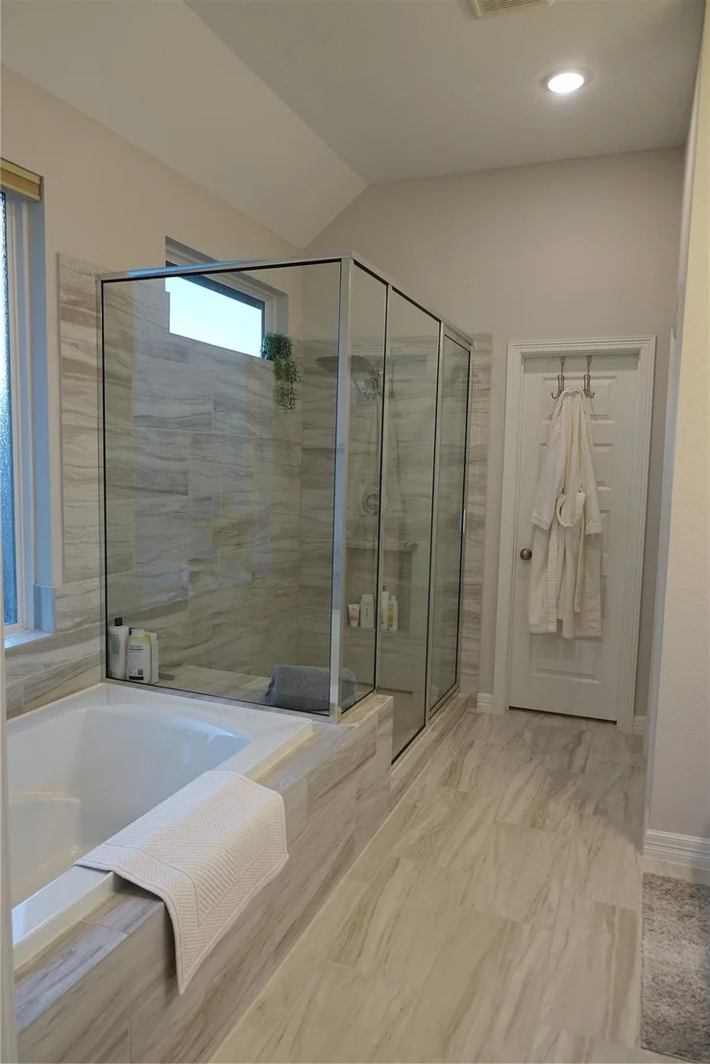
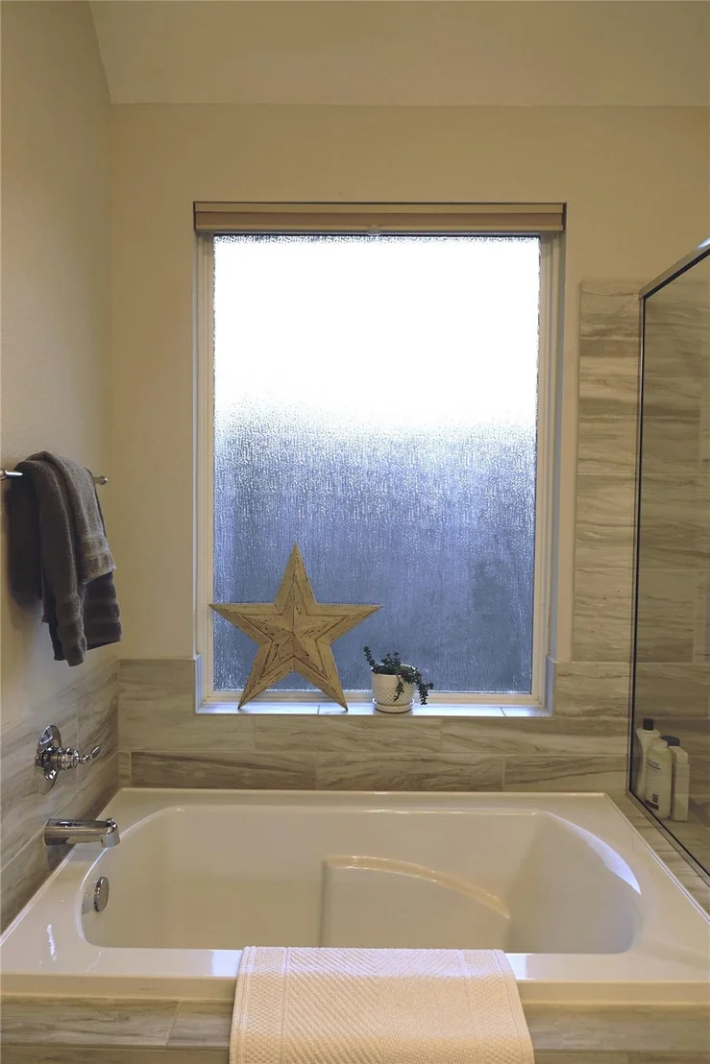
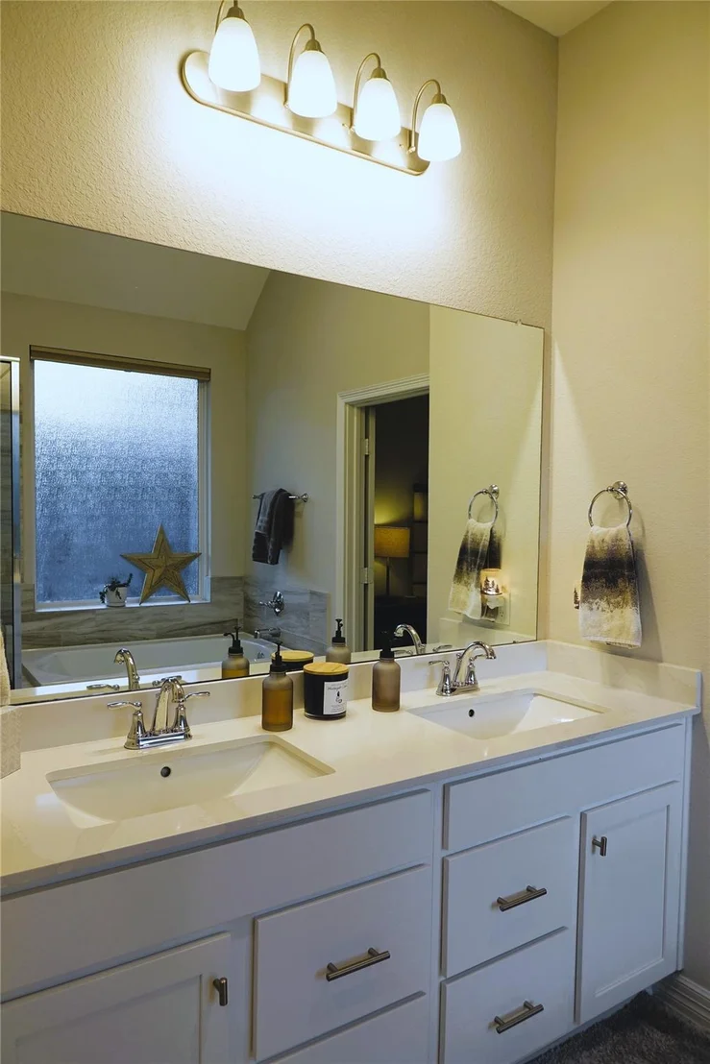
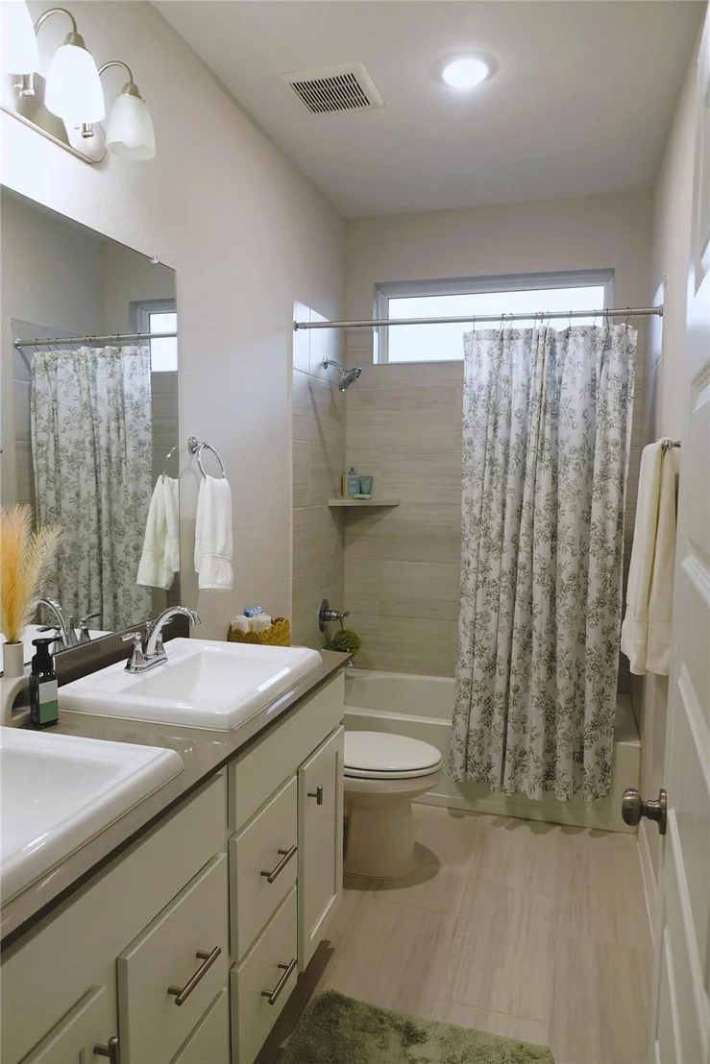
.The Finch Floorplan - Beautiful, two-story home. From the porch, enter into the foyer that leads to the open concept floorplan. The kitchen, dining area, and great room flow easily together. The gourmet kitchen features upgraded GE appliances, tile backsplash, and white cabinetry, tied together by upgraded granite countertops. Retreat to the primary suite upstairs that showcases a dual sink vanity, luxury bath, a large walk-in closet, Silestone quartz countertops, primary bath wall tile, and upgraded floor tile. You will find 2 additional bedrooms and a spacious loft area. A spacious laundry room is also on the 2nd floor making doing laundry very convenient. A study will be located on the first floor perfect for your home office. End your night under the covered outdoor living space at your new home.

Property Highlights

Garage
Air Conditioning
Parking Details
Has Garage
Attached Garage
Parking Features: Attached, Oversized, Garage Door Opener, Electric Vehicle Charging Station(s), Double-Wide Driveway
Garage Spaces: 2
Interior Details
Half Bathrooms: 1
Full Bathrooms: 2
Interior Features: High Ceilings, All Bedrooms Up, En-Suite Bath, Primary Bed - 2nd Floor, Walk-In Closet(s)
Appliances: ENERGY STAR Qualified Appliances, Water Heater, Disposal, Oven, Microwave, Gas Cooktop, Dishwasher
Flooring Type: Carpet, Vinyl Plank
Laundry Features: Gas Dryer Hookup, Washer Hookup
Exterior Details
Square Footage: 2413
Architectural Style: Other
Year Built Source: Builder
Year Built: 2022
Builder Name: Tri Point
Building Area Total: 2413
Window Features: Window Coverings, Insulated/Low-E windows
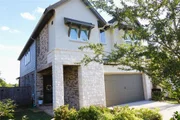
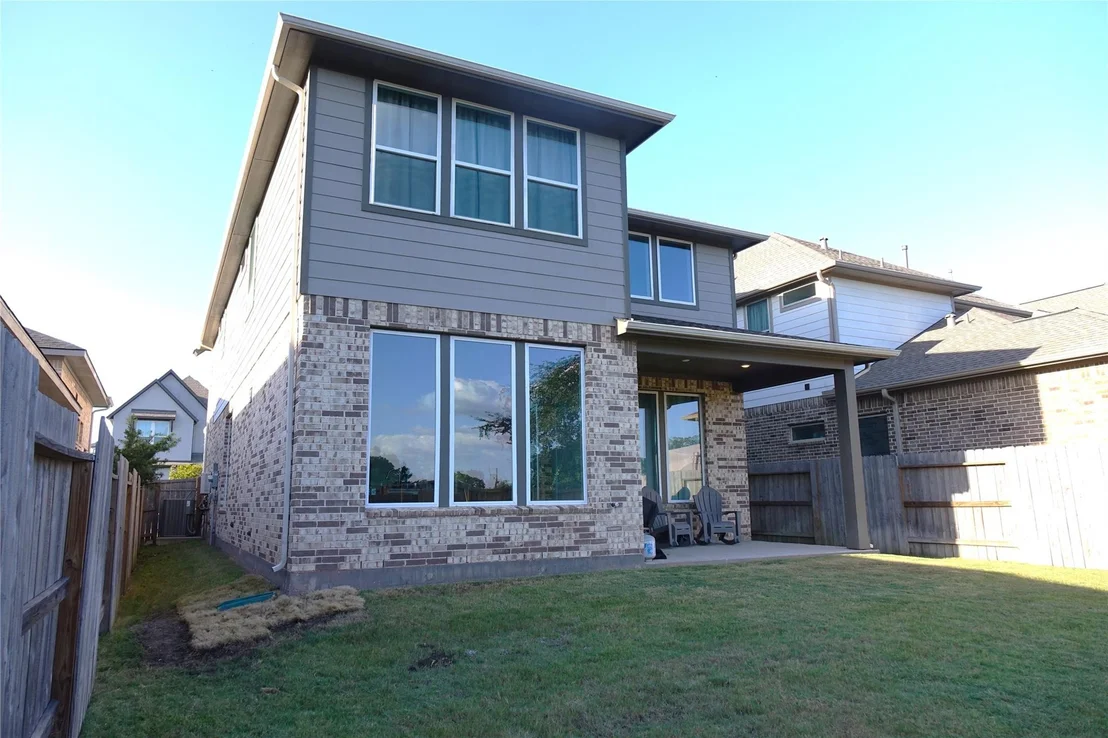
Construction Materials: Batts Insulation, Brick, Cement Siding, Stone, Stucco
Patio and Porch Features: Patio, Porch
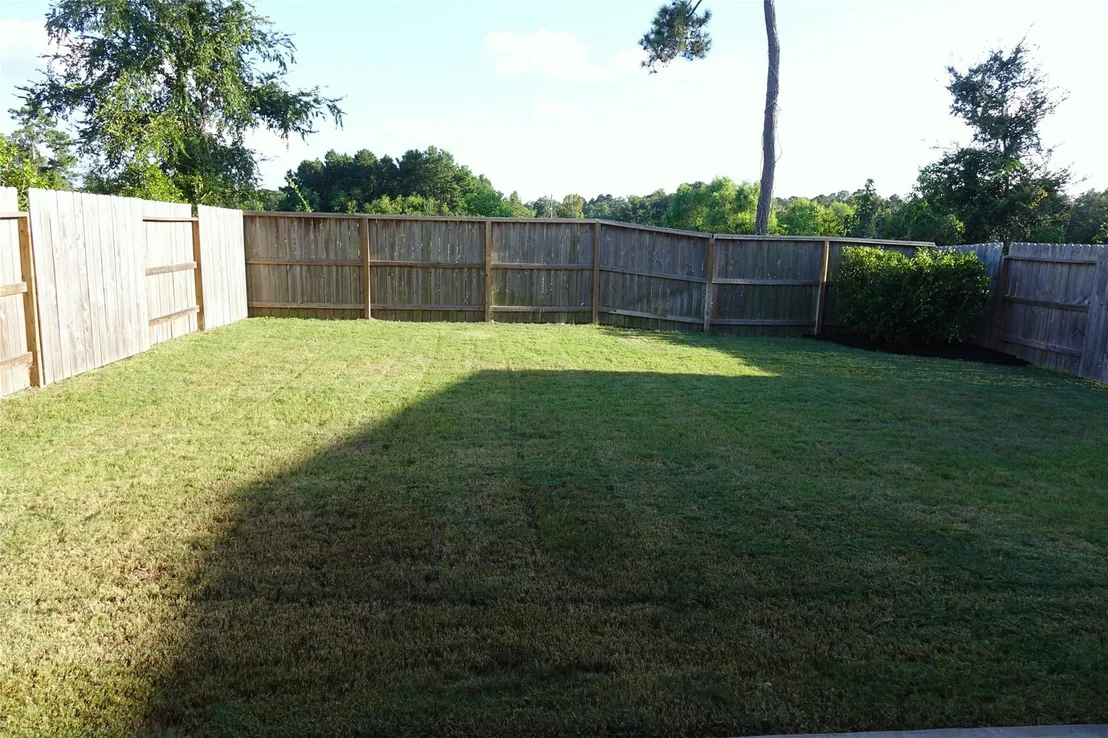
Lot Features: Back Yard, Other, Subdivided, 0 Up To 1/4 Acre
Lot Size Area: 0.1201
Lot Size Units: Acres
Lot Size Acres: 0.1201
Lot Size Square Feet: 5231.556
Water Source: Public, Water District
Financial Details
Tax Annual Amount: $10,159
Utilities Details
Cooling Type: Ceiling Fan(s), Electric, Zoned
Heating Type: Natural Gas, Zoned
Sewer : Public Sewer
Location Details
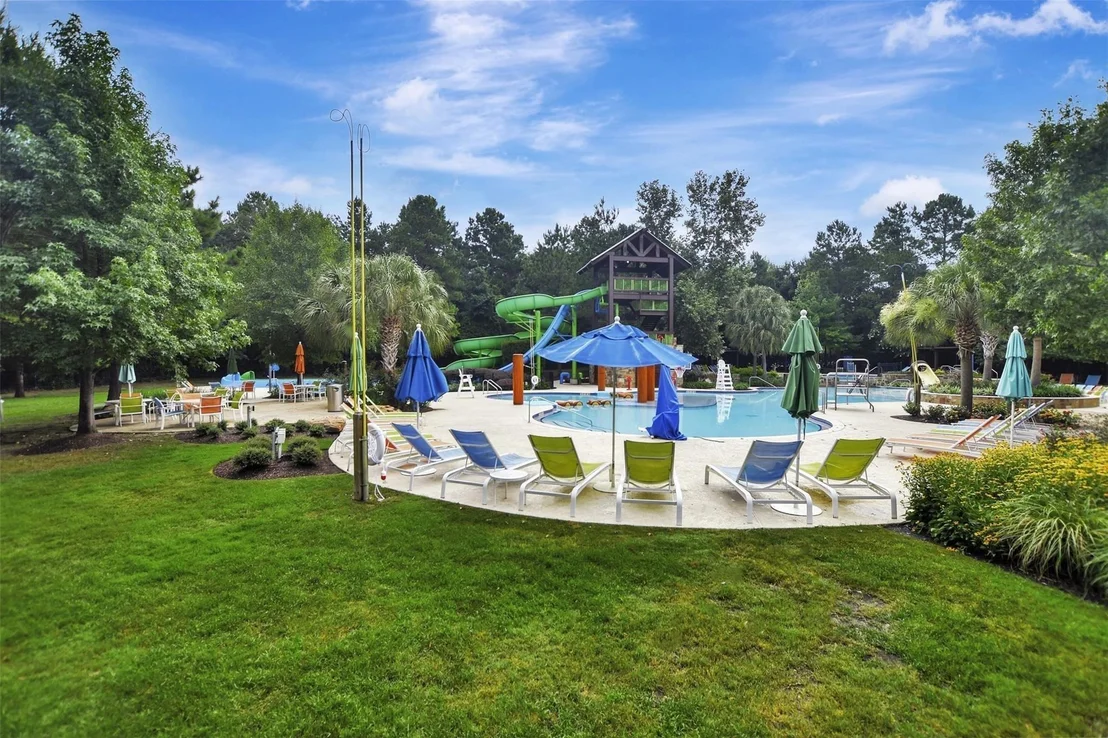
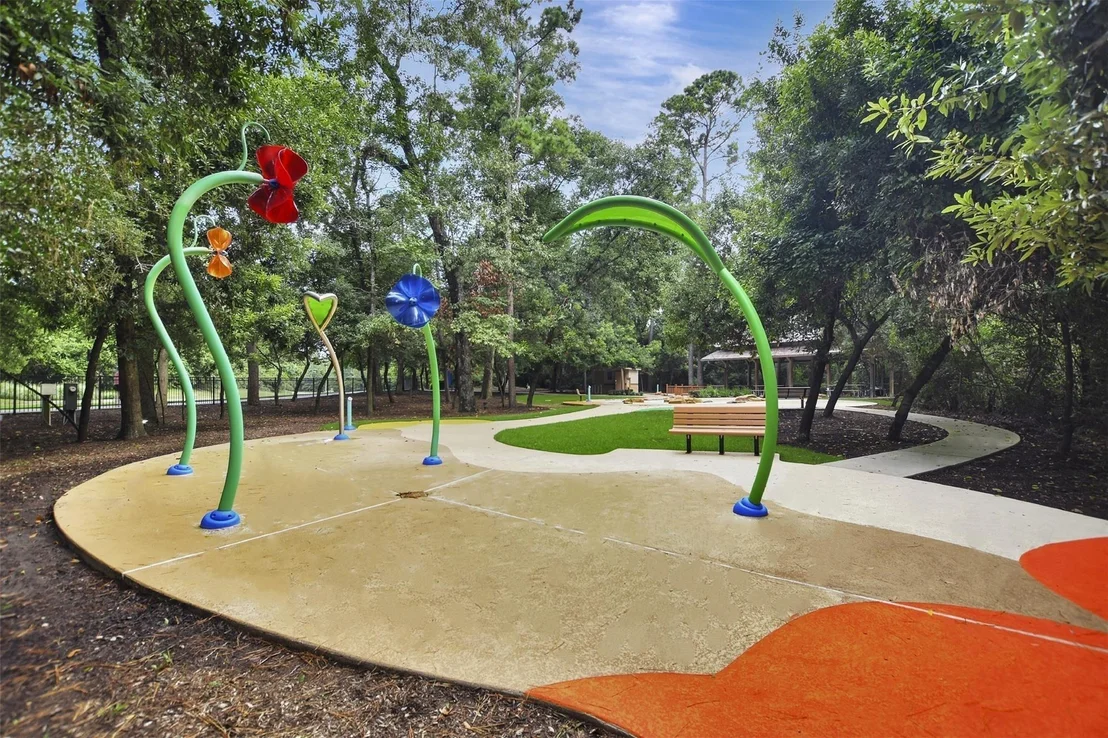
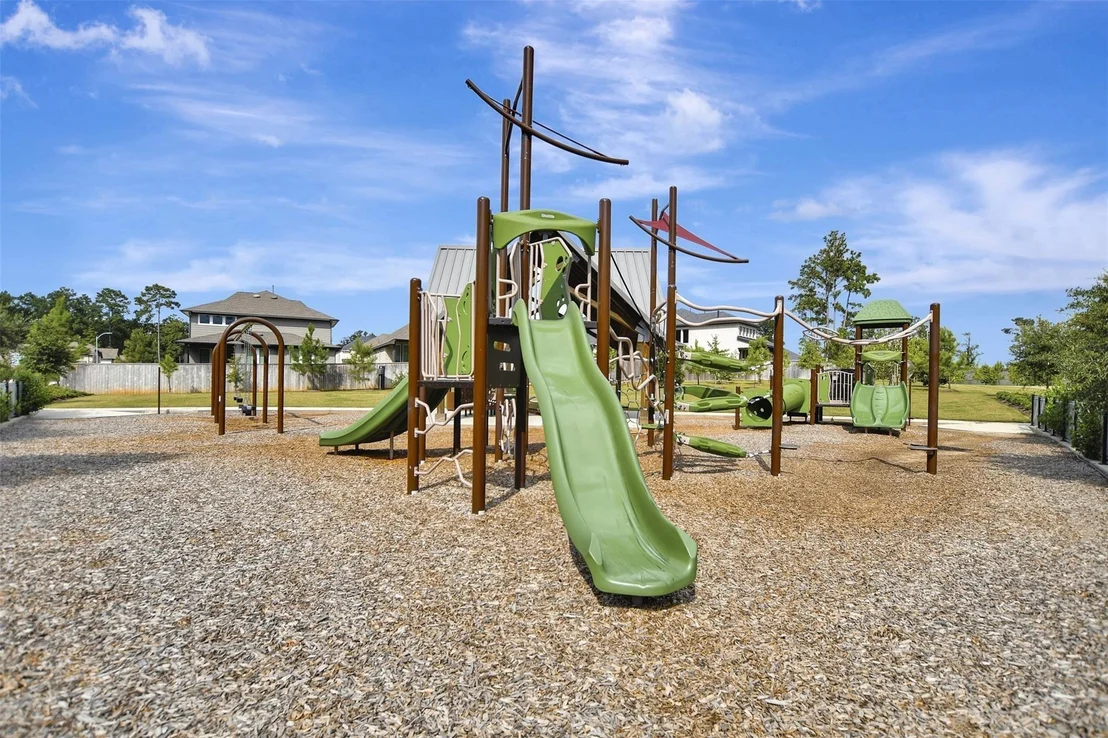
HOA/Condo/Coop Amenities: Basketball Court, Clubhouse, Dog Park, Golf Course, Jogging Path, Park, Party Room, Picnic Area, Playground, Pool, Sport Court, Tennis Court(s), Trail(s), Garbage Service, Pickleball Court, Splash Pad
HOA Fee: $1,390
HOA Fee Frequency: Annually

Comparables

Unit
Status
Type
Beds
Baths
ft²
Price/ft²
Asking Price
Listed On
Closing Price
Sold On
HOA + Taxes

About Montgomery


Similar Homes for Sale

Currently no similar homes around

Nearby Rentals

Unit for rent at 1800 Central Pine Street, Montgomery, TX, 77316

$1,502 /mo

  • 1 Bed
  • 1 Bath
  • 617 ft²
1800 Central Pine Street #1207, Montgomery, TX, 77316 Listing by Melanie Aguirre
Unit for rent at 146 Kinnerly Peak Place, Montgomery, TX, 77316

$2,550 /mo

  • 4 Beds
  • 3 Baths
  • 2,174 ft²
146 Kinnerly Peak Place, Montgomery, TX, 77316 Listing by Joe Robinson
Unit for rent at 313 Rise Ln, Montgomery, TX, 77316

$2,795 /mo

  • 5 Beds
  • 3 Baths
  • 2,444 ft²
313 Rise Ln, Montgomery, TX, 77316 Listing by Alexis Andersen


Frequently Asked Questions

When was property at 352 Mallorn Lane built and last sold?
The property at 352 Mallorn Lane was built in and last sold on Jan 1, 1970 for $0.
How much is this home worth?
The estimated value of the home located at 352 Mallorn Lane is $391,304.
What are some comparable homes to 352 Mallorn Lane?
There are currently no comparable homes to 352 Mallorn Lane.