Check Availability
Montgomery 77362
352 Louvenia Court
$784,990
● House - For Sale

352 Louvenia Court

Pinehurst, TX 77362
bedrooms
4 Beds
bathrooms
3 Baths, 1 Half Bath
square feet
2,851 Ft²
$3,897
Est. Monthly
$42
HOA / Fees

About This Property

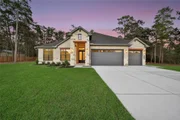
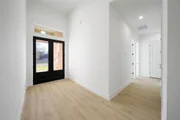
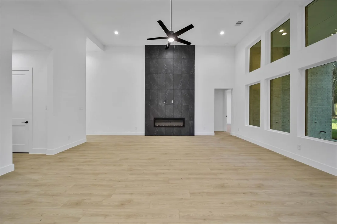
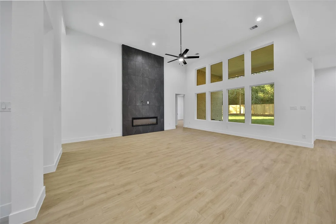
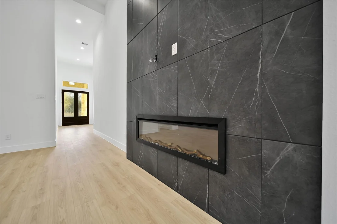
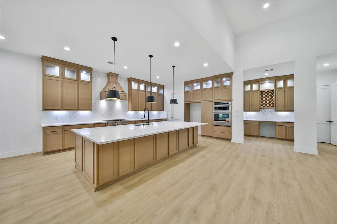
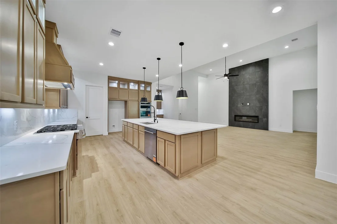
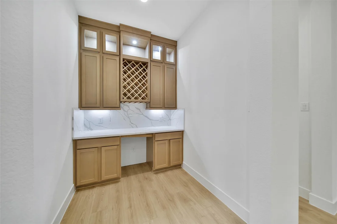
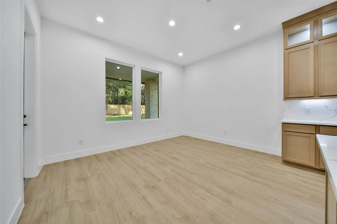
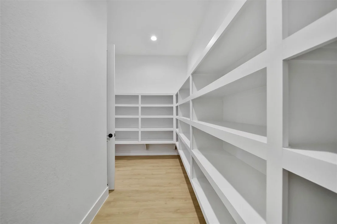
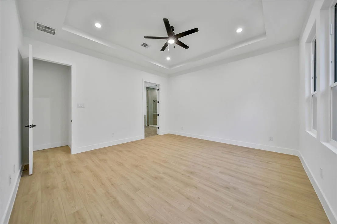
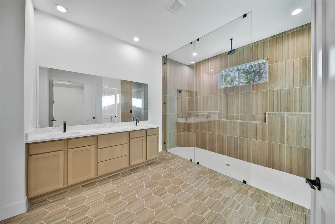
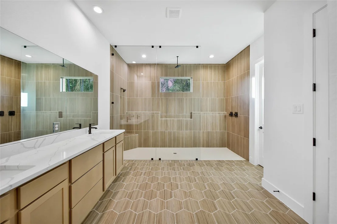
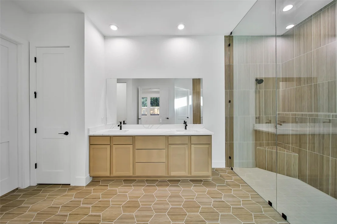
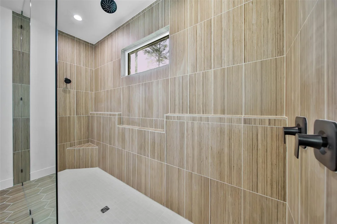
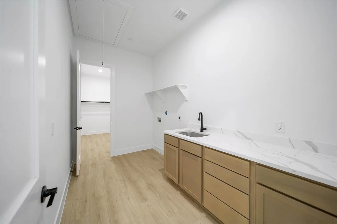
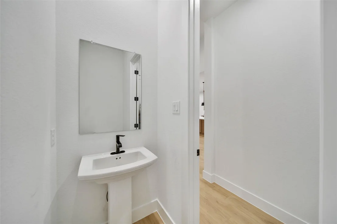
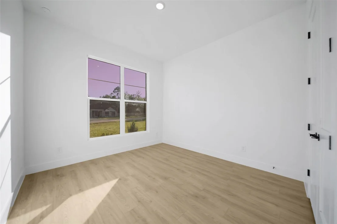
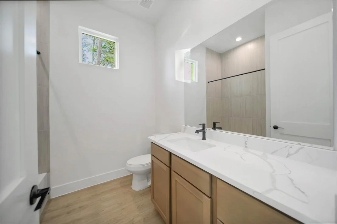
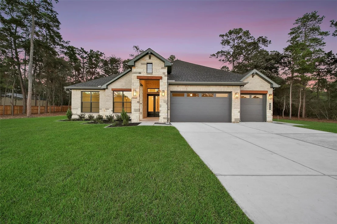
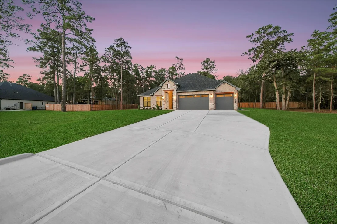
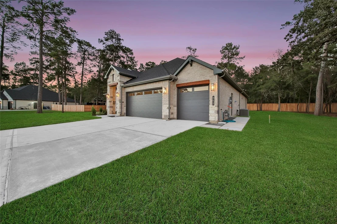
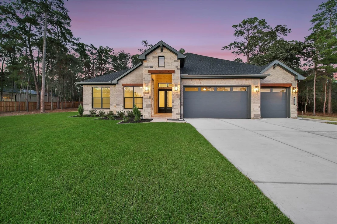
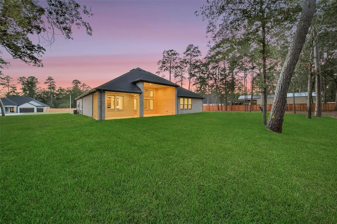
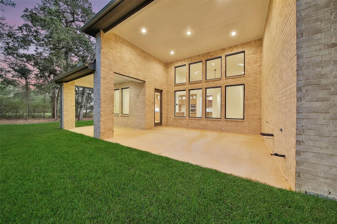
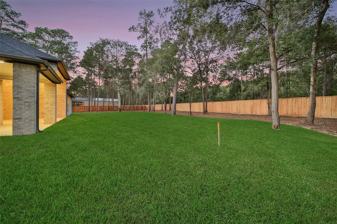
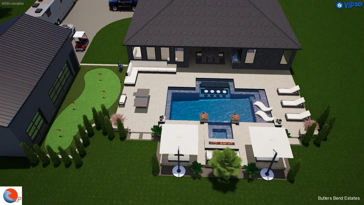
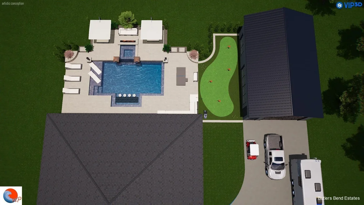
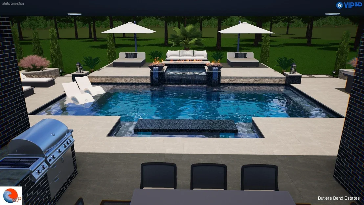
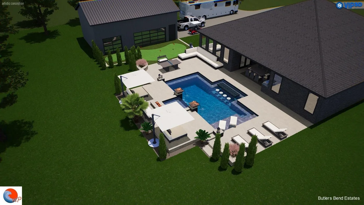
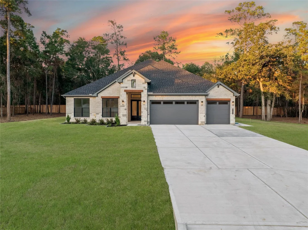
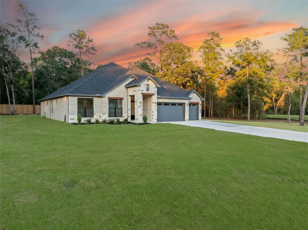
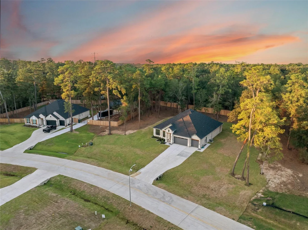
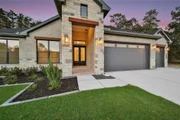
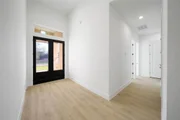
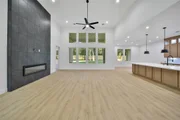
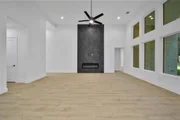
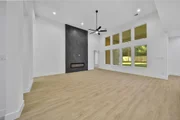
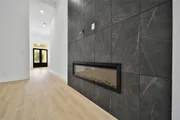
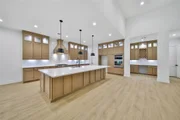
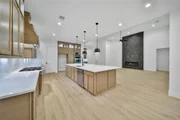
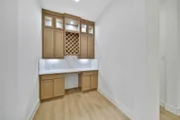
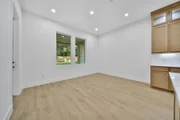
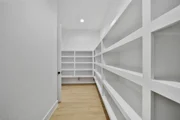
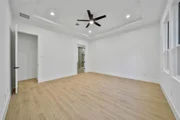
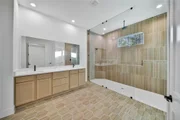
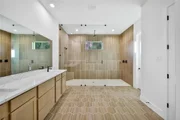
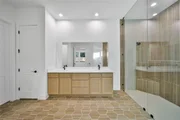
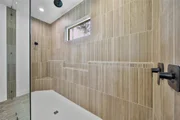
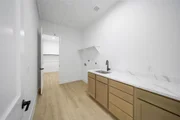
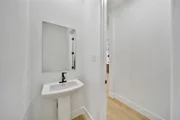
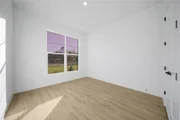
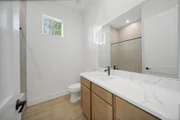
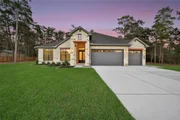
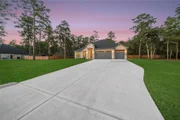
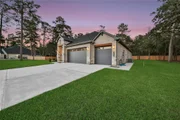
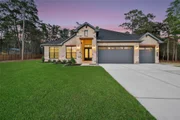
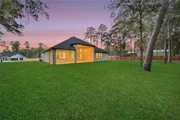
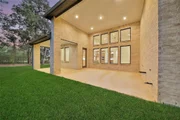
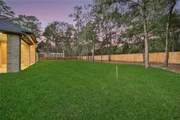
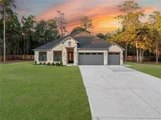
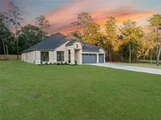
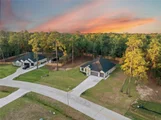
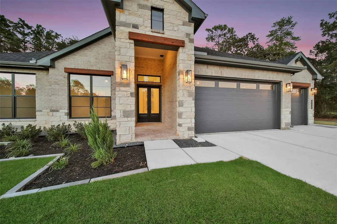
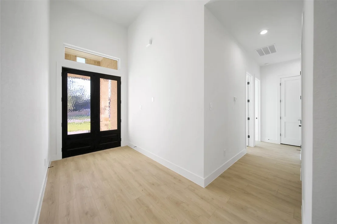
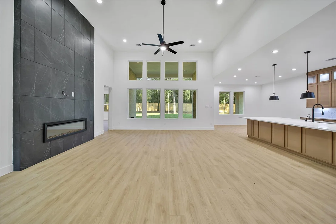
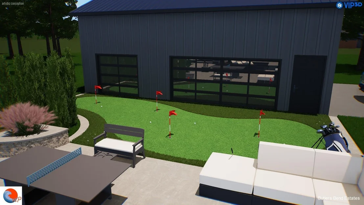
WELCOME TO BUTLERS BEND ESTATES ELEVATED LUXURY LIVING ON 1 ACRE WOODED HOMESITES & ZONED TO TOMBALL ISD. The AMALFI IS OUR NEWEST FLOORPLAN! A 2,851 sq.ft.1 Story w/ 4 Beds 3.5 Baths Dining Wine Bar & 3 Car! AN ENTERAINERS DREAM! DBL Front Doors,Soaring Ceilings in Entry,Family & Patio! A True Guest Suite! Chefs Dream Kitchen w/12' Double Sided Island, Wine Bar, & A Pantry You Dream of! Cabinets to Ceiling w/ Glass Doors & LED Lights, CALCUTTA GOLD QUARTZ CTops W/ SEAMLESS QUARTZ to Ceiling, KitchenAid Prof Series 36" 6 Burner Range, Built-in Combo DBL Oven & Custom Venthood! REVWOOD Flooring throughout! NO CARPET! SPA LIKE PRIMARY BATH w/ CUSTOM SUPER SHOWER w/ 2 Valves!  2 Closets in Primary! 1 Connects to Laundry w/sink! 390 SQ.FT. OF PATIO SPACE Overlooks the WOODED 44K+ SQ.FT. HOMESITE Backing to WOODED RESERVE! Ample ROOM TO CREATE YOUR OWN PRIVATE OASIS & ADD FREE STANDING SHOP/GYM/RV GARAGE OR POOL HOUSE!! REACH OUT TODAY! READY AUG/SEPT 2026!
Unit Size
2,851 Ft²
Days on Market
-
Land Size
1.00 acres
Price per sqft
$275
Property Type
House
Property Taxes
-
HOA Dues
$42
Year Built
-

Listed By

Scott Laird
Keller Williams Realty The Woodlands

Payment Calculator

Cap Rate Calculator

Last updated: 3 days ago (HAR #45703836)

Price History

Date / Event Date Event Price
Oct 20, 2026 Listed by Keller Williams Realty The Woodlands $784,990
Listed by Keller Williams Realty The Woodlands
Jun 22, 2026 Price Increased $790,840
↑ $1K (0.2%)
Price Increased
Jun 2, 2026 Price Decreased $789,640
↓ $10K (1.3%)
Price Decreased
May 5, 2026 Listed by Keller Williams Realty The Woodlands $799,640
Listed by Keller Williams Realty The Woodlands
WELCOME TO BUTLERS BEND ESTATES ELEVATED LUXURY LIVING ON 1 ACRE WOODED HOMESITES & ZONED TO TOMBALL ISD. The AMALFI IS OUR NEWEST FLOORPLAN! A 2,851 sq.ft.1 Story w/ 4 Beds 3.5 Baths Dining Wine Bar & 3 Car! AN ENTERAINERS DREAM! DBL Front Doors,Soaring Ceilings in Entry,Family & Patio! A True Guest Suite! Chefs Dream Kitchen w/12' Double Sided Island, Wine Bar, & A Pantry You Dream of! Cabinets to Ceiling w/ Glass Doors & LED Lights, CALCUTTA GOLD QUARTZ CTops W/ SEAMLESS QUARTZ to Ceiling, KitchenAid Prof Series 36" 6 Burner Range, Built-in Combo DBL Oven & Custom Venthood! REVWOOD Flooring throughout! NO CARPET! SPA LIKE PRIMARY BATH w/ CUSTOM SUPER SHOWER w/ 2 Valves! 2 Closets in Primary! 1 Connects to Laundry w/sink! 390 SQ.FT. OF PATIO SPACE Overlooks the WOODED 44K+ SQ.FT. HOMESITE Backing to WOODED RESERVE! Ample ROOM TO CREATE YOUR OWN PRIVATE OASIS & ADD FREE STANDING SHOP/GYM/RV GARAGE OR POOL HOUSE!! REACH OUT TODAY! READY AUG/SEPT 2026!

Property Highlights

Garage
Fireplace
Parking Details
Has Garage
Attached Garage
Parking Features: Attached, Oversized, Garage Door Opener, Double-Wide Driveway
Garage Spaces: 3
Interior Details
Half Bathrooms: 1
Full Bathrooms: 3
Interior Features: High Ceilings, Wet Bar, Formal Entry/Foyer, Prewired for Alarm System, 2 Primary Bedrooms, All Bedrooms Down, En-Suite Bath, Primary Bed - 1st Floor, Split Plan, Walk-In Closet(s)
Appliances: ENERGY STAR Qualified Appliances, Water Heater, Disposal, Ice Maker, Convection Oven, Double Oven, Electric Oven, Microwave, Gas Cooktop, Dishwasher
Flooring Type: Tile, Engineered Wood
Door Features: Insulated Doors
Laundry Features: Electric Dryer Hookup, Washer Hookup
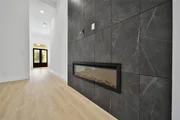
Has Fireplace
Fireplace Features: Electric
Fireplaces: 1
Exterior Details
Square Footage: 2851
Architectural Style: Contemporary, Traditional
Year Built Source: Builder
Year Built: 2026
Builder Name: DR Horton - Emerald Series
Building Area Total: 2851
Window Features: Insulated/Low-E windows
Construction Materials: Batts Insulation, Spray Foam Insulation, Brick, Stone, Insulation - Blown Cellulose
Patio and Porch Features: Covered, Porch
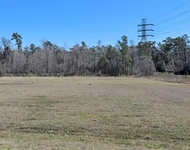
Lot Features: Back Yard, Cul-De-Sac, Greenbelt, Subdivided, Wooded, 1 Up to 2 Acres
Lot Size Area: 1
Lot Size Units: Acres
Lot Size Acres: 1
Lot Size Square Feet: 43560
Water Source: Water District
Utilities Details
Cooling Type: Ceiling Fan(s), Electric
Heating Type: Natural Gas
Sewer : Aerobic Septic
Location Details
HOA Fee: $500
HOA Fee Frequency: Annually

Comparables

Unit
Status
Type
Beds
Baths
ft²
Price/ft²
Asking Price
Listed On
Closing Price
Sold On
HOA + Taxes

About Montgomery


Similar Homes for Sale

Currently no similar homes around

Nearby Rentals

Unit for rent at 34616 Sh 249, Pinehurst, TX, 77362

$5,500 /mo

  • Studio
34616 Sh 249, Pinehurst, TX, 77362 Listing by Astrid Forbes
Unit for rent at 32400 Sh 249, Pinehurst, TX, 77362

$8,558 /mo

  • 4 Beds
  • 3 Baths
  • 4,279 ft²
32400 Sh 249, Pinehurst, TX, 77362 Listing by Xinyi Yi
Unit for rent at 622 Platinum Stone Lane, Pinehurst, TX, 77362

$5,500 /mo

  • 4 Beds
  • 4 Baths
  • 3,611 ft²
622 Platinum Stone Lane, Pinehurst, TX, 77362 Listing by Kevin Johnson


Frequently Asked Questions

When was property at 352 Louvenia Court built and last sold?
The property at 352 Louvenia Court was built in and last sold on Jan 1, 1970 for $0.
How much is this home worth?
The estimated value of the home located at 352 Louvenia Court is $777,690.
What are some comparable homes to 352 Louvenia Court?
There are currently no comparable homes to 352 Louvenia Court.