Check Availability
$458,750
● House - For Sale

352 LARCHMONT DR

San Antonio, TX 78209
bedrooms
3 Beds
bathrooms
2 Baths
square feet
1,432 Ft²
$3,057
Est. Monthly

About This Property

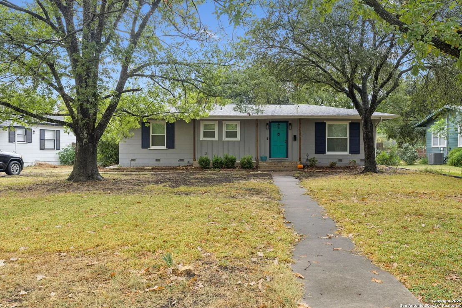
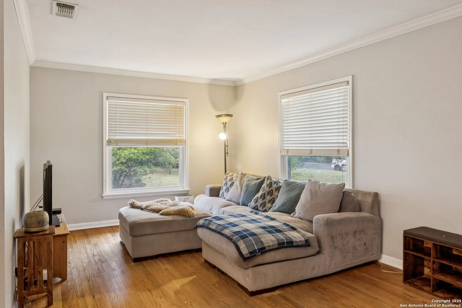
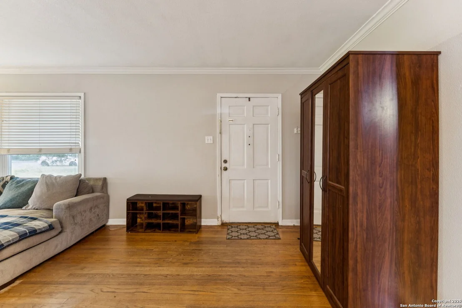
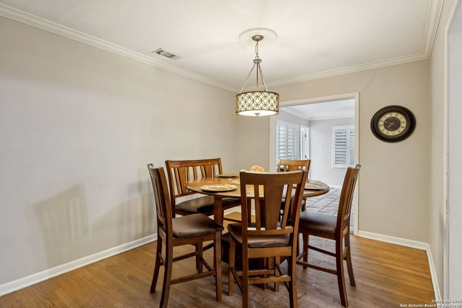
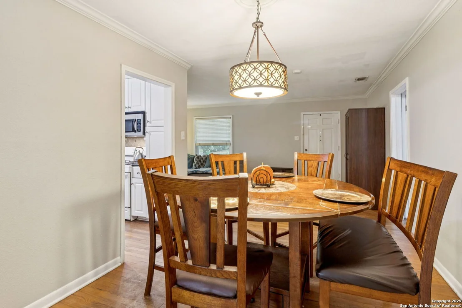
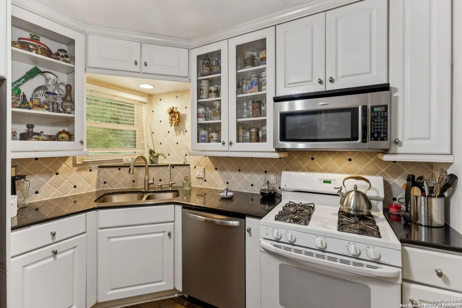
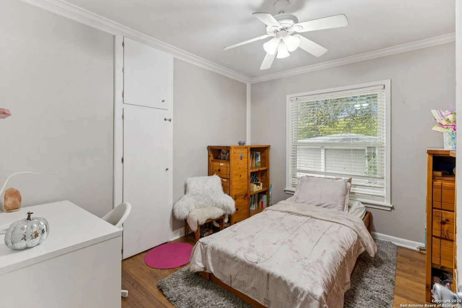
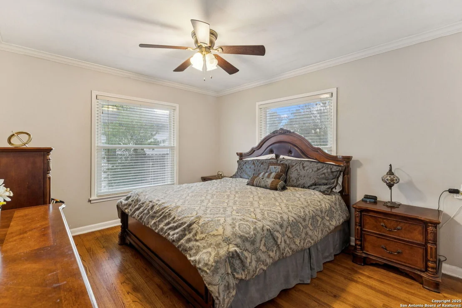
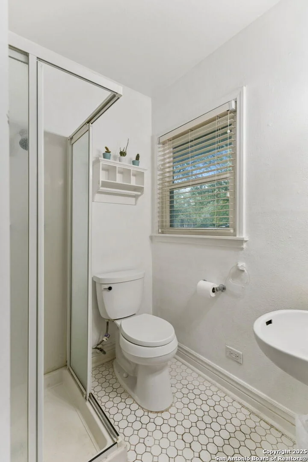
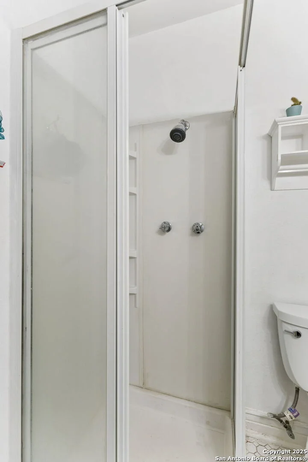
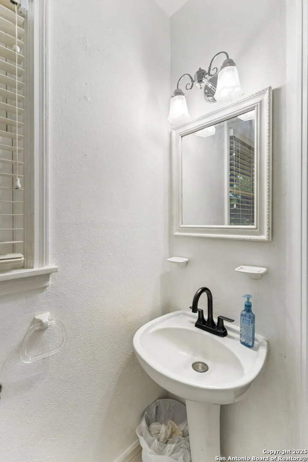
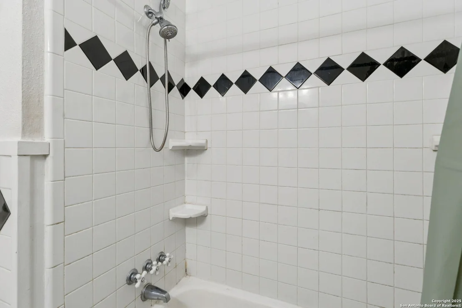
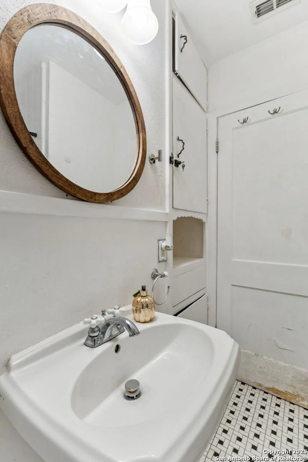
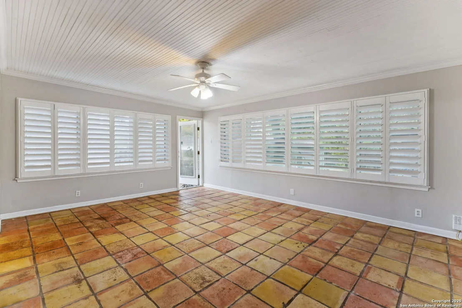
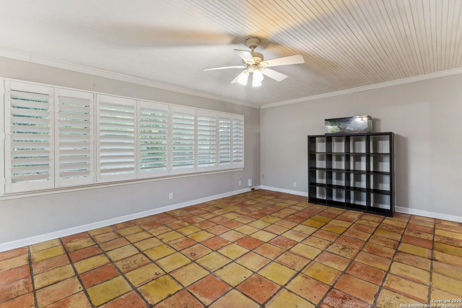
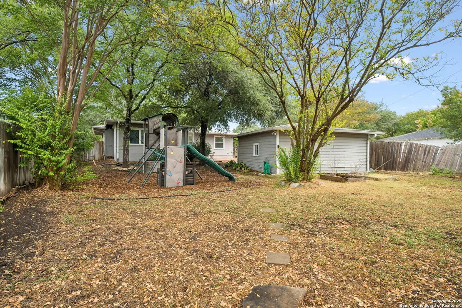
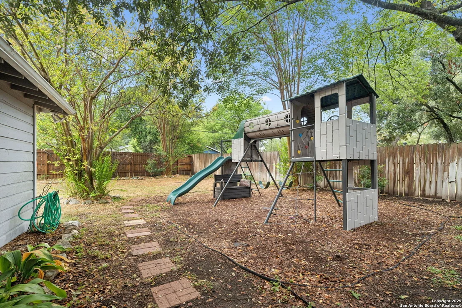
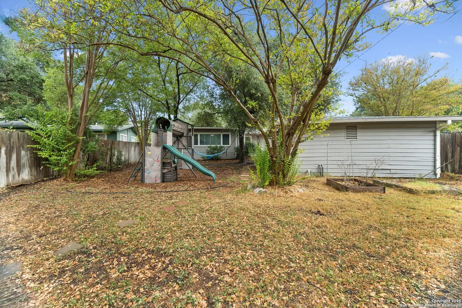
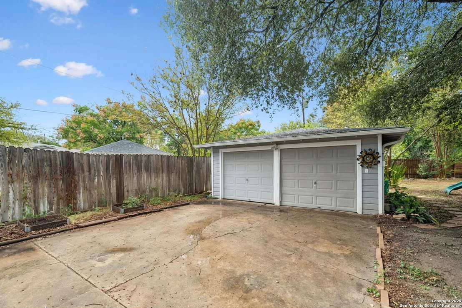
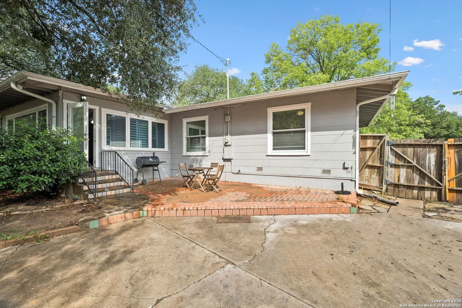
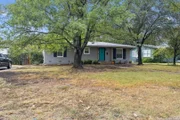
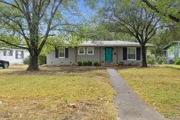
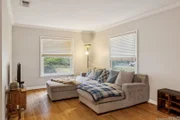
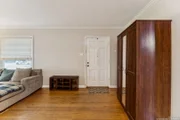
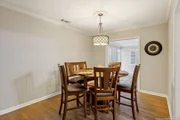
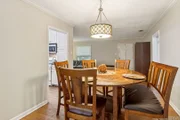
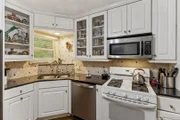
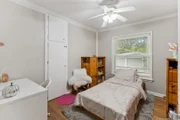
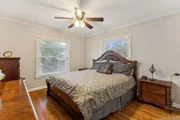
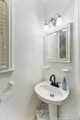
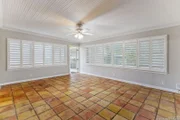
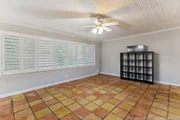
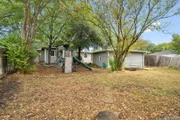
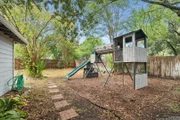
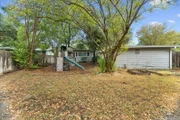
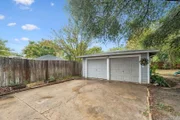
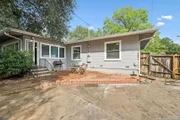
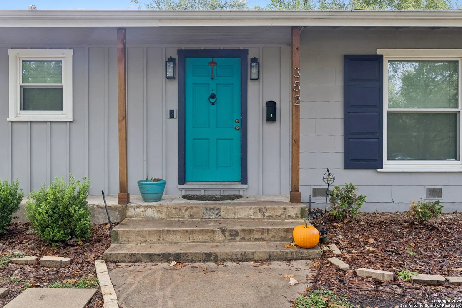
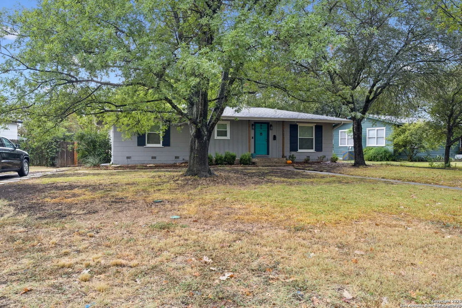
Tucked beneath mature trees in the heart of Terrell Heights, this charming 3-bedroom, 2-bath cottage-style home offers timeless character just minutes from Downtown San Antonio. Situated on a beautifully manicured lot, the home welcomes you with inviting curb appeal and a spacious covered front porch perfect for relaxing mornings or evening conversations. Inside, you'll find a light-filled interior with rich hardwood floors, crown molding accents, neutral designer tones, and a seamless flowing layout ideal for both entertaining and everyday living. The main living area opens effortlessly to the dining space, creating a warm and inviting atmosphere throughout. The kitchen features granite countertops, abundant white cabinetry, stainless steel appliances, and gas cooking, blending style and functionality. Just beyond the kitchen is a versatile second living area complete with Saltillo tile flooring, ceiling fan, and direct access to the private backyard retreat. The spacious primary suite offers a private en-suite bth with a walk-in shower and pedestal sink, while two additional bedrooms share a well-appointed guest bath. Step outside to enjoy the peaceful backyard oasis with mature shade trees and plenty of room for a fire pit, garden, hot tub, or playscape. The back patio creates the perfect setting for entertaining or quiet evenings outdoors. Additional highlights include a whole-home water softener, reverse osmosis system, transferable lifetime foundation warranty, fresh interior and exterior paint, updated windows, and a roof replaced in 2020. Washer, dryer, refrigerator, and playscape all convey with the sale. Ideally located less than 10 miles from Downtown San Antonio and within walking distance to McNay Art Museum, local coffee shops, and neighborhood dining. Conveniently positioned near shopping, grocery stores, and entertainment while zoned to highly regarded Alamo Heights Independent School District. Come experience the charm, character, and lifestyle this Terrell Heights gem has to offer.
Unit Size
1,432 Ft²
Days on Market
-
Land Size
0.26 acres
Price per sqft
$320
Property Type
House
Property Taxes
$804
HOA Dues
-
Year Built
1948

Listed By

Teresa Zepeda
Keller Williams Heritage

Payment Calculator

Cap Rate Calculator

Last updated: 6 months ago (LERA #1967868)

Price History

Date / Event Date Event Price
May 19, 2026 Temporarily off market -
Temporarily off market
May 18, 2026 Listed by Real Broker, LLC $458,750
Listed by Real Broker, LLC
Nov 13, 2025 Listed by Real Broker, LLC $459,000
Listed by Real Broker, LLC
Charming 3-bedroom, 2-bath cottage-style home nestled among mature trees in Terrell Heights, less than 10 miles from Downtown San Antonio. This beautifully maintained property sits on a manicured lot and offers inviting curb appeal with a welcoming covered front porch. Step inside to a light and bright interior featuring rich hardwood flooring, neutral paint tones with crown molding accents, and an open, flowing layout. The main living area seamlessly connects to the dining room, creating an ideal space for entertaining or everyday living. The kitchen, located just off the dining area, offers granite countertops, abundant white cabinetry, stainless steel appliances, and gas cooking. Beyond the kitchen and dining area is a second living space highlighted by Saltillo tile flooring, a ceiling fan, and direct access to the private backyard. The spacious primary suite includes an en-suite bath with a pedestal sink and walk-in shower. Two secondary bedrooms are complemented by a full guest bath. Enjoy outdoor living on the back patio, perfect for morning coffee or weekend gatherings. The shaded backyard provides generous space for a playscape, hot tub, fire pit, or garden. This home also features a whole home water softener, reverse osmosis system, and a transferable lifetime foundation warranty. Recent updates include fresh interior and exterior paint, new windows, and a new roof installed in 2020. Ideally located within two miles of grocery stores, shops, and entertainment, and within walking distance to The McNay, local restaurants, and charming coffee spots. Zoned to AHISD. Washer, dryer, refrigerator, and playscape convey with the sale. Schedule your showing today to experience this Terrell Heights gem.
May 9, 2007 Sold
Sold
Oct 20, 2006 Listed by ECO Realty Solutions $234,999
Listed by ECO Realty Solutions
Stunning 3 /2 Terrell Heights hm beautifully maintained & centrally located.A.H.ISD. Gorgeous hardwoods w/ saltio sunroom. Great floor plan w/ lots of natural light. 2 living areas, new interior paint, newly remodeled bathrm, new blinds, recently painted exterior, AC unit 2 yrs old, backyard patio.Large mature oak trees & landscape.Hurry!Call Today- won't last long!

Property Highlights

Air Conditioning
Fireplace
Interior Details
Full Bathrooms: 2
Interior Features: Open Floorplan, One Living Area, Separate Dining Room, Utility Room Inside, All Bedrooms Downstairs, Laundry Room
Appliances: Disposal, Dishwasher, Washer Connection, Dryer Connection, Microwave Oven, Stove/Range, Gas Cooking, Solid Counter Tops
Flooring Type: Wood, Saltillo Tile
Laundry Features: Main Level
Fireplace Features: Not Applicable
Exterior Details
Square Footage: 1432
Security Features: Smoke Detector(s)
Property Condition: Pre-Owned
Architectural Style: Traditional, One Story
Year Built: 1948
Builder Name: Unknown
Construction Materials: Wood Siding, Asbestos Shingle
Patio and Porch Features: Patio
Pool Features: None
Lot Size Area: 11238.48
Lot Size Units: Square Feet
Lot Size Acres: 0.258
Lot Size Square Feet: 11238.48
Financial Details
Tax Annual Amount: $9,648
Utilities Details
Cooling Type: Central Air, Ceiling Fan(s)
Heating Type: Central
Location Details
HOA/Condo/Coop Amenities: None

Building Info

Overview

    General

  • Year Built: 1948
  • Effective Year Built: 1988
  • Building Count: 1
  • Total Rooms: 5
  • Bedroom Count: 3
  • Bathroom Count: 2
  • Full Bathrooms: 2
  • Partial Bathrooms: 2
  • Building Condition: 6
  • Building Quality: 0
  • Construction Type: 0
  • Building Style: 21
  • Exterior Walls Type: 1
  • Interior Walls Type: 0
  • Roof Shape Type: 0
  • Roof Cover Type: 15
  • Floor Count: 100
  • Living Units: 1
  • Floor Cover: 0
  • Basement Type: 0
  • Basement Area: 0
  • Garage Type: 4
  • Garage Square Area: 400
  • Parking Space Count: 2
  • Patio Type: 59
  • Porch Type: 102
  • Pool Type: 0

    Dimensions

  • Lot Size Square Feet: 11,250
  • Total Building Area: 1,432
  • Gross Building Area: 1,432
  • Building Area: 1,432
  • Building Area Measurement: L

    Heating and Cooling

  • Air Conditioning: 1
  • Heating: 4
  • Heated Square Feet: 1,432
  • Heating Fuel Type: 0

    Utilities

  • Sewer System: 0
  • Water Service: 0

Building

  • Building Type: 0
  • Property Class: R
  • Subdivision: TERRELL HEIGHTS UN 4 NCB 9066
  • Land Acres: 0000000258
  • Standard Land Use Code: 1001
  • County Land Use Code: A1
  • State Land Use Code: A1
  • Legal Description 1: NCB 9066 BLK 27 LOT 48

Neighborhood

  • School District Name: Alamo Heights Independent School District
  • School Tax School District: 50
  • Census Tract: 120602

Geography

  • Assessors Map Reference: 583E3
  • Parcel: 09066-027-0480
  • Block: 27
  • Lot: 48
  • Municipality: SAN ANTONIO
  • Latitude: 29.495
  • Longitude: -98.4454

    Address

  • Full Address: 352 Larchmont Dr
  • Address - House Number: 352
  • Address - Street Name: Larchmont
  • Address - Suffix Type: Dr
  • State: TX
  • City Name: San Antonio
  • Carrier Code: C015
  • 4-Digit Zip Code: 4273
  • Zip Code: 78209

Valuation

    Tax

  • Tax Year: 2023
  • Tax Amount: $968,695
  • Tax Rate Code Area: 50

    Appraisal Valuation

  • Standard Deviation: 0.1744
  • Valuation Date: Jan 17, 2024
  • Confidence Score: 77
  • Final Value: 437,432
  • High Value: 513,744
  • Low Value: 361,121

    Market Valuation

  • Market Total Value: $430,230
  • Market Land Value: $255,070
  • Market Improvement Value: $175,160

    Assessments Valuation

  • Assessed Year: 2023
  • Assessed Total Value: $430,230
  • Assessed Land Value: $255,070
  • Assessed Improvements Value: $175,160

    Sales

  • Current Sale Contract Date: Mar 01, 2022
  • Current Sale Recording Date: Mar 03, 2022
  • Current Sale Price:
  • Current Sale Document Type: 27
  • Current Sale Input Document Number: 54469
  • Previous Sale Recording Date: May 30, 2018
  • Previous Sale Contract Date: May 30, 2018
  • Previous Sale Amount: $308,500
  • Previous Sale Document Type: 68
Data used for valuation calculations is provided by RealtyHop, and other third party sources

Comparables

Unit
Status
Type
Beds
Baths
ft²
Price/ft²
Asking Price
Listed On
Closing Price
Sold On
HOA + Taxes

About Uptown Broadway


Similar Homes for Sale

Currently no similar homes around

Nearby Rentals

Unit for rent at 446 Pike Rd, San Antonio, TX, 78209

$2,800 /mo

  • 3 Beds
  • 2 Baths
  • 1,902 ft²
446 Pike Rd, San Antonio, TX, 78209 Listing by Beni Aguirre


Frequently Asked Questions

When was property at 352 Larchmont Drive built and last sold?
The property at 352 Larchmont Drive was built in 1948 and last sold on Mar 1, 2022 for $421,066.

How much is this home worth?
The estimated value of the home located at 352 Larchmont Drive is $457,625.
What are some comparable homes to 352 Larchmont Drive?
There are currently no comparable homes to 352 Larchmont Drive.