


352 Highland Pl


About This Property
Payment Calculator
Your Estimated Monthly Payment
Cap Rate Calculator
What does this mean?
Based on our analysis, the cap rate of this property is 1.25%. A negative cap rate indicates that the property might not be feasible as an income-producing asset. The median cap rate for a near zip code 11238 is 4.23%.
How much can I actually make?
Actual monthly rental income may vary between $4,760 and $7,140 depending on unit-specific characteristics. You can change the amount using the slider to further explore.
How is cap rate calculated?
Cap Rate = Net Operating Income (NOI) / Property Asset Value.
When calculating the cap rate, we assume 100% occupancy. Leverage (mortgage) is not considered.
Cap Rate provided by RealtyHop and RentHop, learn more about cap rate here.
Price History
| Date / Event | Date | Event | Price |
|---|---|---|---|
| Mar 10, 2022 | No longer available | - | |
| No longer available | |||
| Feb 16, 2022 | In contract | - | |
| In contract | |||
| Feb 8, 2022 | Listed by Windermere Homes & Estates | $725,000 | |
| Listed by Windermere Homes & Estates | |||
| | |||
|
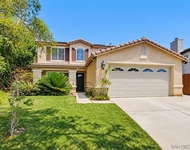
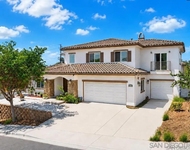
For a Private Showing call 760-500-1825 - WOW FACTOR JUST GOT REAL! Oak Hill has a gorgeous Cul-de-Sac home, available NOW! Imagine yourself in your very own Saltwater pool... Listen to the gentle Splash of the Waterfall, close your eyes, and remind yourself that the pool and equipment are in excellent condition! The Ultra Poz plaster completely redone a year ago, the variable speed pump is just 2 years new! If that didn't catch your attention, then this will! Gated RV Parking! Curb Appeal! Remodeled, Gourmet Kitchen! Looks like we have your attention! Come on in! Enter through a very cool Lead and Glass front door, your head may spin as you see yourself living life in this fabulous Great Room, SO much Natural light, So much Space! So CLEAN and Gorgeous. Your eyes will dart from the Wood-Look Tile flooring, then up to the ceiling, you'll admire the lighting from theSolatube. Natural Sunlight by day, a beautiful lighted glow in the evening! What next? The recessed, electric fireplace provides a Super Cool look with the option of heat or not! So Cool or So Hot, you decide! Time for a Gourmet adventure! This Kitchen is AH-MAY-ZING! Run your hands over the Quartzite Stone Counters, the "leather" texture actually feels perfectly imperfect! All electric outlets are hidden as not to impair your sight of the cool matching Backsplash! Then there is the slick Bosch Oven with a Side Swing Door, who knew the convenience of NOT reaching over a door?!? Custom Pantry "Wall" features roll-out shelves and an "Appliance Garage" hidden from sight by Frosted Glass Doors, providing a clutter-free look! Other custom built-ins you BET! Spice Drawer, Cookie Sheet Organizer, Granite Sink, Stainless Fixtures, and MORE! The "Rose Gold" Drawer Pulls and Handles are the Icing on the CAKE! What next? The newly remodeled bathroom is a designer special! The tile flooring is unique and gorgeous, the oversized shower matches the elegance of the flooring, the vanity is complete with Quartzite countertop. There are three bedrooms, one with a bathroom en-suite, this bathroom actually opens to the pool yard for easy access. The En-suite bath includes a jetted bath and a separate shower. One of the bedrooms has a queen-sized murphy bed leaving room for an office or sewing room. There's more! Ceiling Fans in almost every room, recessed lighting all around, Quiet Cool Whole House Fan, Dual Pane Windows & More! Back to the RV Parking!! Approximately 14 feet wide x 65 feet long behind the fence with 12" wide gate, driveway parking for 3+ cars. Conveniently located near schools & shopping. The manager has listed the unit size as 1378 square feet.
| |||
| Nov 17, 2021 | No longer available | - | |
| No longer available | |||
| Nov 4, 2021 | Listed by Keller Williams SD Metro | $707,000 | |
| Listed by Keller Williams SD Metro | |||
| | |||
|
Just listed!!! This beautifully updated home in the highly desirable Oak Hill neighborhood is ready for its new owner. In ground Saltwater pool with new Ultra Poz plaster, 2 year old variable speed pump, and waterfall, second bath accessible directly from the pool. Full kitchen remodel including quartzite stone counters with leather finish (scratch proof, harder than granite, doesn’t require sealing) with matching backsplash. Top of the line Bosch wall oven with side swing oven door and built in microwave. Granite composite sink and stainless steel faucet. All new semi-custom cabinets with pantry wall with roll out shelves and appliance garage. All electric receptacles mounted under the cabinets in the kitchen for a clean look. Built in cookie sheet and spice organizers, roll out trash/recycling drawer. Fully remodeled bathroom including large walk-in shower Second bath was remodeled 5 years ago and has walk in shower and jetted bathtub Laundry hookups in second bath. Wood look tile throughout, ceiling fans in all rooms, solatubes in living room, electric fireplace/heater in living room, walk-in closet in primary bedroom, built in queen size murphy bed in second bedroom (conveys), recessed lighting in most rooms, whole house fan with timer, hard-wired home security system, RV parking approximately 14 feet wide x 65 feet long behind the fence with 12’ wide gate, driveway parking for 3+ cars, dual pane vinyl windows, new front door with decorator glass, close to elementary, middle, and high schools. Quiet culdesac with friendly neighbors. The manager has listed the unit size as 1378 square feet.
| |||

Property Highlights
Building Info
Comparables
Status
Price/ft²
Listed On
Sold On
About Midway
Similar Homes for Sale
Currently no similar homes aroundNearby Rentals

Last Updated: 5 months ago
Data Source: CRMLS, MLS# 180032317
 Your Privacy Choices
Phone: 425-283-2930
Address: 335 Madison Avenue, New York, NY 10017