


352 CLEARVIEW Drive


About This Property
Clearview Drive played an integral role in the creation of their exceptional home, investing over $265,000 in upgrades during and after construction. The result is a residence that stands out in every way. The outdoor space is nothing short of spectacular, with a screened-in, heated pool featuring a stunning waterfall oasis, chiller for summer use and expansive lake views With over $150,000 dedicated to transforming this outdoor haven into a luxurious retreat bathed in sunlight all day long, every

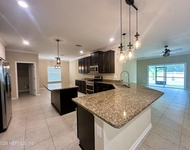
day will feel like a vacation. Inside, the home boasts a sophisticated coastal-inspired floorplan that offers casual elegance and functionality. The heart of the homea spacious, open-concept living and dining areaflows effortlessly into the chef's
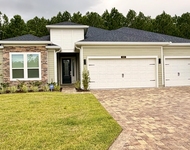
kitchen, where culinary dreams come to life. Designed with over $60,000 in custom upgrades, the kitchen offers an abundance of cabinetry, a large island for meal prep and extra seating, and top-tier finishes that make it the perfect space for entertaining or family meals. A versatile formal dining room at the front of the house can easily adapt to your lifestyle, whether for special occasions or everyday use. The entire space is bathed in natural light and offers seamless views of the pool pavilion and picturesque surroundings. The expansive main suite serves as a serene retreat, complete with a luxurious en -suite bathroom and an oversized walk-in closet outfitted with custom storage solutions. The three additional bedrooms and two bathrooms are thoughtfully placed in a private wing of the home, offering comfort and seclusion for family or guests. Every inch of the home has been designed with care, from the easy-to-maintain continuous tile flooring to the fine finishes that enhance the living experience. Automated shades, shutters, and custom drapery allow you to effortlessly control the natural light, while all closets are equipped with built-in storage systems. The thoughtfully designed laundry room makes even household chores a pleasure. Step outside to enjoy meticulously landscaped grounds, accented by beautiful exterior lighting, and a long pavered driveway that leads to a spacious three-car garage. Living in SilverLeaf places you are just minutes from an array of shopping, dining, and services, while golf enthusiasts will appreciate the nearby courses. The stunning beaches and historic downtown are easily accessible to the east, while the scenic St. Johns River lies to the westensuring that all
your recreational and lifestyle needs are met. It's time to start living the good life - welcome to Silver Landing.
Payment Calculator
Your Estimated Monthly Payment
Cap Rate Calculator
What does this mean?
Based on our analysis, the cap rate of this property is 1.25%. A negative cap rate indicates that the property might not be feasible as an income-producing asset. The median cap rate for a near zip code 11238 is 4.23%.
How much can I actually make?
Actual monthly rental income may vary between $4,760 and $7,140 depending on unit-specific characteristics. You can change the amount using the slider to further explore.
How is cap rate calculated?
Cap Rate = Net Operating Income (NOI) / Property Asset Value.
When calculating the cap rate, we assume 100% occupancy. Leverage (mortgage) is not considered.
Cap Rate provided by RealtyHop and RentHop, learn more about cap rate here.
Price History
| Date / Event | Date | Event | Price |
|---|---|---|---|
| Mar 19, 2025 | Sold | ||
| Sold | |||
| Feb 17, 2025 | In contract | - | |
| In contract | |||
| Jan 14, 2025 | Listed by ONE SOTHEBY'S INTERNATIONAL REALTY | $850,000 | |
| Listed by ONE SOTHEBY'S INTERNATIONAL REALTY | |||
Property Highlights
Comparables
Status
Price/ft²
Listed On
Sold On
About St. Johns
Similar Homes for Sale
Currently no similar homes aroundNearby Rentals

Last Updated: 2 years ago
Data Source: Real MLS, MLS# 2064772
 Your Privacy Choices
Phone: 425-283-2930
Address: 335 Madison Avenue, New York, NY 10017