Check Availability
$289,500
↓ $5K (1.7%)
● House - For Sale

352 Caveside Drive

Canyon Lake, TX 78133
bedrooms
3 Beds
bathrooms
2 Baths
square feet
1,577 Ft²
$1,489
Est. Monthly
$2
HOA / Fees

About This Property

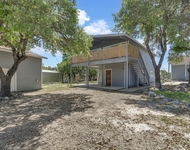
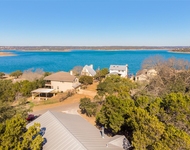
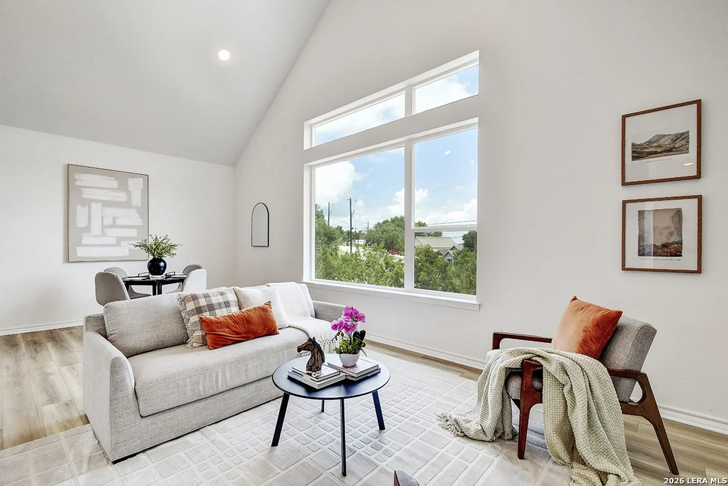
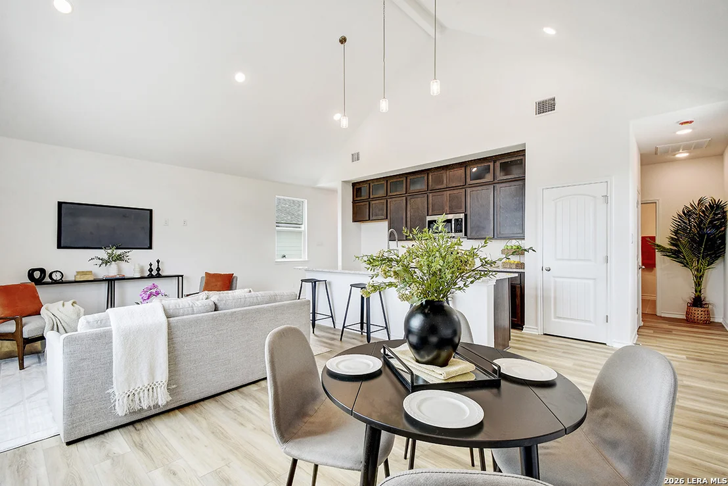
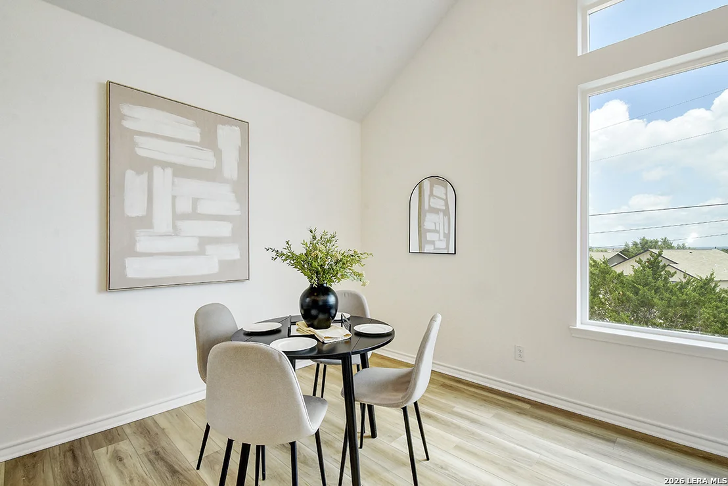
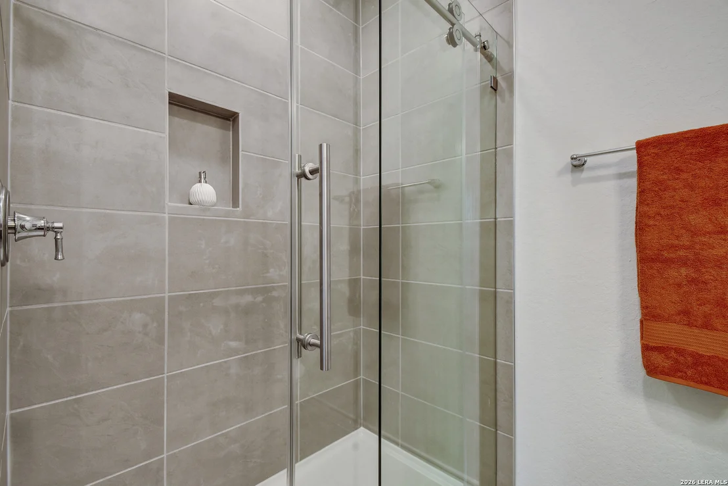
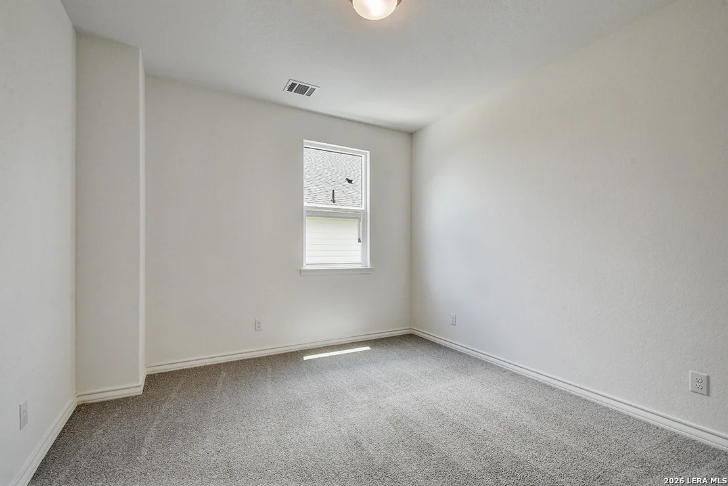
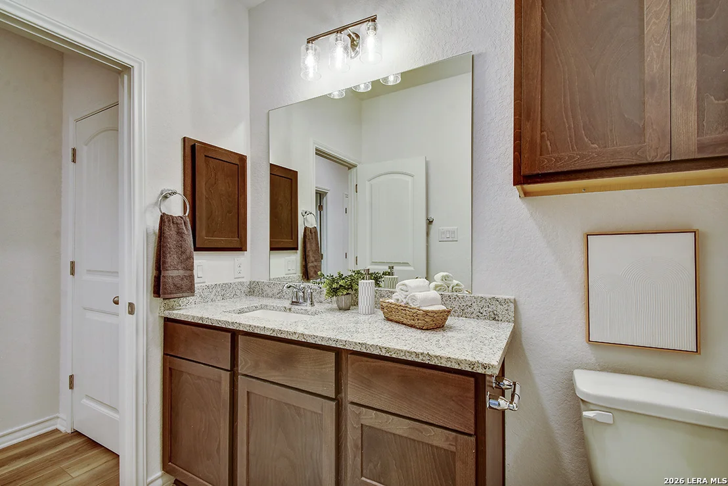
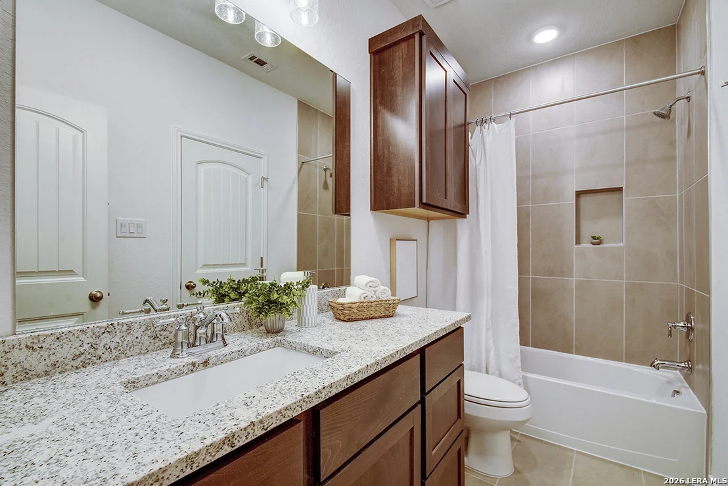
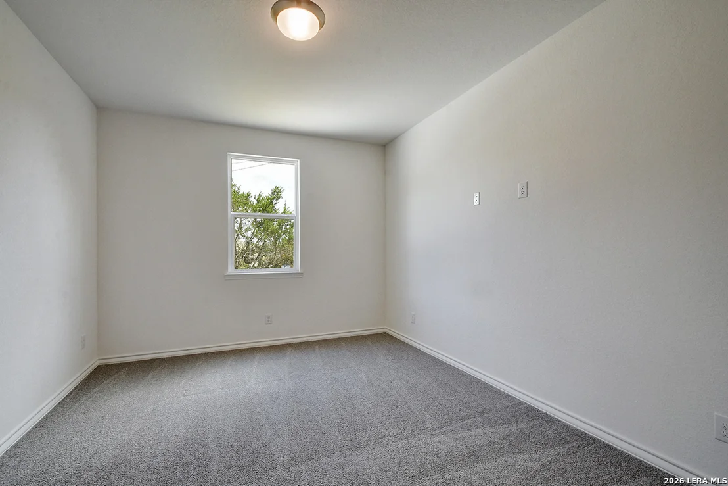
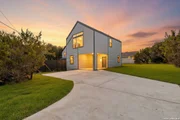
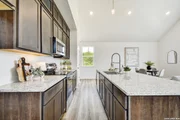
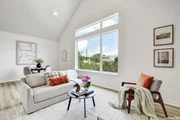
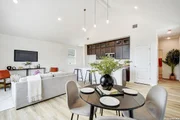
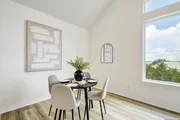
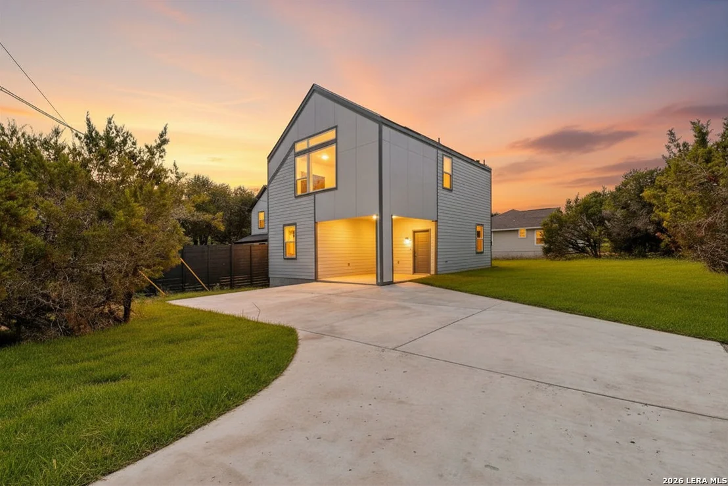
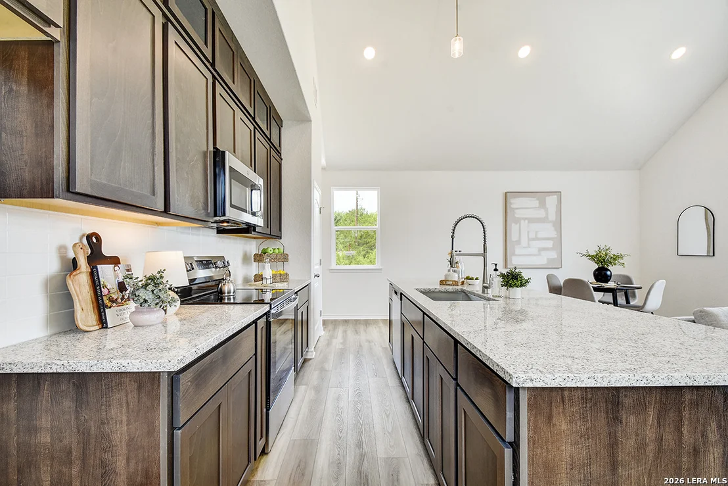
OWNER FINANCING AVAILABLE. Tucked among mature trees in Canyon Springs Resort, this thoughtfully designed home offers the perfect blend of modern style and Hill Country charm. Set on a quarter-acre lot, you'll enjoy a sense of privacy and room to breathe while being just minutes from the sparkling waters of Canyon Lake.  Inside, the open-concept floor plan is anchored by a spacious living room with soaring vaulted ceilings and an oversized picture window that beautifully frames the surrounding Hill Country views. The kitchen features granite countertops, a timeless subway tile backsplash, and seamless flow into the living and dining areas-ideal for entertaining or everyday living.  The contemporary exterior design offers striking curb appeal, while the versatile floor plan makes this property equally suited as a full-time residence, weekend retreat, or income-producing short-term rental.  Whether you're spending the day on the lake, enjoying the peaceful surroundings from home, or welcoming guests for a weekend getaway, this Canyon Lake gem delivers the lifestyle you've been looking for.
Unit Size
1,577 Ft²
Days on Market
-
Land Size
0.25 acres
Price per sqft
$184
Property Type
House
Property Taxes
$66
HOA Dues
$2
Year Built
-

Listed By

Payment Calculator

Cap Rate Calculator

Last updated: 2 months ago (LERA #1990295)

Price History

Date / Event Date Event Price
Sep 2, 2026 Price Decreased $289,500
↓ $5K (1.7%)
Price Decreased
Jul 31, 2026 Price Decreased $294,500
↓ $4K (1.3%)
Price Decreased
Jul 10, 2026 Price Decreased $298,500
↓ $7K (2.1%)
Price Decreased
Jun 9, 2026 Listed by Magnolia Realty $305,000
Listed by Magnolia Realty

Property Highlights

Air Conditioning
Fireplace
Interior Details
Full Bathrooms: 2
Interior Features: High Ceilings, Open Floorplan, Liv/Din Combo, Island Kitchen, Laundry in Closet
Appliances: Microwave, Disposal, Dishwasher, Electric Water Heater, Washer Connection, Dryer Connection, Stove/Range, Ice Maker Connection
Flooring Type: Carpet, Ceramic Tile, Vinyl
Laundry Features: Main Level, Laundry Closet
Fireplace Features: Not Applicable
Exterior Details
Square Footage: 1577
Property Condition: New Construction
Architectural Style: Two Story
Year Built: 2026
Builder Name: DAH Builders, LLC
Construction Materials: Fiber Cement
Pool Features: None
Lot Features: Corner Lot, Mature Trees (ext feat), Canyon Lake
Lot Size Area: 10890
Lot Size Units: Square Feet
Lot Size Acres: 0.25
Lot Size Square Feet: 10890
Financial Details
Tax Annual Amount: $789
Utilities Details
Cooling Type: Central Air, Heat Pump, Zoned
Heating Type: Central, Heat Pump, Zoned, 1 Unit
Sewer : Aerobic Septic
Location Details
HOA/Condo/Coop Amenities: Pool, Clubhouse, Park/Playground
HOA Fee: $18
HOA Fee Frequency: Annually

Comparables

Unit
Status
Type
Beds
Baths
ft²
Price/ft²
Asking Price
Listed On
Closing Price
Sold On
HOA + Taxes

About South Canyon Lake


Similar Homes for Sale

Currently no similar homes around

Nearby Rentals

Unit for rent at 612 Mockingbird Dr, Canyon Lake, TX, 78133

$1,950 /mo

  • 3 Beds
  • 2 Baths
  • 1,420 ft²
612 Mockingbird Dr, Canyon Lake, TX, 78133 Listing by Janessa Tomberlin
Unit for rent at 1526 Lakeside Drive W, Canyon Lake, TX, 78133

$2,990 /mo

  • 3 Beds
  • 3 Baths
  • 2,040 ft²
1526 Lakeside Drive W, Canyon Lake, TX, 78133 Listing by Sara Gordon
Unit for rent at 1104 Blueridge Dr, TX, 78133

$1,700 /mo

  • 2 Beds
  • 2 Baths
  • 1,250 ft²
1104 Blueridge Dr, TX, 78133 Listing by John Garza


Frequently Asked Questions

When was property at 352 Caveside Drive built and last sold?
The property at 352 Caveside Drive was built in and last sold on Jan 1, 1970 for $0.
How much is this home worth?
The estimated value of the home located at 352 Caveside Drive is $296,061.
What are some comparable homes to 352 Caveside Drive?
There are currently no comparable homes to 352 Caveside Drive.