


352 Avena Circle


About This Property
Payment Calculator
Your Estimated Monthly Payment
Cap Rate Calculator
What does this mean?
Based on our analysis, the cap rate of this property is 1.25%. A negative cap rate indicates that the property might not be feasible as an income-producing asset. The median cap rate for a near zip code 11238 is 4.23%.
How much can I actually make?
Actual monthly rental income may vary between $4,760 and $7,140 depending on unit-specific characteristics. You can change the amount using the slider to further explore.
How is cap rate calculated?
Cap Rate = Net Operating Income (NOI) / Property Asset Value.
When calculating the cap rate, we assume 100% occupancy. Leverage (mortgage) is not considered.
Cap Rate provided by RealtyHop and RentHop, learn more about cap rate here.
Price History
| Date / Event | Date | Event | Price |
|---|---|---|---|
| Oct 31, 2024 | Sold | ||
| Sold | |||
| Sep 16, 2024 | Listed by Compass | $895,000 | |
| Listed by Compass | |||
| Nov 4, 2022 | Sold | ||
| Sold | |||
| Aug 4, 2022 | Listed by Century 21 Affiliated | $819,900 | |
| Listed by Century 21 Affiliated | |||
| | |||
|
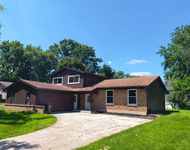
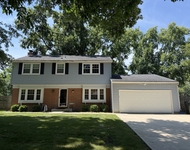
Welcome to 352 Avena Circle. Completely renovated, this home is rich in detail and stylish in design. From the moment you walk in you'll appreciate the architectural features and inviting atmosphere this home offers. Located in the Prairie Ridge subdivision, one of the most convenient neighborhoods with easy access to shopping, dining, schools and across the street from a 9 acre park. The bright and open floor plan offers 4 bedrooms, 4.1 baths, professionally finished basement and a 3 car garage! Newer 4" white oak hardwood floors in the living room, dining room and family room. Remodeled enormous gourmet kitchen offers granite counters, white cabinets, stainless steel appliances, large center island, separate breakfast area, convenient planning desk and large pantry. In the 2 story living room you'll find stylish French doors and white pillars. The family room offers a beautiful fireplace that is the focal point of the room. The formal dining room is rich with white crown molding, chair rail and a tray ceiling. The 1st floor office offers a quiet space for work or studying. Don't miss the large 1st floor laundry/mud room complete with utility sink, white cabinets and lots of counter space. Upstairs you'll find 4 large bedrooms all with hardwood floors, walk-in closets and ceiling fans. The master bedroom offers a private retreat spa bath with double sinks, whirlpool tub and separate walk-in shower. Bedroom 2 is complete with a sitting room/play room and private bath. Heading downstairs to the professionally finished basement you'll find a full bath, wet bar, media room, game room/bedroom & exercise room. Additional features include a gorgeous backyard with patio and underground sprinkler system. New items include refrigerator and dishwasher. Newer items include furnace, A/C, hot water tank. Roof 2015.
| |||
| Oct 6, 2021 | No longer available | - | |
| No longer available | |||

Property Highlights
Building Info
Comparables
Status
Price/ft²
Listed On
Sold On
About Prairie Ridge
Similar Homes for Sale
Currently no similar homes aroundNearby Rentals

Last Updated: 2 years ago
Data Source: MRED, MLS# 12160637
 Your Privacy Choices
Phone: 425-283-2930
Address: 335 Madison Avenue, New York, NY 10017