


1
Map
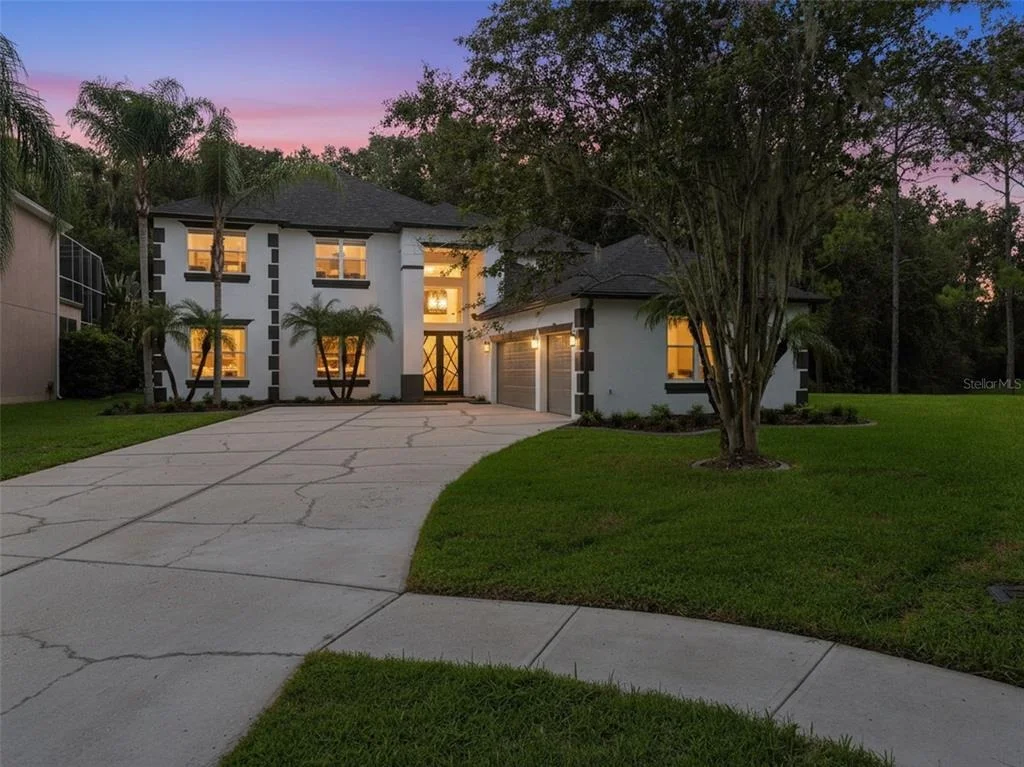
3519 LOGGERHEAD WAY


About This Property
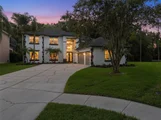
Tucked at the end of a quiet cul-de-sac, this 3,825 sq ft two-story backs to conservation and looks out over protected green space and a pond that cannot be built on. The privacy here is permanent, not temporary.
Impact-rated double entry doors open to a two-story great room anchored by a custom 20-foot accent wall and lit by a linear pendant chandelier. The open staircase climbs past recessed step lighting to a second-floor catwalk overlooking the space below.
The kitchen was built for people who cook. Calacatta quartz runs the counters and continues up the wall in a full-height slab backsplash. Extended-height shaker cabinetry with crown detail and matte black hardware. New stainless appliances, a large island with undermount sink and matte black faucet, and open sightlines to the great room and the woods beyond. A walk-in pantry keeps everything within reach.
All three bathrooms are brand new. The primary features an oversized walk-in shower with floor-to-ceiling porcelain tile, rainfall and handheld fixtures, a pebble floor and frameless glass, alongside his-and-hers quartz vanities with designer sconce lighting and a walk-in closet. Both secondary baths have new tubs, new tile and new quartz vanities.
Then there's the part you don't see. Three complete new HVAC systems. New roof. New water heater. New double-pane low-E windows throughout. Premium Parkay luxury vinyl plank in extra-wide, extra-long planks with no carpet anywhere. Oversized 1x8 baseboards. Matte black handles and hinges on every door in the house. Epoxy-coated three-car garage. No deferred maintenance and no major capital expense waiting.
Six bedrooms across 3,825 sq ft means the floor plan adapts - media room, home office, gym, guest suite, or all of the above. A full-width screened lanai overlooks the trees. The laundry room carries the same finish level with a quartz vanity and undermount deep sink.
All renovation work was completed by a licensed general contractor and permitted through Pasco County. Documentation available on request.
Seven Oaks delivers the rest: clubhouse, resort-style pool with waterslide, lap pool, splash park, fitness center, movie theater, cafe, tennis, basketball and sand volleyball courts, playgrounds and trails. Minutes to The Shops at Wiregrass, Tampa Premium Outlets, AdventHealth and I-75.
Nothing left to do.
Payment Calculator
Your Estimated Monthly Payment
Cap Rate Calculator
What does this mean?
Based on our analysis, the cap rate of this property is 1.25%. A negative cap rate indicates that the property might not be feasible as an income-producing asset. The median cap rate for a near zip code 11238 is 4.23%.
How much can I actually make?
Actual monthly rental income may vary between $4,760 and $7,140 depending on unit-specific characteristics. You can change the amount using the slider to further explore.
How is cap rate calculated?
Cap Rate = Net Operating Income (NOI) / Property Asset Value.
When calculating the cap rate, we assume 100% occupancy. Leverage (mortgage) is not considered.
Cap Rate provided by RealtyHop and RentHop, learn more about cap rate here.
Price History
| Date / Event | Date | Event | Price |
|---|---|---|---|
| Oct 14, 2026 | Sold | ||
| Sold | |||
| Sep 15, 2026 | In contract | - | |
| In contract | |||
| Aug 29, 2026 | Listed by CHARLES RUTENBERG REALTY INC | $775,000 | |
| Listed by CHARLES RUTENBERG REALTY INC | |||
| Mar 31, 2026 | Listed by STELLAR NON-MEMBER OFFICE | $480,000 | |
| Listed by STELLAR NON-MEMBER OFFICE | |||
| | |||
|
Sold Data only.
| |||
| Aug 30, 2006 | Sold | ||
| Sold | |||
Property Highlights
Building Info
Comparables
Status
Price/ft²
Listed On
Sold On
About Seven Oaks
Similar Homes for Sale
Currently no similar homes aroundNearby Rentals
$2,200 /mo
- 4 Beds
- 2 Baths
- 2,114 ft²
$2,850 /mo
- 3 Beds
- 2 Baths
- 2,047 ft²

CHARLES RUTENBERG REALTY INC
Last Updated: 13 days ago
Data Source: Stellar MLS, MLS# TB8543758
 Your Privacy Choices
Phone: 425-283-2930
Address: 335 Madison Avenue, New York, NY 10017