


43
Map
3518 COURTLEIGH DRIVE


About This Property
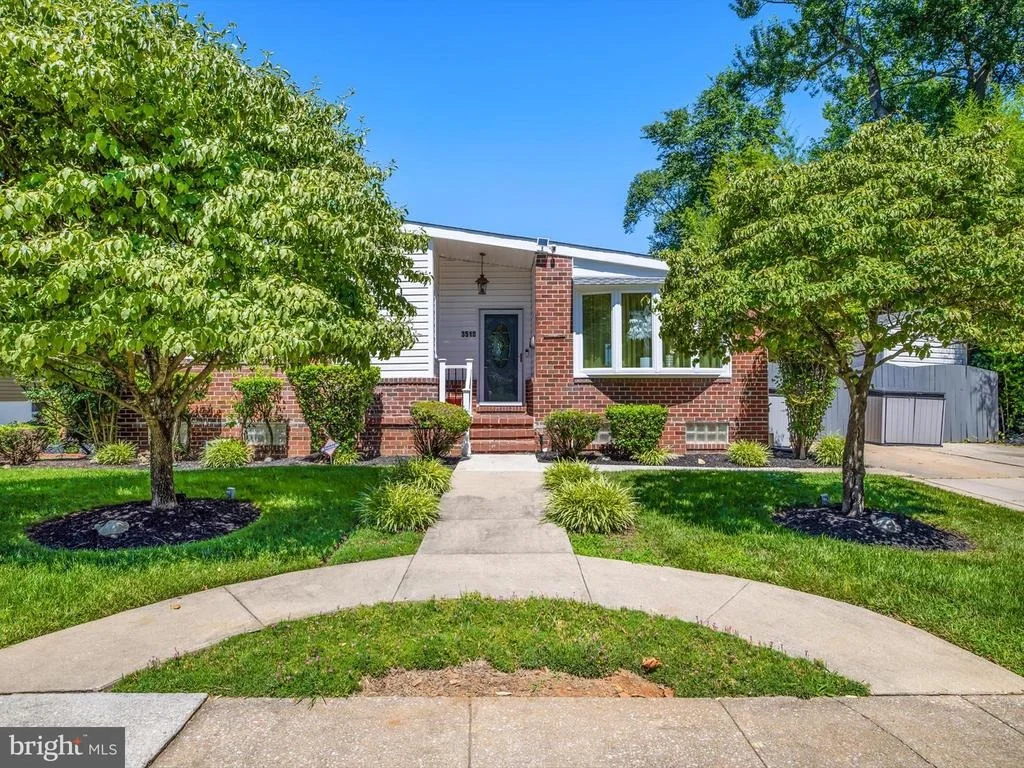
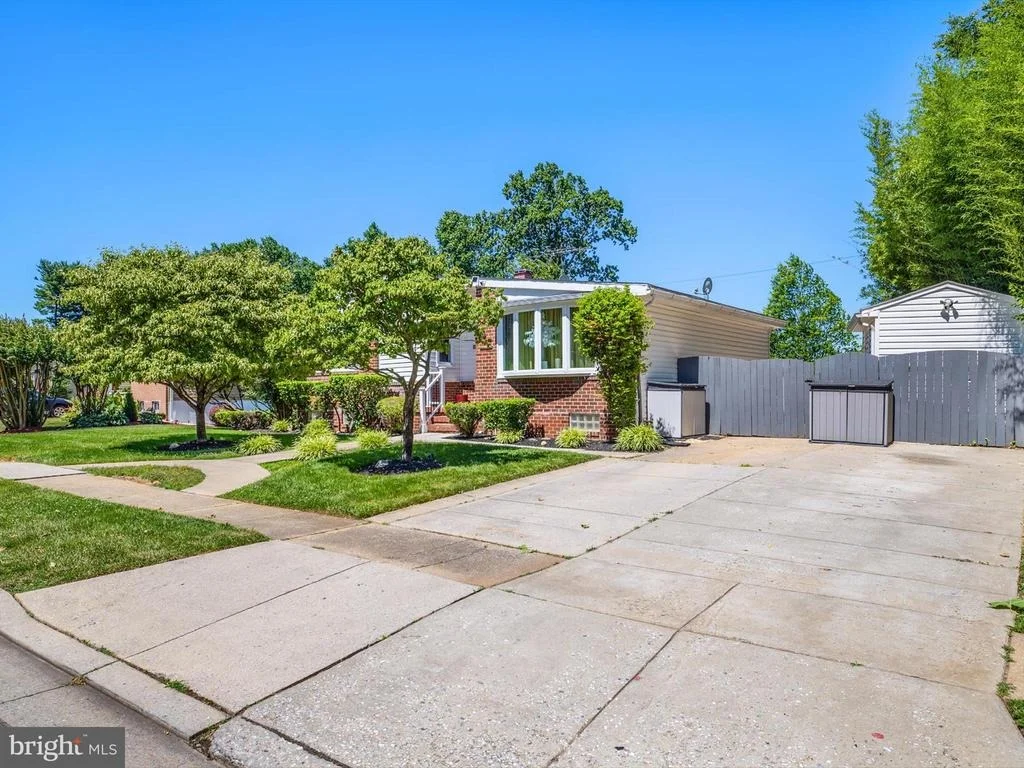
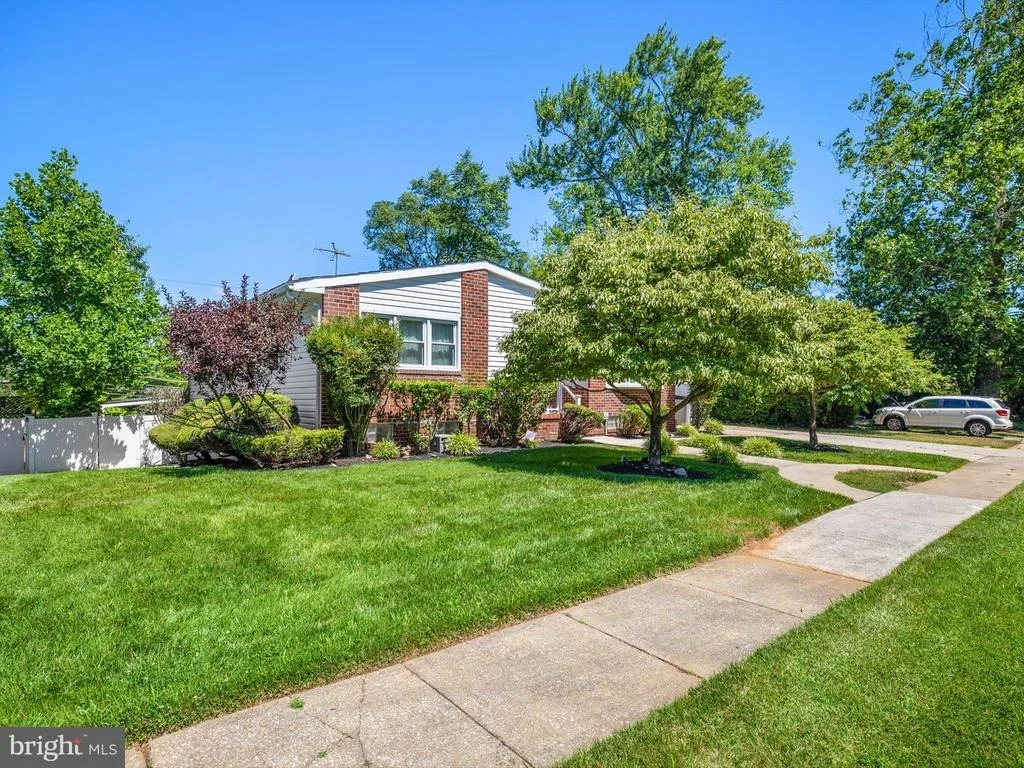
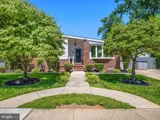
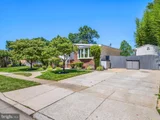
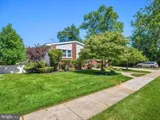
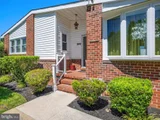
Welcome to 3518 Courtleigh Dr, a stunning single-family home located in the charming Windsor Mill, MD. This residence, featuring 3 bedrooms and 2.5 bathrooms, is designed for those who love to entertain and appreciate modern comforts.
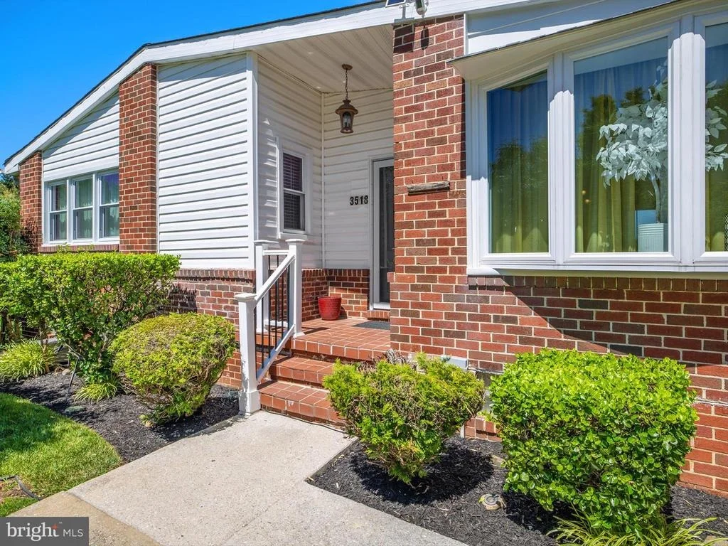
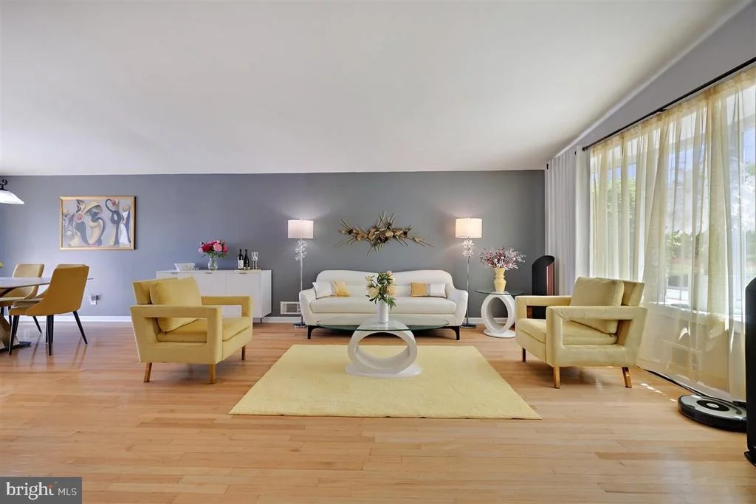
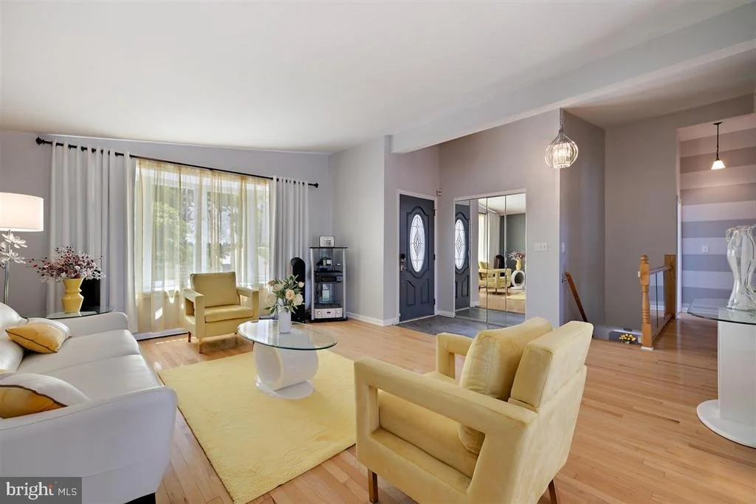
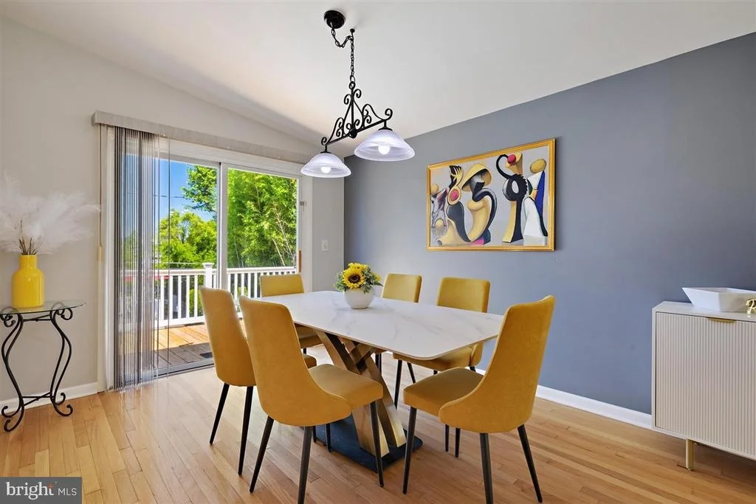
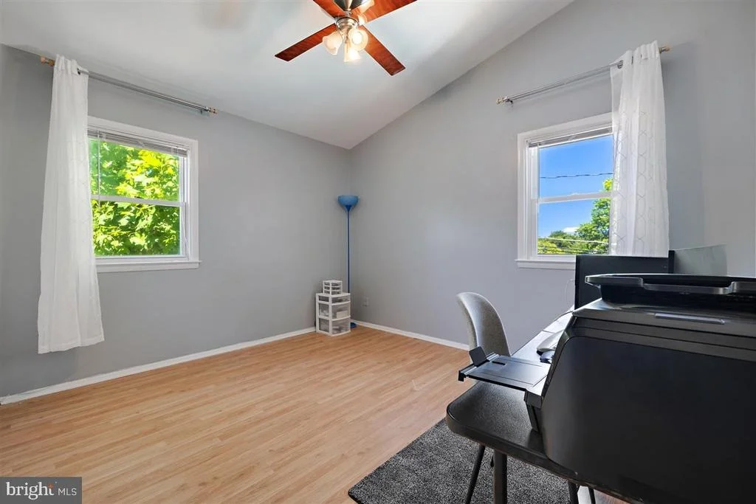
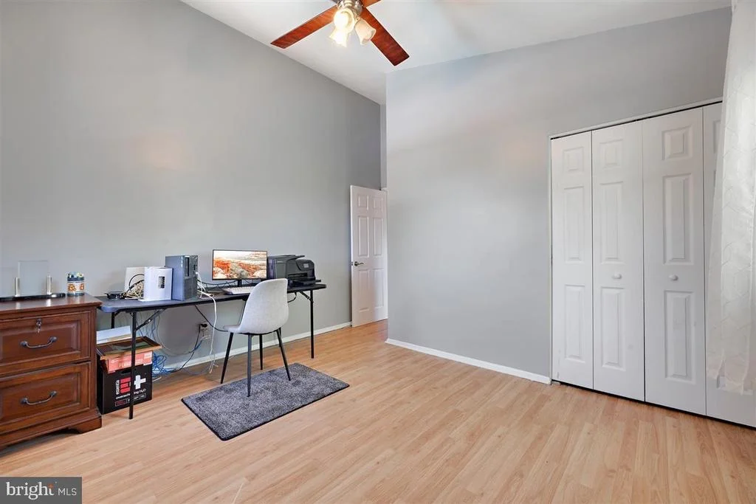
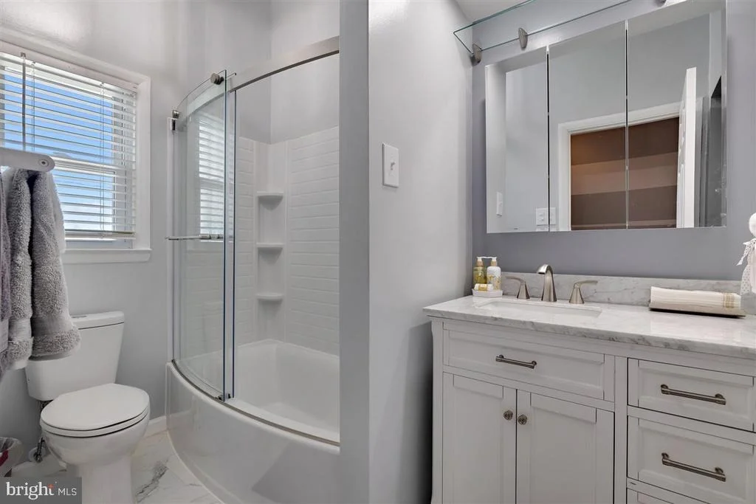
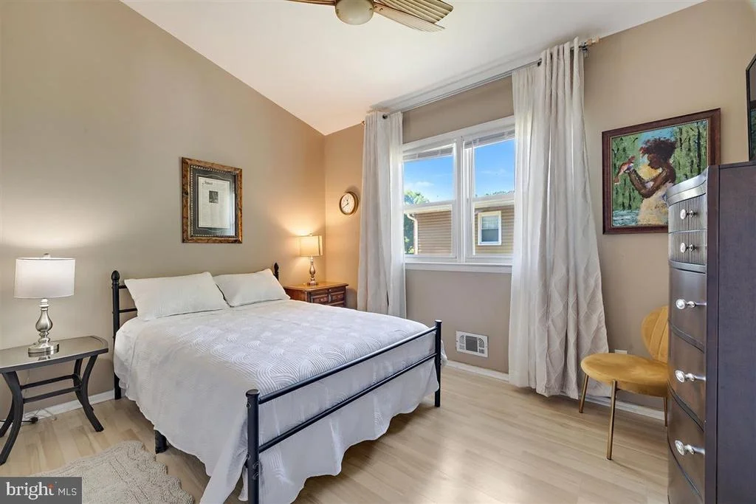
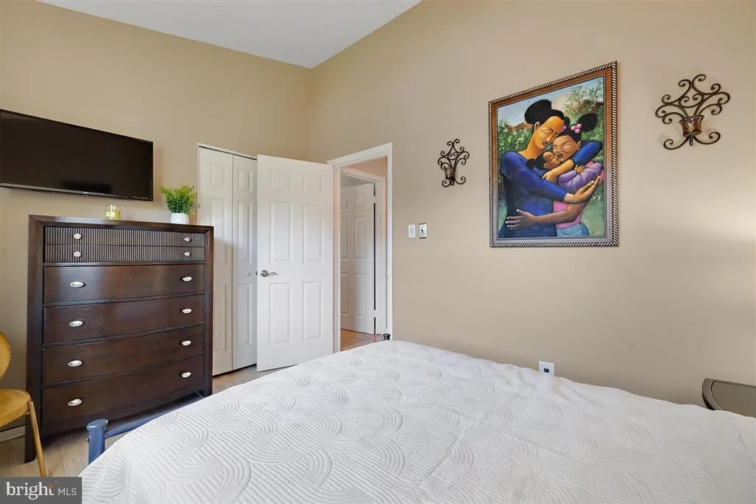
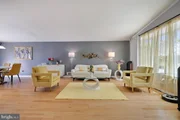
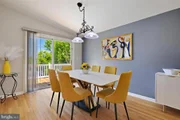
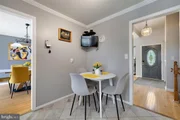
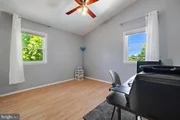
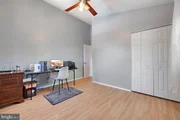
As you step inside, you'll be greeted by the warmth of hardwood flooring that flows seamlessly throughout the main living areas. The foyer, kitchen, and bathrooms are adorned with durable ceramic tile, while the bedrooms feature elegant laminate flooring. The living room is a cozy retreat, highlighted by a bay window that invites an abundance of natural light.
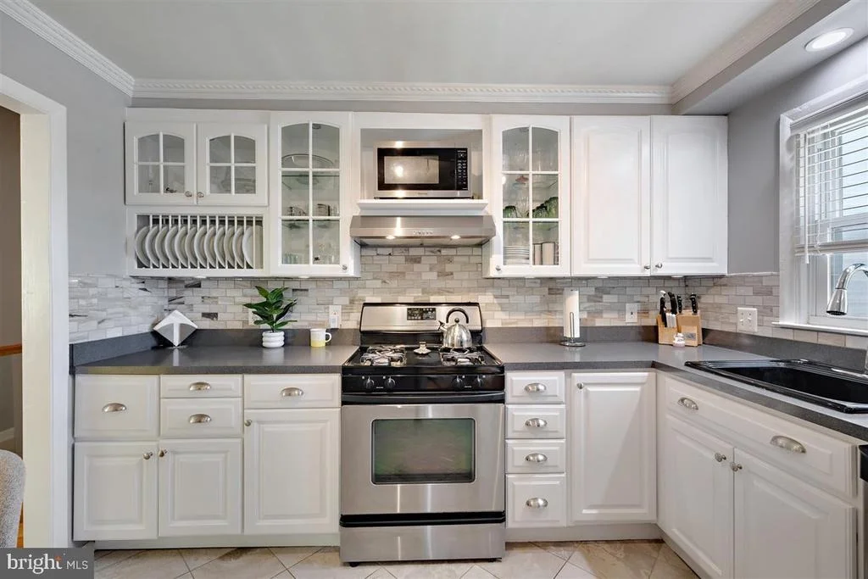
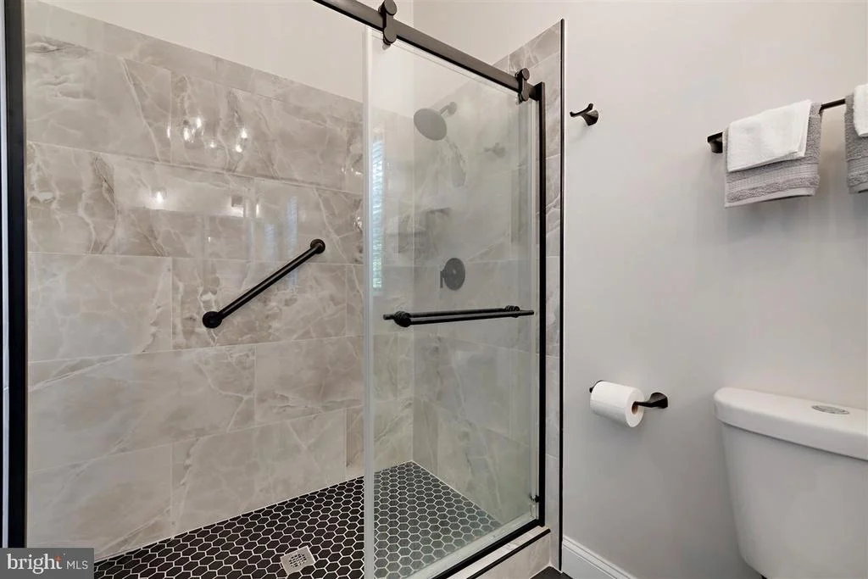
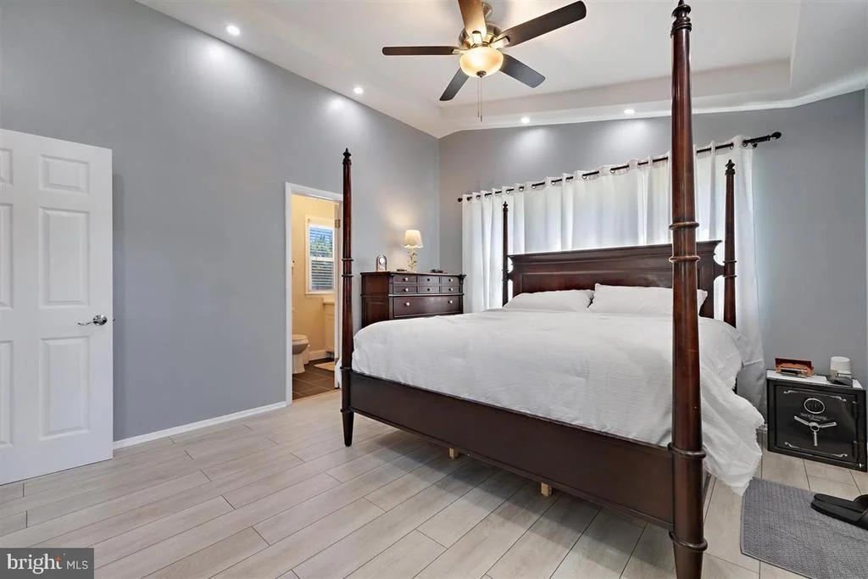
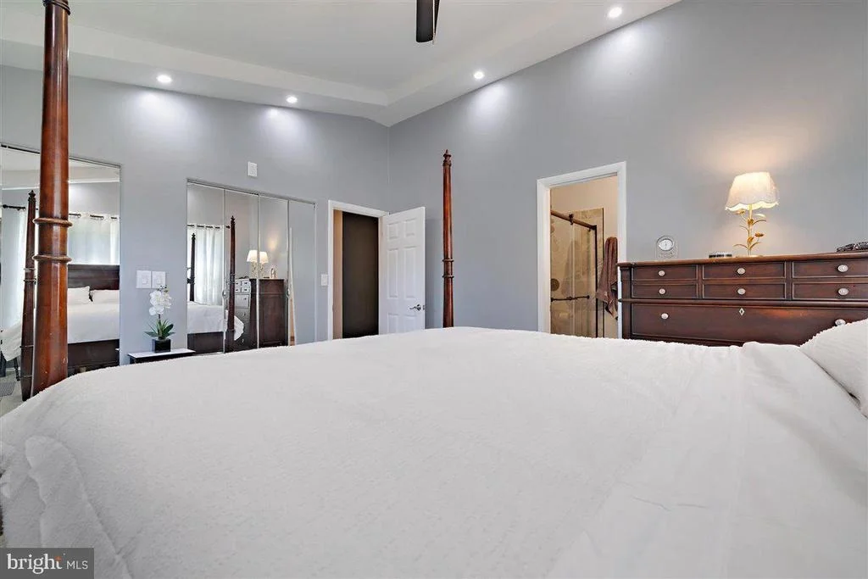
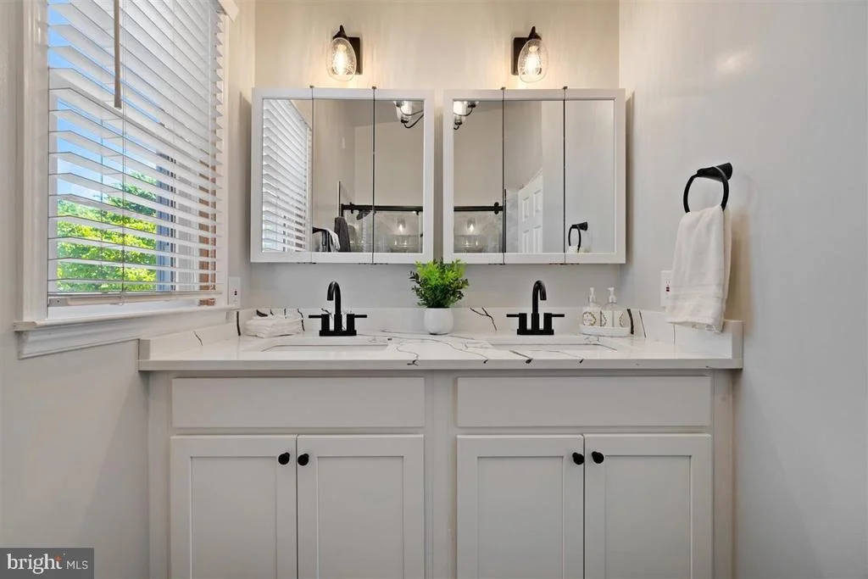
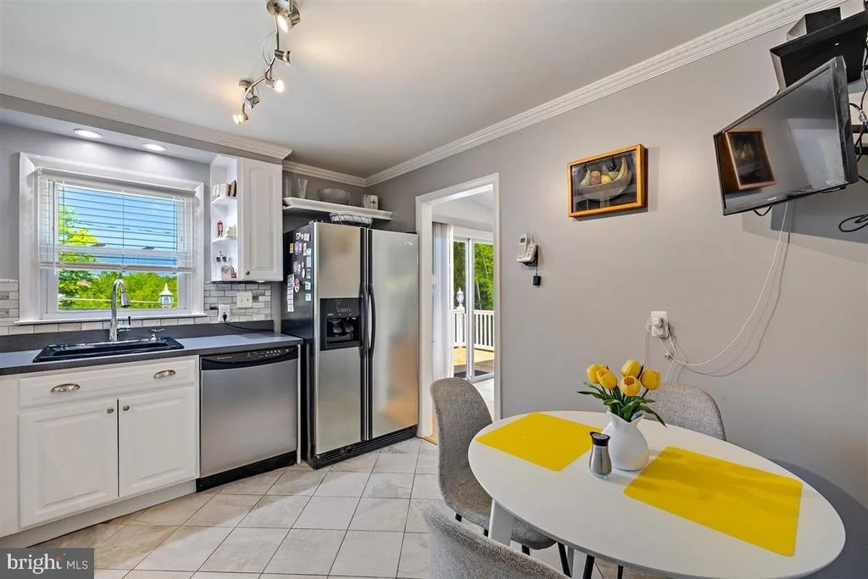
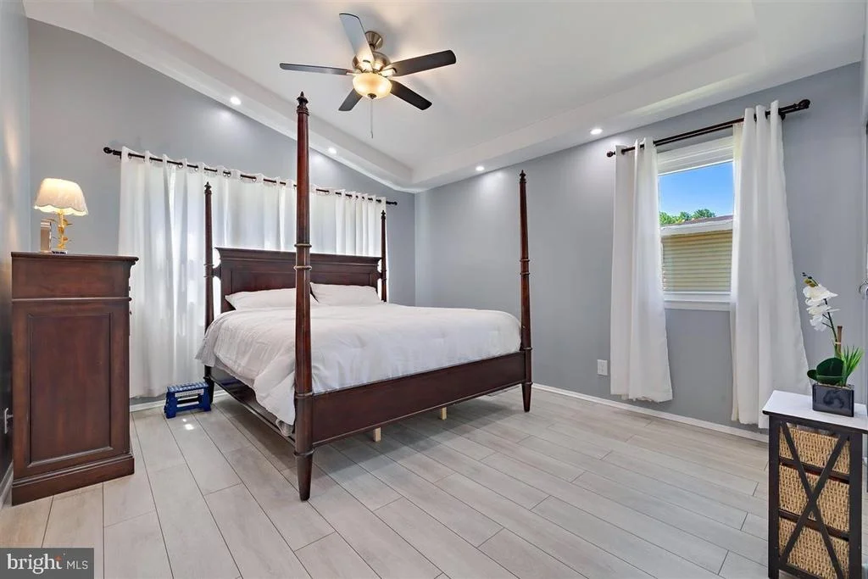
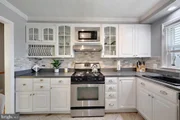
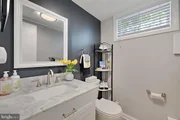
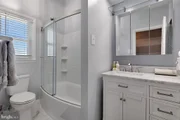
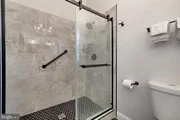
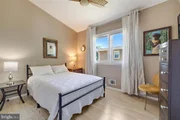
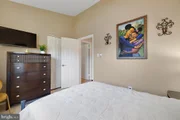
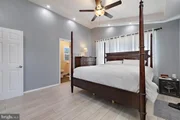
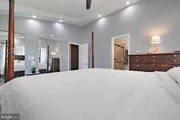
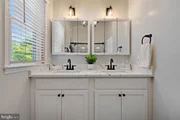
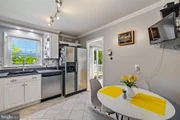
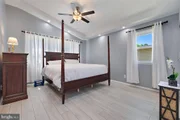
The heart of this home is its well-appointed kitchen, boasting beautiful stainless steel appliances and a sleek range hood, perfect for culinary adventures. The primary bedroom is a luxurious escape with tray ceilings, recessed lighting, and pristine laminate flooring. The attached primary bath is a spa-like haven, complete with a granite countertop.
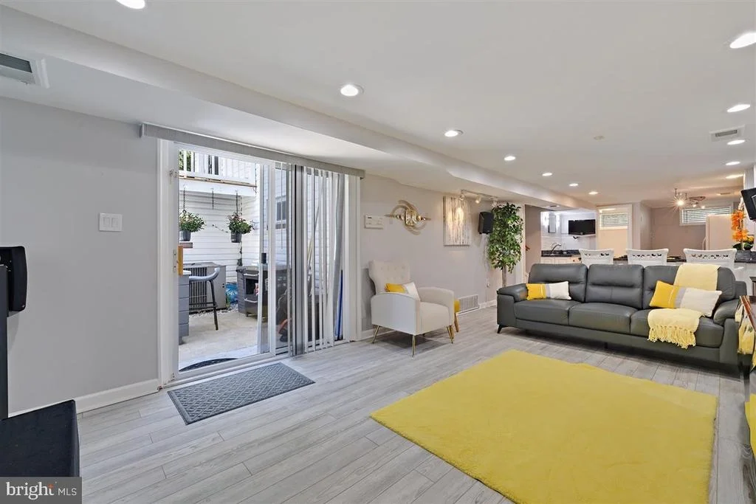
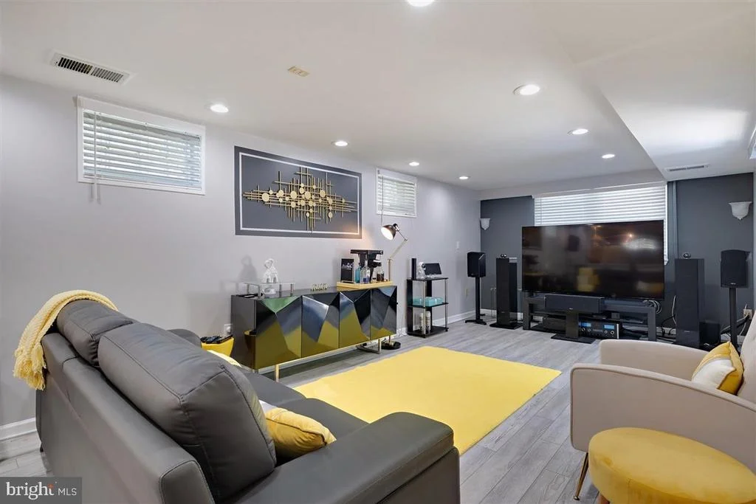
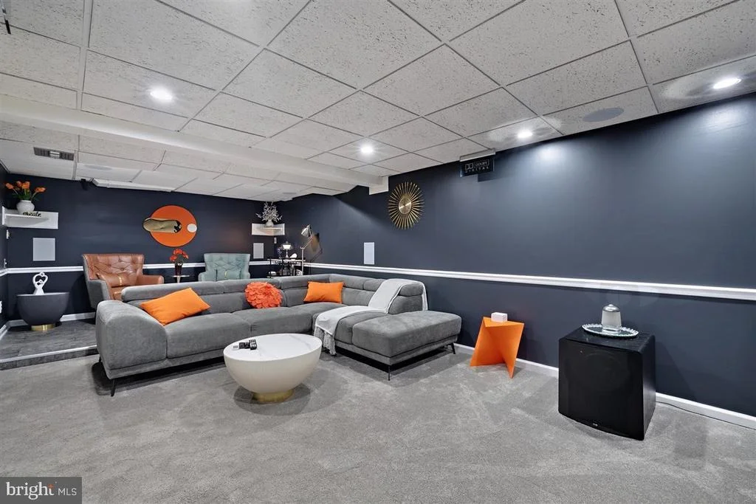
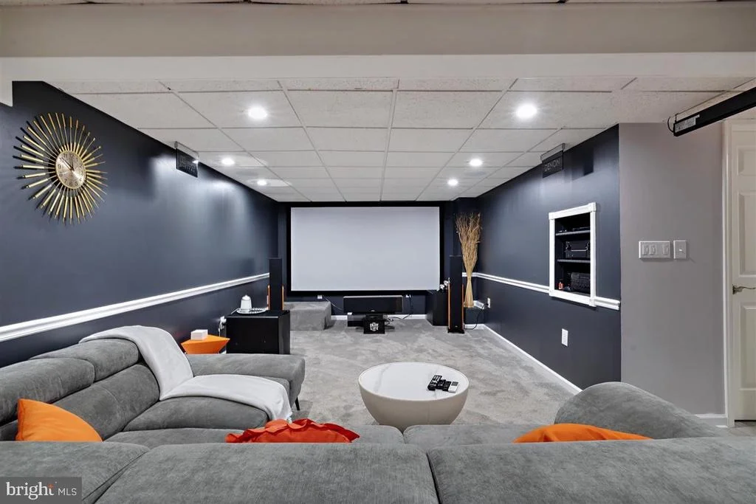
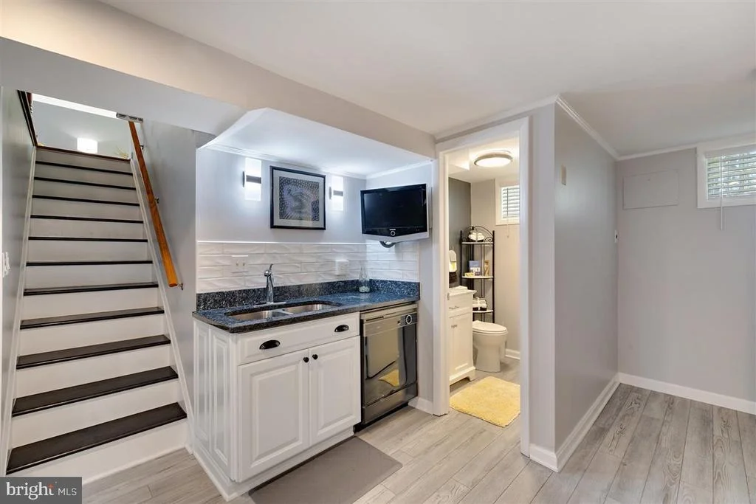
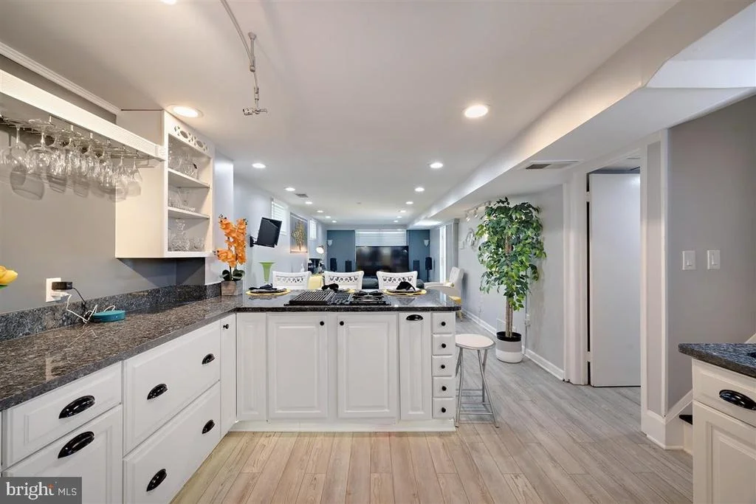
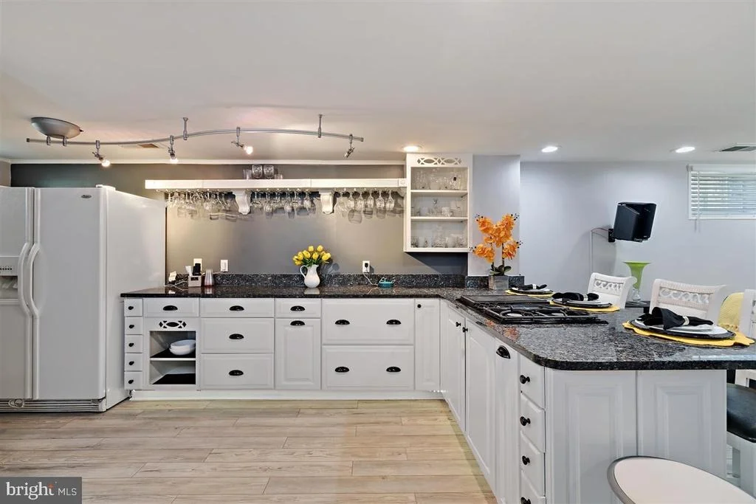
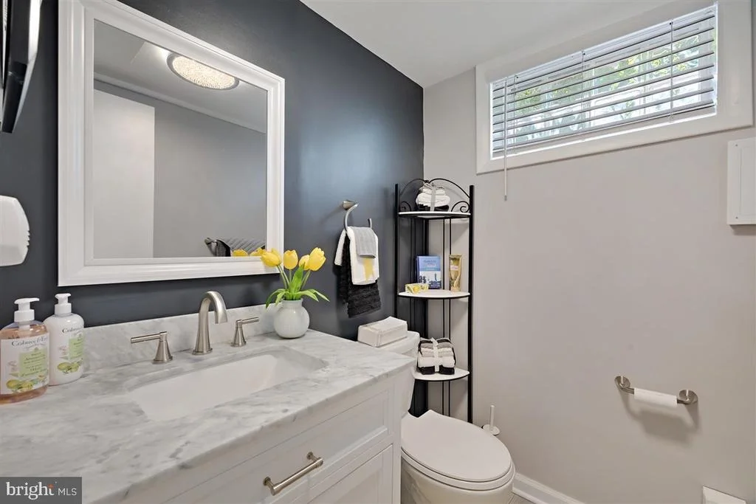
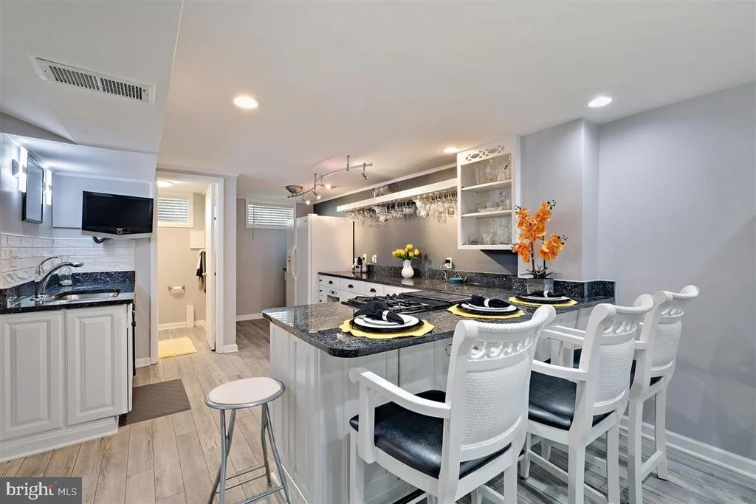
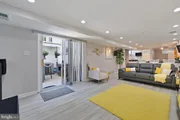
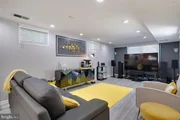
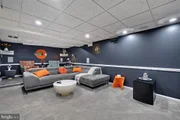
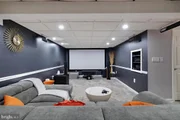
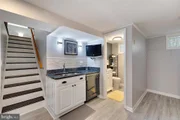
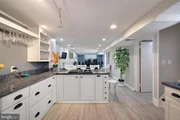
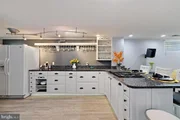
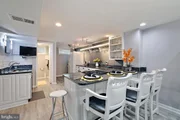
Descend to the basement to discover a versatile lower-level kitchen and a theater/flex room equipped with an Atmos system, providing an immersive entertainment experience. This space is perfect for hosting movie nights or enjoying a quiet evening at home. It can also be utilized as an in-law suite or a separate living space.
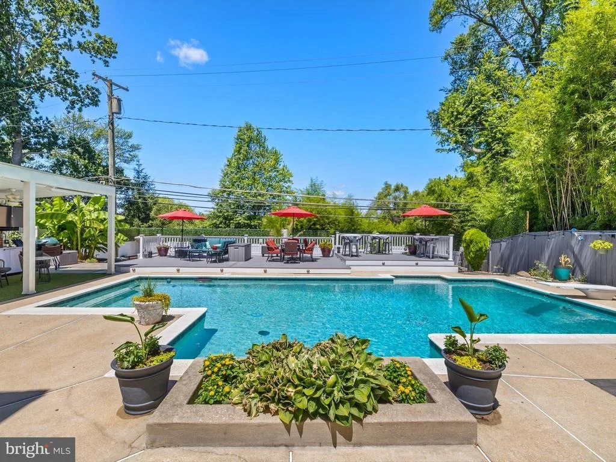
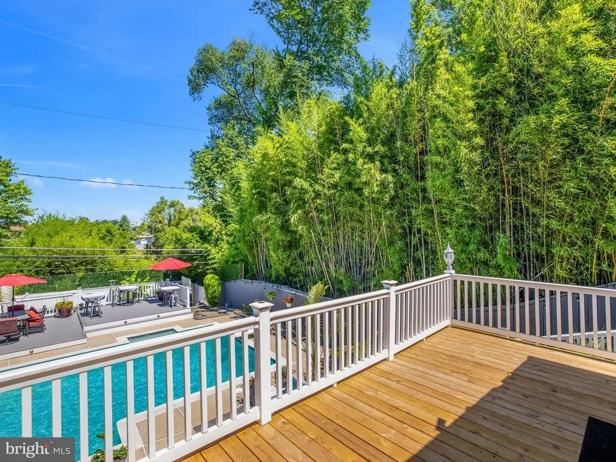
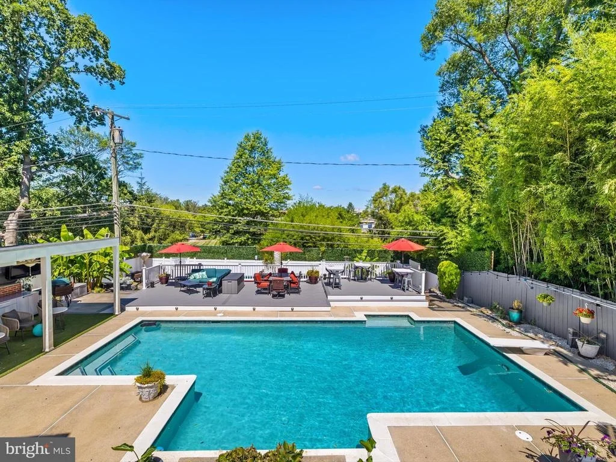
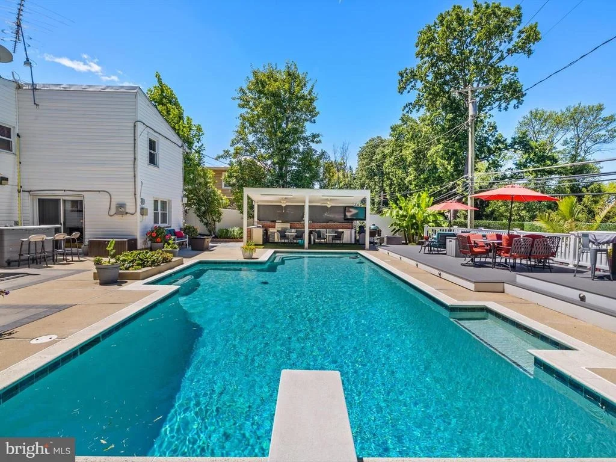
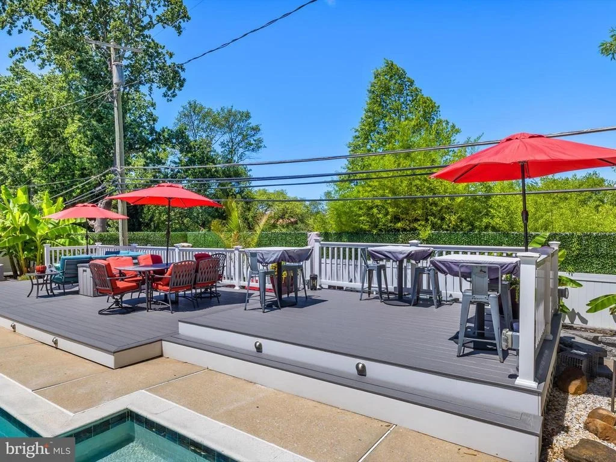
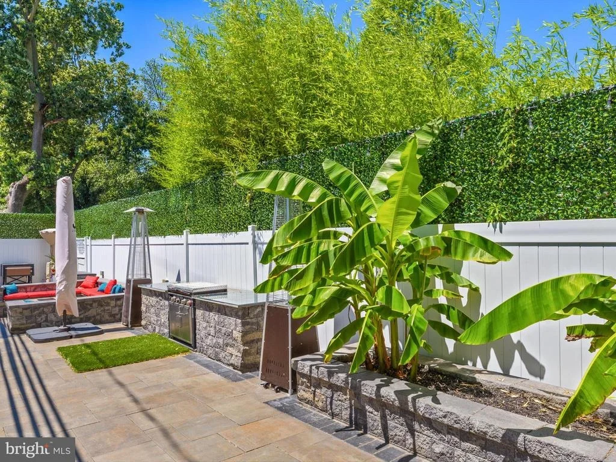
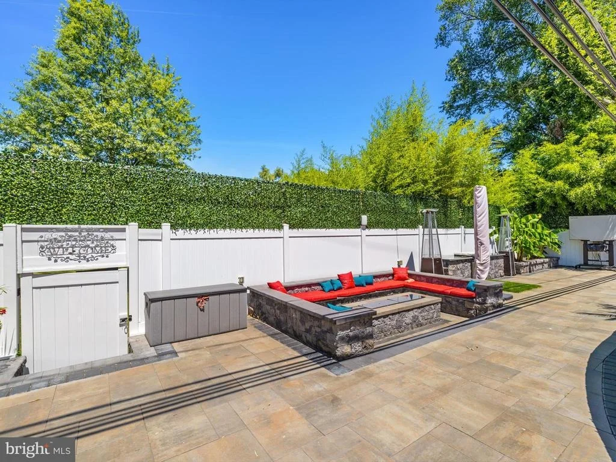
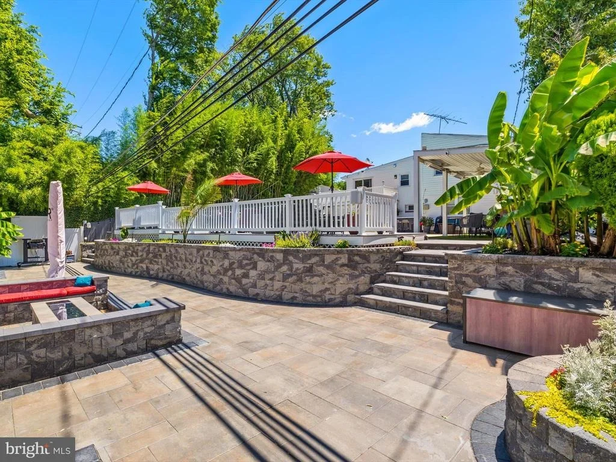
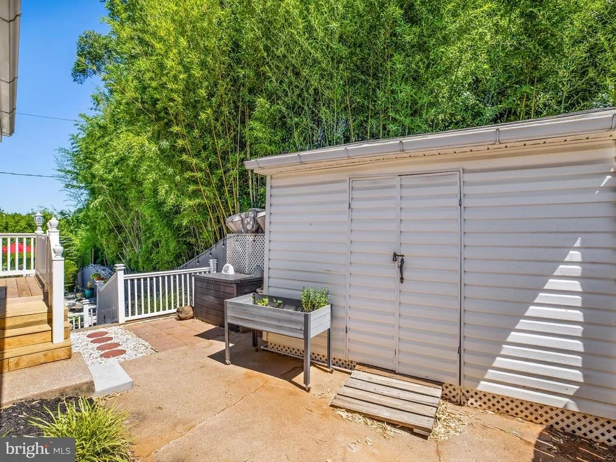
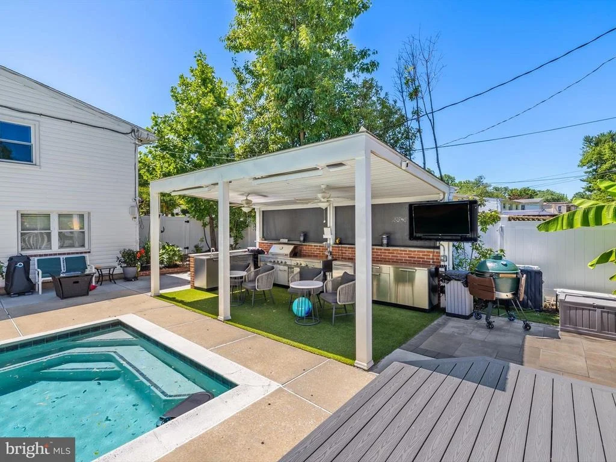
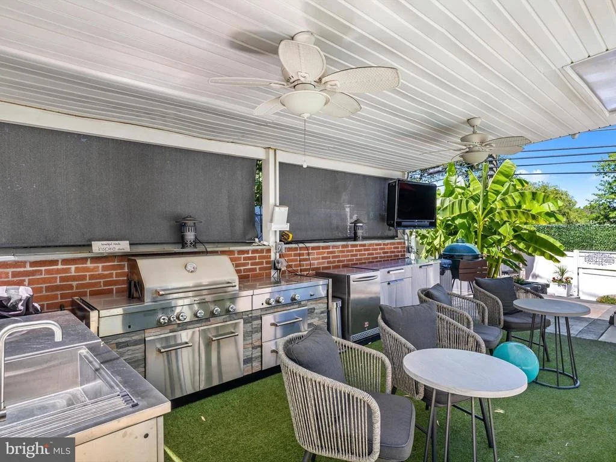
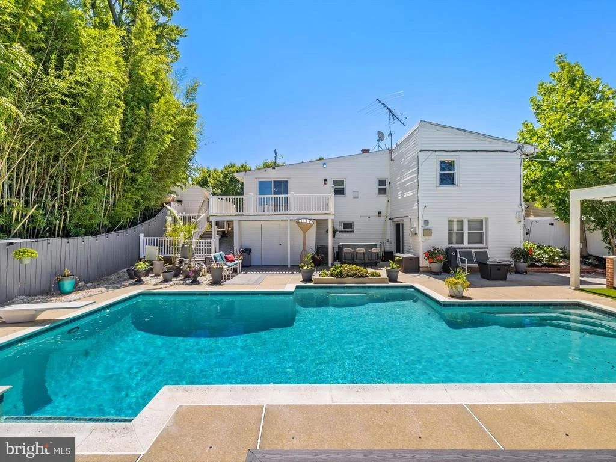
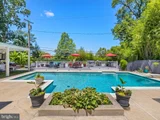
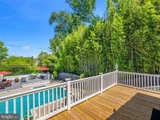
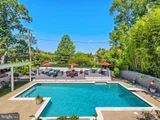
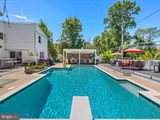
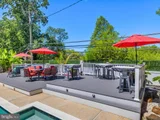
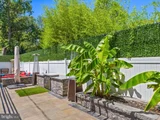
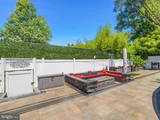
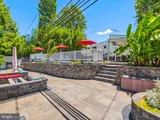
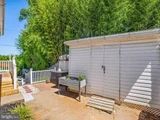
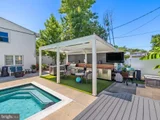
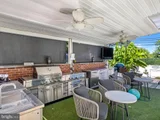
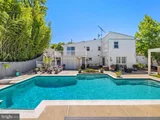
The exterior of this home is equally impressive. A wood deck off the main level extends your living space outdoors, leading to a covered outdoor kitchen with hot and cold water, infrared heating, and outdoor speakers. The centerpiece of this backyard oasis is a heated saltwater pool surrounded by a durable Trex deck, offering a private retreat for relaxation and entertainment. The elegant paved patio and privacy fence add to the charm and functionality of the outdoor space.
For added convenience and peace of mind, this home includes a Ring camera system, an alarm system, an irrigation system, and an 8-year home warranty. Additionally, the property comes with a lifetime transferable warranty for eight windows, including the bay window, ensuring lasting quality and value.
Located near Brenbrook Plaza Shopping Center and Northwest Hospital, this home offers easy access to essential amenities and services. Don't miss the opportunity to own this entertainer's dream house. Schedule a showing today and experience the luxurious lifestyle that 3518 Courtleigh Dr has to offer.
Payment Calculator
Your Estimated Monthly Payment
Cap Rate Calculator
What does this mean?
Based on our analysis, the cap rate of this property is 1.25%. A negative cap rate indicates that the property might not be feasible as an income-producing asset. The median cap rate for a near zip code 11238 is 4.23%.
How much can I actually make?
Actual monthly rental income may vary between $4,760 and $7,140 depending on unit-specific characteristics. You can change the amount using the slider to further explore.
How is cap rate calculated?
Cap Rate = Net Operating Income (NOI) / Property Asset Value.
When calculating the cap rate, we assume 100% occupancy. Leverage (mortgage) is not considered.
Cap Rate provided by RealtyHop and RentHop, learn more about cap rate here.
Price History
| Date / Event | Date | Event | Price |
|---|---|---|---|
| Jul 26, 2024 | Sold | ||
| Sold | |||
| Jul 4, 2024 | In contract | - | |
| In contract | |||
| Jun 29, 2024 | Listed by Keller Williams Realty Centre | $475,000 | |
| Listed by Keller Williams Realty Centre | |||
| | |||
|
A Dream Entertainer's Home at 3518 Courtleigh Dr, Windsor Mill, MD 21244
Welcome to 3518 Courtleigh Dr, a stunning single-family home located in the charming Windsor Mill, MD. This residence, featuring 3 bedrooms and 2.5 bathrooms, is designed for those who love to entertain and appreciate modern comforts.
As you step inside, you'll be greeted by the warmth of hardwood flooring that flows seamlessly throughout the main living areas. The foyer, kitchen, and bathrooms are adorned with durable ceramic tile, while the bedrooms feature elegant laminate flooring. The living room is a cozy retreat, highlighted by a bay window that invites an abundance of natural light.
The heart of this home is its well-appointed kitchen, boasting beautiful stainless steel appliances and a sleek range hood, perfect for culinary adventures. The primary bedroom is a luxurious escape with tray ceilings, recessed lighting, and pristine laminate flooring. The attached primary bath is a spa-like haven, complete with a granite countertop.
Descend to the basement to discover a versatile lower-level kitchen and a theater/flex room equipped with an Atmos system, providing an immersive entertainment experience. This space is perfect for hosting movie nights or enjoying a quiet evening at home. It can also be utilized as an in-law suite or a separate living space.
The exterior of this home is equally impressive. A wood deck off the main level extends your living space outdoors, leading to a covered outdoor kitchen with hot and cold water, infrared heating, and outdoor speakers. The centerpiece of this backyard oasis is a heated saltwater pool surrounded by a durable Trex deck, offering a private retreat for relaxation and entertainment. The elegant paved patio and privacy fence add to the charm and functionality of the outdoor space.
For added convenience and peace of mind, this home includes a Ring camera system, an alarm system, an irrigation system, and an 8-year home warranty. Additionally, the property comes with a lifetime transferable warranty for eight windows, including the bay window, ensuring lasting quality and value.
Located near Brenbrook Plaza Shopping Center and Northwest Hospital, this home offers easy access to essential amenities and services. Don't miss the opportunity to own this entertainer's dream house. Schedule a showing today and experience the luxurious lifestyle that 3518 Courtleigh Dr has to offer.
| |||
| Jan 5, 1994 | Sold | ||
| Sold | |||
| Jul 30, 1965 | Sold | ||
| Sold | |||
Property Highlights
Building Info
Comparables
Status
Price/ft²
Listed On
Sold On
About Milford Mill
Similar Homes for Sale
Currently no similar homes aroundNearby Rentals

Keller Williams Realty Centre
Last Updated: 5 hours ago
Data Source: Bright MLS , MLS# MDBC2098796




 Your Privacy Choices
Phone: 425-283-2930
Address: 335 Madison Avenue, New York, NY 10017