


36
Map
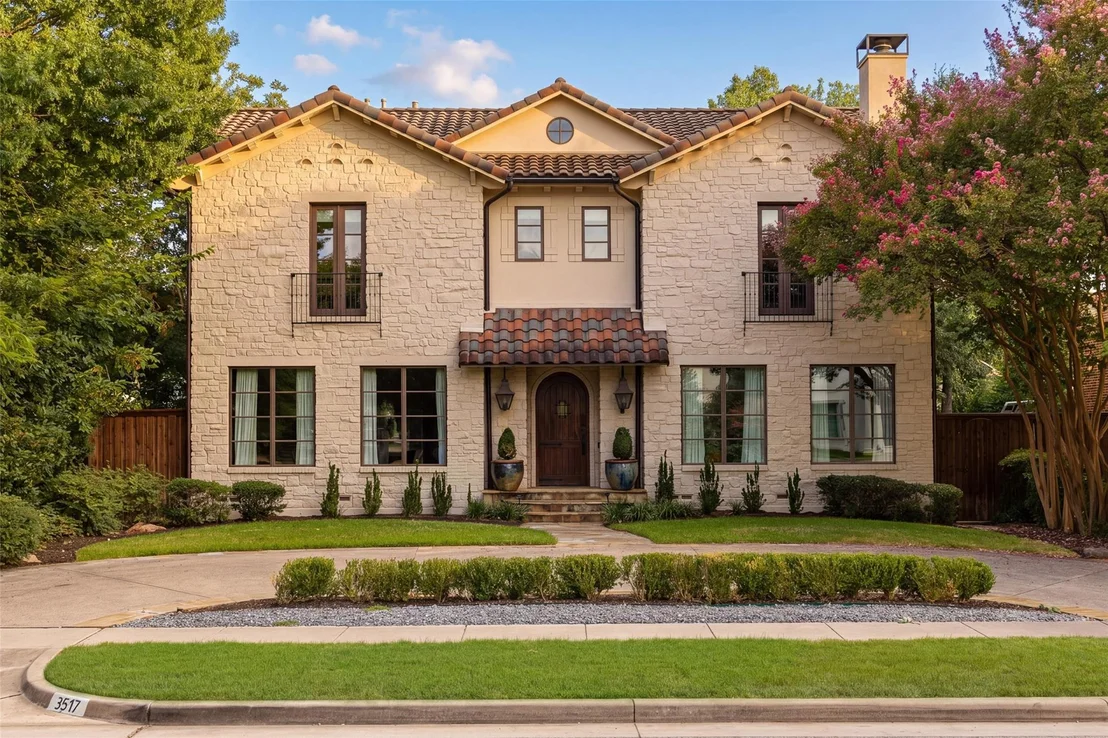
3517 Mockingbird Lane


About This Property
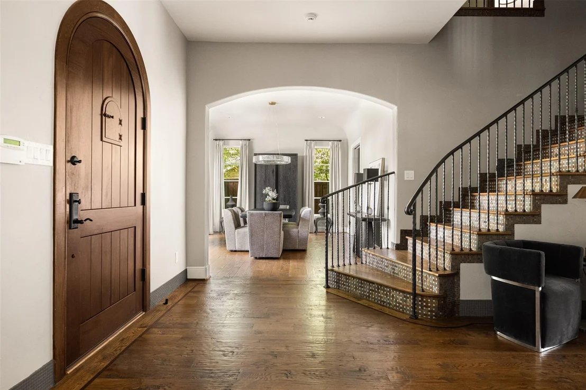
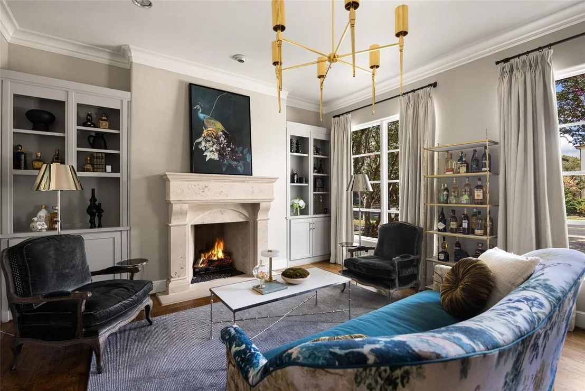
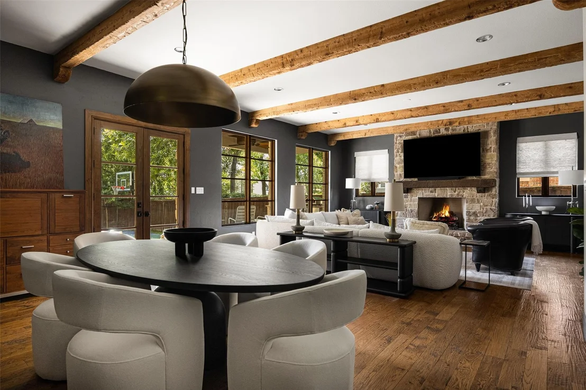
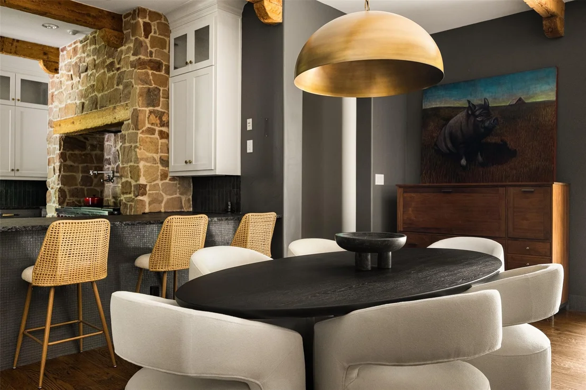
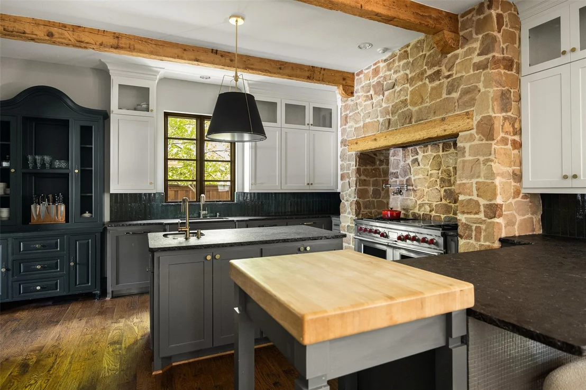
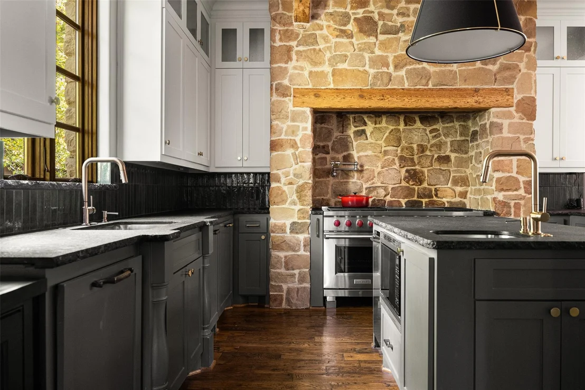
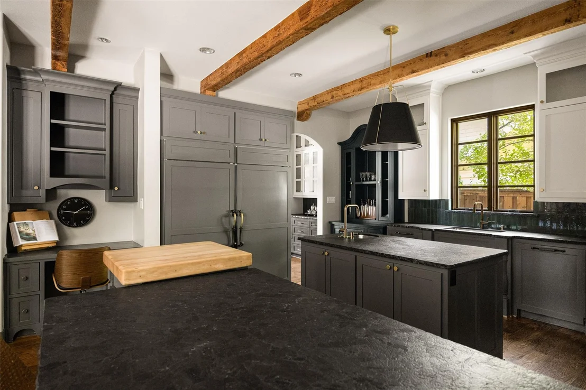
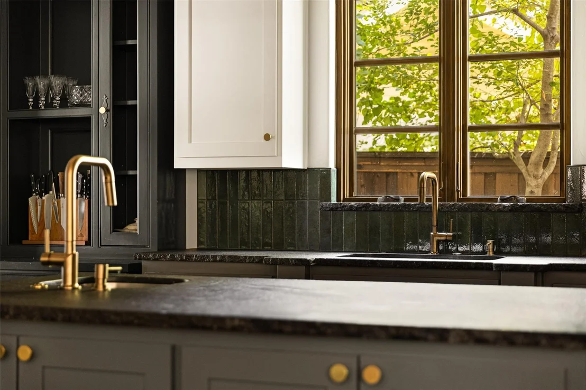
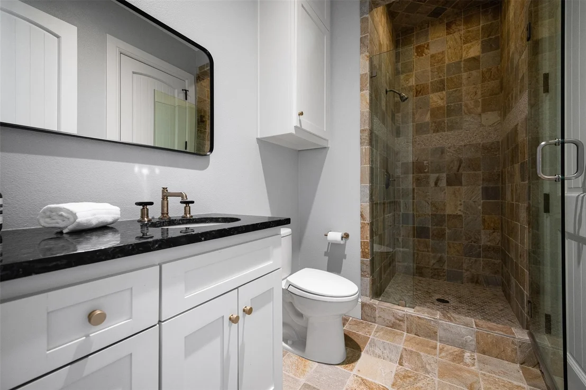
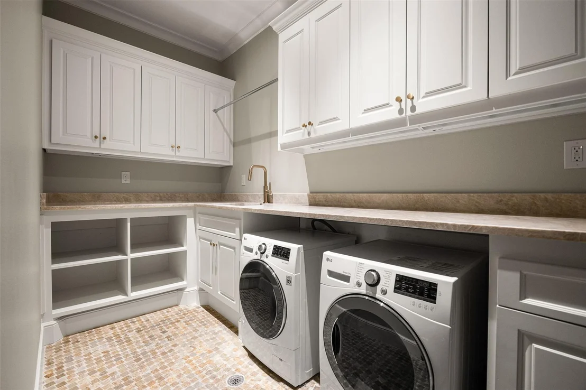
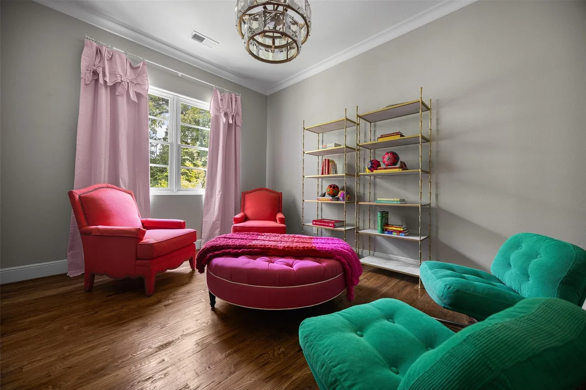
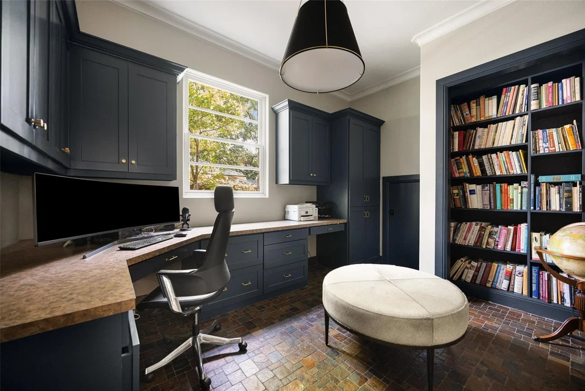
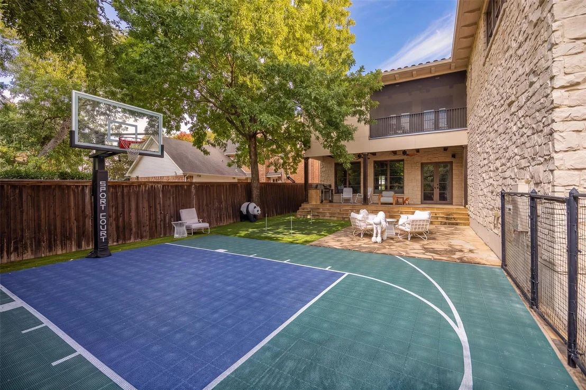
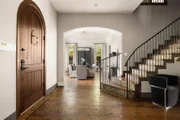
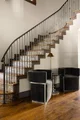
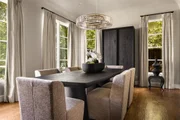
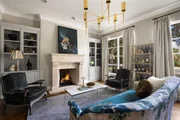
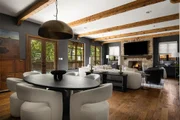
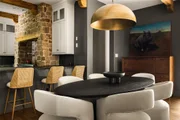
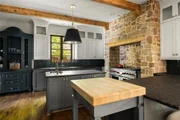
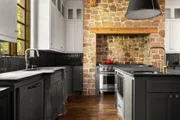
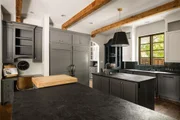
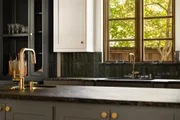
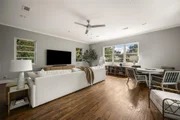
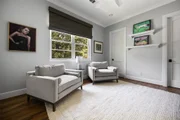
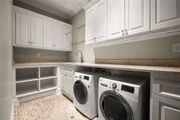
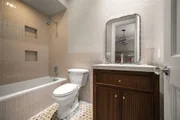
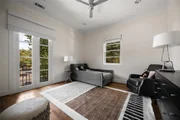
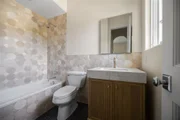
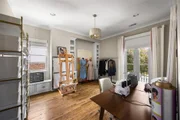
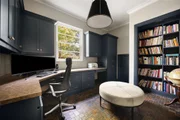
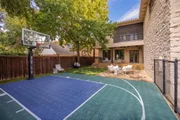
Designed for both elegant entertaining and comfortable everyday living, the light-filled floor plan features gracious formals, generous room proportions, a private study and utility areas on both levels. At the heart of the home, the chef's kitchen is appointed with dual islands, soapstone countertops and commercial-grade Sub-Zero and Wolf appliances. Outdoors, the spacious turfed backyard offers an inviting, low-maintenance setting for play, entertaining and everyday enjoyment.
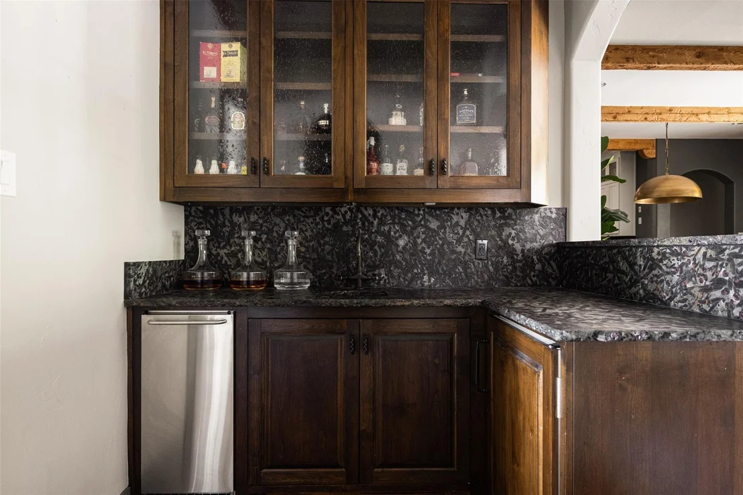
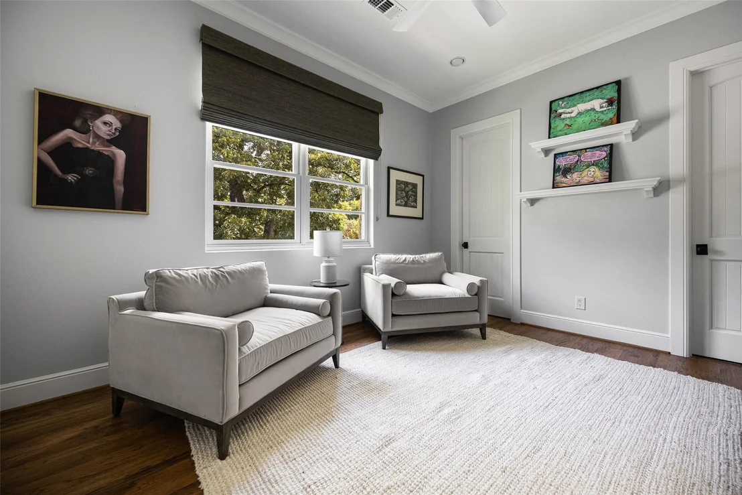
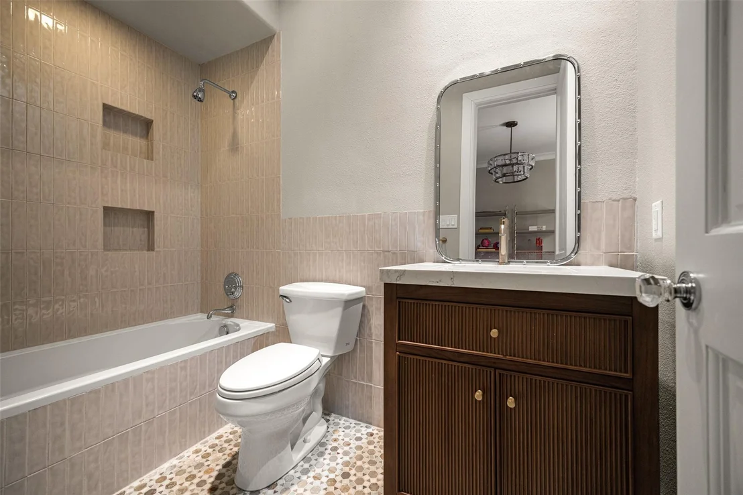
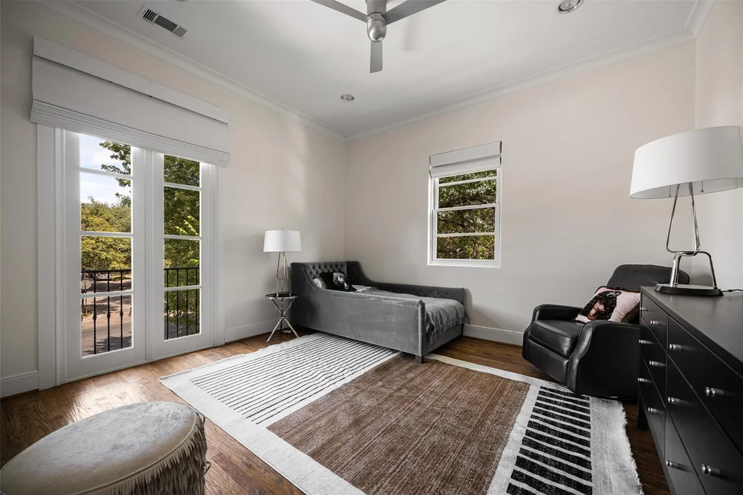
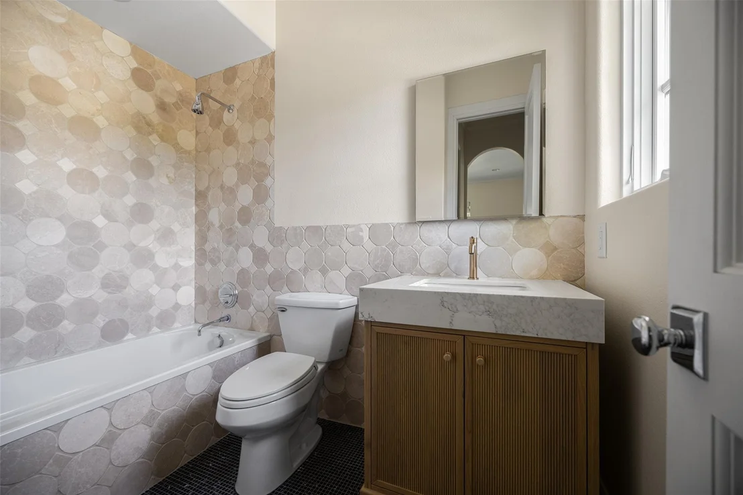
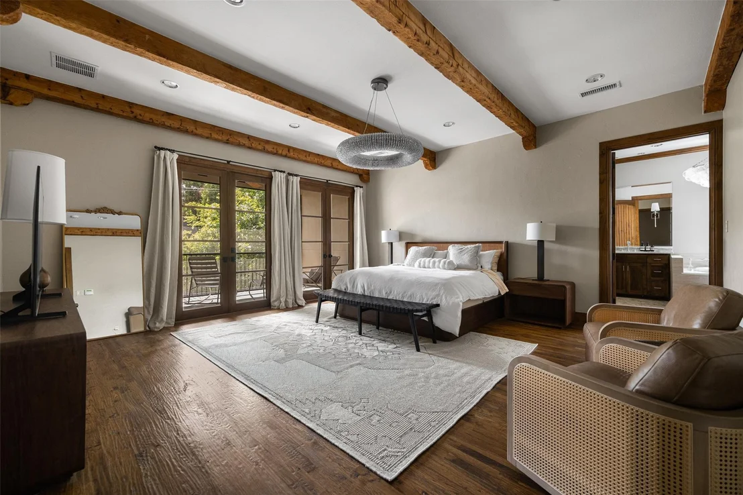
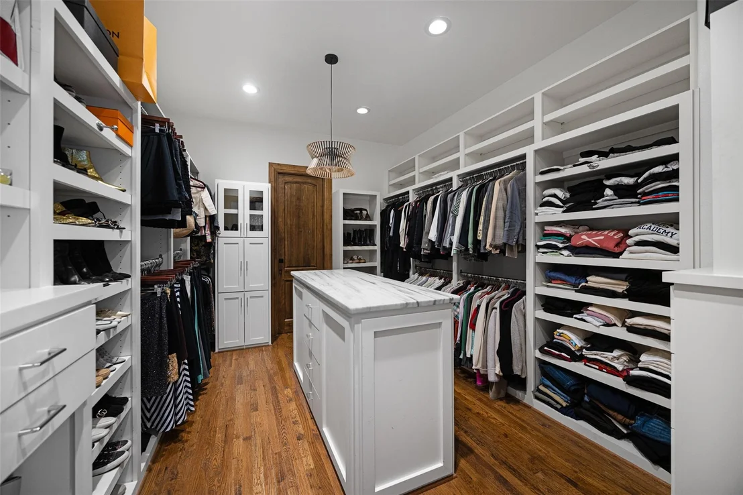
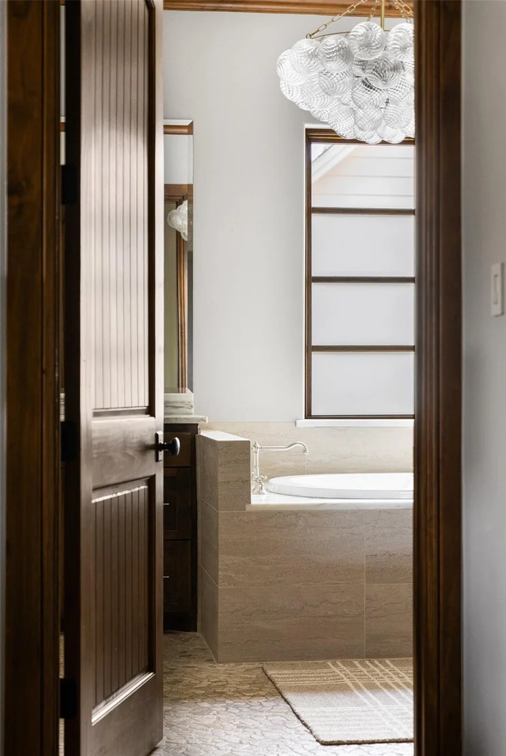
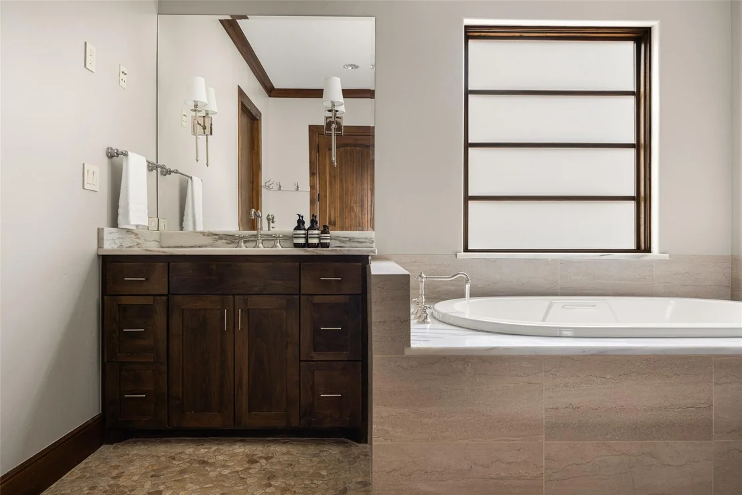
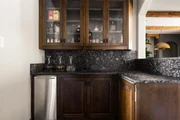
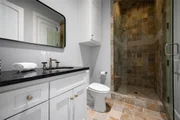
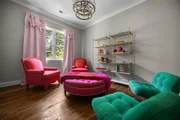
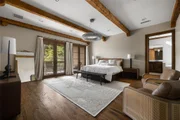
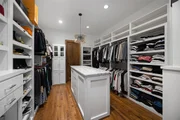
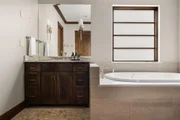
Upstairs, four secondary bedrooms each offer en-suite baths, while the expansive primary suite serves as a private retreat with a covered terrace, spa-inspired bath and generous walk-in closet. An oversized bonus room provides additional living and entertaining space, complete with a bar and wine refrigerator. Zoned to Armstrong Elementary and ideally located just minutes from Dallas Country Club, SMU and Highland Park Village, this exceptional residence offers quality construction, gracious living and an enviable Highland Park location.
Listed By

Payment Calculator
Your Estimated Monthly Payment
Cap Rate Calculator
What does this mean?
Based on our analysis, the cap rate of this property is 1.25%. A negative cap rate indicates that the property might not be feasible as an income-producing asset. The median cap rate for a near zip code 11238 is 4.23%.
How much can I actually make?
Actual monthly rental income may vary between $4,760 and $7,140 depending on unit-specific characteristics. You can change the amount using the slider to further explore.
How is cap rate calculated?
Cap Rate = Net Operating Income (NOI) / Property Asset Value.
When calculating the cap rate, we assume 100% occupancy. Leverage (mortgage) is not considered.
Cap Rate provided by RealtyHop and RentHop, learn more about cap rate here.
Price History
| Date / Event | Date | Event | Price |
|---|---|---|---|
| Sep 19, 2026 | Listed by Compass RE Texas, LLC. | $3,550,000 | |
| Listed by Compass RE Texas, LLC. | |||
| Jul 15, 2024 | Sold | ||
| Sold | |||
| May 31, 2024 | In contract | - | |
| In contract | |||
| May 23, 2024 | Price Decreased |
$2,795,000
↓ $155K
(5.3%) | |
| Price Decreased | |||
| May 13, 2024 | Listed by Briggs Freeman Sotheby's Int'l | $2,950,000 | |
| Listed by Briggs Freeman Sotheby's Int'l | |||
| | |||
|
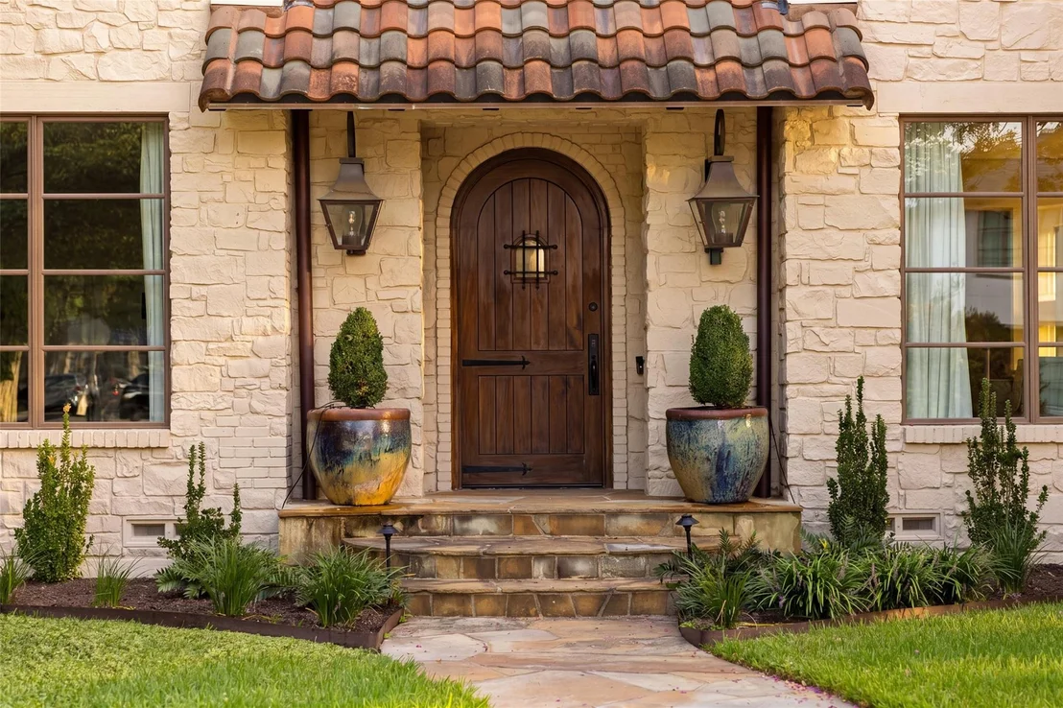
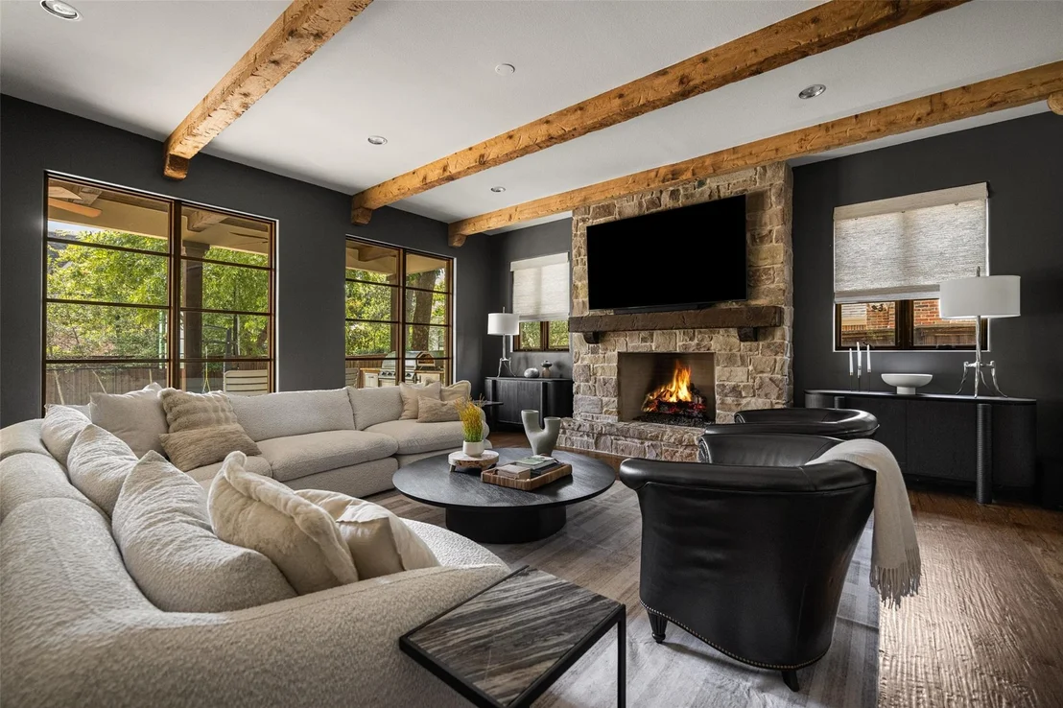
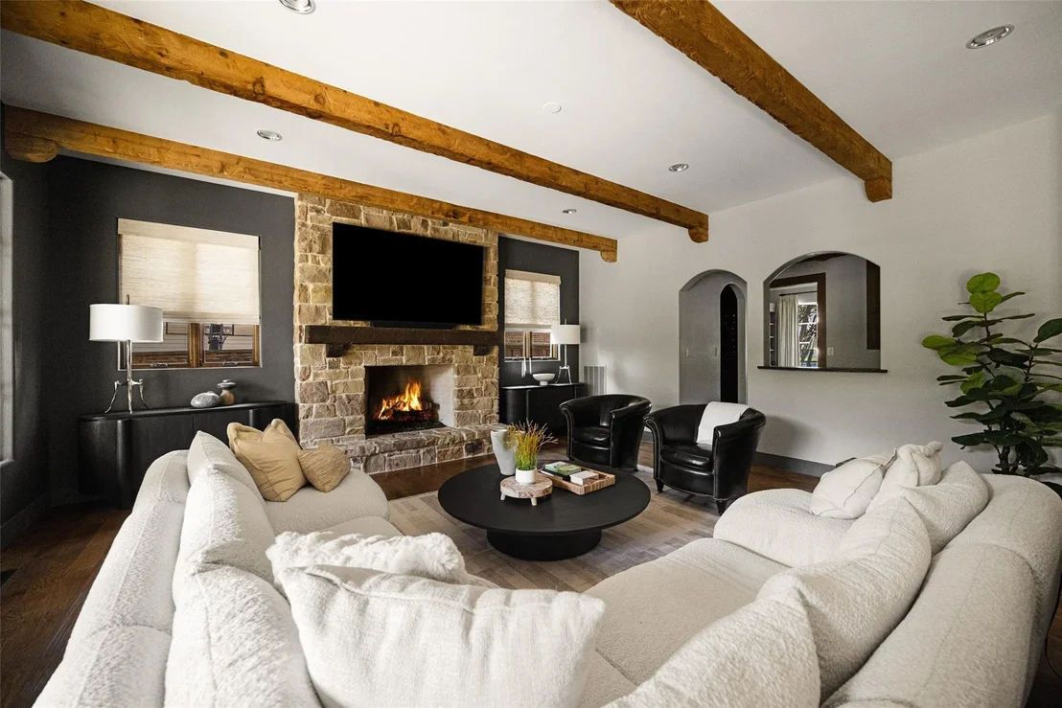
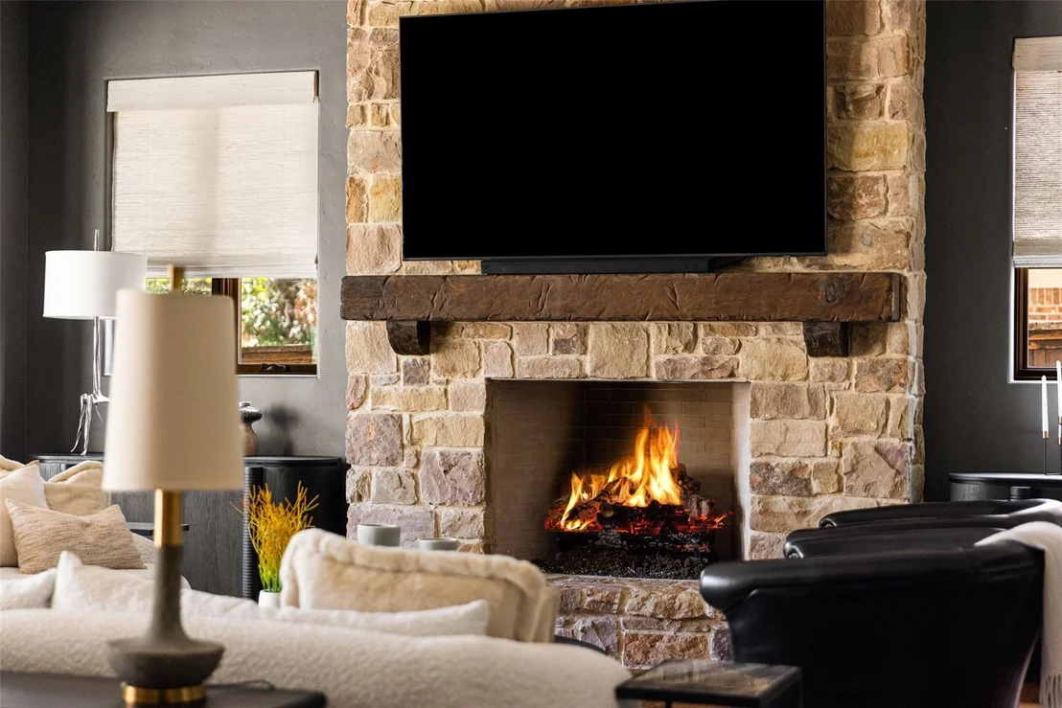
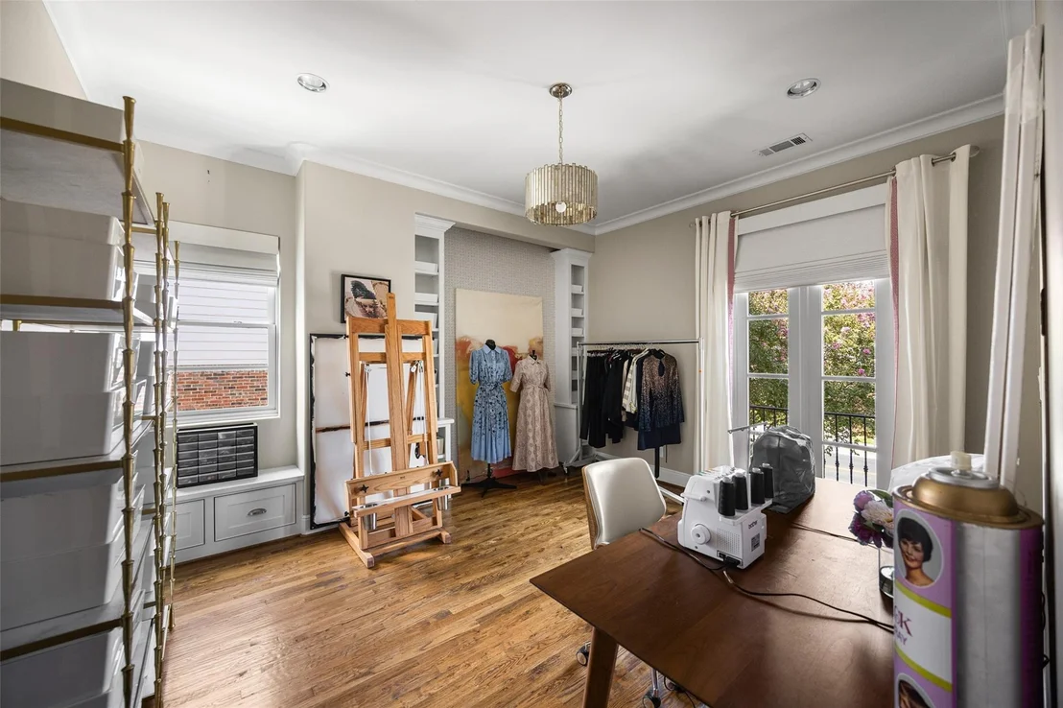
Handsome Tuscan Revival situated on an oversized lot in the heart of Highland Park. Constructed in 2007, this residence was custom built with quality craftsmanship, sound insulation and meticulous attention to every detail. Architectural elements incorporate Terracotta tile roof, 10 ft wood beam ceilings, pier and beam foundation, 2 fireplaces and warm oak hardwoods throughout. 21st century layout boasts a bright comfortable floor plan, spacious room sizes, inviting formals, office, 1st & 2nd level utility area & chef’s kitchen equipped with double island, soapstone counters and commercial grade Sub-Zero-Wolf appliances. The second level features 4 ancillary bedrooms with en-suite baths and the expansive primary suite
with covered terrace, spa bath and generous walk-in closet. Down the hall, an oversized bonus room serves as a game room and additional living complete with bar & wine fridge.
| |||

Property Highlights
Building Info
Comparables
Status
Price/ft²
Listed On
Sold On
About Highland Park
Similar Homes for Sale
Currently no similar homes aroundNearby Rentals
$6,995 /mo
- 2 Beds
- 2 Baths
- 1,771 ft²
$8,500 /mo
- 3 Beds
- 2 Baths
- 3,176 ft²

Last Updated: 13 days ago
Data Source: NTREIS MLS, MLS# 21381203
Details provided by NTREIS and may not match the public record












 Your Privacy Choices
Phone: 425-283-2930
Address: 335 Madison Avenue, New York, NY 10017