About This Property
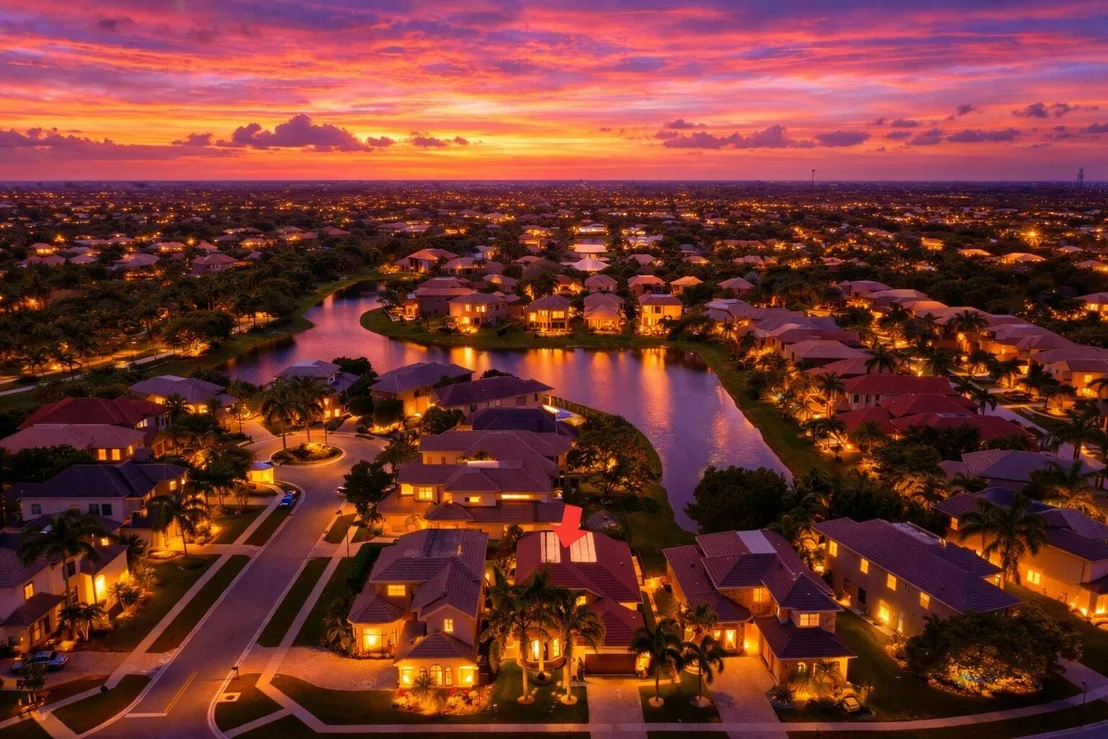
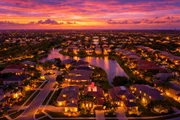
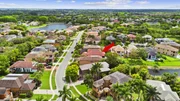
Versailles is where Wellington buyers go when Olympia isn't enough.
The chateau-style architecture, the tiered fountain entry, the
stone facades built to a different standard and it shows two
decades later. This single-story residence in Versailles Wellington
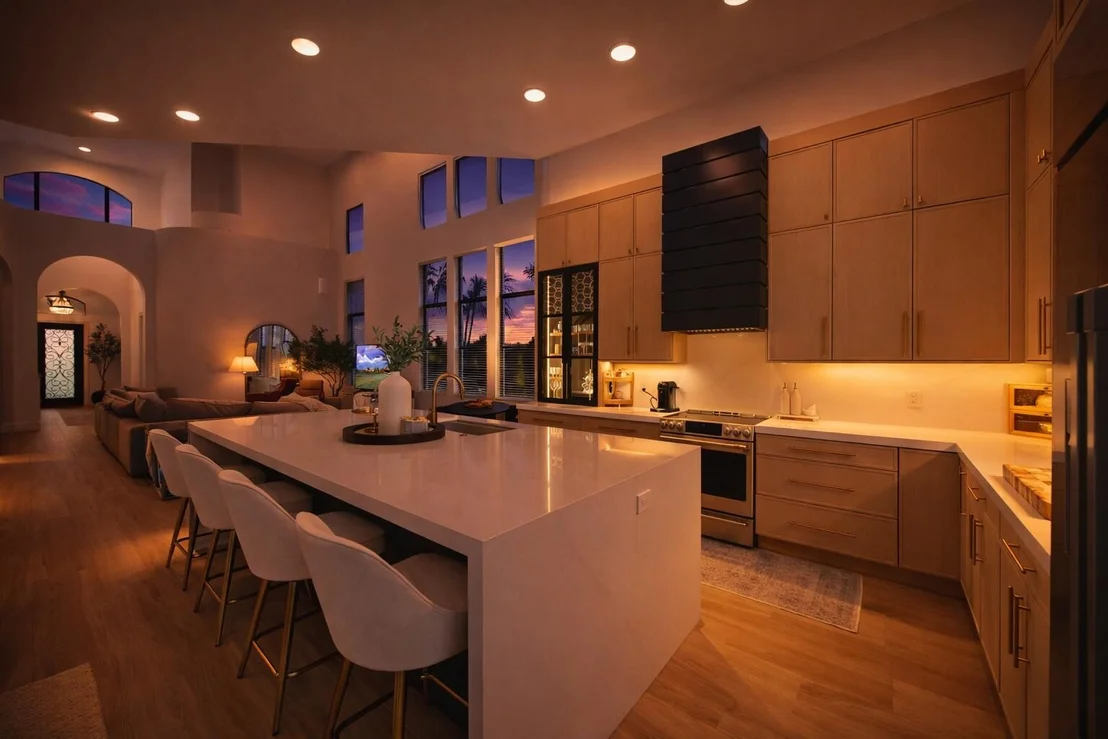
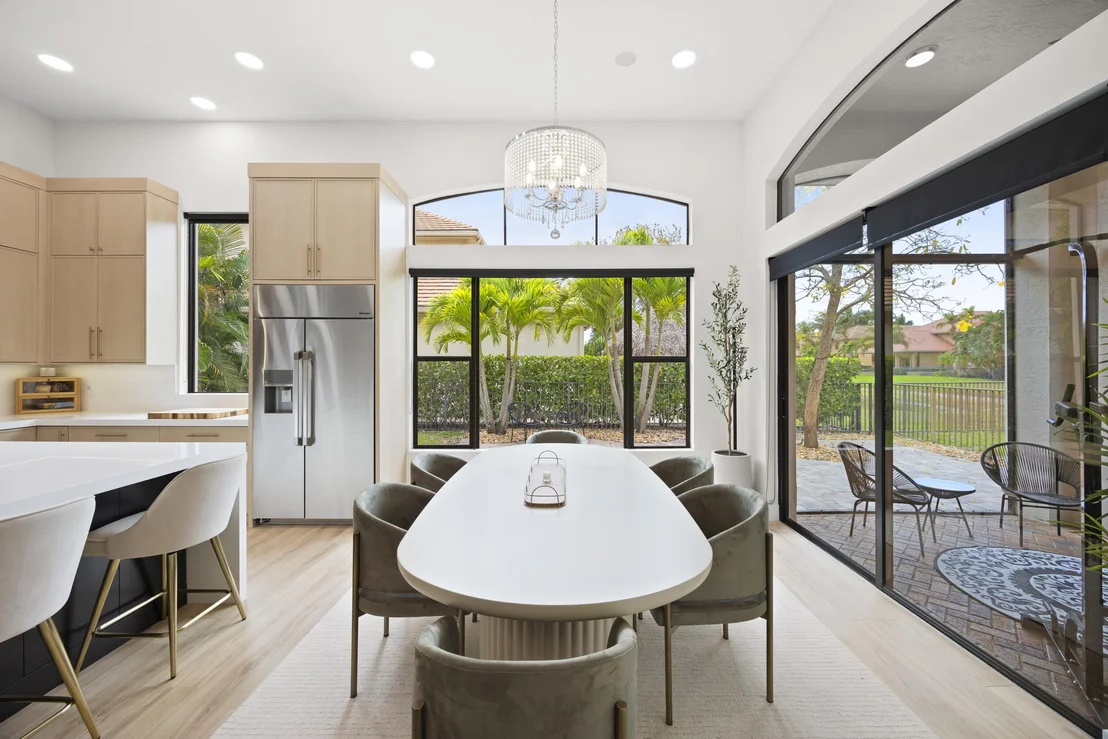
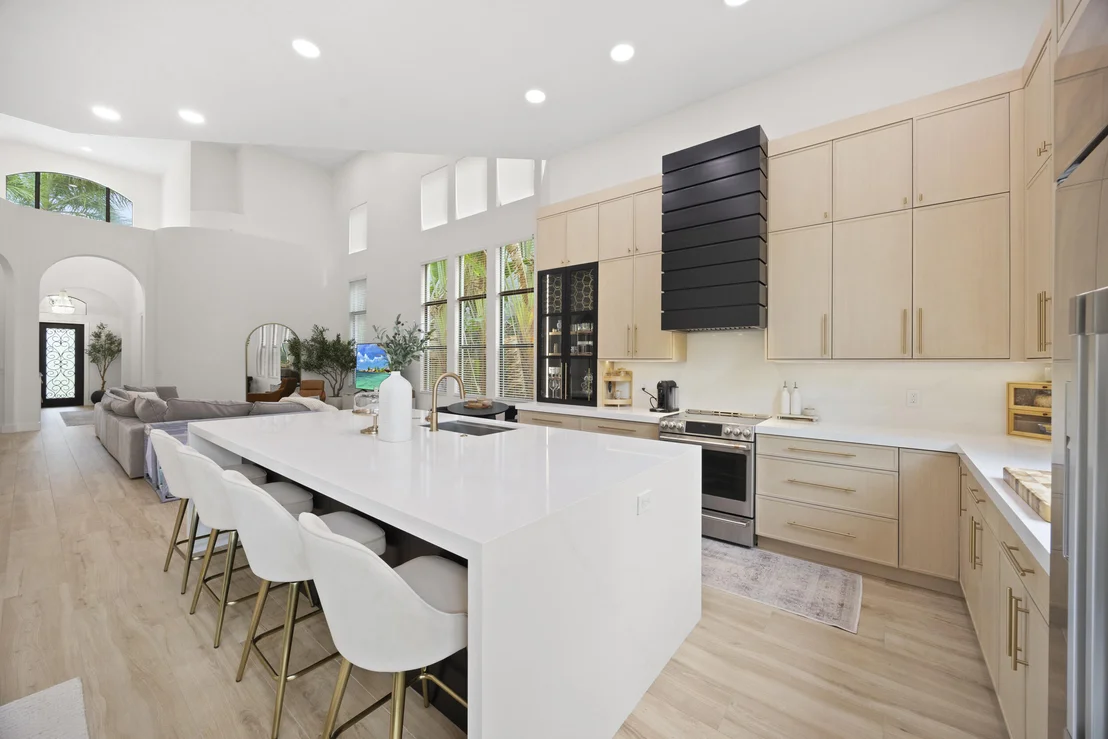
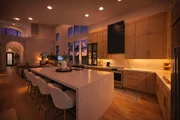
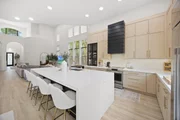
just had a complete interior transformation: new chef's kitchen
with custom rift oak white washed cabinetry, HanStone Aurelia
quartz thick edge counters with waterfall island, Cafe induction
stove, Cafe dishwasher, 42-inch Decor panel refrigerator. New mud
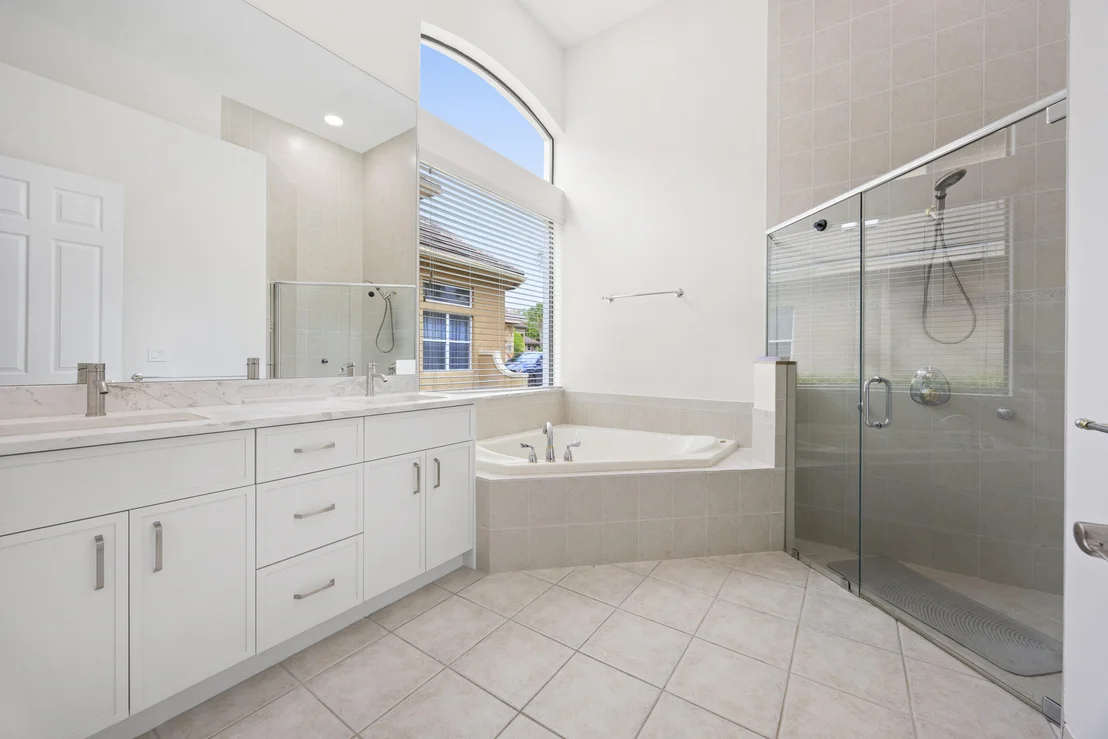
set 10x60 porcelain plank floors throughout. Bathroom vanities
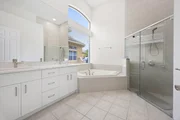
updated with quatzite Cathedral ceilings, split bedrooms, primary
suite with soaking tub and walk-in showerAmenities within the
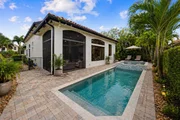
development include Resort pool, Har-Tru tennis, fitness
center, billiards, banquet hall. THE ADDRESS THAT ANNOUNCES ITSELF
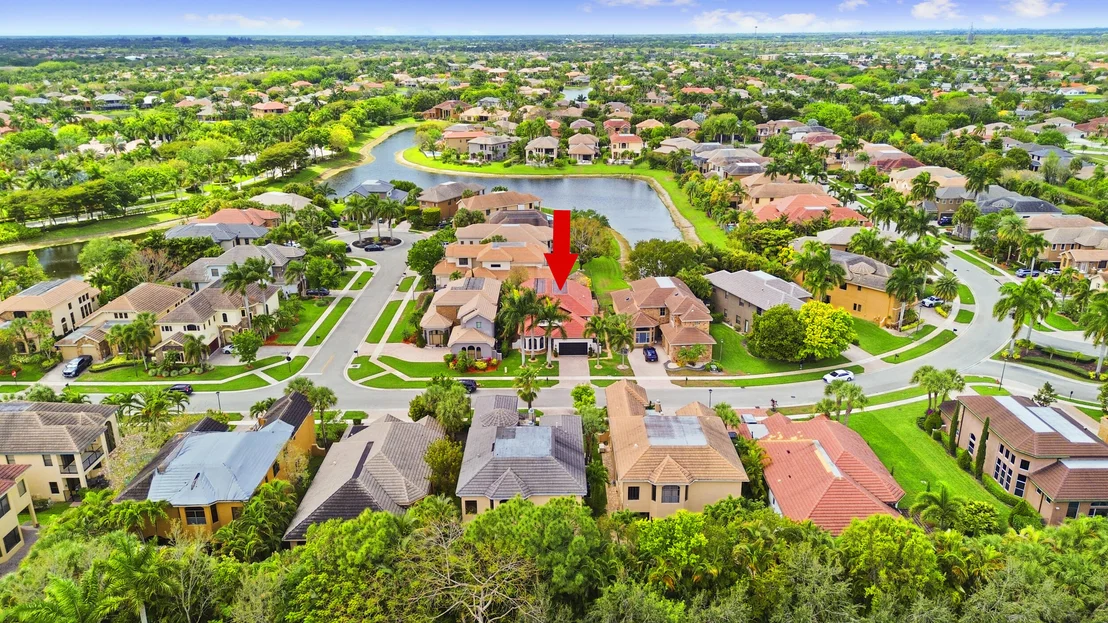
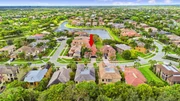
There are communities in Wellington that look nice from the
outside. Then there's Versailles. The moment you turn off 441
and pass through the guard gate, the neighborhood makes its
position clear. A long, palm-lined drive leads you through a
multi-million dollar entry flanked by tiered fountain architecture.
The stone chateau facades, the French-inspired rooflines, the
curated landscaping - Versailles was built by Transeastern Homes
between 2003 and 2006 with one directive: build the finest estate
community in Wellington. Four hundred and fifty single-family homes
across three villages - Ariste, Provence, and Chapelle Royale -
designed to feel like a European estate neighborhood, not a South
Florida subdivision. Luxury homes for sale in Versailles
Wellington rarely reach the market at this price point with this
level of interior transformation already done. This one just had
both. --- WHAT WAS JUST DONE TO 3517 COLLONADE DRIVE
The kitchen is the story here - and it was done right.
Custom rift oak cabinetry - painted to an owner-specified
white tone that no catalog kitchen can replicate - with clean
architectural lines and brushed gold hardware throughout. Rift oak
is a premium cut prized for its tight, straight grain; painting it
to a custom white rather than buying pre-finished boxes is a
millwork decision, not a renovation shortcut. The island anchors
the space with a thick-edge profile, dark lower cabinetry, and gold
bar pulls. Counters are HanStone Aurelia quartz - a white base with
soft gold movement running through it, understated enough to live
with daily and elevated enough to show in every photo. The result
is a kitchen that doesn't look like a renovation. It looks like a
decision. The appliance package matches the design intent.
Cafe induction stove and Cafe dishwasher - a brand that sits in the
same conversation as Wolf and Sub-Zero without the pretension. The
refrigerator is a 42-inch Decor panel-ready unit, built flush to
the cabinetry so the kitchen reads as a continuous design rather
than an appliance showroom. The illuminated glass-front display
cabinet with interior lighting and black framing is the kind of
detail designers charge extra to specify. It's already in.
The butler's pantry adds a full secondary prep zone with
matching cabinetry, under-cabinet lighting, white quartz counters,
and the same gold hardware running throughout. This is a kitchen
designed for people who actually cook and for people who entertain.
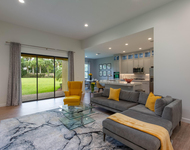
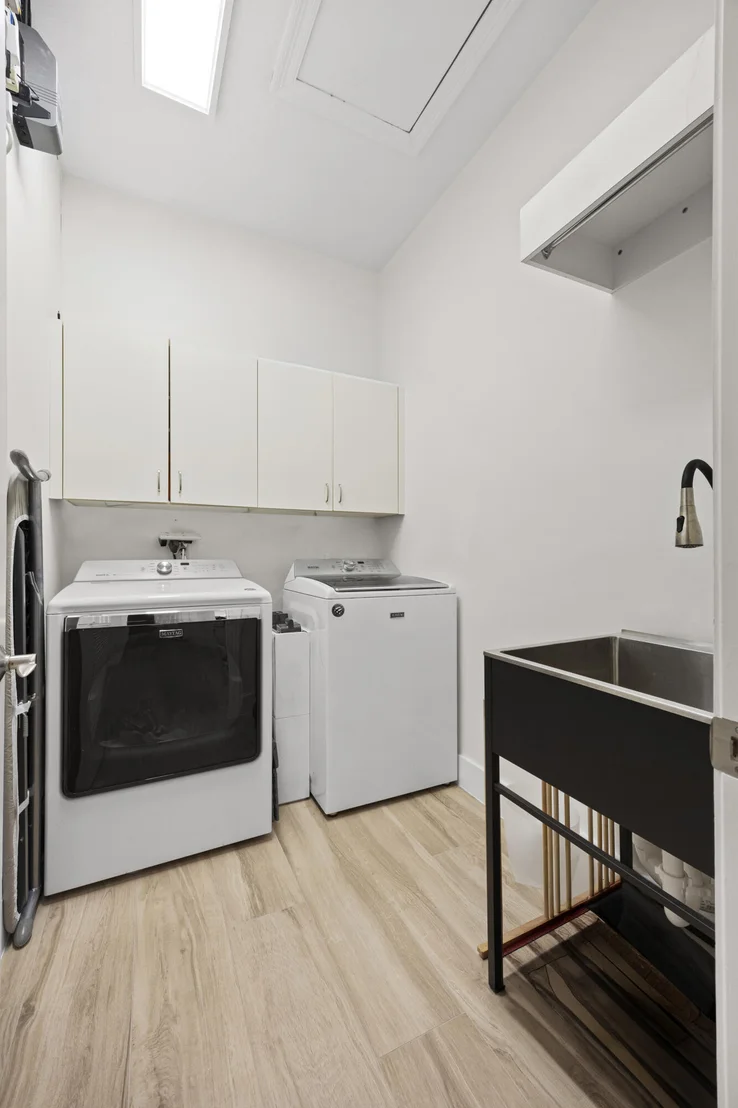
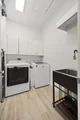
It handles both without compromise. Floors throughout the
home are 10x60 porcelain planks with a 1/32 grout line - wood-look
without the vulnerability to Florida humidity, with a tight line
that reads seamless rather than tiled. Interior walls are Benjamin
Moore White Dove. Exterior is Sherwin-Williams Alabaster. Some
windows feature black roller shades - a modern detail that gives
living spaces genuine light control without hardware that fights
the design. The bones underneath were already strong.
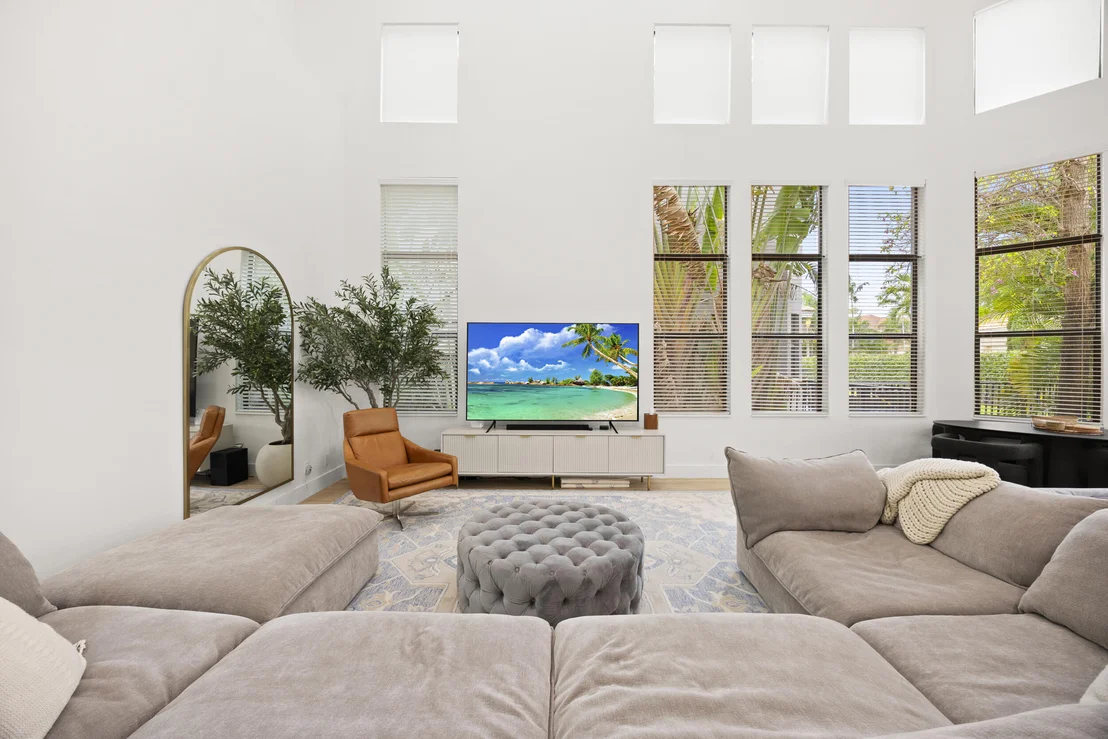
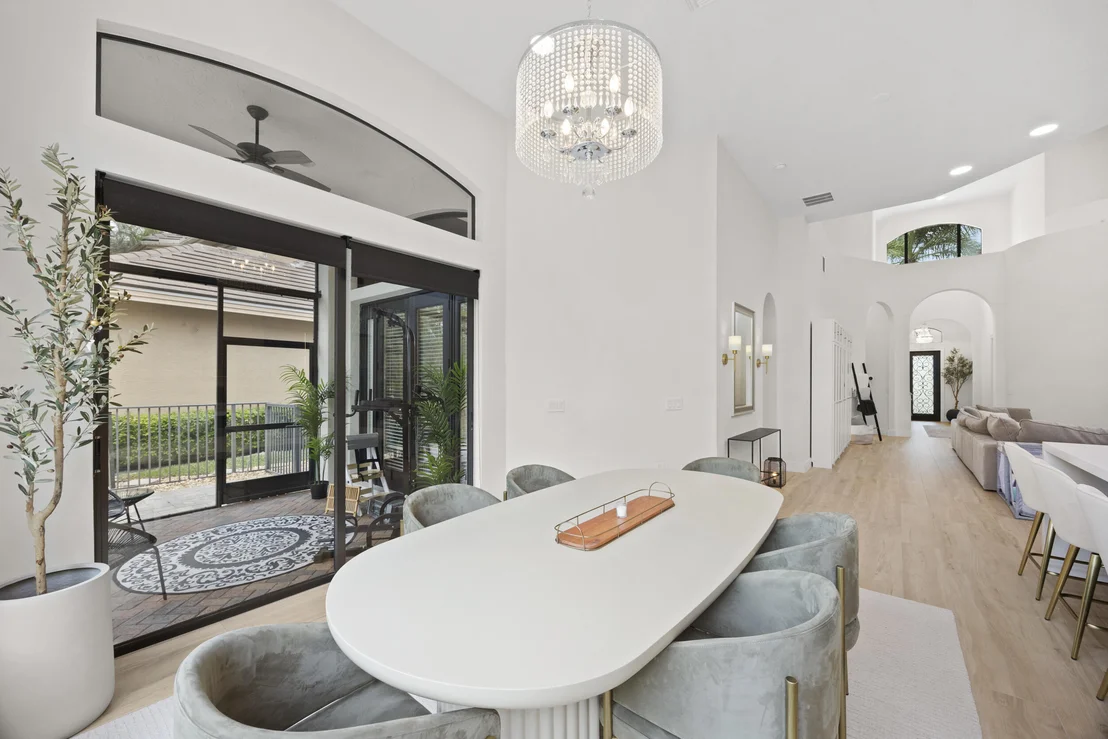
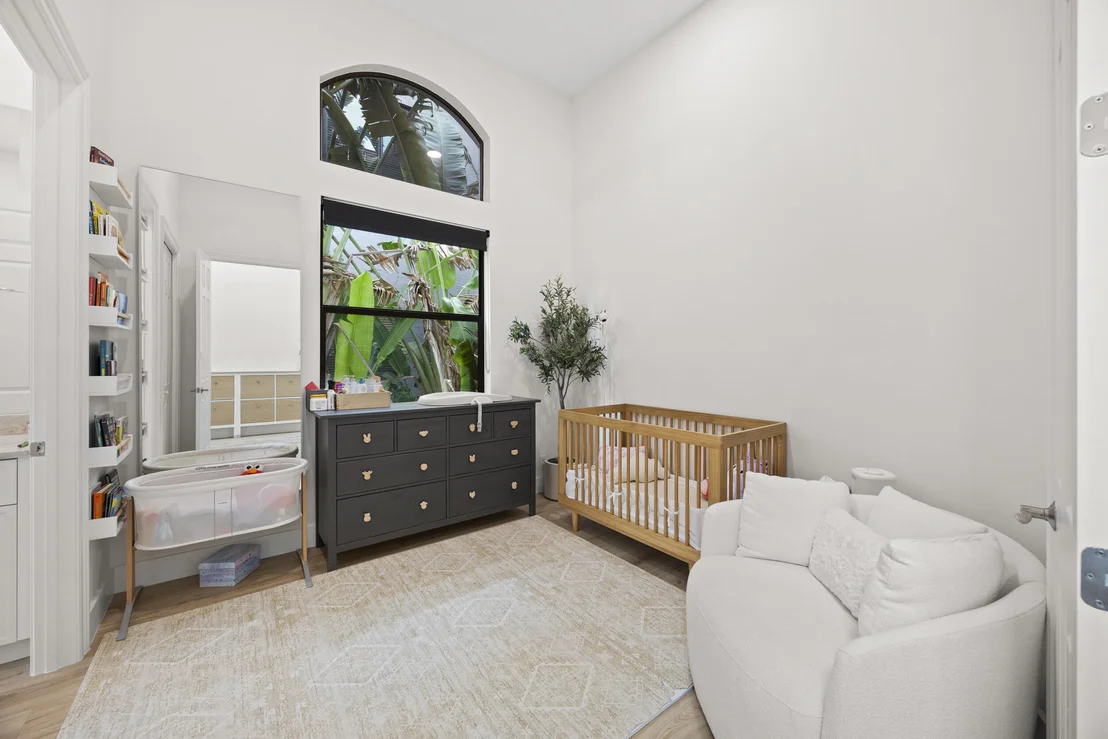
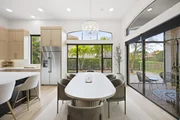
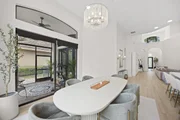
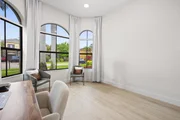
Cathedral ceilings the moment you walk in - 22 feet in the entry.
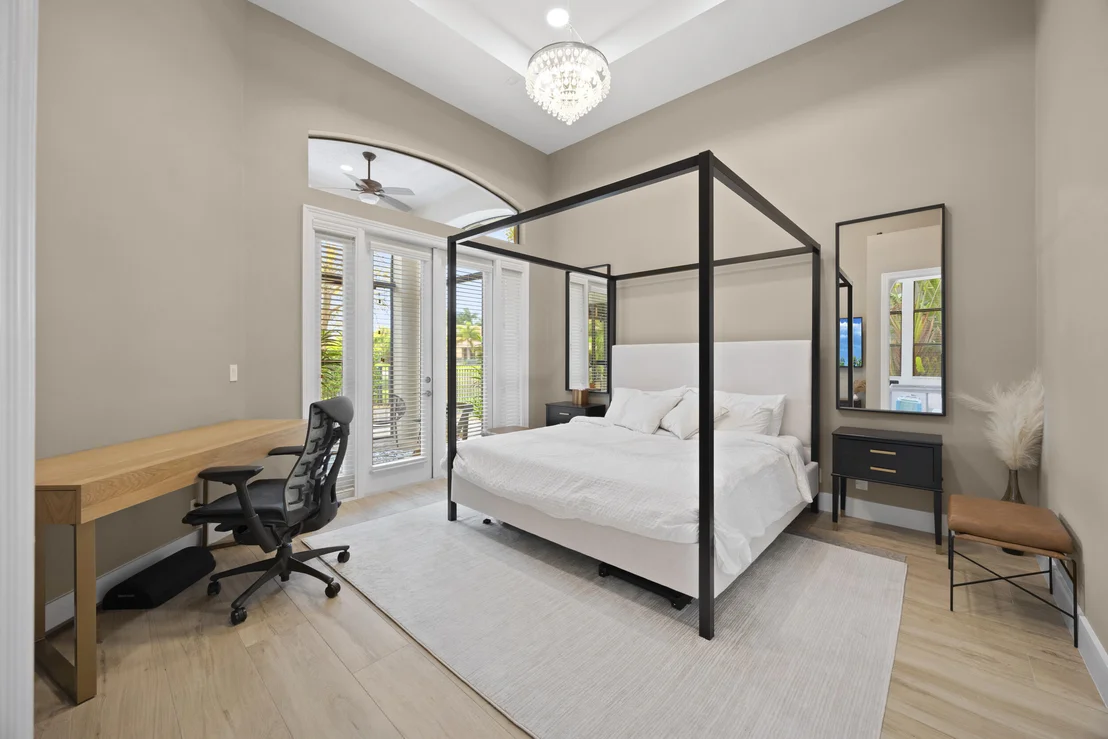
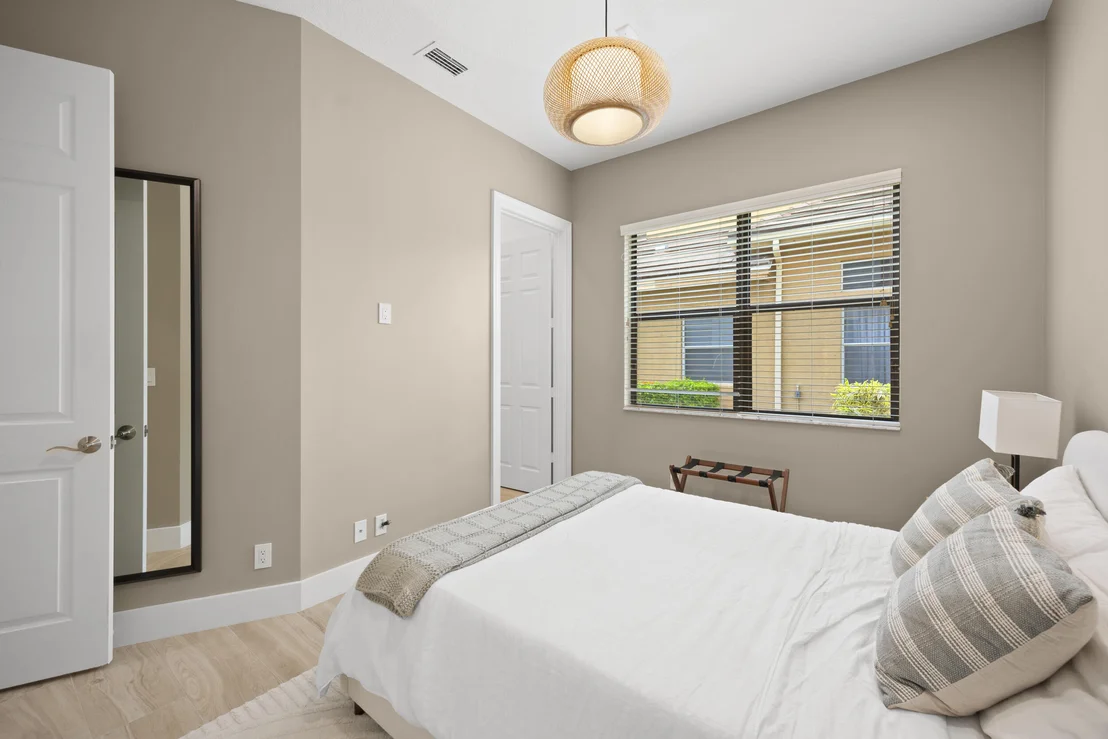
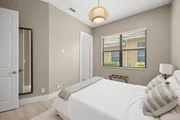
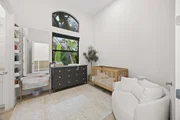
Open floor plan with natural light throughout. The split bedroom
layout puts the primary suite on one side and the secondary
bedrooms on the other - the configuration every family eventually
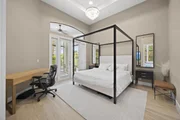
wishes they'd prioritized. The primary suite delivers. Tray
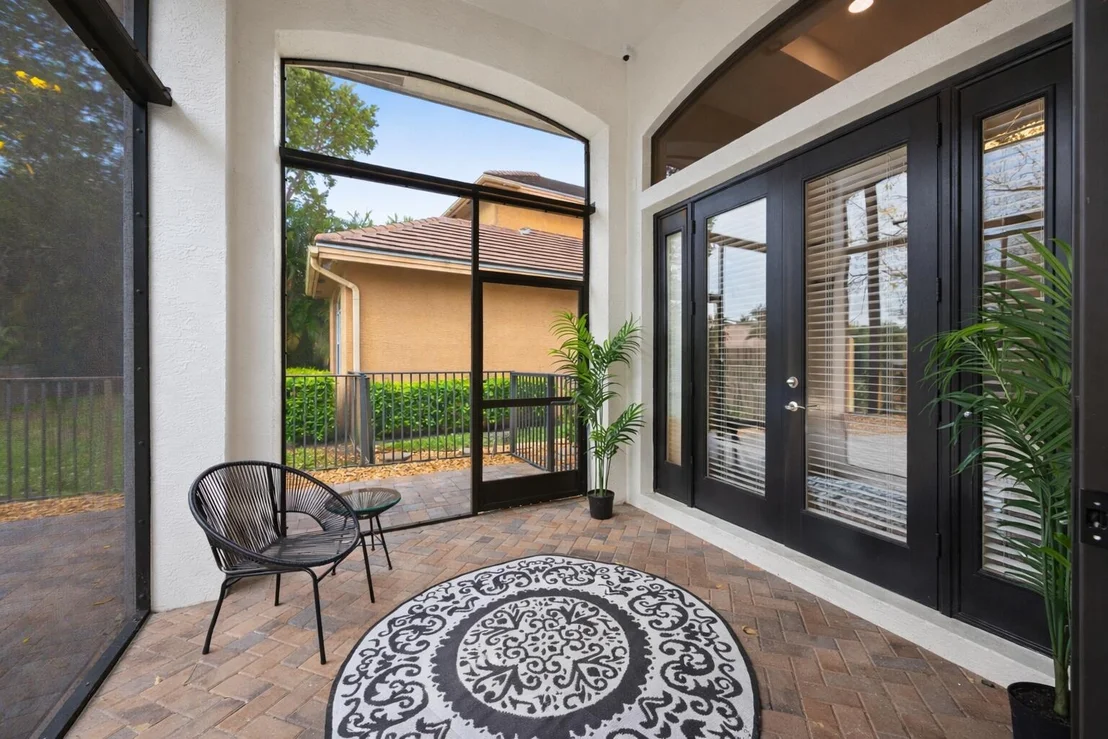
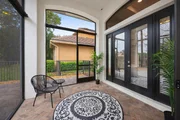
ceilings, private access to the back patio, walk-in closet. Dual
sinks, soaking tub, walk-in shower. Bathroom counters are quartzite
- a natural stone that performs harder than marble and shows better
than engineered alternatives. The finish level is consistent with
the kitchen: everything selected by someone who knew what they were
doing. Four-bedroom homes in Versailles Wellington at this
price with this kitchen package don't sit on the market. ---
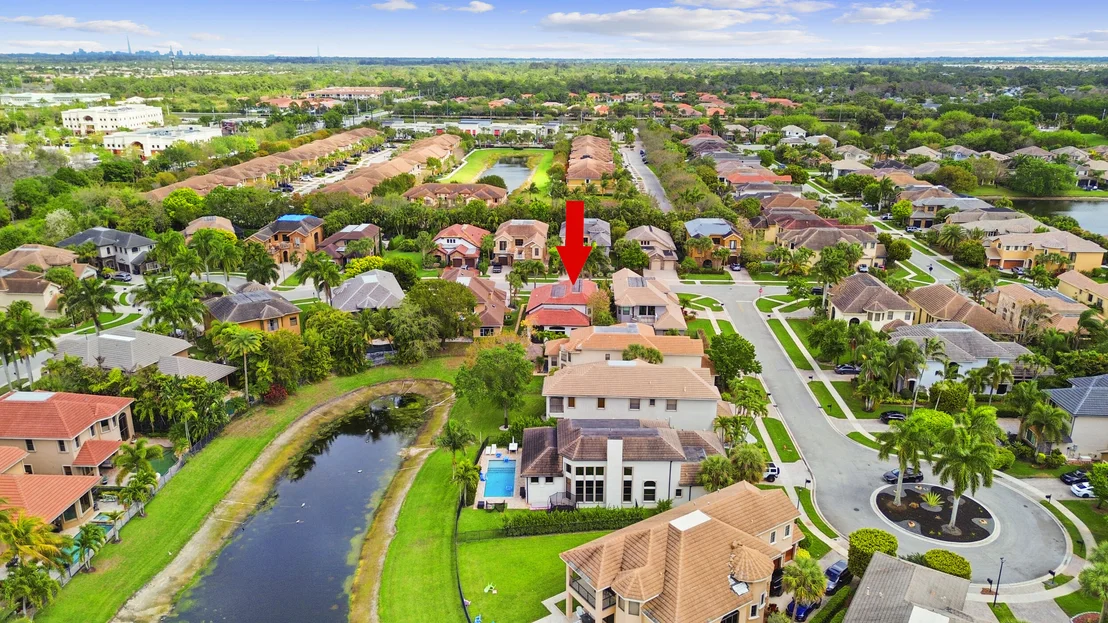
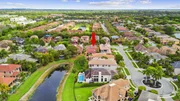
THE COMMUNITY Versailles Wellington operates on a
different level than most guard-gated communities in Palm Beach
County. The 24-hour manned gate sets the tone. The amenity package
runs deep: Olympic-sized heated resort-style pool, children's pool,
spa, Har-Tru tennis courts, half basketball court, fitness center,
billiards room, card room, meeting rooms, and a banquet hall. HOA
covers cable, landscaping, common area maintenance, and security.
The clubhouse is actively being updated - you're buying into a
community that is investing in itself, not coasting on its original
build. --- SCHOOLS Panther Run Elementary is your
assigned school - ranked in the top 5% of Florida elementary
schools statewide, 10 out of 10 on GreatSchools, 84% math
proficiency and 83% reading. Families move to this part of
Wellington specifically because of Panther Run. Polo Park
Middle School is a magnet school with a Gifted and Talented program
and Project Lead The Way curriculum - the applied engineering and
sciences track that college-bound students compete to get into.
For high school zoning, buyers should verify current
boundaries directly with the Palm Beach County School District
before purchasing. School boundaries in this part of Wellington
have seen activity with the opening of Dr. Joaquin Garcia High
School nearby, and the district's address locator will give you the
accurate current assignment for this address. --- THE
EQUESTRIAN ANGLE This is a four-bedroom luxury home in
Versailles Wellington - and Versailles pulls a specific type of
buyer. Wellington International, home of the Winter Equestrian
Festival, the largest and longest-running show jumping competition
in the world, is approximately 15 minutes away. The National Polo
Club is in the same corridor. Riders who compete at the highest
levels in the winter circuit have been choosing Versailles for
years because it puts them close to the show grounds while keeping
them inside a residential community that actually feels like a
neighborhood. If your buyer is in the horse world, they already
know what this address means. --- SPORTS AND YOUTH
PROGRAMMING The Wellington Sports Academy - a $38 million,
115,000 square foot indoor training facility at Village Park - is
currently under construction. Founded by 10-year NFL veteran Jon
Bostic, it will be the largest training facility in Florida,
serving 12 sports including baseball, basketball, volleyball, and
soccer, with an academic and college placement program built in.
Families buying into Versailles Wellington now get in before it's
finished. --- DINING CLOSE BY The 441 corridor
has built a real dining scene. Copper Hawk American Grille is a
local favorite - the kind of place Wellington residents go on a
Tuesday night and mean it. Duffy's Sports Grill is close for casual
nights. Heading east, the PGA National corridor adds Ironwood Steak
& Seafood and the full resort dining circuit twenty minutes away.
Rosemary Square in West Palm Beach is thirty minutes for the nights
that call for something more. --- LOCATION
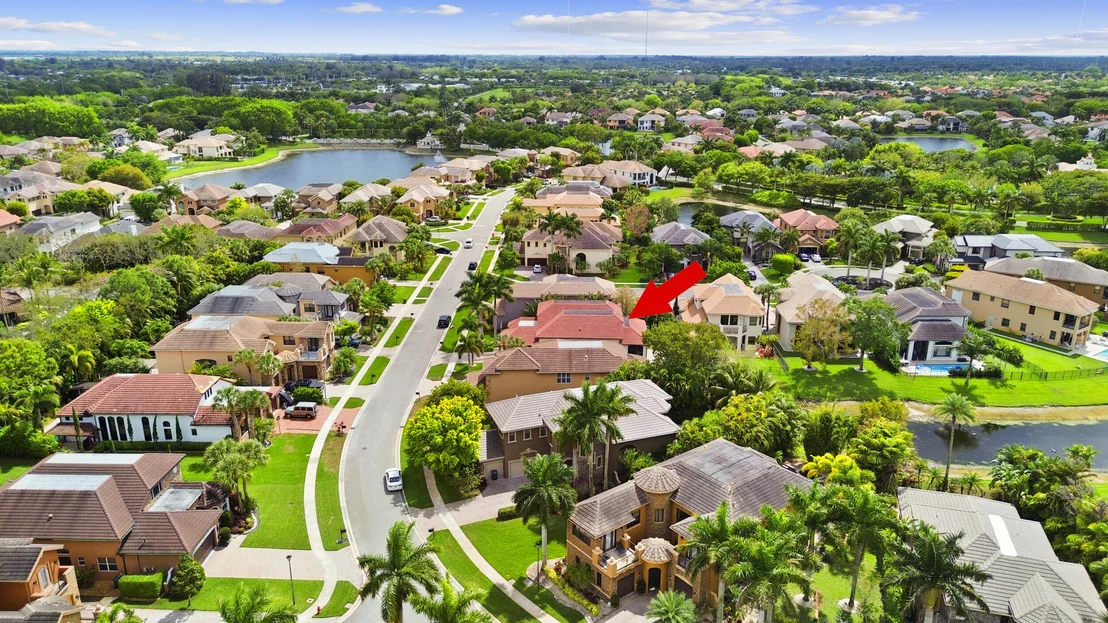
Versailles sits at the intersection of Lake Worth Road and
441 - one of the most connected positions in western Palm Beach
County. The Turnpike is minutes in either direction. PBI is 15-20
minutes. Fort Lauderdale is about an hour south. The beach is
thirty minutes east. Wellington Regional Hospital is a short drive
up 441. J



















































 Your Privacy Choices
Phone: 425-283-2930
Address: 335 Madison Avenue, New York, NY 10017