by Global Lifestyle Properties

Check Availability
$849,999
● House - For Sale

3517 Collonade Drive

Wellington, FL 33449
bedrooms
4 Beds
bathrooms
3 Baths, 1 Half Bath
square feet
2,465 Ft²
Upcoming Open House
1PM - 3PM, Sun, Nov 15 -
Book now
$5,786
Est. Monthly
$537
HOA / Fees

About This Property

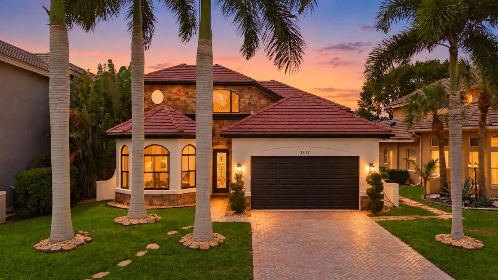
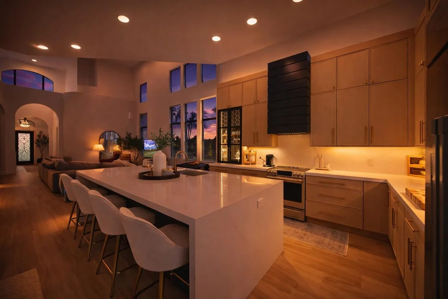
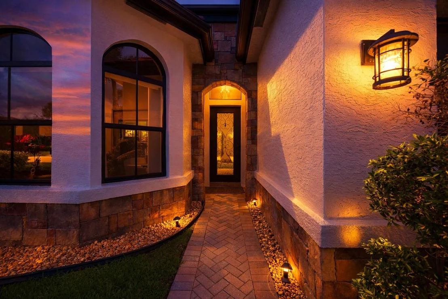
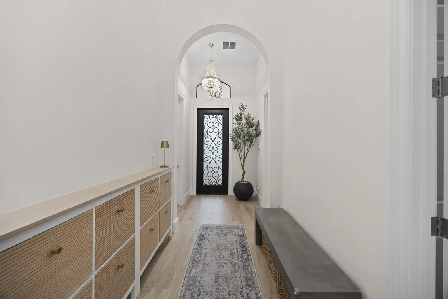
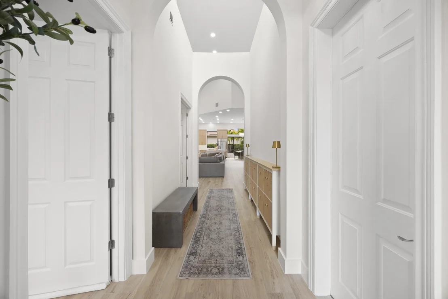
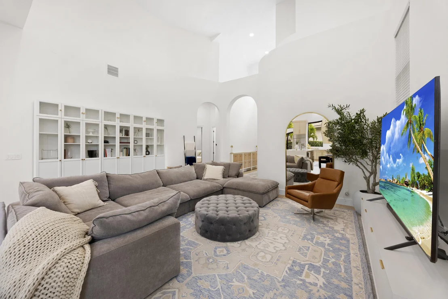
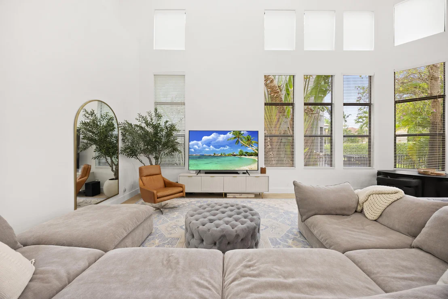
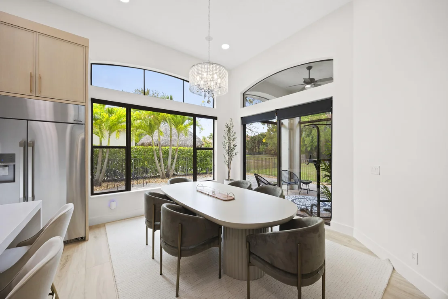
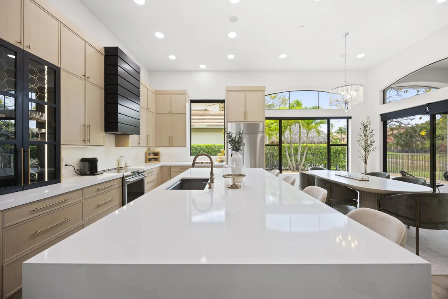
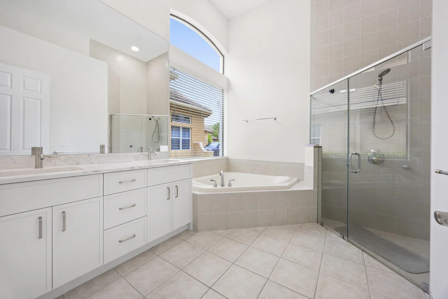
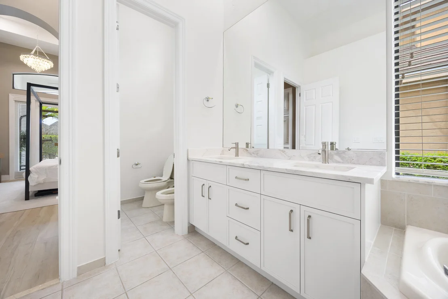
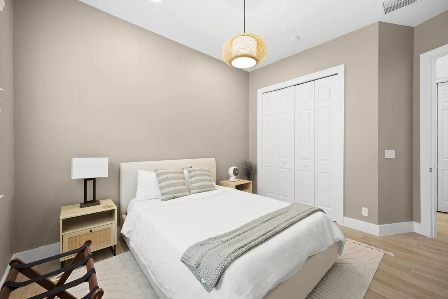
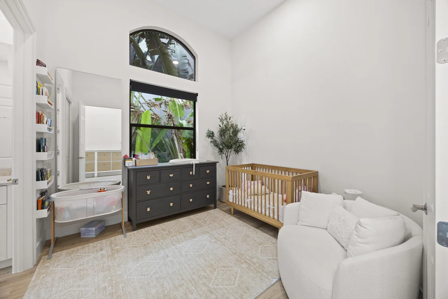
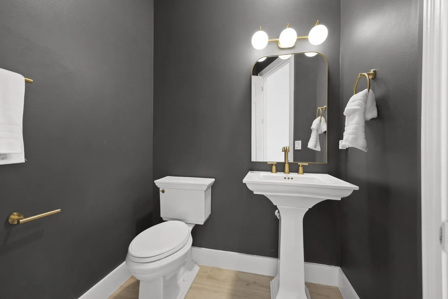
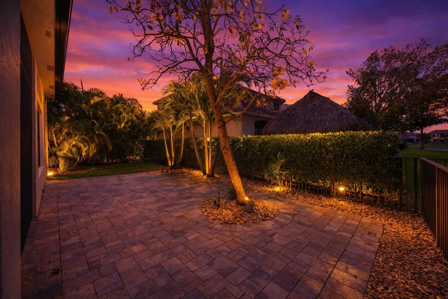
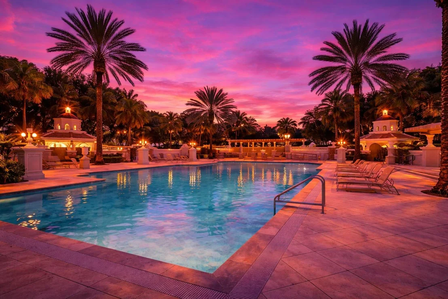
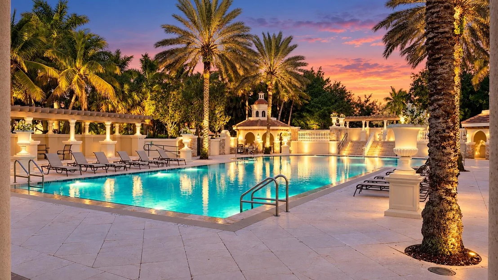
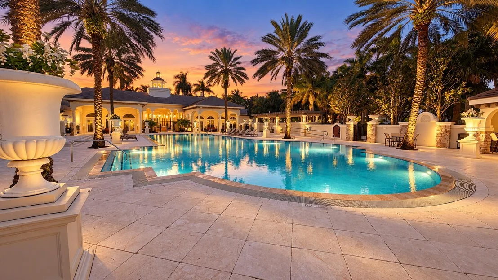
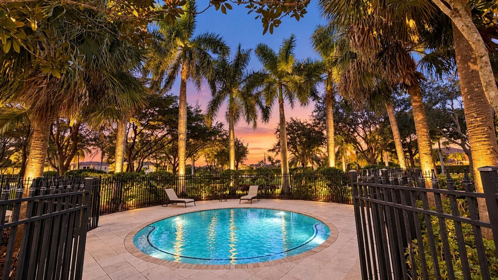
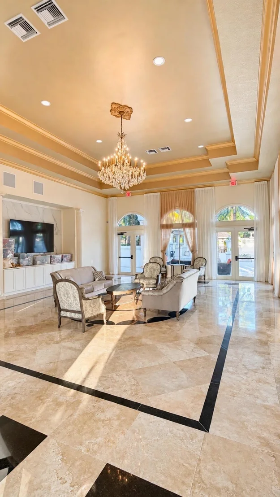
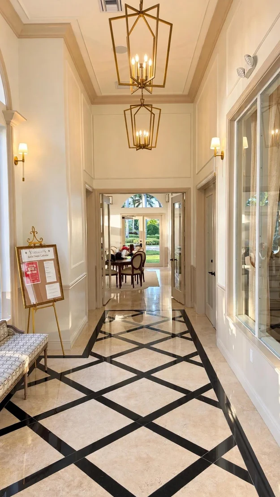
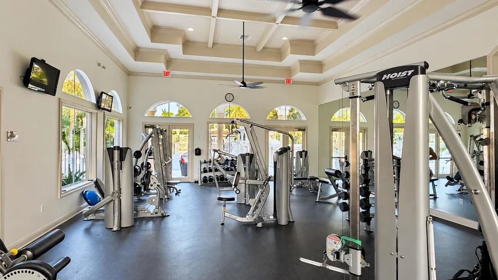
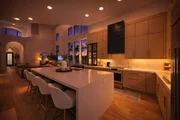
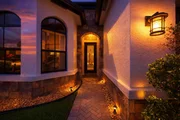
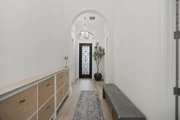
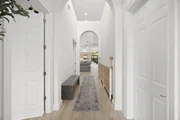
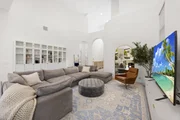
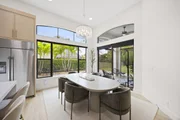
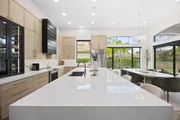
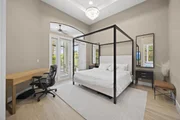
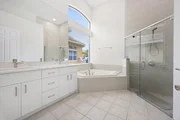
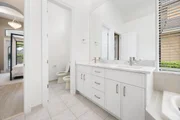
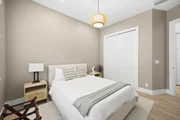
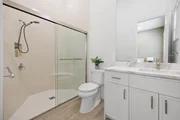
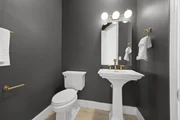
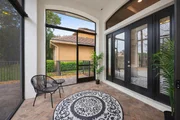
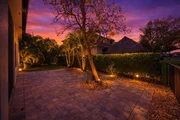
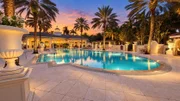
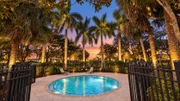
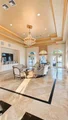
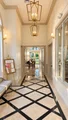
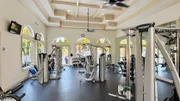
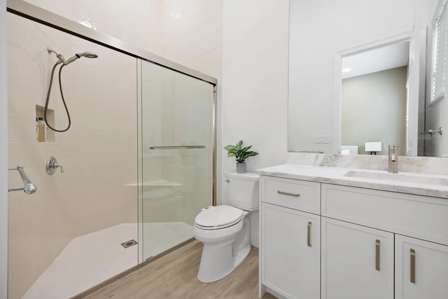
Versailles is where Wellington buyers go when Olympia isn't enough. Chateau-style architecture, a tiered fountain entry and stone facades set the tone. This single-story home just had a complete interior transformation: a new kitchen with custom whitewashed rift oak cabinetry, HanStone Aurelia quartz counters with a thick edge and waterfall island, Cafe induction stove and dishwasher, and a 42-inch Dacor panel refrigerator. New 10x60 porcelain plank floors run throughout, with updated quartzite bathroom vanities. Cathedral ceilings, split bedrooms and a primary suite with soaking tub and walk-in shower complete the home. Community amenities include a resort pool, Har-Tru tennis, fitness center, billiards and banquet hall. What I love about Versailles is every home has a recognizable look among Wellington's guard-gated communities. The palm-lined entrance, tiered fountains and French-inspired architecture give it a distinct identity before you reach the house. For buyers looking for a single-story home in Versailles with a recently renovated interior, 3517 Collonade Drive brings the kitchen, floors and bathroom updates into an established neighborhood.  The kitchen is the centerpiece. Custom whitewashed rift oak cabinetry brings a softer finish to the space, paired with brushed gold hardware and contrasting dark cabinetry at the island. HanStone Aurelia quartz counters have a thick-edge profile and waterfall island, with subtle gold movement that ties the finishes together.  The appliance package includes a Cafe induction stove, Cafe dishwasher and 42-inch Dacor panel-ready refrigerator. The refrigerator integrates with the cabinetry for a more continuous appearance. An illuminated glass-front display cabinet adds storage for serving pieces, while the butler's pantry provides additional counter space and cabinetry away from the main island. That extra work area matters when preparing a meal or entertaining without spreading everything across the kitchen.  New 10x60 porcelain plank flooring runs throughout the home. It provides the appearance of wood with the everyday practicality of porcelain. Benjamin Moore White Dove interior paint keeps the rooms light and allows the cabinetry, stone and furnishings to set the tone.  Cathedral ceilings give the main living areas an open feel. The four-bedroom split layout separates the primary suite from the secondary bedrooms, providing useful privacy for guests, a home office or different daily schedules. Single-story living also keeps the bedrooms and main gathering spaces on one level.  The primary suite includes tray ceilings, a walk-in closet and access to the back patio. Its bathroom has dual sinks, a soaking tub and a separate walk-in shower. Updated bathroom vanities with quartzite counters carry the renovation beyond the kitchen.  Versailles is an established community of approximately 450 homes off State Road 7, just north of Lake Worth Road. Its French country-inspired homes, mature palms and landscaped entrance create a different setting from newer communities still working through construction.  Community amenities include a resort-style pool, Har-Tru tennis courts, fitness center, billiards and banquet space. Buyers can enjoy those shared facilities without taking on the upkeep of equivalent amenities at home. Confirm current access, operating conditions and association responsibilities when reviewing the HOA documents.  The location connects everyday errands with Wellington's recreation and equestrian destinations. State Road 7 provides access to shopping, dining, Wellington Regional Medical Center and The Mall at Wellington Green. Cooper's Hawk Winery & Restaurant is on the same corridor. Lake Worth Road connects east toward Florida's Turnpike and the coast.  For equestrian buyers, Versailles offers a residential home base within driving reach of Wellington International and the National Polo Center. It suits someone who wants access to Wellington's seasonal equestrian activity while living in a guard-gated neighborhood. Drive the route during the hours you expect to travel, particularly during winter season.  School assignments should be checked for this specific address through the Palm Beach County School District's Find My School tool. Confirm elementary, middle and high school zoning, along with any separate application requirements for choice or specialty programs.  Here's the thing about comparing this home with other Wellington properties: separate the finishes from the ownership costs. The kitchen, flooring and bathroom updates are easy to appreciate. Roof condition, air-conditioning systems, insurance, storm protection and association obligations deserve the same attention.  Storm protection is reported as a combination of partial impact glass and panel shutters. Confirm which openings have each type of protection. The supplied HOA figure is $537 per month; verify the current dues, included services, assessments and any buyer contributions directly with the association.  At an asking price of $849,999, the reason to consider this home is straightforward: four bedrooms, single-story living and substantial interior updates in Versailles. Compare it with recent closed sales and competing homes, accounting for renovation quality, condition, lot position and ongoing costs.  What makes the kitchen different? Custom whitewashed rift oak cabinetry, HanStone Aurelia quartz counters, a waterfall island, Cafe appliances, a 42-inch Dacor panel-ready refrigerator and a separate butler's pantry.  Is the home single-story? Yes. The four-bedroom split plan places the primary suite apart from the secondary bedrooms.  Does the home have full impact protection? Full impact protection is not represented. The supplied information identifies partial impact glass and panel shutters; verify coverage by opening.  What should buyers review before making an offer? Current HOA documents and costs, insurance quotes, roof and mechanical information, renovation documentation, school assignments and comparable closed sales.  Showings are by appointment. Walk the home, review the improvements and compare the full ownership picture before deciding whether it fits.

Unit Size
2,465 Ft²
Days on Market
25 days
Land Size
0.16 acres
Price per sqft
$345
Property Type
House
Property Taxes
$1,075
HOA Dues
$537
Year Built
2004

Listed By

Lucia A Lopez PA
Keller Williams Realty - Welli

Payment Calculator

Cap Rate Calculator

Last updated: 3 days ago (Beaches MLS #B26088274)

Price History

Date / Event Date Event Price
Oct 14, 2026 Listed by Keller Williams Realty - Wellington $849,999
Listed by Keller Williams Realty - Wellington
Jun 28, 2023 Sold
Sold
May 11, 2023 No longer available -
No longer available
May 2, 2023 Listed by Keller Williams Realty - Wellington $725,000
Listed by Keller Williams Realty - Wellington
May 19, 2021 Sold
Sold
Show More

Property Highlights

Garage
Air Conditioning
Fireplace
Parking Details
Has Garage
Attached Garage
Has Open Parking
Parking Features: Attached, Driveway, Garage
Garage Spaces: 2
Open Parking Spaces: 2
Interior Details
Half Bathrooms: 1
Full Bathrooms: 3
Interior Features: Bidet, Built-in Features, Cathedral Ceiling(s), Entrance Foyer, High Ceilings, Kitchen Island, Pantry, Vaulted Ceiling(s), Walk-In Closet(s), DualSinks, JettedTub, KitchenDiningCombo, LivingDiningRoom, MainLevelPrimary, SplitBedrooms, SeparateShower
Appliances: Dryer, Dishwasher, Electric Range, Electric Water Heater, Free-Standing Freezer, Disposal, Ice Maker, Microwave, Range, Refrigerator, Water Heater, Washer
Flooring Type: Ceramic Tile, Tile, Wood
Door Features: French Doors
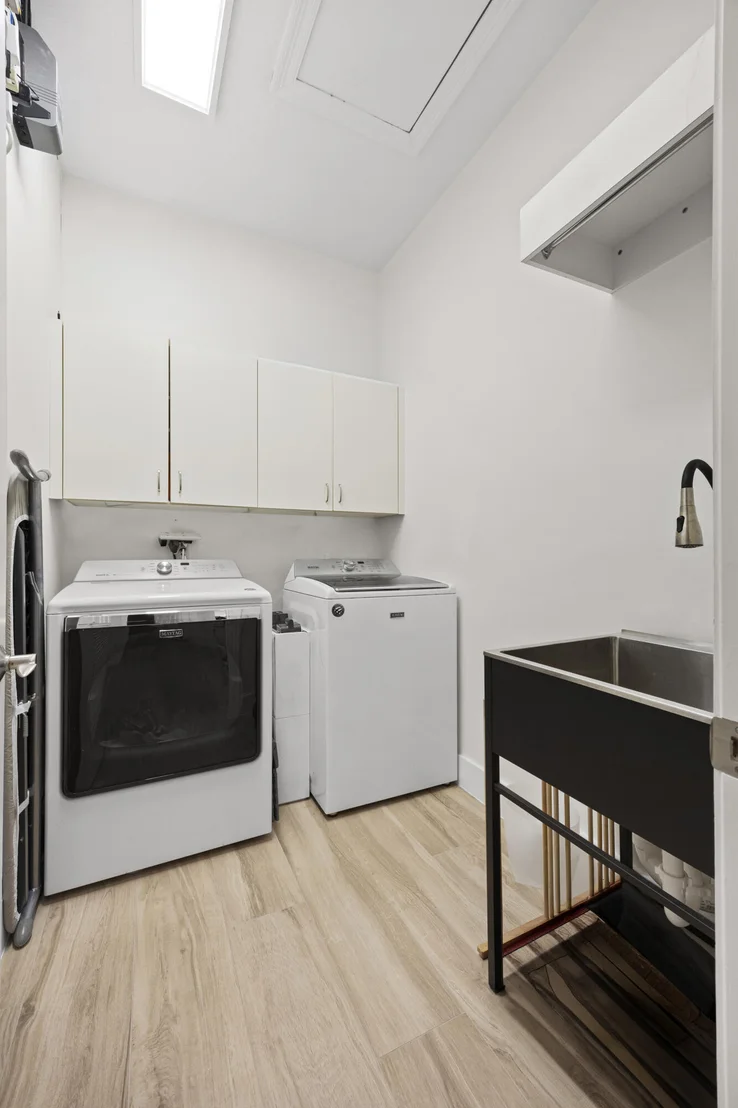
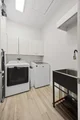
Laundry Features: Washer Hookup, Inside, Laundry Room, Sink, LaundryTub
Rooms: 7
Has Fireplace
Fireplace Features: Decorative
Exterior Details
Square Footage: 2465
Square Footage Source: $0
Security Features: Closed Circuit Camera(s), Gated with Guard, Gated Community
Property Condition: Resale
Year Built: 2004
Waterfront Features: None
Builder Name: Transeastern
Building Area Total: 3041
Levels: Two, One
Construction Materials: Block, Stone, Stucco, CBSConcreteBlockStructure
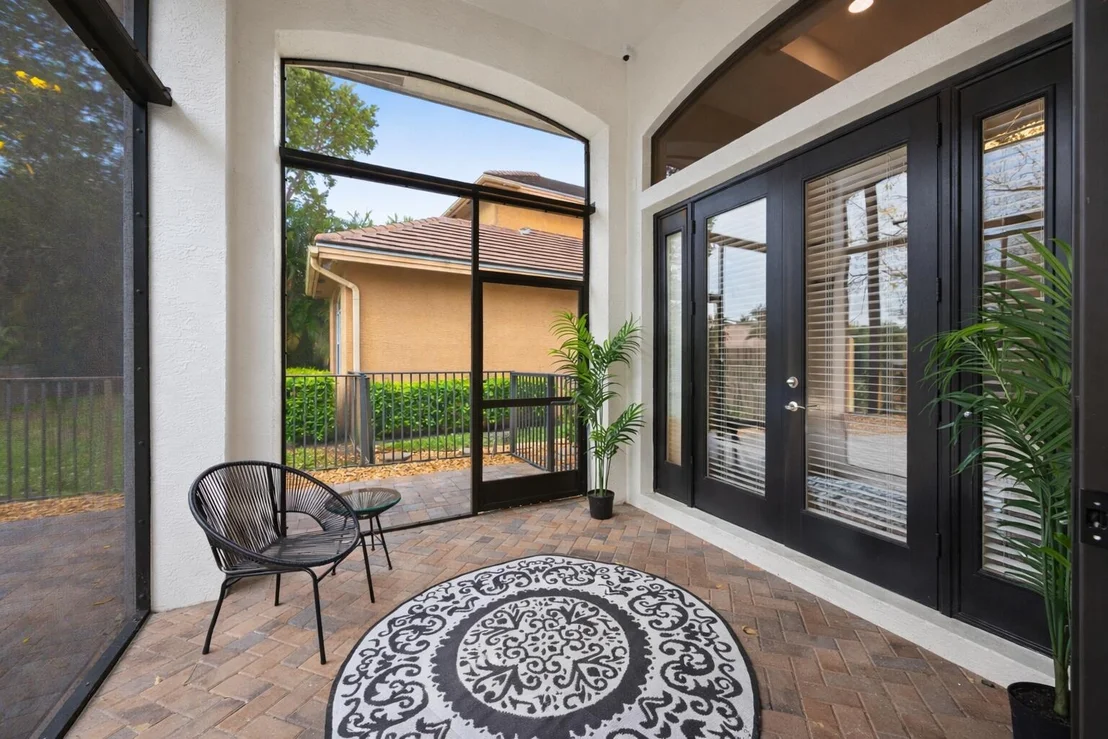
Patio and Porch Features: Covered, Patio, Screened
Pool Features: Association
Lot Features: FruitTrees, SprinklersAutomatic, LessThanQuarterAcre
Lot Size Area: 6969.6
Lot Size Units: Square Feet
Lot Size Acres: 0.16
Lot Size Square Feet: 6969.6
Water Source: Public
Financial Details
Tax Assessed Value: $669,039
Tax Annual Amount: $12,899
Utilities Details
Cooling Type: Central Air, Ceiling Fan(s)
Heating Type: Central, Electric
Sewer : Public Sewer
Location Details
HOA/Condo/Coop Fee Includes: Cable TV, Maintenance Grounds, Security, Internet, CommonAreas, RecreationFacilities
HOA/Condo/Coop Amenities: Clubhouse, Fitness Center, Management, Pool, Recreation Facilities, Spa/Hot Tub, Tennis Court(s)
HOA Fee: $537
HOA Fee Frequency: Monthly

Building Info

Overview

    General

  • Year Built: 2004
  • Effective Year Built: 2005
  • Building Count: 1
  • Bedroom Count: 4
  • Bathroom Count: 4
  • Full Bathrooms: 3
  • Partial Bathrooms: 4
  • Building Condition: 6
  • Building Quality: 7
  • Construction Type: 12
  • Building Style: 0
  • Exterior Walls Type: 7
  • Interior Walls Type: 3
  • Roof Shape Type: 6
  • Roof Cover Type: 4
  • Floor Count: 100
  • Living Units: 1
  • Floor Cover: 13
  • Basement Type: 0
  • Basement Area: 0
  • Garage Type: 1
  • Garage Square Area: 441
  • Parking Space Count: 2
  • Patio Type: 20
  • Porch Type: 4
  • Pool Type: 0

    Dimensions

  • Lot Size Square Feet: 6,887
  • Lot Size Depth Feet: 1,250
  • Lot Size Frontage Feet: 550
  • Total Building Area: 3,041
  • Gross Building Area: 3,041
  • Building Area: 2,465
  • Building Area Measurement: L

    Heating and Cooling

  • Air Conditioning: 1
  • Heating: 4
  • Heated Square Feet: 2,465
  • Heating Fuel Type: 2

    Utilities

  • Sewer System: 0
  • Water Service: 0

Building

  • Building Type: 0
  • Property Class: R
  • Subdivision: VERSAILLES PUD
  • Land Acres: 0000000158
  • Standard Land Use Code: 1001
  • County Land Use Code: 0100
  • Legal Description 1: VERSAILLES PUD LT 113

Neighborhood

  • School District Name: Palm Beach County School District
  • Census Tract: 007752

Zoning

  • Zoning: PUD

Geography

  • Assessors Map Reference: 233A
  • Parcel: 73-41-44-24-05-000-1130
  • Lot: 113
  • Meridian: SEC 24 TWN 44S RNG 41E
  • Municipality: WELLINGTON
  • Latitude: 26.6265
  • Longitude: -80.2091

    Address

  • Full Address: 3517 Collonade Dr
  • Address - House Number: 3517
  • Address - Street Name: Collonade
  • Address - Suffix Type: Dr
  • State: FL
  • City Name: Wellington
  • Carrier Code: R038
  • 4-Digit Zip Code: 8077
  • Zip Code: 33449

Valuation

    Tax

  • Total Area: 2,709
  • Tax Year: 2023
  • Tax Amount: $1,156,252
  • Tax Rate Code Area: 73486

    Appraisal Valuation

  • Standard Deviation: 0.2617
  • Valuation Date: Apr 03, 2024
  • Confidence Score: 62
  • Final Value: 755,309
  • High Value: 952,978
  • Low Value: 557,641

    Market Valuation

  • Market Total Value: $637,472
  • Market Land Value: $204,879
  • Market Improvement Value: $432,593

    Assessments Valuation

  • Assessed Year: 2023
  • Assessed Total Value: $539,982

    Sales

  • Current Sale Contract Date: Jun 22, 2023
  • Current Sale Recording Date: Jun 28, 2023
  • Current Sale Price:
  • Current Sale Document Type: 71
  • Current Sale Input Document Number: 220461
  • Previous Sale Recording Date: May 19, 2021
  • Previous Sale Contract Date: May 14, 2021
  • Previous Sale Amount: $540,000
  • Previous Sale Document Type: 71
Data used for valuation calculations is provided by RealtyHop, and other third party sources

Comparables

Unit
Status
Type
Beds
Baths
ft²
Price/ft²
Asking Price
Listed On
Closing Price
Sold On
HOA + Taxes

About Versailles


Similar Homes for Sale

Currently no similar homes around

Nearby Rentals

Unit for rent at 11720 Saint Andrews Place, Wellington, FL, 33414

$6,000 /mo

  • 3 Beds
  • 2 Baths
  • 1,633 ft²
11720 Saint Andrews Place #208, Wellington, FL, 33414 Listing by Josie S Latronica
Unit for rent at 10429 Prato Street, Wellington, FL, 33414

$8,500 /mo

  • 3 Beds
  • 2 Baths
  • 1,900 ft²
10429 Prato Street, Wellington, FL, 33414 Listing by Marcela Champion
Unit for rent at 2899 Florence Street, Wellington, FL, 33414

$9,500 /mo

  • 3 Beds
  • 2 Baths
  • 2,459 ft²
2899 Florence Street, Wellington, FL, 33414 Listing by Maria del Ca Marin Morales


Frequently Asked Questions

When was property at 3517 Collonade Drive built and last sold?
The property at 3517 Collonade Drive was built in 2004 and last sold on Jun 22, 2023 for $725,000.
How much is this home worth?
The estimated value of the home located at 3517 Collonade Drive is $828,942.
What are some comparable homes to 3517 Collonade Drive?
There are currently no comparable homes to 3517 Collonade Drive.