Check Availability
$1,149,000
● House - For Sale

3516 Ophel Way

Flower Mound, TX 75028
bedrooms
5 Beds
bathrooms
5 Baths, 2 Half Baths
square feet
4,615 Ft²
$7,259
Est. Monthly
$50
HOA / Fees

About This Property

***NEW ROOF*** approved and scheduled for replacement - completion expected October 2026.
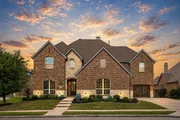
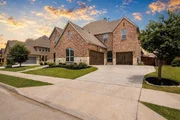
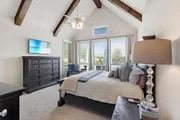
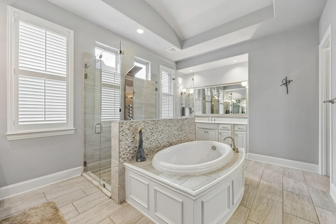
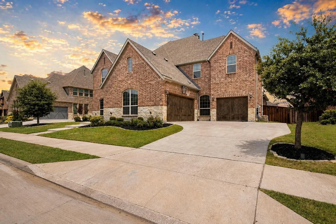
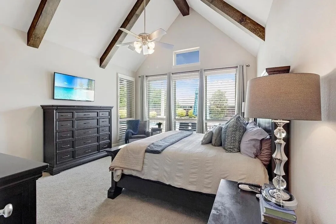
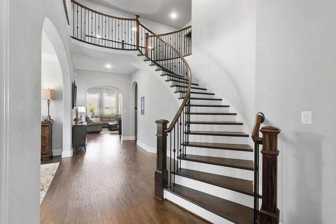
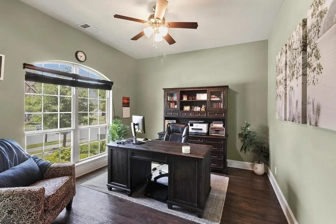
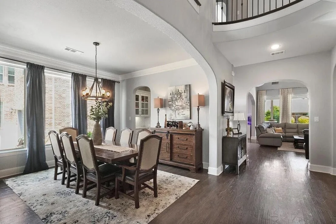
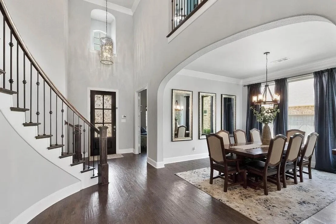
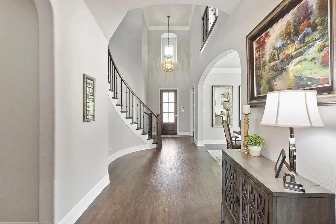
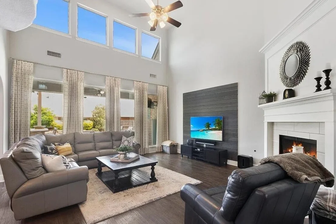
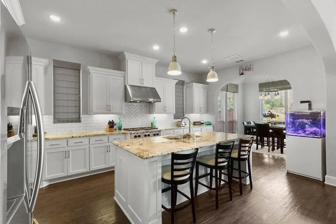
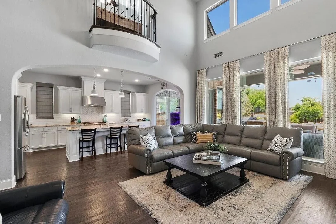
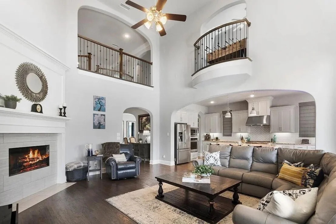
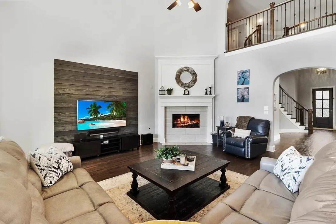
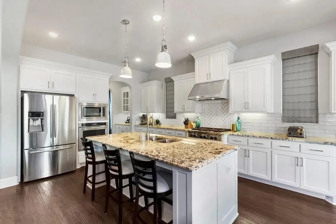
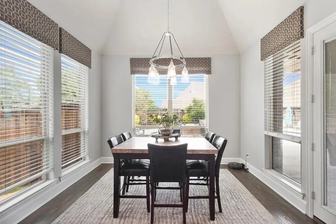
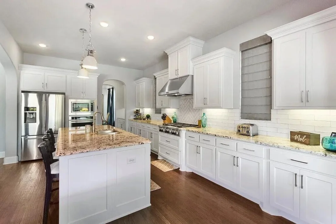
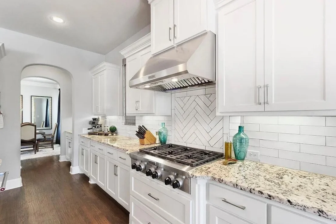
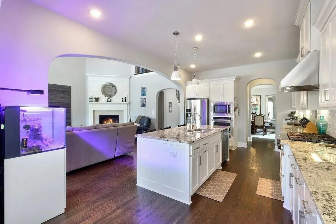
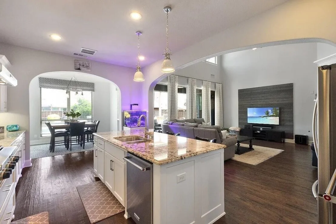
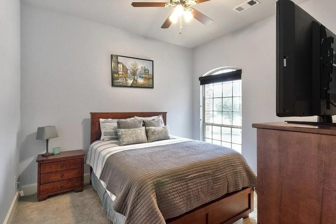
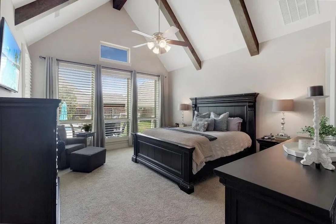
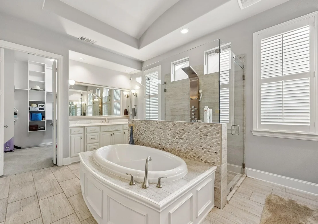
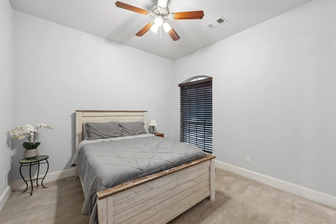
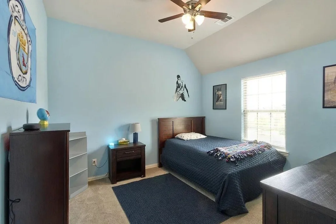
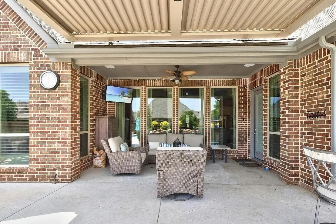
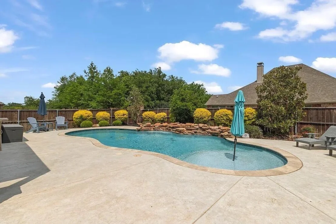
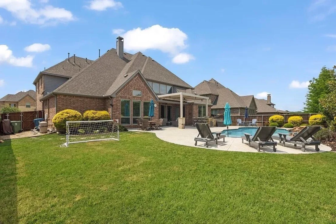
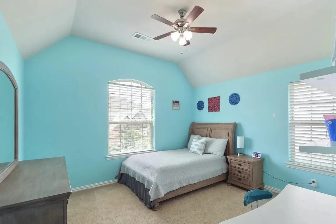
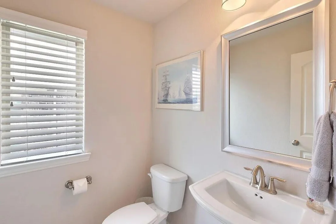
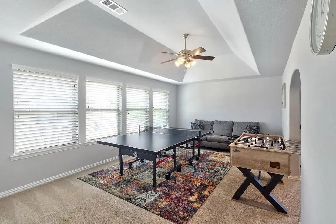
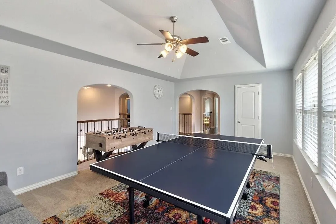
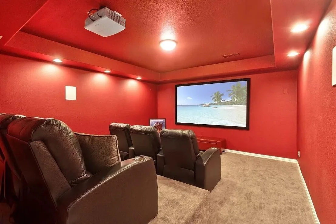
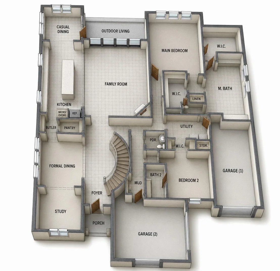
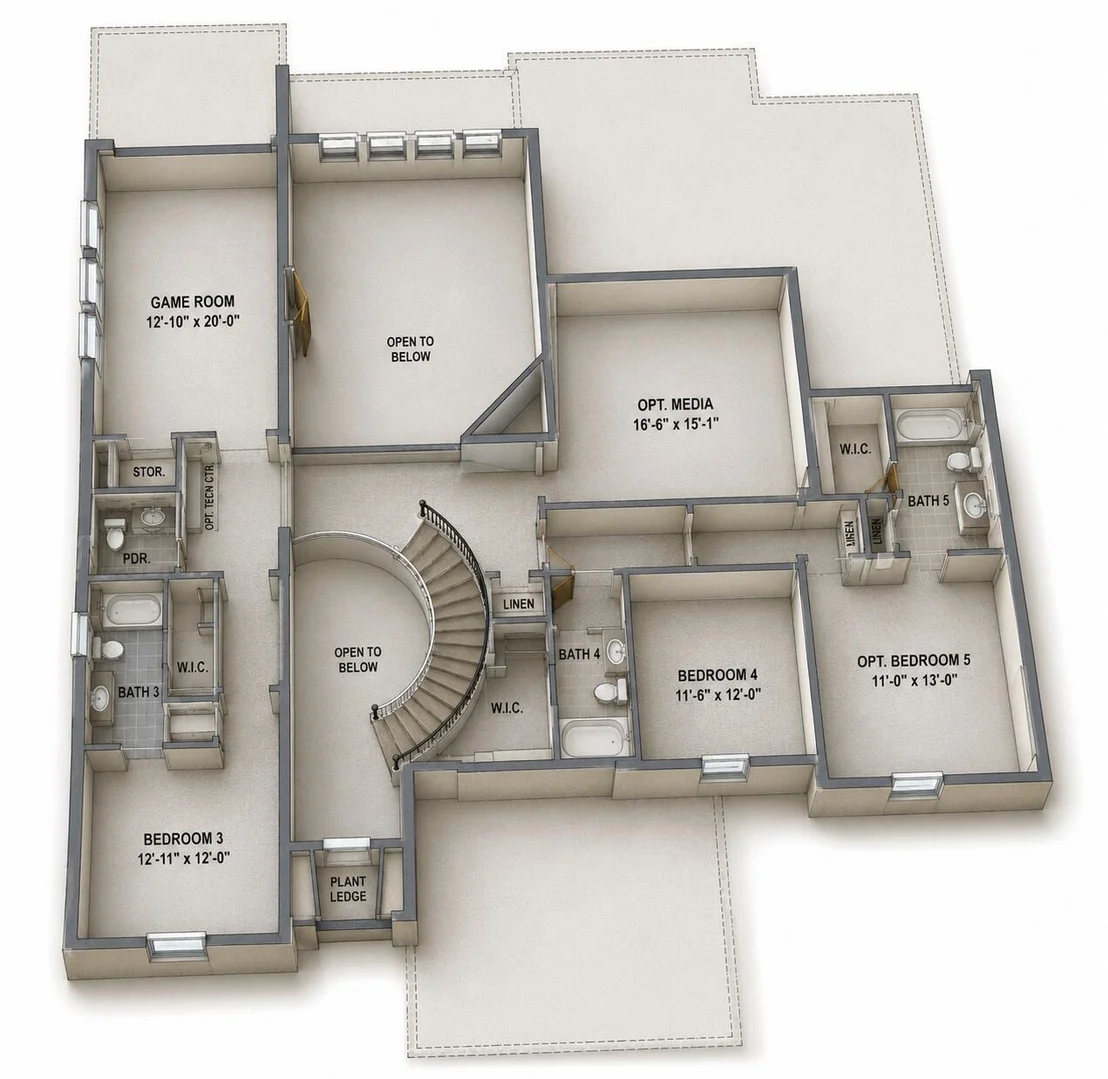
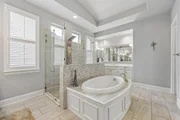
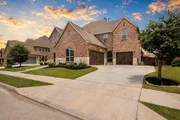
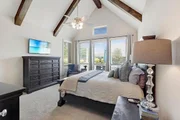
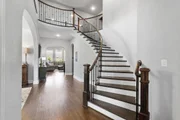
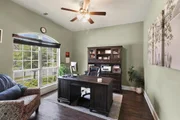
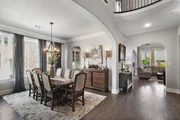
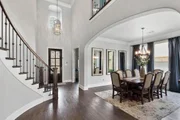
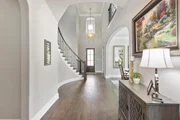
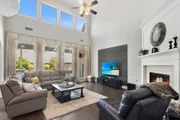
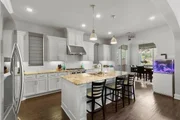
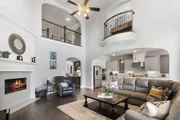
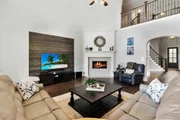
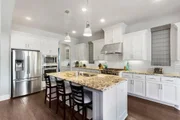
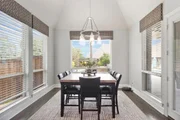
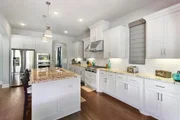
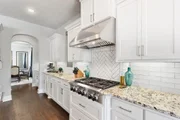
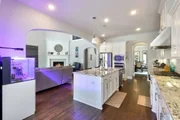
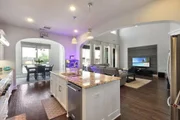
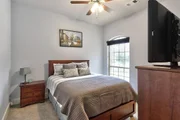
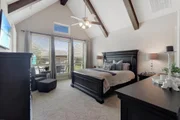
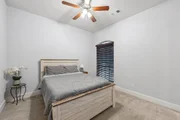
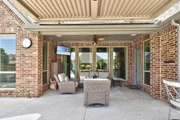
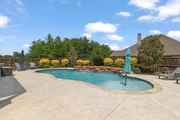
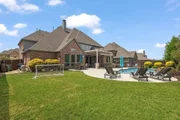
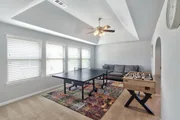
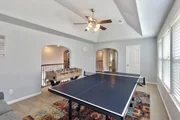
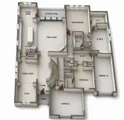
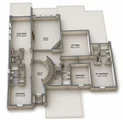
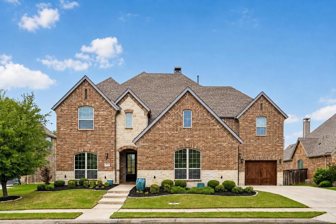
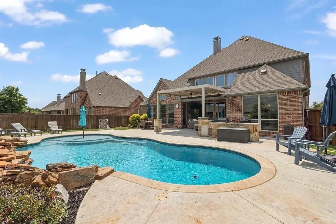
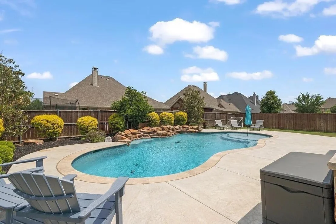
Stunning home in highly sought-after Hunters Glen! A grand foyer with sweeping wrought iron staircase opens to a bright family room with a wall of windows and striking tile fireplace. The gourmet kitchen features a large island, granite counters, gas cooktop, walk-in pantry, dry bar, and breakfast area overlooking the backyard. The downstairs primary suite has a spacious bedroom, spa-like bath with dual vanities, and two walk-in closets. A private study and guest suite are thoughtfully placed at the front. Upstairs includes 3 bedrooms with ensuites, a game room, and media room. Enjoy a resort-style backyard with custom pool, outdoor kitchen, covered patio, green space, and mosquito misting system.
Unit Size
4,615 Ft²
Days on Market
-
Land Size
0.25 acres
Price per sqft
$249
Property Type
House
Property Taxes
$1,566
HOA Dues
$50
Year Built
2016

Listed By

Steve Koleno
Beycome Brokerage Realty LLC

Payment Calculator

Cap Rate Calculator

Last updated: 2 months ago (NTREIS #21355955)

Price History

Date / Event Date Event Price
Aug 11, 2026 No longer available -
No longer available
Aug 10, 2026 Listed by Beycome Brokerage Realty LLC $1,149,000
Listed by Beycome Brokerage Realty LLC
Jul 29, 2026 Price Decreased $1,155,000
↓ $10K (0.9%)
Price Decreased
Jul 5, 2026 Price Decreased $1,165,000
↓ $14K (1.2%)
Price Decreased
Jun 8, 2026 Price Decreased $1,179,000
↓ $20K (1.7%)
Price Decreased
Show More

Property Highlights

Garage
Air Conditioning
Fireplace
Parking Details
Has Garage
Attached Garage
Parking Features: Additional Parking, Garage, Garage Door Opener, Epoxy Flooring, Garage Single Door
Garage Spaces: 3
Interior Details
Half Bathrooms: 2
Full Bathrooms: 5
Interior Features: Built-in Features, Dry Bar, Granite Counters, High Speed Internet, Kitchen Island, Open Floorplan, Pantry, Sound System, Walk-In Closet(s), Decorative Lighting, Flat Screen Wiring
Appliances: Dishwasher, Disposal, Electric Oven, Gas Cooktop, Gas Water Heater, Microwave, Vented Exhaust Fan, Plumbed For Gas in Kitchen
Flooring Type: Carpet, Ceramic Tile, Wood
Has Fireplace
Fireplace Features: Gas
Fireplaces: 1
Exterior Details
Square Footage: 4615
Year Built: 2016
Levels: Two
Construction Materials: Brick, Stone
Pool Features: Gunite, In Ground
Pool is Private
Lot Size Area: 0.25
Lot Size Units: Acres
Lot Size Acres: 0.25
Lot Size Square Feet: 10890
Tax Lot: 5
Financial Details
Tax Annual Amount: $18,795
Utilities Details
Cooling Type: Attic Fan, Ceiling Fan(s), Central Air, Electric
Heating Type: Central, Natural Gas
Location Details
HOA/Condo/Coop Fee Includes: Management Fees
HOA Fee: $600
HOA Fee Frequency: Annually

Building Info

Overview

    General

  • Year Built: 2016
  • Effective Year Built: 2016
  • Building Count: 2
  • Bedroom Count: 4
  • Bathroom Count: 5
  • Full Bathrooms: 5
  • Partial Bathrooms: 5
  • Building Condition: 0
  • Building Quality: 0
  • Construction Type: 0
  • Building Style: 0
  • Exterior Walls Type: 3
  • Interior Walls Type: 3
  • Roof Shape Type: 8
  • Roof Cover Type: 3
  • Floor Count: 200
  • Floor Cover: 0
  • Basement Type: 0
  • Basement Area: 0
  • Garage Type: 1
  • Garage Square Area: 702
  • Parking Space Count: 3
  • Patio Type: 0
  • Porch Type: 102
  • Pool Type: 8

    Dimensions

  • Lot Size Square Feet: 10,977
  • Total Building Area: 4,712
  • Gross Building Area: 4,712
  • Building Area: 4,010
  • Building Area Measurement: L

    Heating and Cooling

  • Fireplace Count: 1
  • Air Conditioning: 1
  • Heating: 3
  • Heated Square Feet: 4,010
  • Heating Fuel Type: 0

    Utilities

  • Sewer System: 0
  • Water Service: 0

Building

  • Building Type: 0
  • Property Class: R
  • Subdivision: HUNTERS GLEN
  • Land Acres: 0000000252
  • Standard Land Use Code: 1001
  • County Land Use Code: A1
  • State Land Use Code: A1
  • Legal Description 1: HUNTERS GLEN BLK E LOT 5

Neighborhood

  • School District Name: Lewisville Independent School District
  • Census Tract: 021724

Geography

  • Parcel: R661254
  • Block: E
  • Lot: 5
  • Municipality: FLOWER MOUND
  • Latitude: 33.0338
  • Longitude: -97.0543

    Address

  • Full Address: 3516 Ophel Way
  • Address - House Number: 3516
  • Address - Street Name: Ophel
  • Address - Suffix Type: Way
  • State: TX
  • City Name: Flower Mound
  • Carrier Code: R022
  • 4-Digit Zip Code: 1423
  • Zip Code: 75028

Valuation

    Tax

  • Tax Year: 2023
  • Tax Amount: $1,639,601
  • Tax Rate Code Area: S09

    Appraisal Valuation

  • Standard Deviation: 0.2018
  • Valuation Date: Jan 17, 2024
  • Confidence Score: 72
  • Final Value: 948,688
  • High Value: 1,140,214
  • Low Value: 757,162

    Market Valuation

  • Market Total Value: $964,326
  • Market Land Value: $182,638
  • Market Improvement Value: $781,688

    Assessments Valuation

  • Assessed Year: 2023
  • Assessed Total Value: $960,581
  • Assessed Land Value: $182,638
  • Assessed Improvements Value: $781,688

    Exemptions

  • Homeowner Exemption: Yes

    Sales

  • Current Sale Contract Date: Jun 20, 2023
  • Current Sale Recording Date: Jun 21, 2023
  • Current Sale Price:
  • Current Sale Document Type: 27
  • Current Sale Input Document Number: 64391
  • Previous Sale Recording Date: Aug 02, 2016
  • Previous Sale Contract Date: Jul 28, 2016
  • Previous Sale Amount: $757,600
  • Previous Sale Document Type: 70
Data used for valuation calculations is provided by RealtyHop, and other third party sources

Comparables

Unit
Status
Type
Beds
Baths
ft²
Price/ft²
Asking Price
Listed On
Closing Price
Sold On
HOA + Taxes

About Rustic Timbers


Similar Homes for Sale

Currently no similar homes around

Nearby Rentals

Unit for rent at 1112 Colony Street, Flower Mound, TX, 75028

$2,245 /mo

  • 3 Beds
  • 2 Baths
  • 1,641 ft²
1112 Colony Street, Flower Mound, TX, 75028 Listing by Chelsea Holguin
Unit for rent at 4200 Broadway Avenue, Flower Mound, TX, 75028

$1,968 /mo

  • 2 Beds
  • 2 Baths
  • 1,175 ft²
4200 Broadway Avenue #1308, Flower Mound, TX, 75028 Listing by Eric Cates
Unit for rent at 370 Yorkshire Terrace, Lewisville, TX, 75067

$2,800 /mo

  • 4 Beds
  • 3 Baths
  • 1,661 ft²
370 Yorkshire Terrace, Lewisville, TX, 75067 Listing by Carolina Sanchez


Frequently Asked Questions

When was property at 3516 Ophel Way built and last sold?
The property at 3516 Ophel Way was built in 2016 and last sold on Jun 20, 2023 for $965,580.
How much is this home worth?
The estimated value of the home located at 3516 Ophel Way is $1,160,490.
What are some comparable homes to 3516 Ophel Way?
There are currently no comparable homes to 3516 Ophel Way.