See Home Value
$700,000
● House - Off Market

3516 Falkner Drive

Naperville, IL 60564
bedrooms
4 Beds
bathrooms
2 Baths, 1 Half Bath
square feet
2,448 Ft²
$4,495
Est. Monthly
$54
HOA / Fees
4.06%
Cap Rate

About This Property

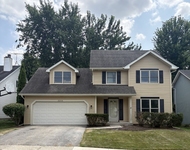
Welcome to this beautifully updated two-story home in the heart of Naperville's beloved Ashbury subdivision, offering over 3,500 sq ft of thoughtfully designed living space across three levels. Perfectly situated on a quiet, tree-lined street, this move-in-ready home is ideal for families looking to grow, gather, and create lasting memories in a vibrant, amenity-rich neighborhood.    Step inside to a grand two-story foyer featuring a newly refinished solid wood staircase, custom wainscoting, and crisp crown molding-setting the tone for the timeless elegance found throughout the home. Hardwood flooring flows through the formal living and dining rooms, which offer plenty of space for family holidays, dinner parties, or everyday moments. The updated kitchen is a true centerpiece with new quartz countertops, a tile backsplash, stainless steel appliances, and a double oven-opening seamlessly to the eating area and family room, making it easy to stay connected while cooking, helping with homework, or hosting friends. A freshly refinished deck just off the kitchen is perfect for summer BBQs, weekend relaxation, or watching the kids play in the yard.    The spacious family room invites everyone to unwind with vaulted ceilings and a cozy brick wood-burning fireplace. A main floor laundry room with storage, and a newly updated powder room featuring a brand-new vanity, add everyday convenience. Upstairs, the expansive primary suite is a private retreat, with vaulted ceilings, a large walk-in closet, and a spa-like bath complete with a jacuzzi tub, oversized shower, skylight, & dedicated makeup station. Three additional bedrooms all offer hardwood flooring, generous closet space, and share a remodeled hall bath with a double vanity and separate tub/shower area-perfect for busy mornings.    The partially finished basement adds flexible living space, including a bedroom ideal for guests, a playroom, or home office. There's also plenty of space for storage or future expansion.    Recent upgrades include a new roof and radon mitigation system both with transferable warranty, fresh interior and exterior paint, updated electrical and plumbing, new lighting fixtures throughout, an epoxy-coated garage floor, and newly refinished crown molding.    Living in Ashbury means so much more than just owning a home-it means being part of a true community. The Ashbury Swim Club offers a resort-style pool with slides and waterfalls, a clubhouse, tennis courts, parks, and walking trails. With an elementary school right in the neighborhood and attendance to the highly acclaimed Neuqua Valley High School, this location is ideal for families of all stages. Shopping, dining, and everyday conveniences are just minutes away, while the peaceful streets and active community make it feel like home the moment you arrive.  This is the kind of home where memories are made-don't miss your chance to make it yours. Quick closing available!

Unit Size
2,448 Ft²
Days on Market
-
Land Size
0.25 acres
Price per sqft
$292
Property Type
House
Property Taxes
$929
HOA Dues
$54
Year Built
1993

Payment Calculator

Cap Rate Calculator

Property Highlights

Garage
Air Conditioning
Fireplace

Building Info

Overview

    General

  • Year Built: 1993
  • Effective Year Built: 1993
  • Total Rooms: 9
  • Bedroom Count: 4
  • Bathroom Count: 3
  • Full Bathrooms: 2
  • Partial Bathrooms: 3
  • Building Condition: 0
  • Building Quality: 0
  • Construction Type: 0
  • Building Style: 13
  • Exterior Walls Type: 0
  • Interior Walls Type: 0
  • Roof Shape Type: 0
  • Roof Cover Type: 0
  • Floor Count: 200
  • Floor Cover: 0
  • Basement Type: 8
  • Basement Area: 1,064
  • Garage Type: 1
  • Garage Square Area: 441
  • Parking Space Count: 0
  • Patio Type: 0
  • Porch Type: 0
  • Pool Type: 0

    Dimensions

  • Lot Size Square Feet: 10,875
  • Lot Size Depth Feet: 1,450
  • Lot Size Frontage Feet: 750
  • Total Building Area: 3,512
  • Building Area: 2,448
  • Building Area Measurement: L

    Heating and Cooling

  • Fireplace Count: 1
  • Air Conditioning: 1
  • Heating: 24
  • Heated Square Feet: 2,448
  • Heating Fuel Type: 0

    Utilities

  • Sewer System: 0
  • Water Service: 2

Building

  • Building Type: 0
  • Property Class: R
  • Subdivision: ASHBURY
  • Land Acres: 0000000250
  • Standard Land Use Code: 1001
  • County Land Use Code: 0040
  • Legal Description 1: LOT 820 IN ASHBURY SUB, UNIT 5, BEING A RESUB OF LOT 346 IN ASHBURY UNIT 1, BEING A SUB OF PRT OF THE W1/2 OF THE SE1/4 OF SE

Neighborhood

  • School District Name: Indian Prairie Community Unit School District 204
  • Census Tract: 880305

Geography

  • Parcel: 07-01-11-406-004
  • Lot: 820
  • Meridian: SEC 11 TWN 37N RNG 09E
  • Municipality: WHEATLAND
  • Latitude: 41.7016
  • Longitude: -88.1763

    Address

  • Full Address: 3516 Falkner Dr
  • Legal Unit: 1
  • Address - House Number: 3516
  • Address - Street Name: Falkner
  • Address - Suffix Type: Dr
  • State: IL
  • City Name: Naperville
  • Carrier Code: R023
  • 4-Digit Zip Code: 5142
  • Zip Code: 60564

Valuation

    Tax

  • Tax Year: 2022
  • Tax Amount: $270,514
  • Tax Rate Code Area: 0711

    Appraisal Valuation

  • Standard Deviation: 0.0883
  • Valuation Date: Aug 09, 2023
  • Confidence Score: 92
  • Final Value: 403,681
  • High Value: 439,353
  • Low Value: 368,008

    Market Valuation

  • Market Total Value: $466,044
  • Market Land Value: $163,284
  • Market Improvement Value: $302,760

    Assessments Valuation

  • Assessed Year: 2022
  • Assessed Total Value: $155,348
  • Assessed Land Value: $54,428
  • Assessed Improvements Value: $100,920

    Exemptions

  • Homeowner Exemption: Yes

    Sales

  • Current Sale Contract Date: Mar 03, 2022
  • Current Sale Recording Date: Mar 21, 2022
  • Current Sale Price:
  • Current Sale Document Type: 71
  • Current Sale Input Document Number: 23910
  • Previous Sale Recording Date: Dec 02, 2021
  • Previous Sale Contract Date: Dec 02, 2021
  • Previous Sale Document Type: 64
Data used for valuation calculations is provided by RealtyHop, and other third party sources

Comparables

Unit
Status
Type
Beds
Baths
ft²
Price/ft²
Asking Price
Listed On
Closing Price
Sold On
HOA + Taxes

About Ashbury


Similar Homes for Sale

Currently no similar homes around

Nearby Rentals

Unit for rent at 2284 Salisbury Drive, Naperville, IL, 60565

$3,400 /mo

  • 4 Beds
  • 2 Baths
  • 2,120 ft²
2284 Salisbury Drive, Naperville, IL, 60565 Listing by Diane Simmons
Unit for rent at 2925 Showplace Drive, Naperville, IL, 60564

$3,750 /mo

  • 3 Beds
  • 2 Baths
  • 2,242 ft²
2925 Showplace Drive #NONE, Naperville, IL, 60564 Listing by QianKun Chen
Unit for rent at 11s639 Mcgrath Lane, Naperville, IL, 60564

$3,400 /mo

  • 3 Beds
  • 2 Baths
  • 2,000 ft²
11s639 Mcgrath Lane, Naperville, IL, 60564 Listing by Lyndon Lapasaran


Frequently Asked Questions

When was property at 3516 Falkner Drive built and last sold?
The property at 3516 Falkner Drive was built in 1993 and last sold on Mar 3, 2022 for $625,000.
How much is this home worth?
The estimated value of the home located at 3516 Falkner Drive is $721,544.
What are some comparable homes to 3516 Falkner Drive?
There are currently no comparable homes to 3516 Falkner Drive.