Check Availability
Melissa 75454
3516 Charleston Drive
$469,900
● House - For Sale

3516 Charleston Drive

Melissa, TX 75454
bedrooms
4 Beds
bathrooms
3 Baths
square feet
2,913 Ft²
$3,470
Est. Monthly
$385
HOA / Fees

About This Property

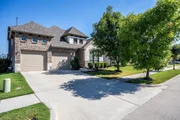
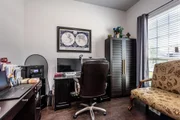
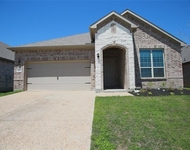
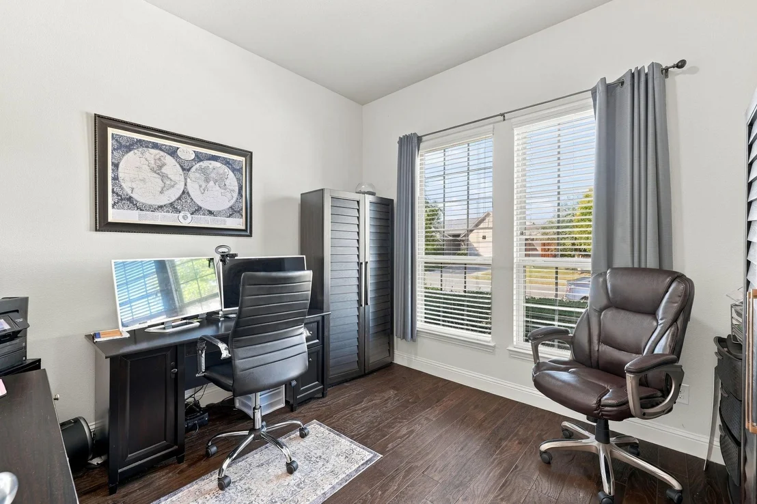
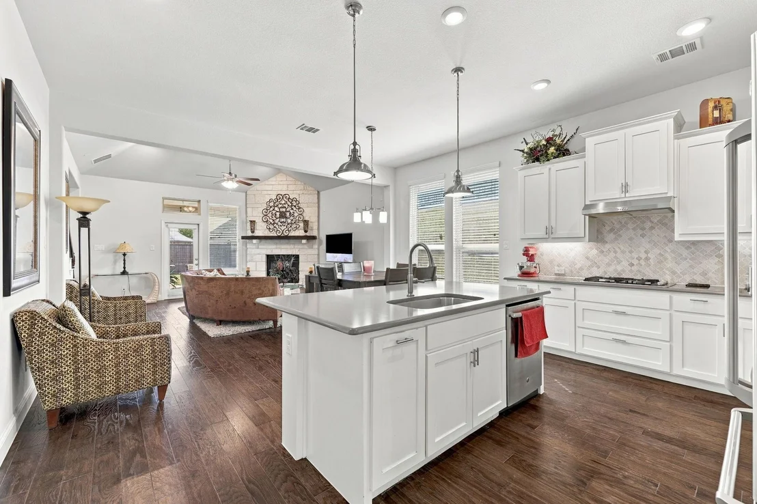
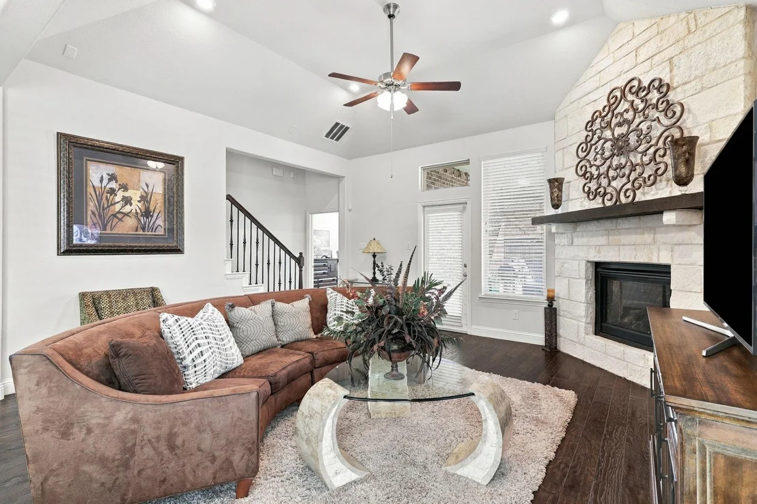
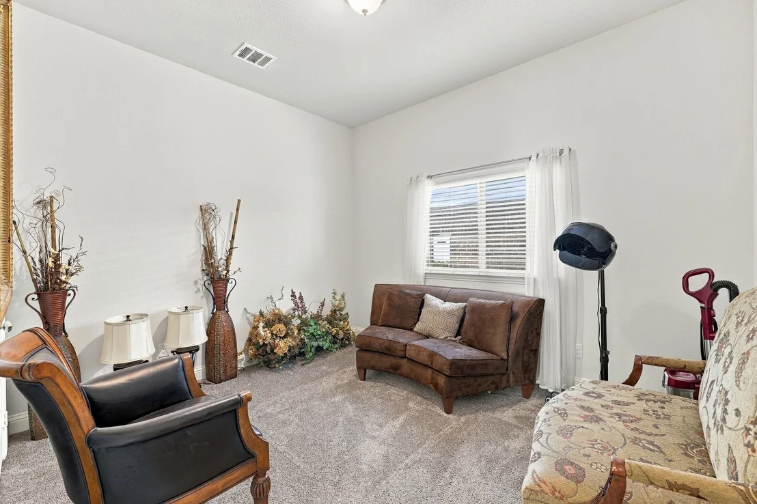
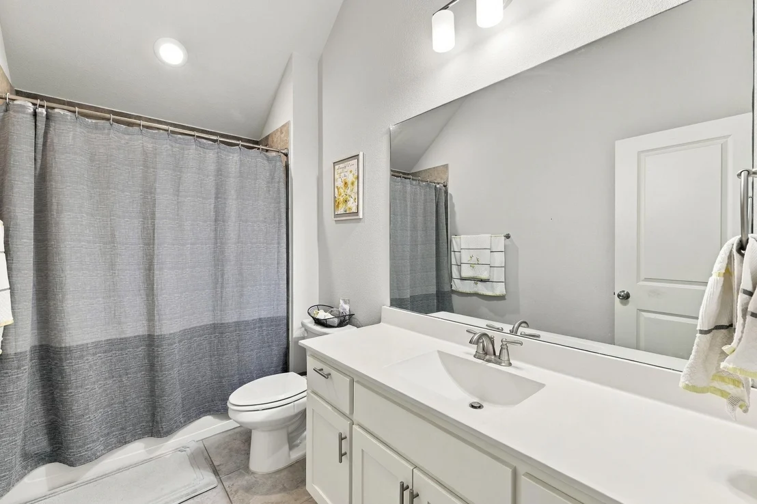
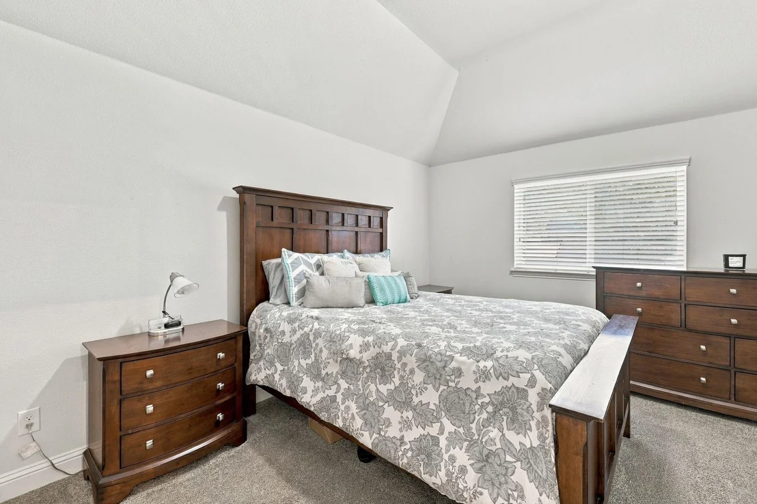
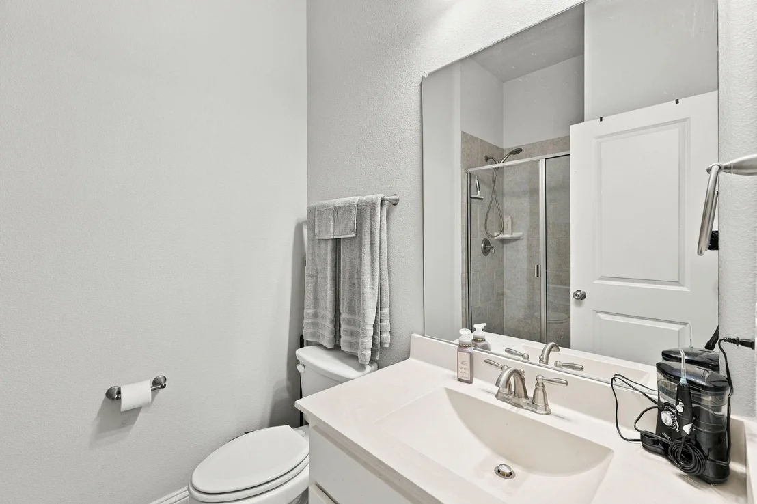
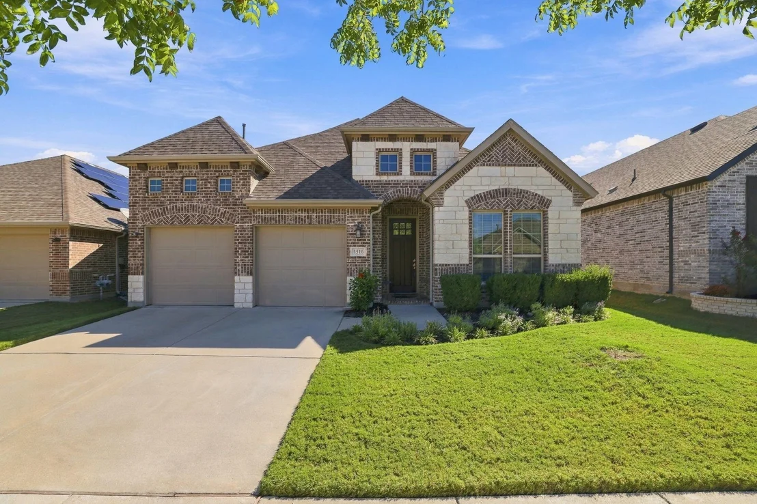
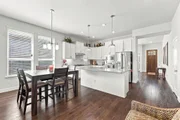
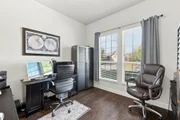
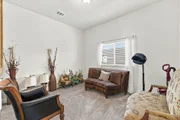
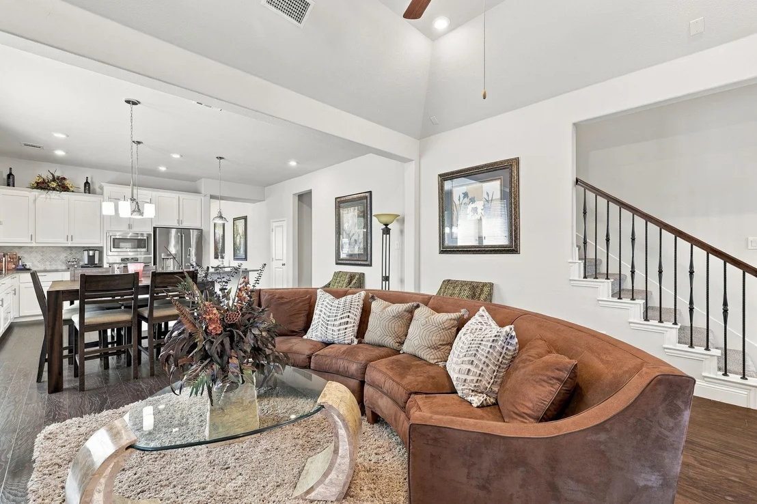
**UP TO 1% LENDER CREDIT AVAILABLE WITH PREFERRED LENDER!** Take advantage of a special financing incentive that could help reduce your closing costs or make homeownership more affordable! Incredible value in Melissa's desirable Liberty community! Priced at $469,900, this beautifully maintained 4-bedroom, 3-bathroom home offers 2,913 square feet of flexible living space, a dedicated home office, and multiple living areas.

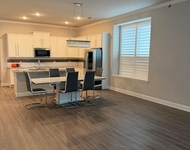
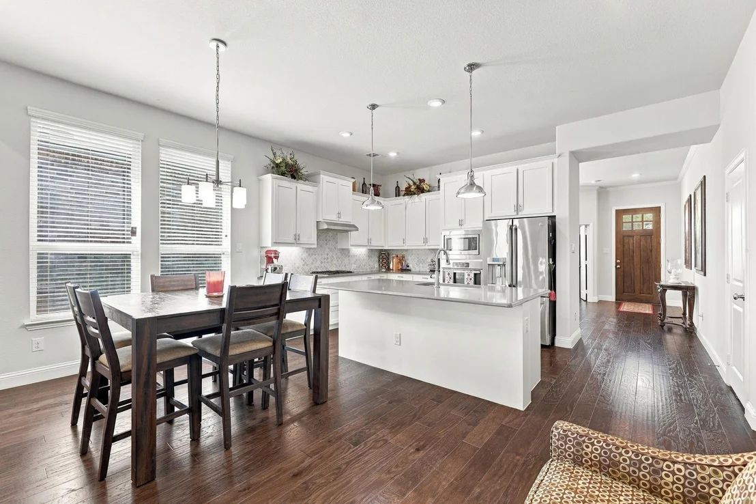
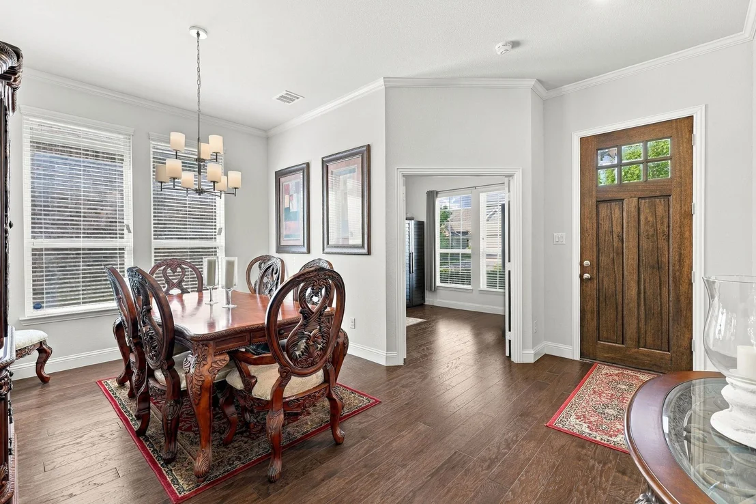
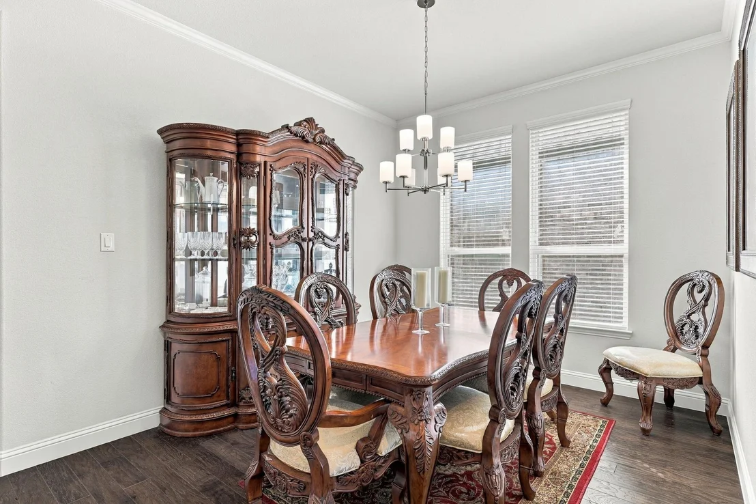
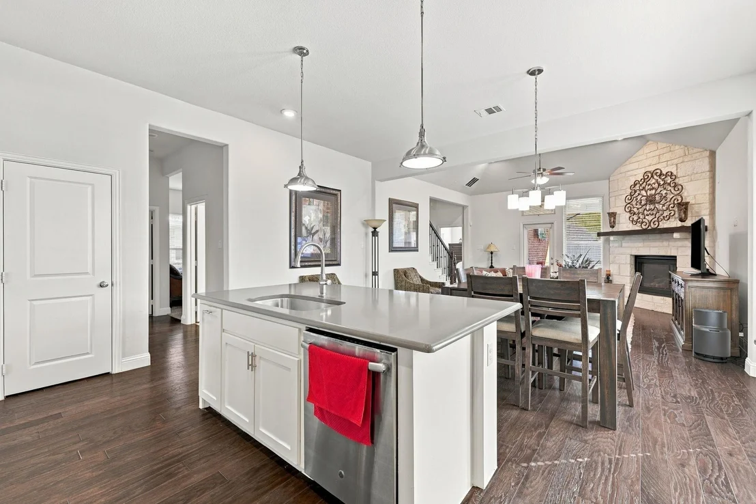
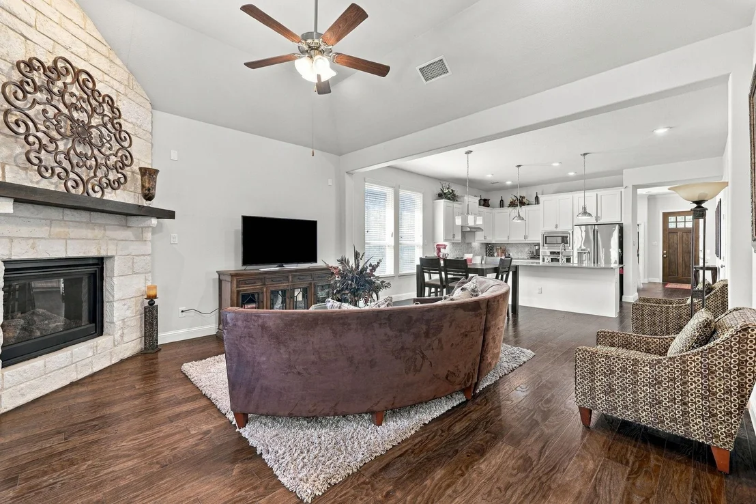
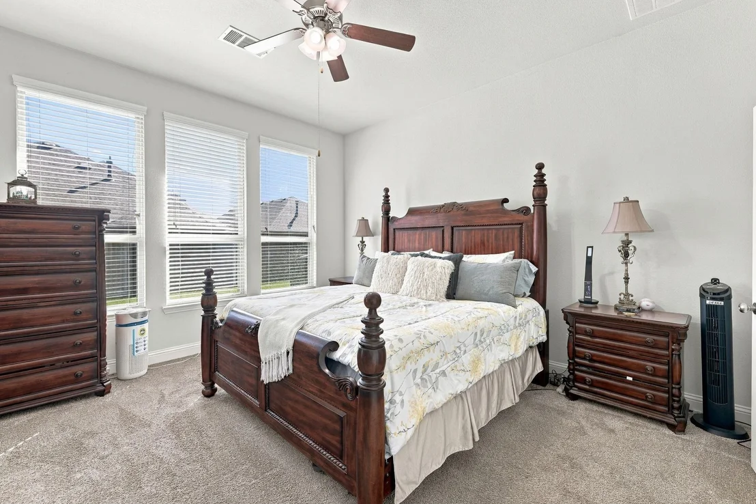
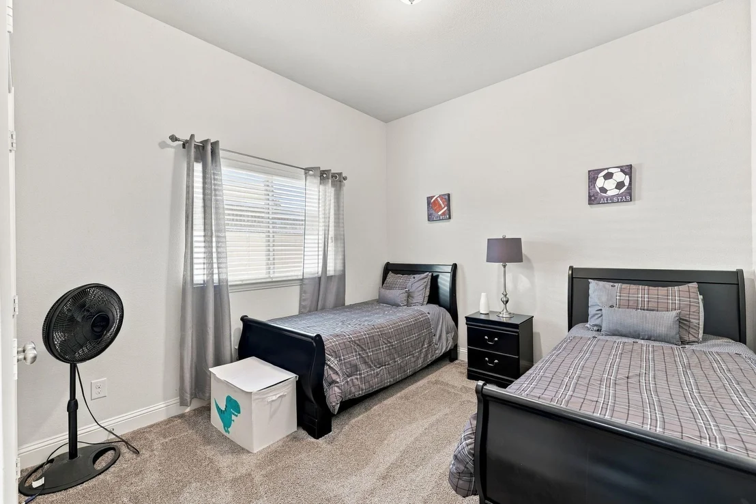
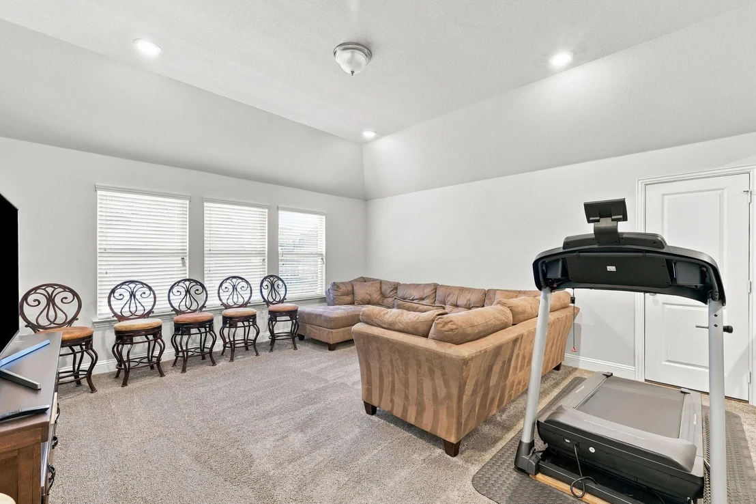
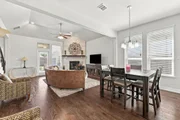
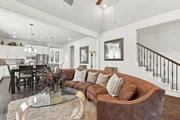
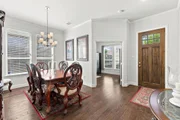
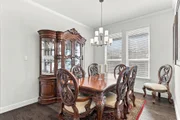
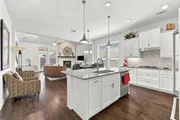
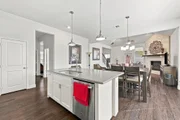
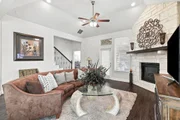
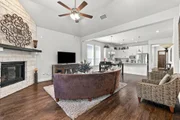
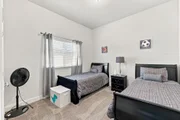
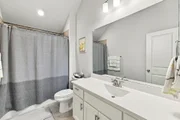
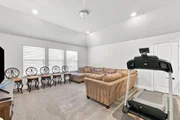
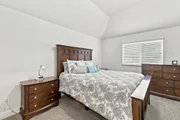
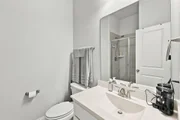
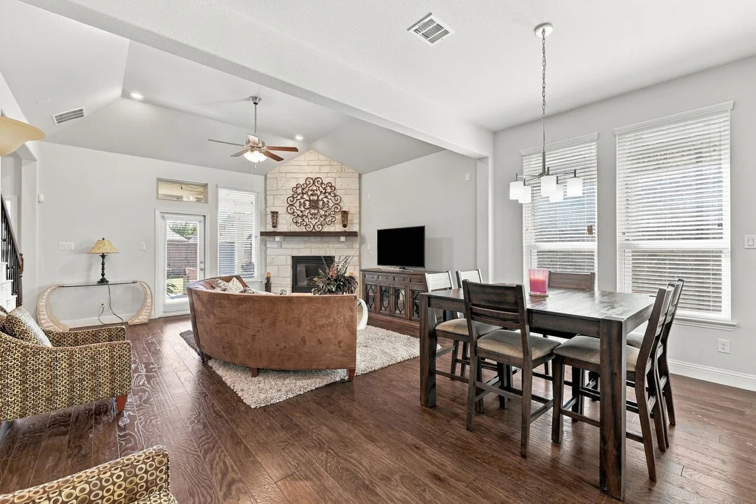
The spacious main level features an open-concept kitchen with a large island, a welcoming living room with a stone fireplace, and a separate dining room. A unique bedroom layout with an additional flex space offers versatility for guests, multigenerational living, or a private retreat. Upstairs, enjoy a generous game room, additional bedroom, and full bathroom.

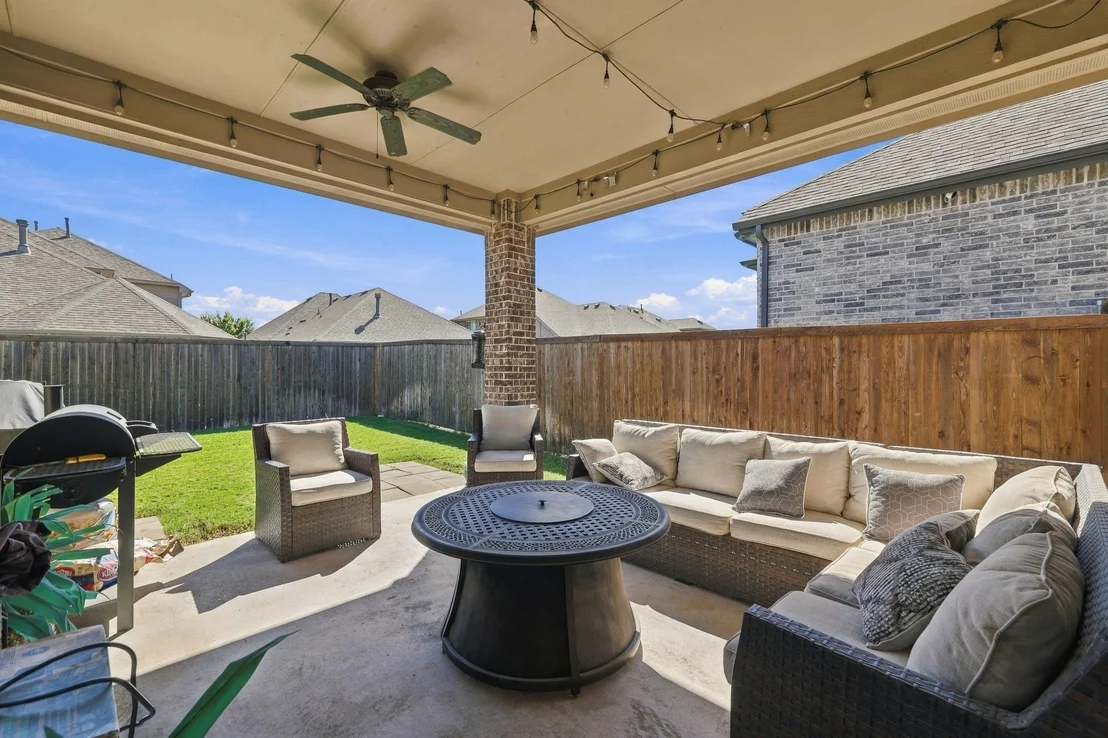
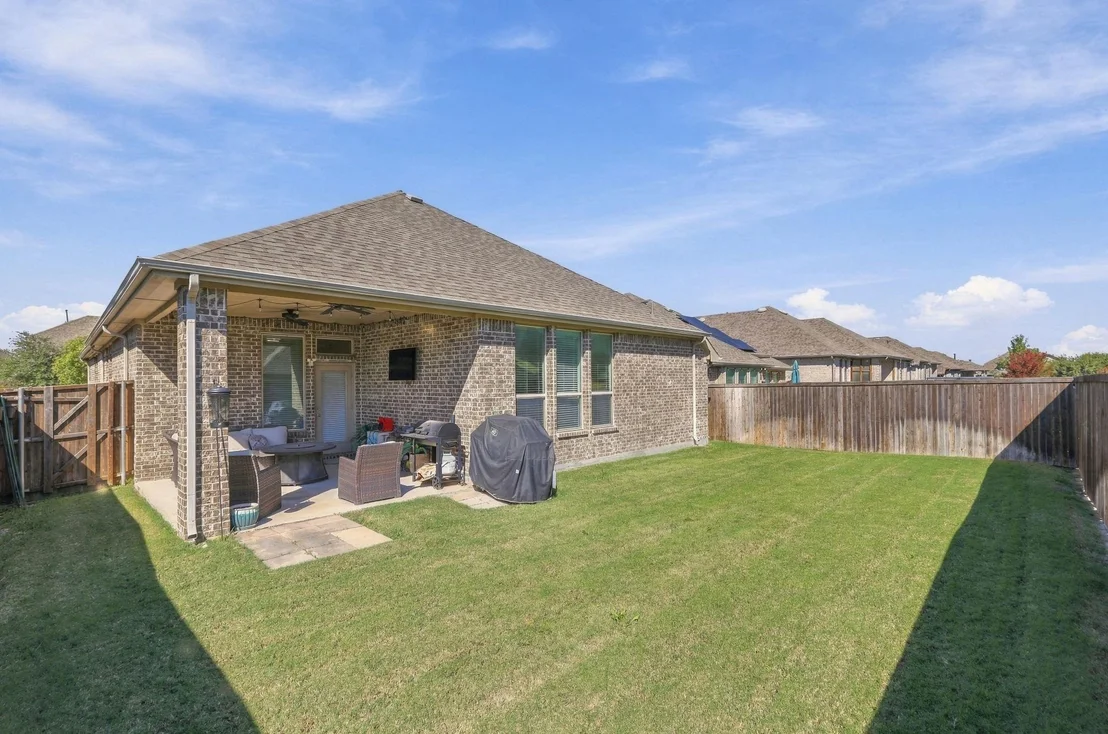
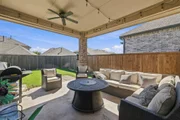
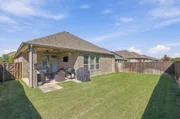
Relax or entertain on the covered back patio overlooking the fenced backyard. Liberty residents enjoy access to a community pool, parks, playgrounds, and fishing areas. Located in Melissa ISD with convenient access to shopping, dining, and major commuter routes.

**Nearly 3,000 square feet, exceptional flexibility, and a special lender incentive make this Melissa home an opportunity you don't want to miss!** Schedule your private showing today!

*Lender credit of up to 1% of the loan amount available through the participating preferred lender. Subject to borrower qualification, loan program requirements, and lender terms. Contact the listing agent for details.*
Unit Size
2,913 Ft²
Days on Market
-
Land Size
0.14 acres
Price per sqft
$161
Property Type
House
Property Taxes
$777
HOA Dues
$385
Year Built
2017

Listed By

Payment Calculator

Cap Rate Calculator

Last updated: 12 days ago (NTREIS #21405477)

Price History

Date / Event Date Event Price
Oct 8, 2026 Listed by Epique Realty $469,900
Listed by Epique Realty
Sep 30, 2026 No longer available -
No longer available
May 5, 2026 Price Decreased $539,990
↓ $10K (1.8%)
Price Decreased
Dec 21, 2025 Listed by United Real Estate Frisco $549,990
Listed by United Real Estate Frisco
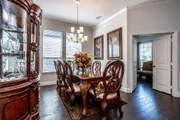
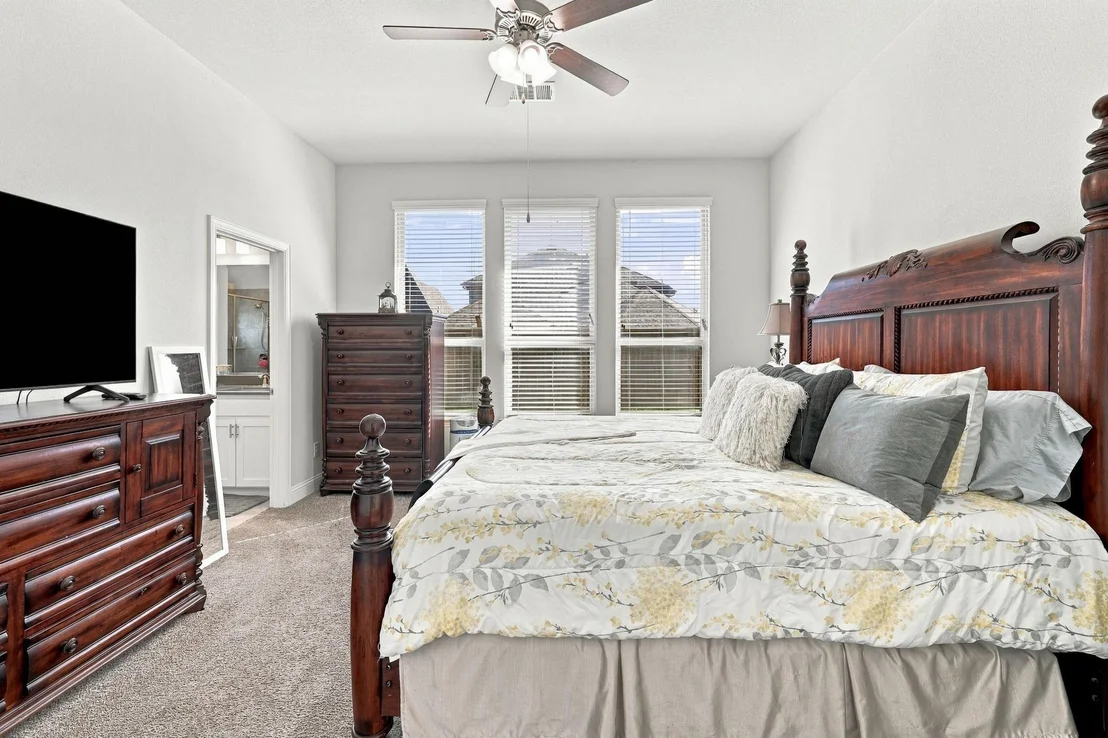
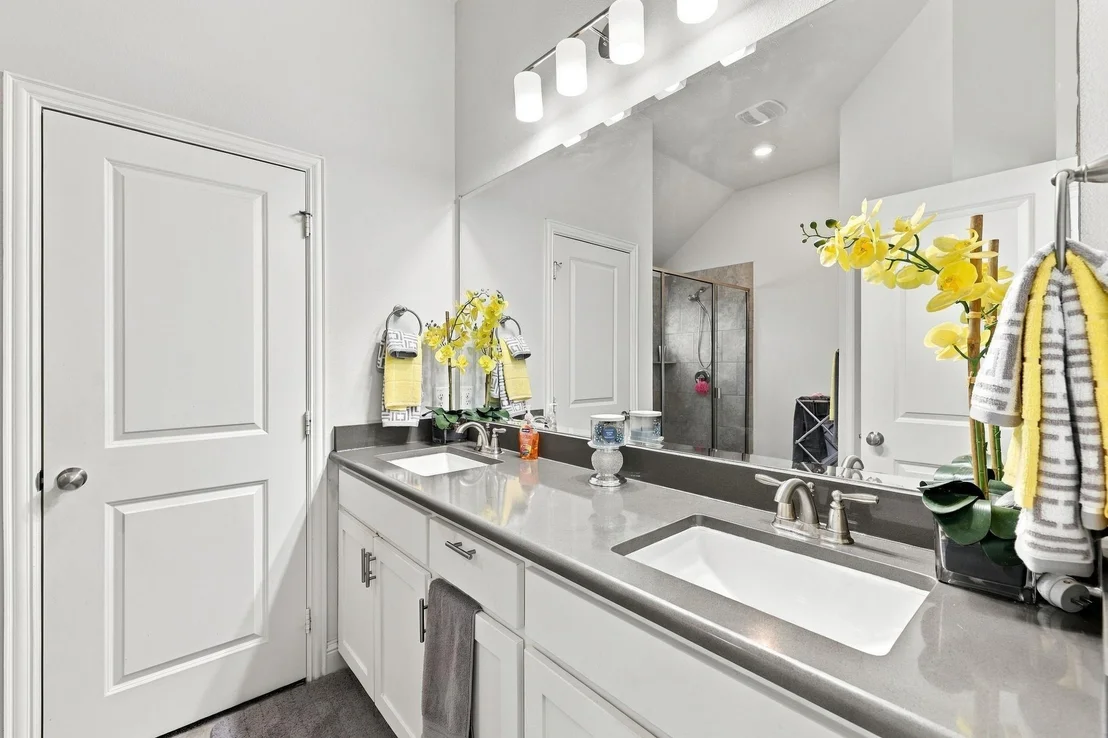
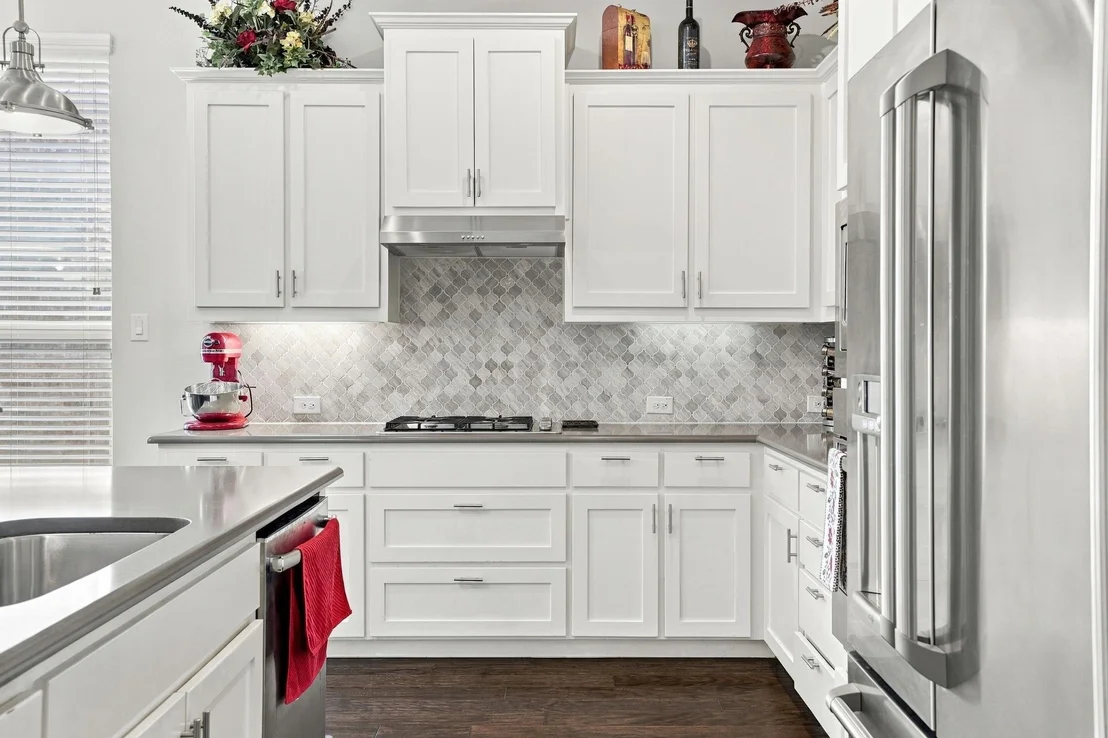
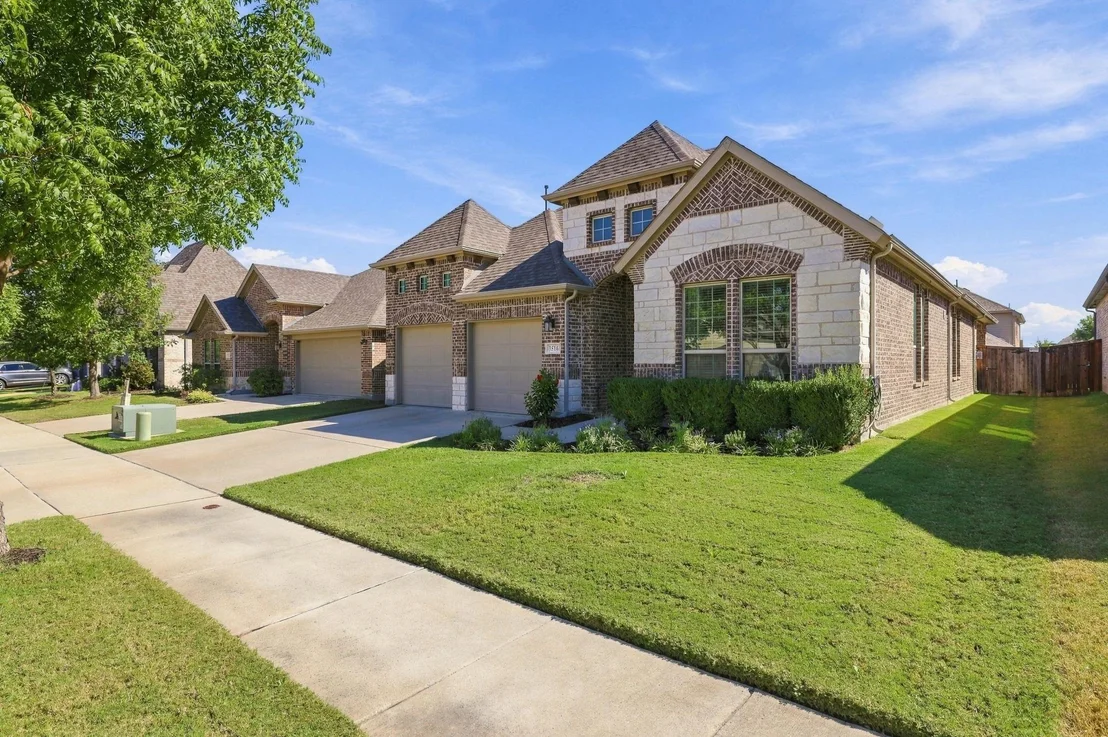
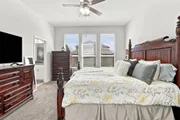
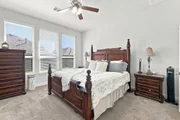
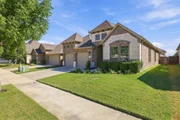
This stunning 4-bedroom, 3-bathroom home, built in 2017 by K. Hovnanian Homes, offers modern elegance and spacious living in the highly sought-after master-planned community of Liberty. Step inside to find a stylish kitchen featuring quartz countertops, sleek painted cabinetry, and upgraded GE® stainless steel appliances, all complemented by beautiful pendant lighting over the expansive island—perfect for entertaining. The open-concept layout seamlessly connects the kitchen to the dining area and the great room, where you’ll love the warmth of the stone fireplace and the rich beauty of wood flooring. Your luxurious master suite is a private retreat with an oversized walk-in shower and plenty of closet space. Work from home comfortably in the dedicated home office near the entry and host formal dinners in the elegant dining room. Upstairs, you'll find a spacious game room, a secondary bedroom, and a full bath—ideal for guests or a second living space. Step outside to enjoy the large covered patio, perfect for barbecues and relaxing evenings. Additional energy-efficient features include a 14.5 SEER AC system, radiant barrier roof decking, and low-E windows, keeping your home comfortable and efficient year-round. Don’t miss the chance to call this beautiful home yours!
Dec 1, 2025 No longer available -
No longer available
Show More

Property Highlights

Garage
Air Conditioning
Fireplace
Parking Details
Has Garage
Attached Garage
Parking Features: Garage Faces Front, Kitchen Level, Garage Double Door
Garage Spaces: 2
Interior Details
Full Bathrooms: 3
Interior Features: Eat-in Kitchen, High Speed Internet, Kitchen Island, Open Floorplan, Pantry, Smart Home, Sound System, Vaulted Ceiling(s), Walk-In Closet(s), Cable TV Available, Decorative Lighting
Appliances: Dishwasher, Disposal, Electric Oven, Gas Cooktop, Gas Water Heater, Microwave, Plumbed For Gas in Kitchen
Flooring Type: Carpet, Ceramic Tile, Engineered Wood
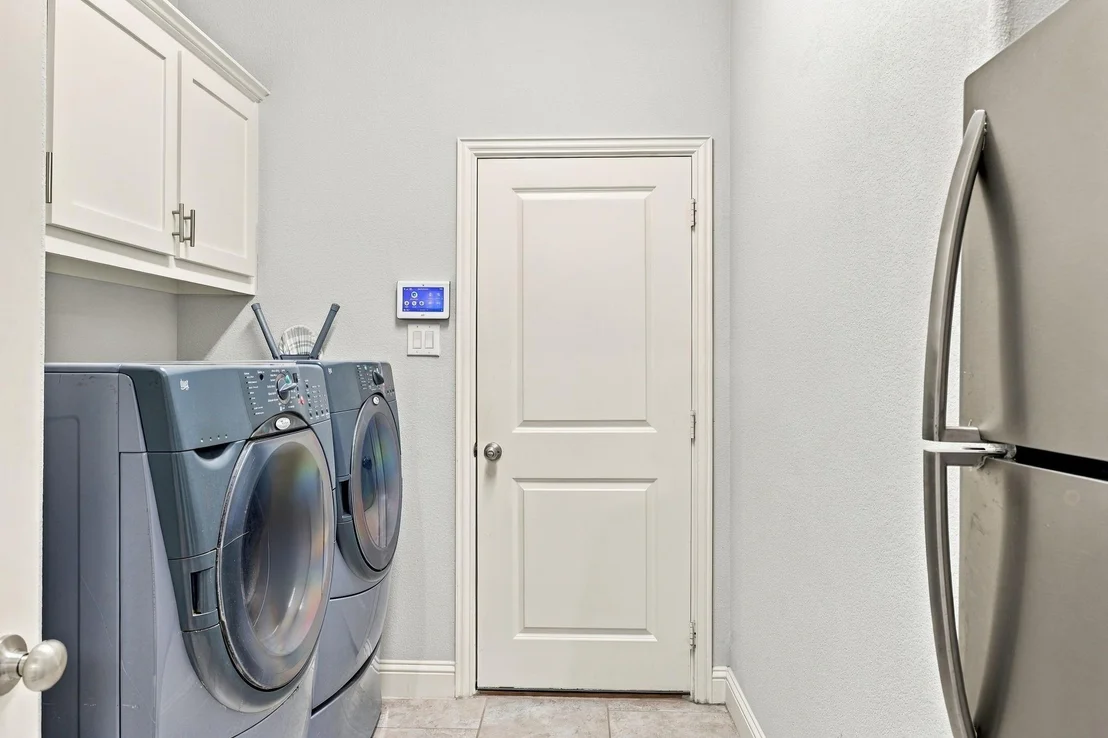
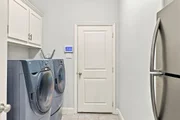
Laundry Features: Electric Dryer Hookup, Washer Hookup, Utility Room, Full Size W/D Area, Dryer Hookup
Has Fireplace
Fireplace Features: Gas Starter, Heatilator, Living Room, Stone
Fireplaces: 1
Exterior Details
Square Footage: 2913
Security Features: Carbon Monoxide Detector(s), Smoke Detector(s)
Architectural Style: Traditional
Year Built: 2017
Levels: Two
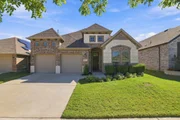
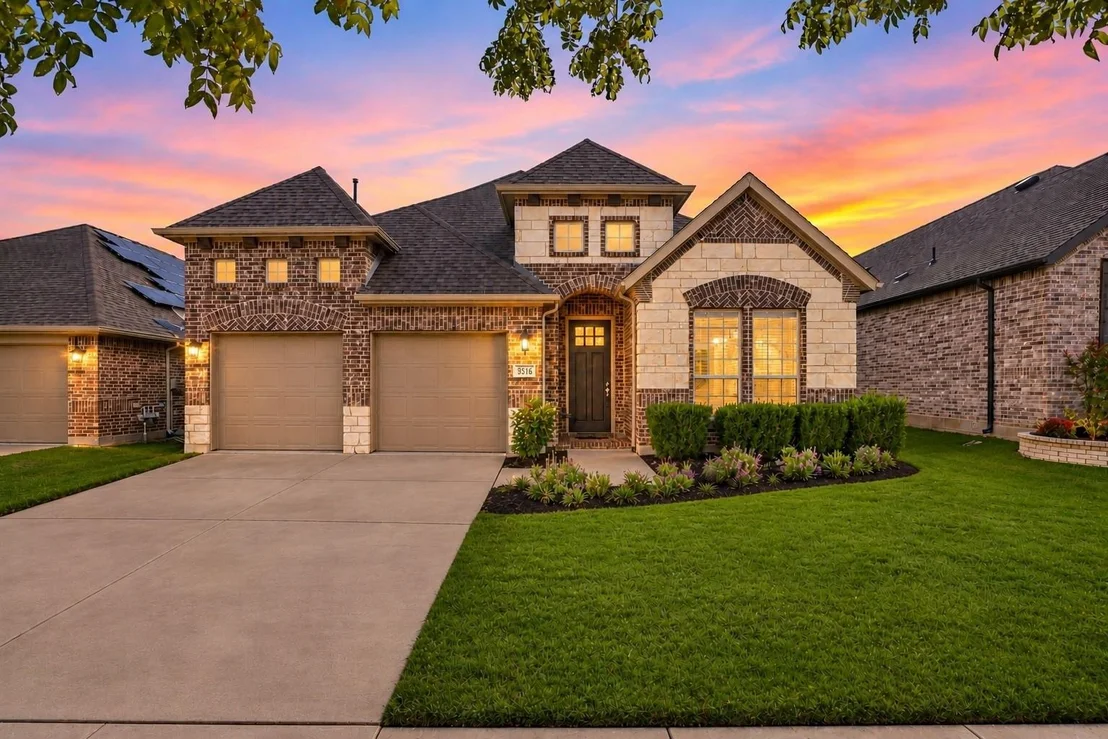
Construction Materials: Brick, Stone
Patio and Porch Features: Covered
Lot Features: Interior Lot, Landscaped, Sprinkler System, Subdivision
Lot Size Area: 0.14
Lot Size Units: Acres
Lot Size Acres: 0.14
Lot Size Square Feet: 6098.4
Lot Size Dimensions: 120x51
Tax Lot: 24
Financial Details
Tax Annual Amount: $9,322
Utilities Details
Cooling Type: Ceiling Fan(s), Central Air
Heating Type: Central, Fireplace(s)
Location Details
HOA/Condo/Coop Fee Includes: Management Fees
HOA Fee: $385
HOA Fee Frequency: Semi-Annually

Building Info

Overview

    General

  • Year Built: 2017
  • Effective Year Built: 2017
  • Building Count: 1
  • Total Rooms: 10
  • Bedroom Count: 4
  • Bathroom Count: 3
  • Full Bathrooms: 3
  • Partial Bathrooms: 3
  • Building Condition: 0
  • Building Quality: 0
  • Construction Type: 17
  • Building Style: 0
  • Exterior Walls Type: 2
  • Interior Walls Type: 0
  • Roof Shape Type: 0
  • Roof Cover Type: 0
  • Floor Count: 200
  • Floor Cover: 11
  • Basement Type: 0
  • Basement Area: 0
  • Garage Type: 1
  • Garage Square Area: 453
  • Parking Space Count: 0
  • Patio Type: 0
  • Porch Type: 139
  • Pool Type: 0

    Dimensions

  • Lot Size Square Feet: 6,120
  • Total Building Area: 3,365
  • Gross Building Area: 3,574
  • Building Area: 2,912
  • Building Area Measurement: L

    Heating and Cooling

  • Fireplace Count: 1
  • Air Conditioning: 1
  • Heating: 3
  • Heated Square Feet: 2,912
  • Heating Fuel Type: 0

    Utilities

  • Sewer System: 0
  • Water Service: 0

Building

  • Building Type: 0
  • Property Class: R
  • Subdivision: LIBERTY PHASE 4 (CML)
  • Land Acres: 0000000141
  • Standard Land Use Code: 1001
  • County Land Use Code: A1
  • State Land Use Code: A1
  • Legal Description 1: LIBERTY PHASE 4 (CML), BLK D, LOT 24

Neighborhood

  • School District Name: Melissa Independent School District
  • School Tax School District: MELISSA ISD
  • Census Tract: 030207

Geography

  • District: CML
  • Parcel: R-11083-00D-0240-1
  • Block: D
  • Lot: 24
  • Municipality: MELISSA CITY
  • Latitude: 33.2942
  • Longitude: -96.5653

    Address

  • Full Address: 3516 Charleston Dr
  • Address - House Number: 3516
  • Address - Street Name: Charleston
  • Address - Suffix Type: Dr
  • State: TX
  • City Name: Melissa
  • Carrier Code: R003
  • 4-Digit Zip Code: 0379
  • Zip Code: 75454

Valuation

    Tax

  • Tax Year: 2023
  • Tax Amount: $881,848
  • Tax Rate Code Area: SML

    Appraisal Valuation

  • Standard Deviation: 0.2114
  • Valuation Date: Jan 17, 2024
  • Confidence Score: 71
  • Final Value: 540,480
  • High Value: 654,771
  • Low Value: 426,190

    Market Valuation

  • Market Total Value: $551,435
  • Market Land Value: $140,000
  • Market Improvement Value: $411,435

    Assessments Valuation

  • Assessed Year: 2023
  • Assessed Total Value: $453,908
  • Assessed Land Value: $140,000
  • Assessed Improvements Value: $411,435

    Exemptions

  • Homeowner Exemption: Yes

    Sales

  • Current Sale Contract Date: Jan 30, 2018
  • Current Sale Recording Date: Jan 31, 2018
  • Current Sale Price:
  • Current Sale Document Type: 68
  • Current Sale Input Document Number: 20180131000123240
Data used for valuation calculations is provided by RealtyHop, and other third party sources

Comparables

Unit
Status
Type
Beds
Baths
ft²
Price/ft²
Asking Price
Listed On
Closing Price
Sold On
HOA + Taxes

About Melissa


Similar Homes for Sale

Currently no similar homes around

Nearby Rentals

Unit for rent at 303 Miramar Avenue, Melissa, TX, 75454

$2,400 /mo

  • 4 Beds
  • 3 Baths
  • 2,230 ft²
303 Miramar Avenue, Melissa, TX, 75454 Listing by Thien Tran
Unit for rent at 219 Lexington Avenue, Melissa, TX, 75454

$2,300 /mo

  • 4 Beds
  • 2 Baths
  • 1,948 ft²
219 Lexington Avenue, Melissa, TX, 75454 Listing by Diana Pham
Unit for rent at 2620 Bryant Street, Melissa, TX, 75454

$1,798 /mo

  • 3 Beds
  • 2 Baths
  • 1,500 ft²
2620 Bryant Street, Melissa, TX, 75454 Listing by Jenny Yang


Frequently Asked Questions

When was property at 3516 Charleston Drive built and last sold?
The property at 3516 Charleston Drive was built in 2017 and last sold on Jan 30, 2018 for $348,300.
How much is this home worth?
The estimated value of the home located at 3516 Charleston Drive is $477,327.
What are some comparable homes to 3516 Charleston Drive?
There are currently no comparable homes to 3516 Charleston Drive.