See Home Value
Clayton
3515 Oakleigh Drive
Listing Courtesy of: Kayla Dieppa, Compass
$315,000
● House - Off Market

3515 Oakleigh Drive

Rex, GA 30273
bedrooms
5 Beds
bathrooms
3 Baths
square feet
1,583 Ft²
$1,821
Est. Monthly
10.89%
Cap Rate

About This Property

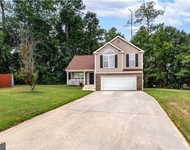
Come see this beautifully renovated split-level home.This home sits at the head of the quiet cul-de-sac and exudes plenty of natural lighting. You will see new carpet and paint through out the home. Completely renovated kitchen with new stainless steel appliances .The home instills an open concept. The kitchen overlooks the family room and the brick fireplace. A separate dining space , perfect for any sized family. The owners suite is complete with the huge bathroom and walk-in closet. The upstairs also has two additional bedrooms and shared bathroom. Take a look downstairs and head to the additional living space and additional bedrooms. There is an additional full bath. Perfect for additional family or income opportunityStep outside on the private , freshly painted deck that over looks the over sized yard.This home has an abundance of space, storage and affordable luxury. We will help with buyers closing costs and we offer a one-year home warranty .Come see today.
Unit Size
1,583 Ft²
Days on Market
-
Land Size
0.32 acres
Price per sqft
$202
Property Type
House
Property Taxes
$254
HOA Dues
-
Year Built
2003

Payment Calculator

Cap Rate Calculator

Last updated: 3 years ago (FMLS #7412417)

Price History

Date / Event Date Event Price
Aug 7, 2024 Sold
Sold
Jul 17, 2024 In contract -
In contract
Jul 1, 2024 Listed by Compass $319,000
Listed by Compass
Jun 6, 2024 Listed by Compass $319,000
Listed by Compass
Come see this beautifully renovated split-level home.This home sits at the head of the quiet cul-de-sac and exudes plenty of natural lighting. You will see new carpet and paint through out the home. Completely renovated kitchen with new stainless steel appliances .The home instills an open concept. The kitchen overlooks the family room and the brick fireplace. A separate dining space , perfect for any sized family. The owners suite is complete with the huge bathroom and walk-in closet. The upstairs also has two additional bedrooms and shared bathroom. Take a look downstairs and head to the additional living space and additional bedrooms. There is an additional full bath. Perfect for additional family or income opportunityStep outside on the private , freshly painted deck that over looks the over sized yard.This home has an abundance of space, storage and affordable luxury. We will help with buyers closing costs and we offer a one-year home warranty .Come see today.
May 25, 2024 No longer available -
No longer available
Show More

Property Highlights

Garage
Air Conditioning
Fireplace

Building Info

Overview

    General

  • Year Built: 2003
  • Effective Year Built: 2004
  • Building Count: 1
  • Total Rooms: 8
  • Bedroom Count: 4
  • Bathroom Count: 3
  • Full Bathrooms: 2
  • Partial Bathrooms: 3
  • Building Condition: 0
  • Building Quality: 0
  • Construction Type: 6
  • Building Style: 41
  • Exterior Walls Type: 2
  • Interior Walls Type: 0
  • Roof Shape Type: 0
  • Roof Cover Type: 0
  • Floor Count: 100
  • Floor Cover: 0
  • Basement Type: 2
  • Basement Area: 408
  • Garage Type: 0
  • Parking Space Count: 0
  • Patio Type: 0
  • Porch Type: 102
  • Pool Type: 0

    Dimensions

  • Lot Size Square Feet: 1,394
  • Lot Size Frontage Feet: 413
  • Total Building Area: 1,967
  • Building Area: 1,967
  • Building Area Measurement: L

    Heating and Cooling

  • Fireplace Count: 1
  • Air Conditioning: 13
  • Heating: 0
  • Heated Square Feet: 1,967
  • Heating Fuel Type: 0

    Utilities

  • Sewer System: 5
  • Water Service: 6

Building

  • Building Type: 0
  • Property Class: R
  • Subdivision: OAKLEIGH
  • Land Acres: 0000000032
  • Standard Land Use Code: 1001
  • County Land Use Code: 101

Neighborhood

  • School District Name: Clayton County School District
  • Census Tract: 040427

Zoning

  • Zoning: RS110

Geography

  • Parcel: 12-105D- A-037
  • Lot: 31
  • Municipality: UNINCORPORATED CNTY W/FIRE
  • Latitude: 33.5705
  • Longitude: -84.2756

    Address

  • Full Address: 3515 Oakleigh Dr
  • Address - House Number: 3515
  • Address - Street Name: Oakleigh
  • Address - Suffix Type: Dr
  • State: GA
  • City Name: Rex
  • Carrier Code: R079
  • 4-Digit Zip Code: 5808
  • Zip Code: 30273

Valuation

    Tax

  • Tax Year: 2023
  • Tax Amount: $300,835
  • Tax Rate Code Area: 8

    Appraisal Valuation

  • Standard Deviation: 0.1875
  • Valuation Date: Mar 27, 2024
  • Confidence Score: 75
  • Final Value: 261,604
  • High Value: 310,665
  • Low Value: 212,543

    Market Valuation

  • Market Total Value: $208,300
  • Market Land Value: $26,000
  • Market Improvement Value: $182,300

    Assessments Valuation

  • Assessed Year: 2023
  • Assessed Total Value: $83,320
  • Assessed Land Value: $10,400
  • Assessed Improvements Value: $72,920

    Sales

  • Current Sale Contract Date: Sep 26, 2011
  • Current Sale Recording Date: Sep 26, 2011
  • Current Sale Document Type: 71
  • Current Sale Input Document Number: 2011-010256
  • Previous Sale Recording Date: Jun 23, 2011
  • Previous Sale Contract Date: Jun 07, 2011
  • Previous Sale Amount: $41,100
  • Previous Sale Document Type: 34
Data used for valuation calculations is provided by RealtyHop, and other third party sources

Comparables

Unit
Status
Type
Beds
Baths
ft²
Price/ft²
Asking Price
Listed On
Closing Price
Sold On
HOA + Taxes

About Clayton


Similar Homes for Sale

Currently no similar homes around

Nearby Rentals

Unit for rent at 5849 Amerson Lane, Ellenwood, GA, 30294

$2,350 /mo

  • 3 Beds
  • 2 Baths
  • 2,843 ft²
5849 Amerson Lane, Ellenwood, GA, 30294
Unit for rent at 5830 Rex Ridge Parkway, Rex, GA, 30273

$2,395 /mo

  • 4 Beds
  • 2 Baths
  • 2,176 ft²
5830 Rex Ridge Parkway, Rex, GA, 30273 Listing by Tiesha Brayboy
Unit for rent at 2733 Cedar Tree Lane, Ellenwood, GA, 30294

$2,400 /mo

  • 5 Beds
  • 3 Baths
  • 2,426 ft²
2733 Cedar Tree Lane, Ellenwood, GA, 30294 Listing by Suzette Moore


Frequently Asked Questions

When was property at 3515 Oakleigh Drive built and last sold?
The property at 3515 Oakleigh Drive was built in 2003 and last sold on Sep 26, 2011 for $0.
How much is this home worth?
The estimated value of the home located at 3515 Oakleigh Drive is $0.
What are some comparable homes to 3515 Oakleigh Drive?
There are currently no comparable homes to 3515 Oakleigh Drive.