See Home Value
$840,000
● House - Off Market

3515 Grassmere Road

Naperville, IL 60564
bedrooms
4 Beds
bathrooms
5 Baths, 1 Half Bath
square feet
4,048 Ft²
$891,039
RealtyHop Estimate
6.09%
Since Jan 1, 2023
National-US
Primary Model

About This Property

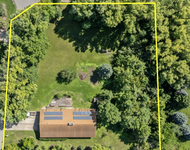
Come see this lovely Moser custom built home in the Tall Grass subdivision in Naperville. This great home has a brick front, side load 3 car garage and over 4,000 sqft above and almost 2,000 sq.ft. below. Step into the grand 19' two story foyer with chandelier and new front door with side transom windows. On the right is the spacious 16' x 13' dining room with crown molding. On the left is the formal living room. Further in is an open floor concept great for entertaining. The large 23' x 20' eat in kitchen has 42" staggered cabinetry with crown molding, granite counter tops, large island with pendent lighting, Viking range with stone backsplash and stainless-steel appliances. Kitchen Aid refrigerator, built in oven and microwave. The kitchen also has a spacious eating area with double doors leading to back patio. The 24' x 20' family room has an 18' volume ceiling, two story brick fireplace surrounded by windows, and 2nd staircase to second level. Also on the main level is a beautiful 20' x 13' office with ample space for two workstations, built in bookcases, canned lighting and ceiling fan. The second-floor hallway has hard wood floors. The master bedroom has an 18' volume ceiling, walk-in closet and a private 7' x 5' coffee bar with granite top, sink, mini refrigerator, and microwave. Bedroom two is 20 x 12 and has an en suite bathroom. Bedrooms 3 and 4 have a Jack & Jill bathroom. The 16' x 6' second floor laundry room has a whirlpool washer and dryer, cabinetry, laundry tub and spacious storage closet. The finished lower level has lots of recessed lighting, game area, bar area, theater area, separate exercise room and a full bath. The flooring in the lower level is beautiful luxury 6" plank "hand scraped wood look". The wet bar area also has a wine closet. Additional 20 x 16 storage room with built in shelving. The back patio is stamped concrete look with brick hardscape walls, built in grill and firepit too. Whole house central vacuum. Tankless hot water. Reverse osmosis for kitchen. This home is also located in desirable district 204 schools and located just steps from Fry Elementary school and Tallgrass Park. Enjoy Tallgrass Community Pool, Tennis Courts and Club House.
Unit Size
4,048 Ft²
Days on Market
-
Land Size
0.34 acres
Price per sqft
$207
Property Type
House
Property Taxes
$1,286
HOA Dues
$54
Year Built
2001

Payment Calculator

Cap Rate Calculator

Last updated: 3 years ago (MRED MLS #11647290)

Price History

Date / Event Date Event Price
Dec 9, 2022 Sold
Sold
Oct 11, 2022 Listed by Century 21 Affiliated $839,900
Listed by Century 21 Affiliated

Property Highlights

Garage
Air Conditioning
Fireplace

Building Info

Overview

    General

  • Year Built: 2001
  • Effective Year Built: 2001
  • Bedroom Count: 0
  • Bathroom Count: 4
  • Full Bathrooms: 3
  • Partial Bathrooms: 4
  • Building Condition: 0
  • Building Quality: 0
  • Construction Type: 0
  • Building Style: 0
  • Exterior Walls Type: 0
  • Interior Walls Type: 0
  • Roof Shape Type: 0
  • Roof Cover Type: 0
  • Floor Count: 200
  • Floor Cover: 0
  • Basement Type: 8
  • Basement Area: 1,979
  • Garage Type: 7
  • Garage Square Area: 677
  • Parking Space Count: 0
  • Patio Type: 0
  • Porch Type: 0
  • Pool Type: 0

    Dimensions

  • Lot Size Square Feet: 14,642
  • Total Building Area: 6,027
  • Building Area: 4,048
  • Building Area Measurement: L

    Heating and Cooling

  • Air Conditioning: 0
  • Heating: 0
  • Heated Square Feet: 4,048
  • Heating Fuel Type: 0

    Utilities

  • Sewer System: 0
  • Water Service: 0

Building

  • Building Type: 0
  • Property Class: R
  • Subdivision: TALL GRASS OF NAPERVILLE
  • Land Acres: 0000000340
  • Standard Land Use Code: 1001
  • County Land Use Code: 0040
  • Legal Description 1: LOT 598 IN TALL GRASS OF NAPERVILLE UNIT 4, A SUB OF PRT OF THE W 1/2 NE 1/4 OF SEC 9, T37N R9E.

Neighborhood

  • School District Name: Indian Prairie Community Unit School District 204
  • Census Tract: 880323

Geography

  • Parcel: 07-01-09-207-005
  • Lot: 598
  • Meridian: SEC 09 TWN 37N RNG 09E
  • Municipality: WHEATLAND
  • Latitude: 41.7083
  • Longitude: -88.2152

    Address

  • Full Address: 3515 Grassmere Rd
  • Legal Unit: 4
  • Address - House Number: 3515
  • Address - Street Name: Grassmere
  • Address - Suffix Type: Rd
  • State: IL
  • City Name: Naperville
  • Carrier Code: R043
  • 4-Digit Zip Code: 8295
  • Zip Code: 60564

Valuation

    Tax

  • Tax Year: 2022
  • Tax Amount: $1,608,340
  • Tax Rate Code Area: 0711

    Appraisal Valuation

  • Standard Deviation: 0.1403
  • Valuation Date: Aug 09, 2023
  • Confidence Score: 83
  • Final Value: 838,118
  • High Value: 955,788
  • Low Value: 720,448

    Market Valuation

  • Market Total Value: $698,961
  • Market Land Value: $166,296
  • Market Improvement Value: $532,665

    Assessments Valuation

  • Assessed Year: 2022
  • Assessed Total Value: $232,987
  • Assessed Land Value: $55,432
  • Assessed Improvements Value: $177,555

    Exemptions

  • Senior Citizen Exemption : Yes
  • Homeowner Exemption: Yes

    Sales

  • Current Sale Contract Date: Nov 30, 2022
  • Current Sale Recording Date: Dec 13, 2022
  • Current Sale Price:
  • Current Sale Document Type: 27
  • Current Sale Input Document Number: 86853
  • Previous Sale Recording Date: Jul 23, 2007
  • Previous Sale Contract Date: Jul 09, 2007
  • Previous Sale Amount: $660,000
  • Previous Sale Document Type: 71
Data used for valuation calculations is provided by RealtyHop, and other third party sources

Comparables

Unit
Status
Type
Beds
Baths
ft²
Price/ft²
Asking Price
Listed On
Closing Price
Sold On
HOA + Taxes

About Tall Grass


Similar Homes for Sale

Currently no similar homes around

Nearby Rentals

Unit for rent at 4470 Monroe Court, Naperville, IL, 60564

$3,400 /mo

  • 3 Beds
  • 3 Baths
  • 1,999 ft²
4470 Monroe Court, Naperville, IL, 60564 Listing by Priya Maini
Unit for rent at 11110 Highland Drive, Naperville, IL, 60564

$3,750 /mo

  • 4 Beds
  • 2 Baths
  • 2,196 ft²
11110 Highland Drive, Naperville, IL, 60564 Listing by Ondrea Weikum-Grill
Unit for rent at 2925 Showplace Drive, Naperville, IL, 60564

$3,750 /mo

  • 3 Beds
  • 2 Baths
  • 2,242 ft²
2925 Showplace Drive #NONE, Naperville, IL, 60564 Listing by QianKun Chen


Frequently Asked Questions

When was property at 3515 Grassmere Road built and last sold?
The property at 3515 Grassmere Road was built in 2001 and last sold on Nov 30, 2022 for $840,000.
How much is this home worth?
The estimated value of the home located at 3515 Grassmere Road is $0.
What are some comparable homes to 3515 Grassmere Road?
There are currently no comparable homes to 3515 Grassmere Road.