See Home Value
$790,000
● House - Off Market

3515 Falkner Drive

Naperville, IL 60564
bedrooms
4 Beds
bathrooms
2 Baths, 2 Half Baths
square feet
2,754 Ft²
$4,720
Est. Monthly
$54
HOA / Fees
3.94%
Cap Rate

About This Property

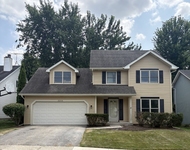
Multiple offers received - highest & best due Monday 5/19 at 5pm. Welcome to your dream home in Ashbury! Now is your chance to join the exclusive Ashbury neighborhood - one of Naperville's most coveted pool & clubhouse communities - where resort-style living meets timeless elegance. This beautifully updated and meticulously maintained east-facing home offers the perfect blend of comfort, function, and style. Approaching the home, you will be wowed by the curb appeal with its charming facade and perfectly manicured, professionally landscaped front yard. Step into the welcoming foyer and immediately feel the warmth of the gleaming hardwood floors, the high ceilings with crown molding, and the gorgeous trim details throughout. A spacious living room with a bay window opens into a formal dining room, ideal for hosting holiday gatherings and special occasions. The eat-in chef's kitchen features crisp white cabinetry, a striking black island, granite countertops, tile backsplash, a pantry, and a coffee bar. The kitchen flows seamlessly into the family room, complete with a vaulted beamed ceiling, brick fireplace, and custom built-ins - all drenched in natural light from the adjacent back deck and sprawling fenced-in backyard. The front office/den offers a peaceful work-from-home setup. The 2.5 car attached garage features a brand new EV charger plug-in, and access to a mudroom / laundry room with a convenient (ADA-accessible) shower - perfect for a dog-washing station! Upstairs, you'll find four generously sized bedrooms. The luxurious primary suite boasts a spa-inspired en-suite bathroom with a double vanity, whirlpool tub, separate shower, and a huge walk-in closet ready for every season. A large, renovated hall bath with a double vanity serves the remaining bedrooms. The fully finished basement is built for fun, with a large media room, stunning built-in bar, convenient half bath, and tons of great additional storage. Outside, enjoy a fully fenced-in backyard with a spacious deck and sprinkler system - ready for summer BBQs and family enjoyment! Recent updates include a new 200amp electrical panel (2024), EV charger plug-in (2024), recessed lights in office & living room (2024), freshly painted bedrooms, living room, family room & basement (2024), kitchen cabinet refresh (2022), new hardwood floors in family room (2022), refinished hardwood floors throughout main level (2022), new roof (2019), water heater (2019), and windows throughout (2012-2019).  Enjoy full access to Ashbury's private Clubhouse & Aquatic Center with a zero-depth pool, waterslide, kiddie splash zone, hot tub, volleyball court, event spaces, snack bar, and more! All located in the award-winning Patterson Elementary & Neuqua Valley High School districts and just minutes from downtown Naperville, shopping, dining, and trails. Don't miss this rare opportunity to live the Ashbury lifestyle - schedule your showing today!

Unit Size
2,754 Ft²
Days on Market
-
Land Size
-
Price per sqft
$272
Property Type
House
Property Taxes
$982
HOA Dues
$54
Year Built
1992

Payment Calculator

Cap Rate Calculator

Property Highlights

Garage
Air Conditioning
Fireplace

Building Info

Overview

    General

  • Year Built: 1992
  • Effective Year Built: 1992
  • Total Rooms: 9
  • Bedroom Count: 4
  • Bathroom Count: 3
  • Full Bathrooms: 2
  • Partial Bathrooms: 3
  • Building Condition: 0
  • Building Quality: 0
  • Construction Type: 0
  • Building Style: 0
  • Exterior Walls Type: 17
  • Interior Walls Type: 0
  • Roof Shape Type: 0
  • Roof Cover Type: 0
  • Floor Count: 200
  • Floor Cover: 0
  • Basement Type: 8
  • Basement Area: 1,063
  • Garage Type: 1
  • Garage Square Area: 471
  • Parking Space Count: 0
  • Patio Type: 0
  • Porch Type: 0
  • Pool Type: 0

    Dimensions

  • Lot Size Square Feet: 9,375
  • Lot Size Depth Feet: 750
  • Lot Size Frontage Feet: 1,250
  • Total Building Area: 3,817
  • Building Area: 2,754
  • Building Area Measurement: L

    Heating and Cooling

  • Air Conditioning: 1
  • Heating: 24
  • Heated Square Feet: 2,754
  • Heating Fuel Type: 0

    Utilities

  • Sewer System: 0
  • Water Service: 2

Building

  • Building Type: 0
  • Property Class: R
  • Subdivision: ASHBURY
  • Land Acres: 0000000220
  • Standard Land Use Code: 1001
  • County Land Use Code: 0040
  • Legal Description 1: LOT 759 IN ASHBURY SUB UNIT 3, BEING A SUB OF PRT OF THE S1/2 OF SEC 11, T37N-R9E.

Neighborhood

  • School District Name: Indian Prairie Community Unit School District 204
  • Census Tract: 880305

Geography

  • Parcel: 07-01-11-312-038
  • Lot: 759
  • Meridian: SEC 11 TWN 37N RNG 09E
  • Municipality: WHEATLAND
  • Latitude: 41.7016
  • Longitude: -88.177

    Address

  • Full Address: 3515 Falkner Dr
  • Legal Unit: 3
  • Address - House Number: 3515
  • Address - Street Name: Falkner
  • Address - Suffix Type: Dr
  • State: IL
  • City Name: Naperville
  • Carrier Code: R023
  • 4-Digit Zip Code: 5147
  • Zip Code: 60564

Valuation

    Tax

  • Tax Year: 2022
  • Tax Amount: $1,142,952
  • Tax Rate Code Area: 0711

    Appraisal Valuation

  • Standard Deviation: 0.1538
  • Valuation Date: Feb 28, 2024
  • Confidence Score: 81
  • Final Value: 617,993
  • High Value: 713,095
  • Low Value: 522,891

    Market Valuation

  • Market Total Value: $491,259
  • Market Land Value: $163,284
  • Market Improvement Value: $327,975

    Assessments Valuation

  • Assessed Year: 2022
  • Assessed Total Value: $163,753
  • Assessed Land Value: $54,428
  • Assessed Improvements Value: $109,325

    Exemptions

  • Homeowner Exemption: Yes

    Sales

  • Current Sale Contract Date: Jun 18, 2004
  • Current Sale Recording Date: Jul 06, 2004
  • Current Sale Price:
  • Current Sale Document Type: 71
  • Current Sale Input Document Number: R2004123092
  • Previous Sale Recording Date: Jul 06, 2001
  • Previous Sale Contract Date: Jun 26, 2001
  • Previous Sale Amount: $352,000
  • Previous Sale Document Type: 27
Data used for valuation calculations is provided by RealtyHop, and other third party sources

Comparables

Unit
Status
Type
Beds
Baths
ft²
Price/ft²
Asking Price
Listed On
Closing Price
Sold On
HOA + Taxes

About Ashbury


Similar Homes for Sale

Currently no similar homes around

Nearby Rentals

Unit for rent at 2207 Haider Avenue, Naperville, IL, 60564

$3,700 /mo

  • 4 Beds
  • 3 Baths
  • 2,471 ft²
2207 Haider Avenue, Naperville, IL, 60564 Listing by Abdullah Lakhany
Unit for rent at 2925 Showplace Drive, Naperville, IL, 60564

$3,750 /mo

  • 3 Beds
  • 2 Baths
  • 2,242 ft²
2925 Showplace Drive #NONE, Naperville, IL, 60564 Listing by QianKun Chen
Unit for rent at 2284 Salisbury Drive, Naperville, IL, 60565

$3,400 /mo

  • 4 Beds
  • 2 Baths
  • 2,120 ft²
2284 Salisbury Drive, Naperville, IL, 60565 Listing by Diane Simmons


Frequently Asked Questions

When was property at 3515 Falkner Drive built and last sold?
The property at 3515 Falkner Drive was built in 1992 and last sold on Jun 18, 2004 for $398,000.
How much is this home worth?
The estimated value of the home located at 3515 Falkner Drive is $760,448.
What are some comparable homes to 3515 Falkner Drive?
There are currently no comparable homes to 3515 Falkner Drive.