See Home Value
$399,000 Last Listed Price
● House - Off Market

3515 Ashfield Drive

Houston, TX 77082
bedrooms
4 Beds
bathrooms
3 Baths, 1 Half Bath
square feet
3,515 Ft²
$2,671
Est. Monthly
$57
HOA / Fees
4.88%
Cap Rate

About This Property

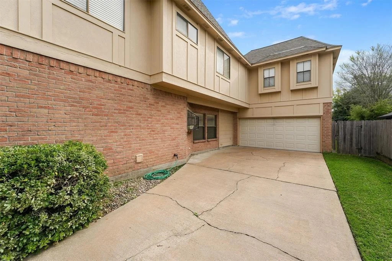
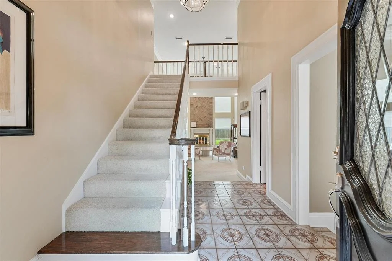
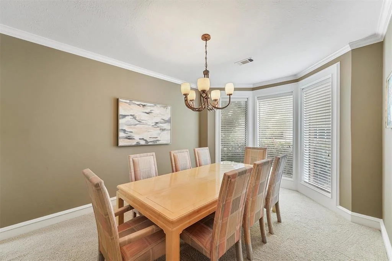
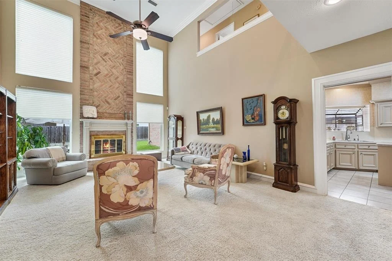
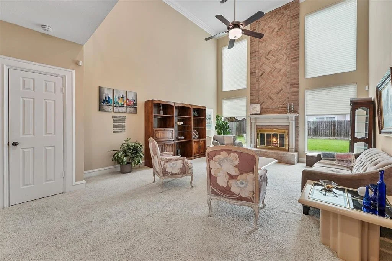
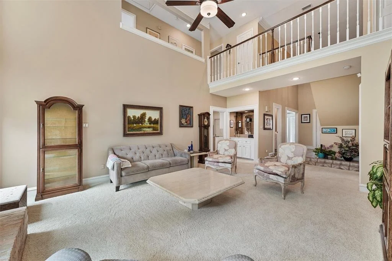
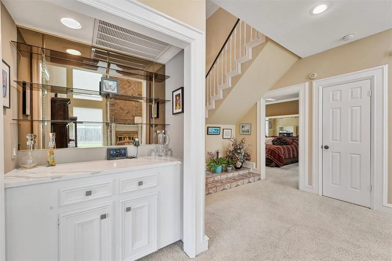
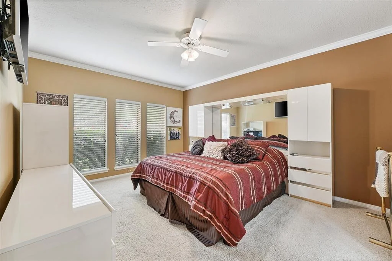
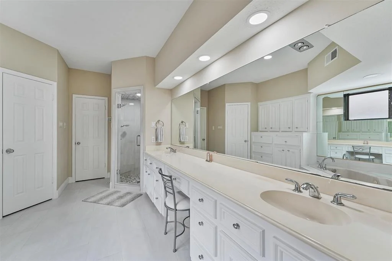
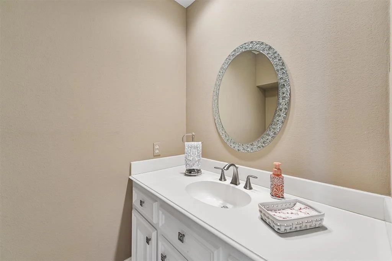
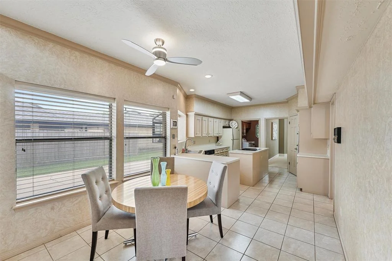
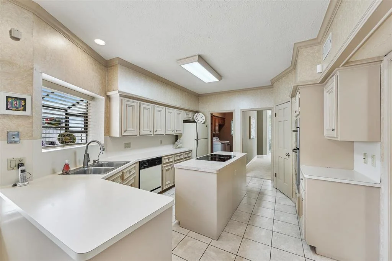
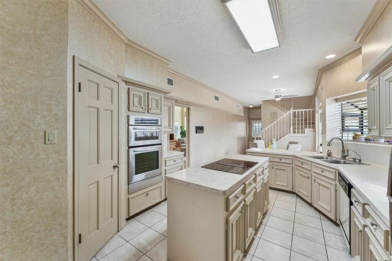
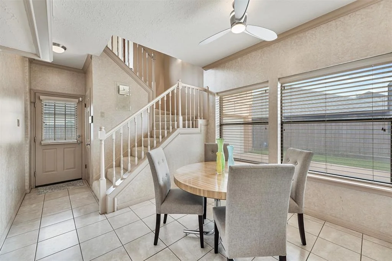
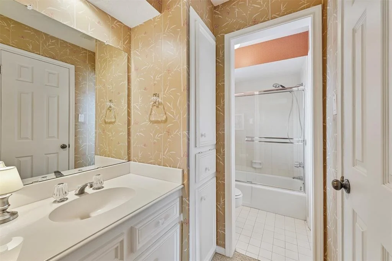
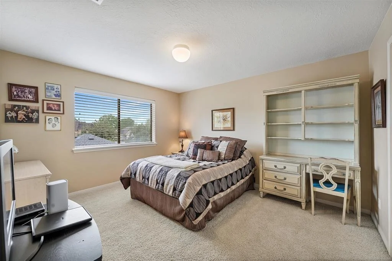
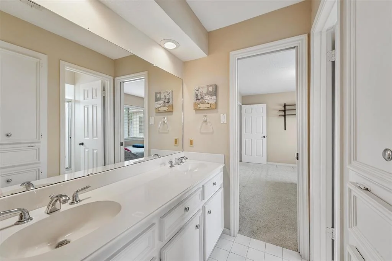
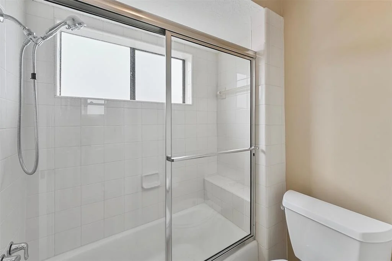
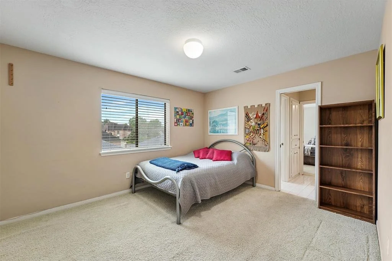
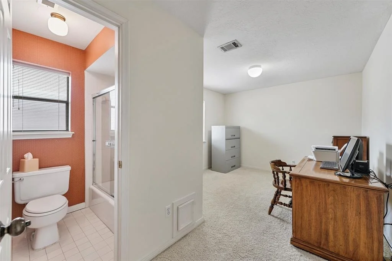
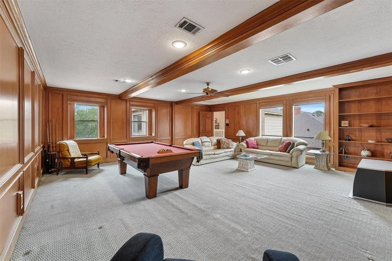
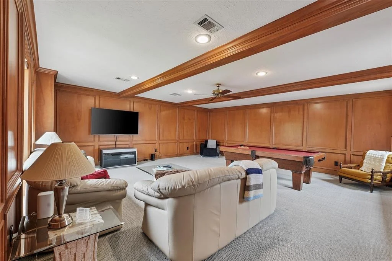
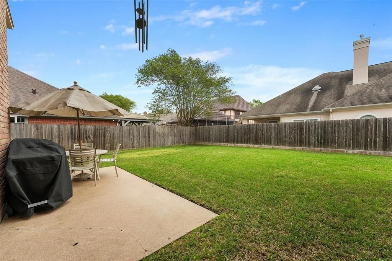
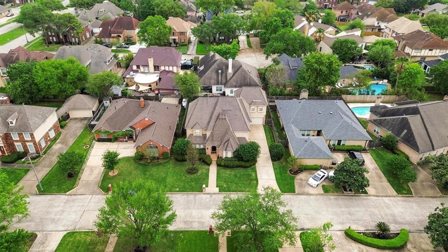
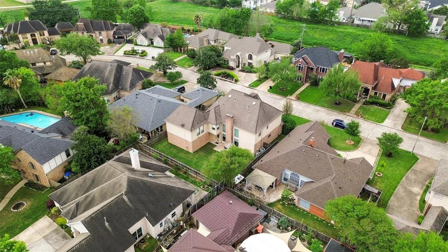
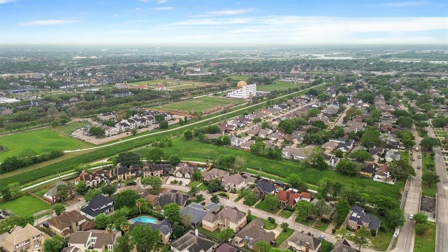
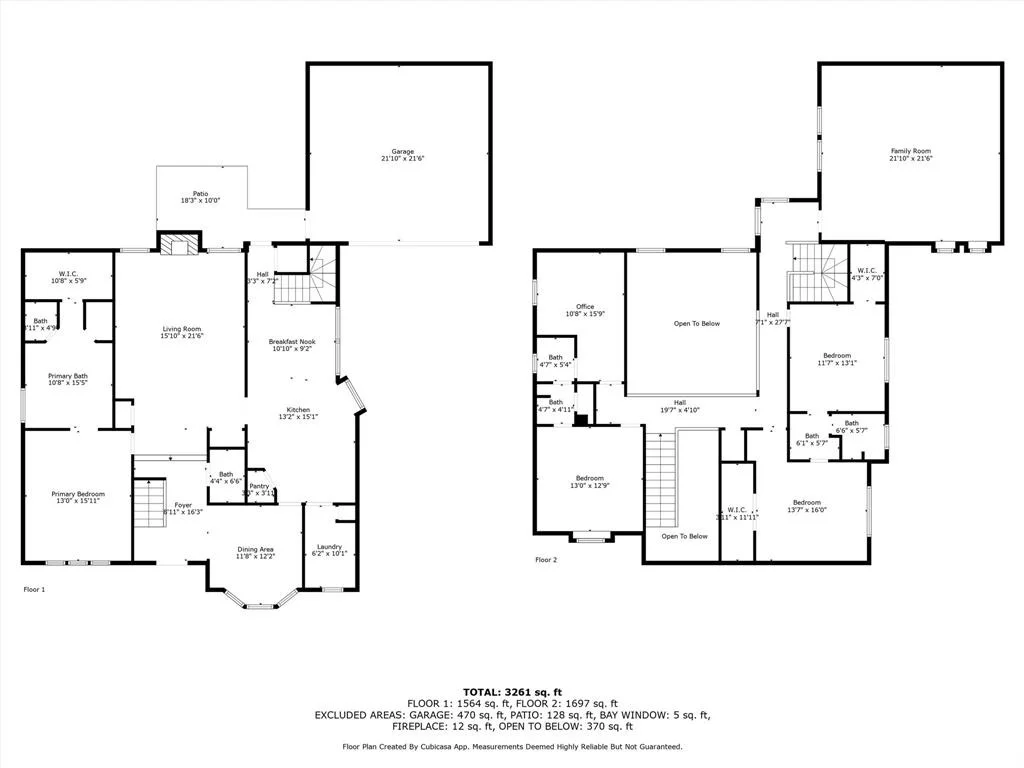
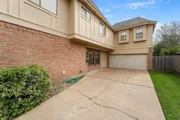
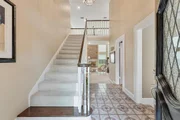
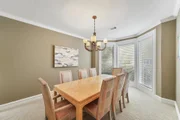
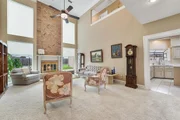
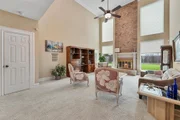
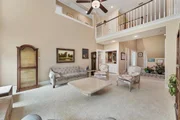
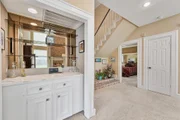
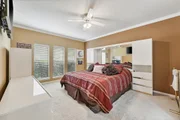
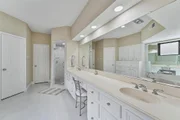
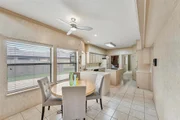
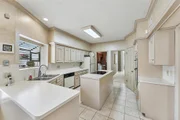
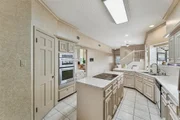
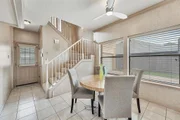
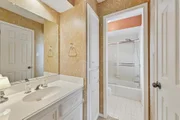
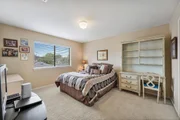
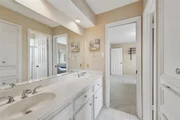
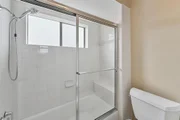
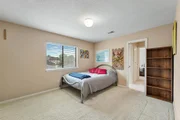
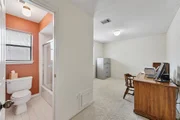
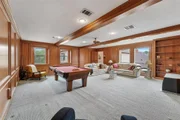
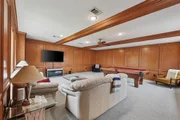
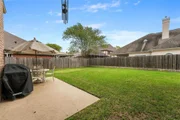
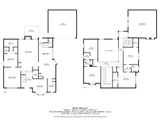
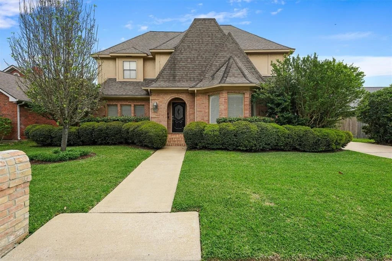
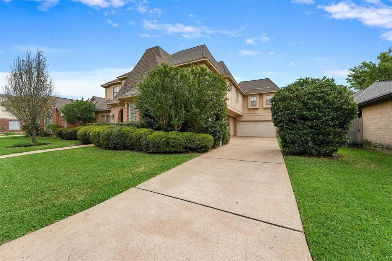
NEW ROOF, NEW SOFFITS, NEW FASCIA BOARDS and NEW GUTTERS! Need an abundance of space and a convenient location to commute to work? Largest floor plan in the subdivision! A beautiful foyer greets you with a generous sized formal dining room to the right. The high ceilings with an elaborate bricked fireplace make this living room a true show stopper. The kitchen and breakfast area are nice and bright, while simultaneously being cozy. Not one, but two separate staircases leading upstairs to three secondary spacious bedrooms, two full baths, and a flex room that was used as an office. Flex space is large enough to be another bedroom, work out room, office, or even a playroom! Maybe the best feature of this home is the enormous game room upstairs, that anyone could do cartwheels in it's so massive! A stone throws away from the Westpark Tollway and Hwy 6 with amazing neighborhood amenities, hurry and schedule to see before it's gone!
Unit Size
3,515 Ft²
Days on Market
-
Land Size
0.17 acres
Price per sqft
$114
Property Type
House
Property Taxes
$654
HOA Dues
$57
Year Built
1985

Payment Calculator

Cap Rate Calculator

Last updated: 6 months ago (HAR #71517819)

Price History

Date / Event Date Event Price
Aug 15, 2025 Sold
Sold
Aug 9, 2025 In contract -
In contract
Jul 26, 2025 Price Decreased $399,000
↓ $16K (3.9%)
Price Decreased
Jul 24, 2025 Relisted $415,000
Relisted
Jul 2, 2025 In contract -
In contract
Show More

Property Highlights

Garage
Fireplace

Building Info

Overview

    General

  • Year Built: 1985
  • Effective Year Built: 1985
  • Building Count: 1
  • Total Rooms: 7
  • Bedroom Count: 4
  • Bathroom Count: 3
  • Full Bathrooms: 2
  • Partial Bathrooms: 3
  • Bathroom Plumbing Fixtures: 14
  • Building Condition: 6
  • Building Quality: 4
  • Construction Type: 6
  • Building Style: 1
  • Exterior Walls Type: 2
  • Interior Walls Type: 0
  • Roof Shape Type: 0
  • Roof Cover Type: 0
  • Floor Count: 100
  • Living Units: 1
  • Floor Cover: 0
  • Basement Type: 0
  • Basement Area: 0
  • Garage Type: 7
  • Garage Square Area: 529
  • Parking Space Count: 2
  • Patio Type: 20
  • Porch Type: 7
  • Pool Type: 0
  • Location Influence Type: 129

    Dimensions

  • Lot Size Square Feet: 7,350
  • Total Building Area: 3,285
  • Gross Building Area: 3,285
  • Building Area: 3,285
  • Building Area Measurement: L

    Heating and Cooling

  • Fireplace Count: 1
  • Air Conditioning: 1
  • Heating: 3
  • Heated Square Feet: 3,285
  • Heating Fuel Type: 3

    Utilities

  • Sewer System: 1
  • Water Service: 2

Building

  • Building Type: 0
  • Property Class: R
  • Subdivision: ASHTON VILLAGE
  • Land Acres: 0000000169
  • Standard Land Use Code: 1001
  • County Land Use Code: 1001
  • State Land Use Code: A1
  • Legal Description 1: LT 15 BLK 12 ASHTON VILLAGE

Neighborhood

  • School District Name: Alief Independent School District
  • School Tax School District: ALIEF ISD
  • Census Tract: 451904

Geography

  • Assessors Map Reference: 4855A
  • Account Number: 1131140000015
  • District: 061
  • Parcel: 113-114-000-0015
  • Block: 12
  • Lot: 15
  • Municipality: CITY OF HOUSTON
  • Latitude: 29.723
  • Longitude: -95.6078

    Address

  • Full Address: 3515 Ashfield Dr
  • Address - House Number: 3515
  • Address - Street Name: Ashfield
  • Address - Suffix Type: Dr
  • State: TX
  • City Name: Houston
  • Carrier Code: C010
  • 4-Digit Zip Code: 5305
  • Zip Code: 77082

Valuation

    Tax

  • Total Area: 3,485
  • Tax Year: 2022
  • Tax Amount: $261,310
  • Tax Rate Code Area: 061

    Appraisal Valuation

  • Standard Deviation: 0.2012
  • Valuation Date: Sep 13, 2023
  • Confidence Score: 72
  • Final Value: 407,418
  • High Value: 489,396
  • Low Value: 325,439

    Market Valuation

  • Market Total Value: $327,152
  • Market Land Value: $47,613
  • Market Improvement Value: $279,539

    Assessments Valuation

  • Assessed Year: 2022
  • Assessed Total Value: $327,152
  • Assessed Land Value: $47,613
  • Assessed Improvements Value: $279,539

    Exemptions

  • Homeowner Exemption: Yes
Data used for valuation calculations is provided by RealtyHop, and other third party sources

Comparables

Unit
Status
Type
Beds
Baths
ft²
Price/ft²
Asking Price
Listed On
Closing Price
Sold On
HOA + Taxes

About Westside


Similar Homes for Sale

Currently no similar homes around

Nearby Rentals

Unit for rent at 12317 Bellaire Boulevard, Houston, TX, 77072

$2,500 /mo

  • Studio
  • 12,000 ft²
12317 Bellaire Boulevard #200, Houston, TX, 77072 Listing by Kristy Chan
Unit for rent at 3706 Luton Park Drive, Houston, TX, 77082

$2,350 /mo

  • 3 Beds
  • 2 Baths
  • 1,512 ft²
3706 Luton Park Drive, Houston, TX, 77082 Listing by Mark Narro
Unit for rent at 6702 Metro Boulevard, Houston, TX, 77083

$2,300 /mo

  • 3 Beds
  • 3 Baths
  • 1,604 ft²
6702 Metro Boulevard #17, Houston, TX, 77083 Listing by Jinming Zheng


Frequently Asked Questions

When was property at 3515 Ashfield Drive built and last sold?
The property at 3515 Ashfield Drive was built in 1985 and last sold on Jan 1, 1970 for $0.
How much is this home worth?
The estimated value of the home located at 3515 Ashfield Drive is $0.
What are some comparable homes to 3515 Ashfield Drive?
There are currently no comparable homes to 3515 Ashfield Drive.