See Home Value
$1,149,500 Last Listed Price
● House - Off Market

3514 Suffolk Drive

Houston, TX 77027
bedrooms
3 Beds
bathrooms
3 Baths, 1 Half Bath
square feet
3,163 Ft²
$1,553,891
RealtyHop Estimate
35.18%
Since Oct 1, 2020
National-US
Primary Model

About This Property

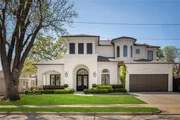
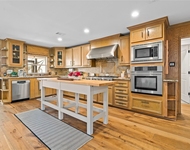
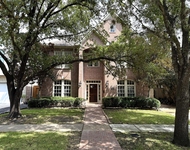
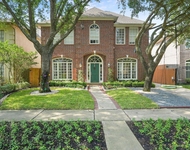
River Oaks area, walking distance to Highland Village and Central Market. Impressive architecture and functional floor plan with ample storage. Amenities galore, three car garage, oversized 500+ sf back patio and outside kitchen, new construction completed in the 4th quarter of 2013, two car driveway, all stucco construction. Key Features: First floor boasts 12 foot ceilings, open-concept floor plan, energy efficient maintenance free JELD-WEN windows, 3- zoned a/c, premier appliances, all hickory floors, elegant iron stair rail, custom cabinets with easily accessible pull-outs, vintage European tile accents, top-shelf wood trim, dream master closet and master bath, gutters with leaf guards, 8 feet tall stained privacy fence in backyard yard, work bench with sink in garage, constable patrolled neighborhood.  Upstairs is an unfinished game room, 4th bedroom and additional bathroom which are ready for you to add your personal touch and boost the square footage of the home by over 1,200sf.
Unit Size
3,163 Ft²
Days on Market
-
Land Size
0.20 acres
Price per sqft
$363
Property Type
House
Property Taxes
$2,351
HOA Dues
$56
Year Built
2013

Payment Calculator

Cap Rate Calculator

Last updated: 6 months ago (HAR #48222273)

Price History

Date / Event Date Event Price
Oct 8, 2025 Sold
Sold
May 24, 2025 Price Decreased $1,790,000
↓ $60K (3.2%)
Price Decreased
Apr 24, 2025 Price Decreased $1,850,000
↓ $50K (2.6%)
Price Decreased
Mar 25, 2025 Listed by Martha Turner Sotheby's International Realty $1,899,999
Listed by Martha Turner Sotheby's International Realty
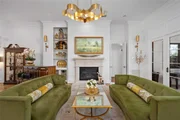
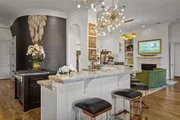
Swanky, sexy and glamorous! 3514 Suffolk is apart of an established enclave of homes which backs up to the ever popular Highland Village Shopping District. The four bedroom, four and half bath home has gone through major renovations in 2020 and 2023 so you will not want to miss the following! Double planked hardwood floors, high ceilings, LED lit wallpaper, magazine style light fixtures ,designer tiled bathrooms, high gloss lacquered paint, custom garage, media/game room, outdoor kitchen, fire pit and putting green. The home is perfect for those who entertain nightly or for a family who wants to spend time at home together. Walking distance to dining and shopping or walking with your dog and kids...it's all right out your front door.
Mar 19, 2025 No longer available -
No longer available
Show More

Property Highlights

Garage
Fireplace

Building Info

Overview

    General

  • Year Built: 2013
  • Effective Year Built: 2013
  • Building Count: 1
  • Total Rooms: 10
  • Bedroom Count: 3
  • Bathroom Count: 4
  • Full Bathrooms: 3
  • Partial Bathrooms: 4
  • Bathroom Plumbing Fixtures: 23
  • Building Condition: 6
  • Building Quality: 4
  • Construction Type: 0
  • Building Style: 1
  • Exterior Walls Type: 12
  • Interior Walls Type: 0
  • Roof Shape Type: 0
  • Roof Cover Type: 0
  • Floor Count: 100
  • Living Units: 1
  • Floor Cover: 0
  • Basement Type: 0
  • Basement Area: 0
  • Garage Type: 7
  • Garage Square Area: 734
  • Parking Space Count: 3
  • Patio Type: 0
  • Porch Type: 7
  • Pool Type: 0

    Dimensions

  • Lot Size Square Feet: 8,750
  • Total Building Area: 4,305
  • Gross Building Area: 4,305
  • Building Area: 3,163
  • Building Area Measurement: L

    Heating and Cooling

  • Fireplace Count: 1
  • Air Conditioning: 1
  • Heating: 3
  • Heated Square Feet: 3,163
  • Heating Fuel Type: 3

    Utilities

  • Sewer System: 1
  • Water Service: 2

Building

  • Building Type: 0
  • Property Class: R
  • Subdivision: LYNN PARK ANNEX
  • Land Acres: 0000000201
  • Standard Land Use Code: 1001
  • County Land Use Code: 1001
  • State Land Use Code: A1
  • Legal Description 1: LT 26 BLK 1 LYNN PARK ANNEX

Neighborhood

  • School District Name: Houston Independent School District
  • School Tax School District: HOUSTON ISD
  • Census Tract: 411505

Geography

  • Assessors Map Reference: 5256C
  • Account Number: 0751080010026
  • District: 061
  • Parcel: 075-108-001-0026
  • Block: 1
  • Lot: 26
  • Municipality: CITY OF HOUSTON
  • Latitude: 29.7336
  • Longitude: -95.4476

    Address

  • Full Address: 3514 Suffolk Dr
  • Address - House Number: 3514
  • Address - Street Name: Suffolk
  • Address - Suffix Type: Dr
  • State: TX
  • City Name: Houston
  • Carrier Code: C053
  • 4-Digit Zip Code: 6328
  • Zip Code: 77027

Valuation

    Tax

  • Total Area: 3,684
  • Tax Year: 2022
  • Tax Amount: $2,196,402
  • Tax Rate Code Area: 061

    Appraisal Valuation

  • Standard Deviation: 0.2236
  • Valuation Date: Sep 13, 2023
  • Confidence Score: 69
  • Final Value: 1,315,974
  • High Value: 1,610,348
  • Low Value: 1,021,601

    Market Valuation

  • Market Total Value: $1,267,000
  • Market Land Value: $616,875
  • Market Improvement Value: $650,125

    Assessments Valuation

  • Assessed Year: 2022
  • Assessed Total Value: $1,267,000
  • Assessed Land Value: $616,875
  • Assessed Improvements Value: $650,125

    Exemptions

  • Homeowner Exemption: Yes

    Sales

  • Current Sale Contract Date: Sep 24, 2020
  • Current Sale Recording Date: Sep 25, 2020
  • Current Sale Price:
  • Current Sale Document Type: 70
  • Current Sale Input Document Number: 2020-455216
  • Previous Sale Recording Date: May 21, 2012
  • Previous Sale Contract Date: May 18, 2012
  • Previous Sale Document Type: 71
Data used for valuation calculations is provided by RealtyHop, and other third party sources

Comparables

Unit
Status
Type
Beds
Baths
ft²
Price/ft²
Asking Price
Listed On
Closing Price
Sold On
HOA + Taxes

About Central Houston


Similar Homes for Sale

Currently no similar homes around

Nearby Rentals

Unit for rent at 3902 Colquitt Street, Houston, TX, 77027

$10,000 /mo

  • 4 Beds
  • 2 Baths
  • 2,629 ft²
3902 Colquitt Street, Houston, TX, 77027 Listing by Kiani Komeizi
Unit for rent at 3024 Rice Boulevard, Houston, TX, 77005

$8,000 /mo

  • 4 Beds
  • 3 Baths
  • 3,026 ft²
3024 Rice Boulevard, Houston, TX, 77005 Listing by Drew Pursell
Unit for rent at 4127 Amherst Street, West University Place, TX, 77005

$8,500 /mo

  • 5 Beds
  • 4 Baths
  • 3,433 ft²
4127 Amherst Street, West University Place, TX, 77005 Listing by Kevin Macicek


Frequently Asked Questions

When was property at 3514 Suffolk Drive built and last sold?
The property at 3514 Suffolk Drive was built in 2013 and last sold on Sep 24, 2020 for $1,221,500.
How much is this home worth?
The estimated value of the home located at 3514 Suffolk Drive is $1,781,415.
What are some comparable homes to 3514 Suffolk Drive?
There are currently no comparable homes to 3514 Suffolk Drive.