Check Availability
Fort Bend 77494
3514 Hampton Landing Court
$675,000
● House - For Sale
bedrooms
5 Beds
bathrooms
4 Baths, 2 Half Baths
square feet
4,230 Ft²
$4,791
Est. Monthly
$129
HOA / Fees

About This Property

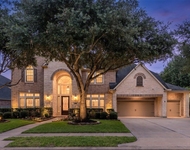
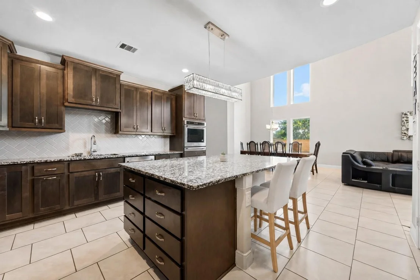
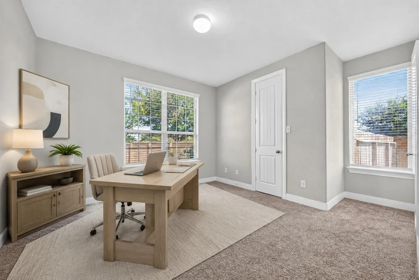
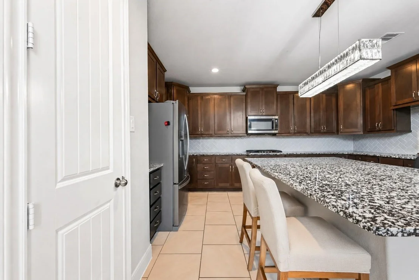
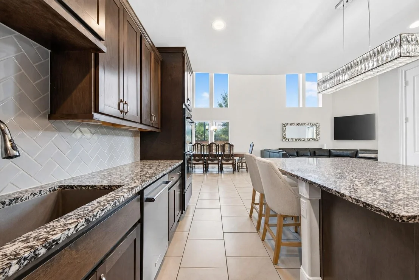
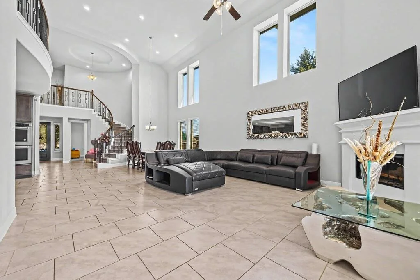
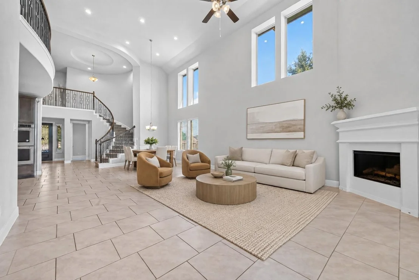
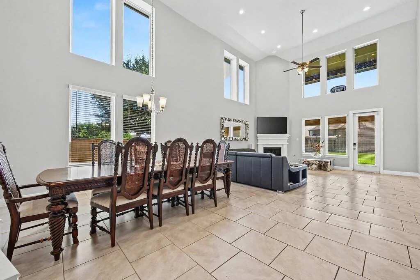
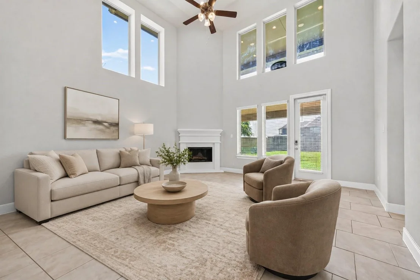
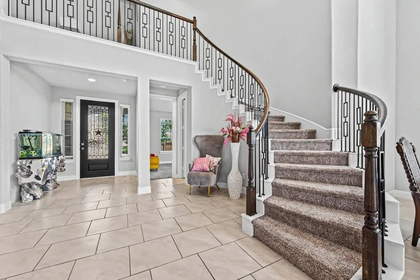
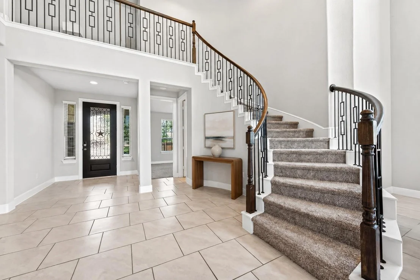
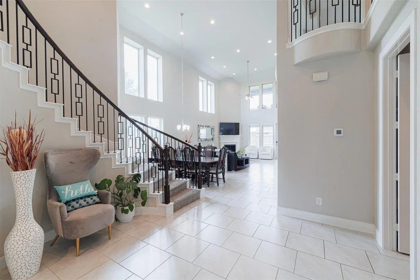
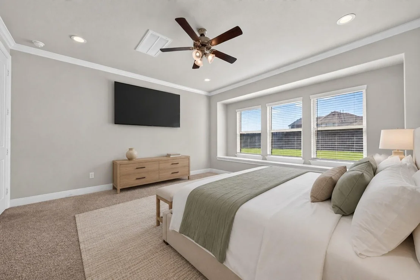
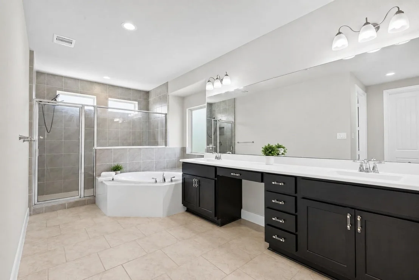
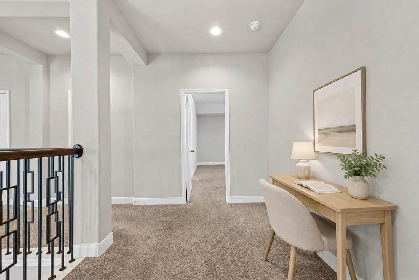
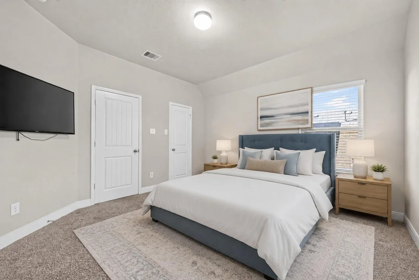
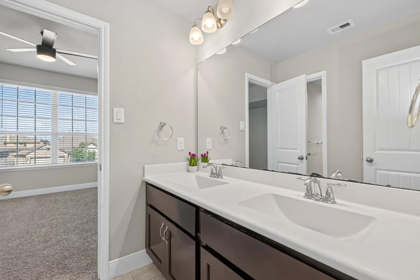
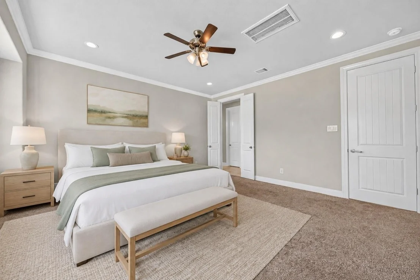
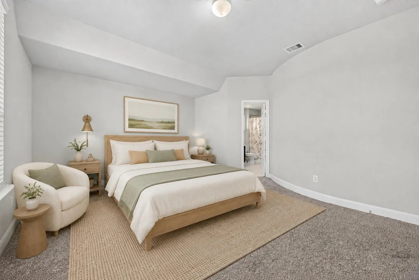
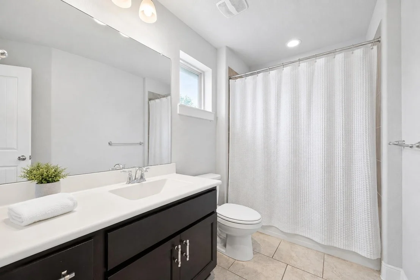
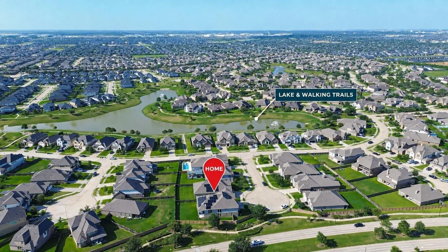
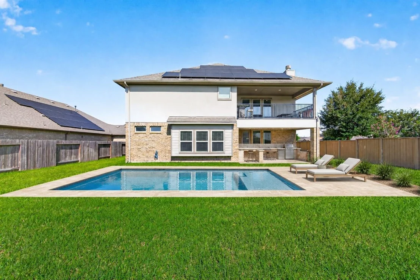
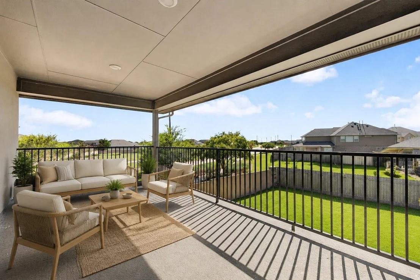
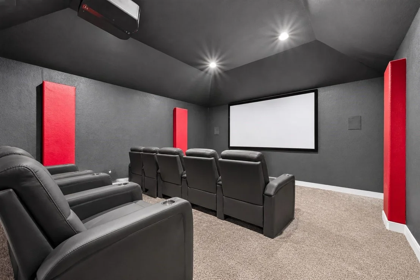
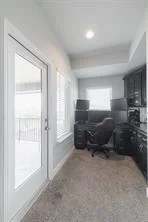
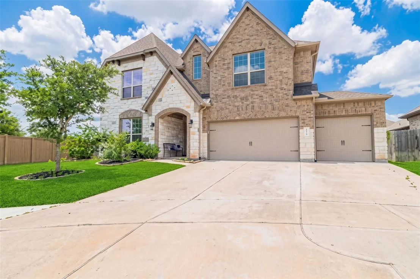
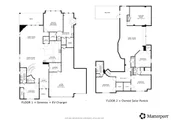
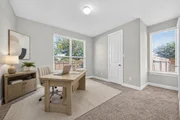
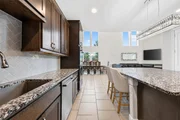
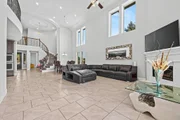
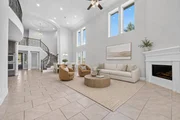
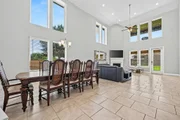
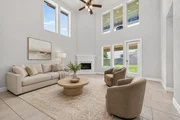
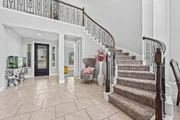
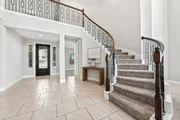
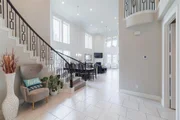
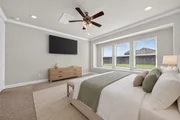
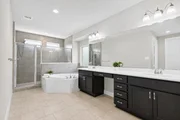
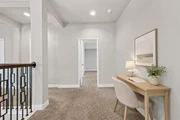
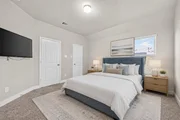
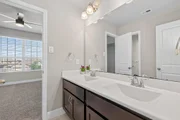
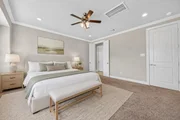
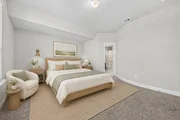
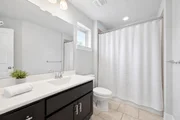
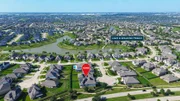
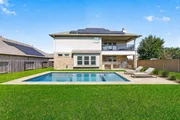
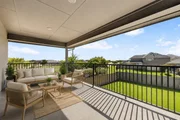
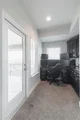
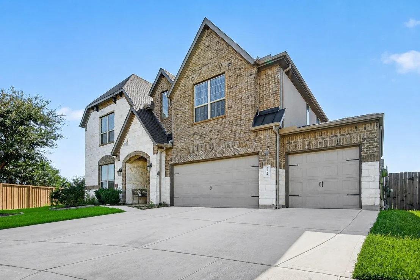
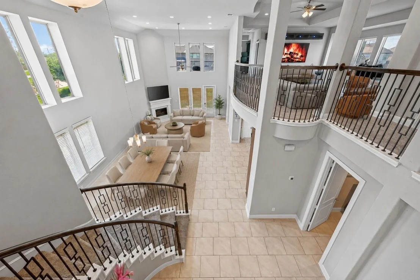
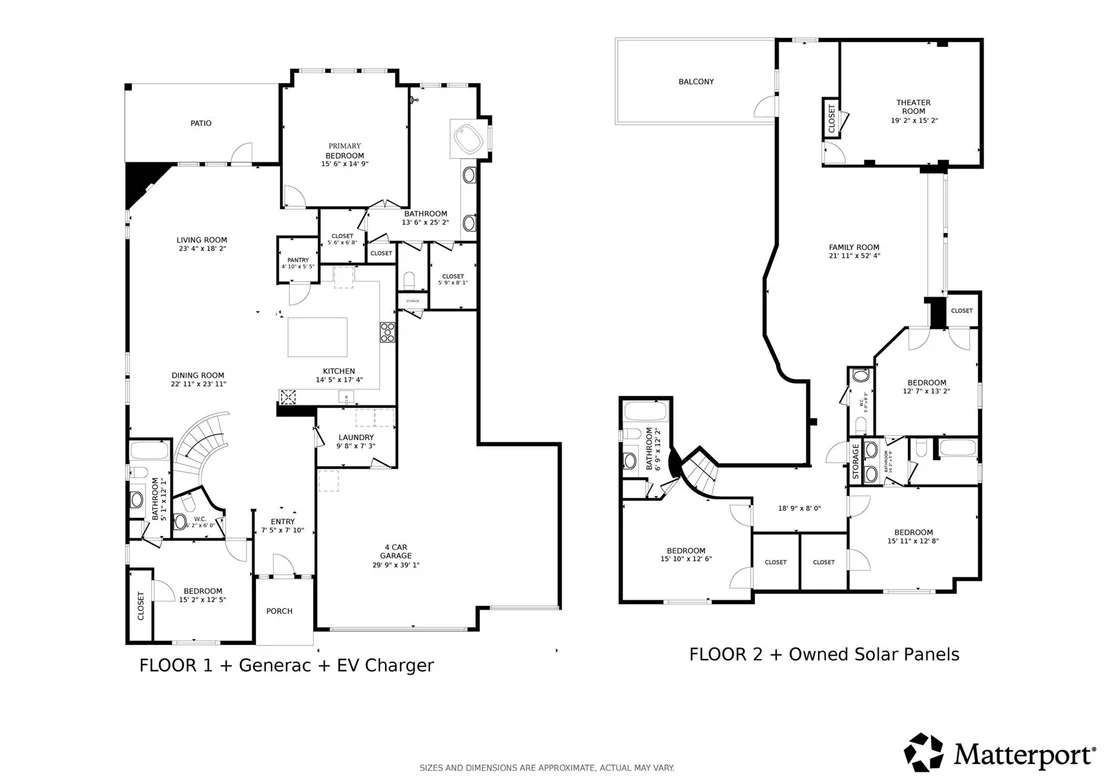
Exceptional home in the gated Dalton Manor section of Tamarron, on a cul-de-sac with extra large yard. 5 bedrooms, 4 full bathrooms, 2 half, Generac, EV charger, Solar panels! The impressive floor plan offers two primary suites: one downstairs and one upstairs, plus a second first-floor bedroom with a private en-suite bath. Natural light fills the home, highlighting the fresh paint, soaring ceilings and grand staircase. Upstairs, a spacious game room opens to a built-in desk area, a professionally equipped movie theater room with an approximately $8,000 projector, and a large covered balcony. Outstanding upgrades include a 16kW Generac whole-home generator, fully owned solar panels, an EV charger and a four-car, three-bay garage. Enjoy remarkable space, energy efficiency and flexibility, along with Tamarron's resort-style amenities.
Unit Size
4,230 Ft²
Days on Market
-
Land Size
0.23 acres
Price per sqft
$160
Property Type
House
Property Taxes
$1,347
HOA Dues
$129
Year Built
2020

Payment Calculator

Cap Rate Calculator

Last updated: 2 days ago (HAR #54962171)

Price History

Date / Event Date Event Price
Oct 28, 2026 Listed by Better Homes and Gardens Real Estate Gary Greene - Katy $675,000
Listed by Better Homes and Gardens Real Estate Gary Greene - Katy
Apr 12, 2026 Temporarily off market -
Temporarily off market
Mar 28, 2026 Temporarily off market -
Temporarily off market
Mar 28, 2026 Listed by Kobank Homes $699,990
Listed by Kobank Homes
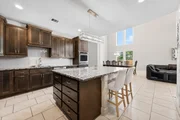
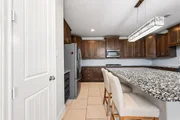
PRIVATELY GATED SECTION, 10,000 sqft CUL-DE-SAC LOT, 5 BEDROOMS, 4 FULL-BATHS, 2 HALF BATHS AND TELSA CHARGING STATION!! Experience the CUSTOM feel of the AWARD WINNING ELKHART FLOOR-PLAN. Beautiful HIGH CEILINGS, LARGE WINDOWS, SPIRAL STAIRS, and JULIET BALCONY. CHEFS KITCHEN with CENTER ISLAND, DOUBLE OVEN, 5 BURNER GAS COOKTOP, and FLOOR TO CELING CABINETS. 2 BEDROOMS DOWN, including the PRIMARY SUITE with EN-SUITE BATH, and SECONDARY BEDROOM DOWN with FULL BATH. HALF BATH DOWNSTAIRS AND UPSTAIRS. SECOND STORY BALCONY!!! 3 BEDROOMS UP 2 FULL BATHS UP. PRE-WIRED MEDIA ROOM, HUGE GAME-ROOM/LOFT, and STUDY NOOK. This home is a true GEM and MASTERPIECE! RESORT STYLE POOL, SPLASH-PAD, FITNESS CENTER, and SPORTS FIELD all in walking distance, perfect for summer, in addition to lakes and walking trails.
Feb 19, 2026 Listed by Keller Williams Signature $699,990
Listed by Keller Williams Signature
PRIVATELY GATED SECTION, 10,000 sqft CUL-DE-SAC LOT, 5 BEDROOMS, 4 FULL-BATHS, 2 HALF BATHS AND TELSA CHARGING STATION!! Experience the CUSTOM feel of the AWARD WINNING ELKHART FLOOR-PLAN. Beautiful HIGH CEILINGS, LARGE WINDOWS, SPIRAL STAIRS, and JULIET BALCONY. CHEFS KITCHEN with CENTER ISLAND, DOUBLE OVEN, 5 BURNER GAS COOKTOP, and FLOOR TO CELING CABINETS. 2 BEDROOMS DOWN, including the PRIMARY SUITE with EN-SUITE BATH, and SECONDARY BEDROOM DOWN with FULL BATH. HALF BATH DOWNSTAIRS AND UPSTAIRS. SECOND STORY BALCONY!!! 3 BEDROOMS UP 2 FULL BATHS UP. PRE-WIRED MEDIA ROOM, HUGE GAME-ROOM/LOFT, and STUDY NOOK. This home is a true GEM and MASTERPIECE! RESORT STYLE POOL, SPLASH-PAD, FITNESS CENTER, and SPORTS FIELD all in walking distance, perfect for summer, in addition to lakes and walking trails.
Show More

Property Highlights

Garage
Fireplace
Parking Details
Has Garage
Attached Garage
Has Open Parking
Parking Features: Attached, Oversized, Tandem, Additional Parking, Garage Door Opener, Electric Vehicle Charging Station(s), Driveway, Double-Wide Driveway
Garage Spaces: 4
Interior Details
Half Bathrooms: 2
Full Bathrooms: 4
Interior Features: Crown Molding, High Ceilings, Vaulted Ceiling(s), Atrium, Balcony, Formal Entry/Foyer, 2 Bedrooms Down, 2 Primary Bedrooms, En-Suite Bath, Primary Bed - 1st Floor, Split Plan, Walk-In Closet(s)
Appliances: Water Heater, Disposal, Refrigerator, Double Oven, Microwave, Gas Cooktop, Dishwasher, Instant Hot Water, Dryer Included, Washer Included
Flooring Type: Carpet, Tile
Laundry Features: Electric Dryer Hookup, Gas Dryer Hookup, Washer Hookup
Has Fireplace
Fireplace Features: Gas Log
Fireplaces: 1
Exterior Details
Square Footage: 4230
Architectural Style: Contemporary
Year Built: 2020
Builder Name: Emerald Homes
Building Area Total: 4230
Levels: Split Level
Window Features: Insulated/Low-E windows
Construction Materials: Brick, Stone, Insulation - Blown Cellulose
Patio and Porch Features: Covered, Patio, Porch
Lot Features: Cul-De-Sac, 0 Up To 1/4 Acre
Lot Size Area: 0.2296
Lot Size Units: Acres
Lot Size Acres: 0.2296
Lot Size Square Feet: 10001.376
Water Source: Public
Financial Details
Tax Annual Amount: $16,161
Utilities Details
Cooling Type: Attic Fan, Ceiling Fan(s), Electric, Other
Heating Type: Natural Gas
Sewer : Public Sewer
Location Details
HOA/Condo/Coop Amenities: Basketball Court, Boat Dock, Clubhouse, Dog Park, Fitness Center, Jogging Path, Park, Party Room, Picnic Area, Playground, Pool, Sport Court, Tennis Court(s), Trail(s), Controlled Access, Pickleball Court, Pond, Splash Pad
HOA Fee: $1,550
HOA Fee Frequency: Annually

Building Info

Overview

    General

  • Year Built: 2020
  • Effective Year Built: 2020
  • Building Count: 1
  • Bedroom Count: 4
  • Bathroom Count: 3
  • Full Bathrooms: 3
  • Partial Bathrooms: 3
  • Building Condition: 3
  • Building Quality: 0
  • Construction Type: 0
  • Building Style: 0
  • Exterior Walls Type: 3
  • Interior Walls Type: 0
  • Roof Shape Type: 7
  • Roof Cover Type: 3
  • Floor Count: 200
  • Floor Cover: 0
  • Basement Type: 0
  • Basement Area: 0
  • Garage Type: 1
  • Garage Square Area: 880
  • Parking Space Count: 4
  • Patio Type: 0
  • Porch Type: 7
  • Pool Type: 0
  • Location Influence Type: 85

    Dimensions

  • Lot Size Square Feet: 10,000
  • Total Building Area: 5,110
  • Gross Building Area: 5,110
  • Building Area: 4,230
  • Building Area Measurement: L

    Heating and Cooling

  • Fireplace Count: 1
  • Air Conditioning: 1
  • Heating: 3
  • Heated Square Feet: 4,230
  • Heating Fuel Type: 0

    Utilities

  • Sewer System: 0
  • Water Service: 0

Building

  • Building Type: 0
  • Property Class: R
  • Subdivision: TAMARRON SEC 8
  • Land Acres: 0000000230
  • Standard Land Use Code: 1001
  • County Land Use Code: A1
  • State Land Use Code: A1
  • Legal Description 1: TAMARRON SEC 8, BLOCK 1, LOT 36

Neighborhood

  • School District Name: Lamar Consolidated Independent School District
  • School Tax School District: S01 G01 D01 R05
  • Census Tract: 673202

Geography

  • Assessors Map Reference: Z-009
  • Parcel: 7897-08-001-0360-901
  • Block: 1
  • Lot: 36
  • Municipality: KATY
  • Latitude: 29.7375
  • Longitude: -95.8728

    Address

  • Full Address: 3514 Hampton Landing Ct
  • Address - House Number: 3514
  • Address - Street Name: Hampton Landing
  • Address - Suffix Type: Ct
  • State: TX
  • City Name: Katy
  • Carrier Code: R065
  • 4-Digit Zip Code: 6767
  • Zip Code: 77494

Valuation

    Tax

  • Tax Year: 2023
  • Tax Amount: $0
  • Tax Rate Code Area: S01

    Appraisal Valuation

  • Standard Deviation: 0.131
  • Valuation Date: Apr 03, 2024
  • Confidence Score: 85
  • Final Value: 679,422
  • High Value: 768,453
  • Low Value: 590,392

    Market Valuation

  • Market Total Value: $671,584
  • Market Land Value: $72,823
  • Market Improvement Value: $598,761

    Assessments Valuation

  • Assessed Year: 2023
  • Assessed Total Value: $635,459
  • Assessed Land Value: $36,698
  • Assessed Improvements Value: $598,761

    Exemptions

  • Veteran Exemption: Yes
  • Homeowner Exemption: Yes

    Sales

  • Current Sale Contract Date: Jul 31, 2020
  • Current Sale Recording Date: Aug 03, 2020
  • Current Sale Price:
  • Current Sale Document Type: 70
  • Current Sale Input Document Number: 2020099700
Data used for valuation calculations is provided by RealtyHop, and other third party sources

Comparables

Unit
Status
Type
Beds
Baths
ft²
Price/ft²
Asking Price
Listed On
Closing Price
Sold On
HOA + Taxes

About Fort Bend


Similar Homes for Sale

Currently no similar homes around

Nearby Rentals

Unit for rent at 2447 Monarch Terrace Drive, Katy, TX, 77494

$7,000 /mo

  • 5 Beds
  • 4 Baths
  • 6,138 ft²
2447 Monarch Terrace Drive, Katy, TX, 77494 Listing by Kelly Griffin
Unit for rent at 2246 Monarch Terrace Drive, Katy, TX, 77494

$6,250 /mo

  • 4 Beds
  • 3 Baths
  • 4,595 ft²
2246 Monarch Terrace Drive, Katy, TX, 77494 Listing by Kristin Tidwell
Unit for rent at 3206 Zephyr Park Lane, Katy, TX, 77494

$1,995 /mo

  • 3 Beds
  • 2 Baths
  • 1,516 ft²
3206 Zephyr Park Lane, Katy, TX, 77494 Listing by Kashif Gaddi


Frequently Asked Questions

When was property at 3514 Hampton Landing Court built and last sold?
The property at 3514 Hampton Landing Court was built in 2020 and last sold on Jul 31, 2020 for $4,089,600.
How much is this home worth?
The estimated value of the home located at 3514 Hampton Landing Court is $681,750.
What are some comparable homes to 3514 Hampton Landing Court?
There are currently no comparable homes to 3514 Hampton Landing Court.