


33
Map
3514 COURTLEIGH DRIVE


About This Property
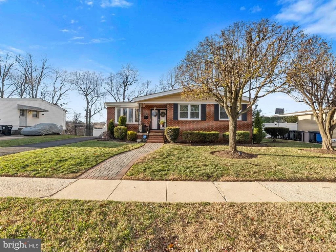
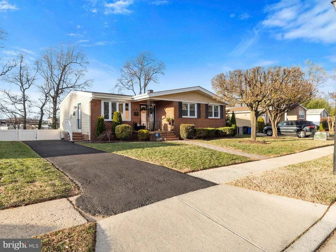
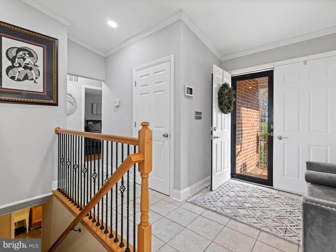
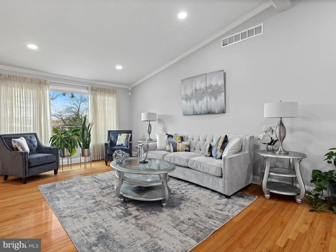
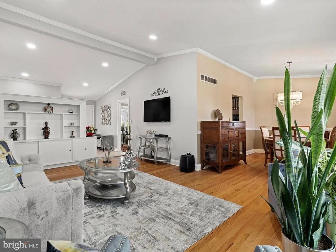
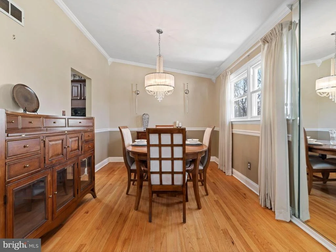
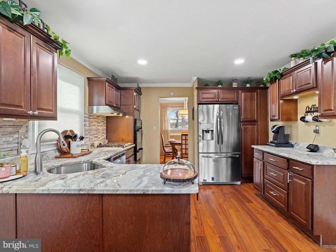
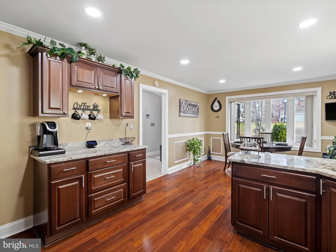
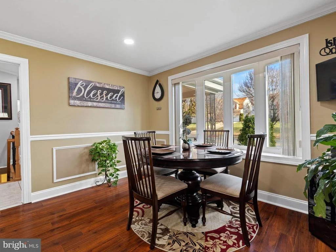
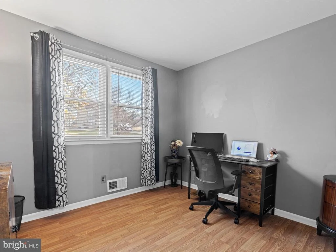
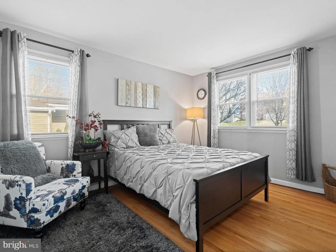
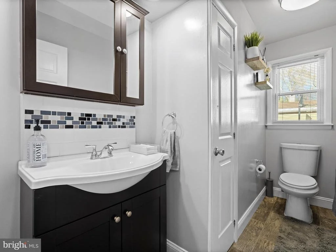
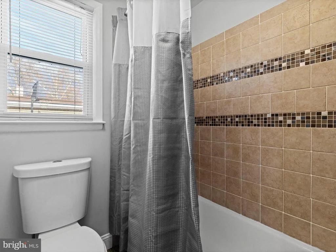
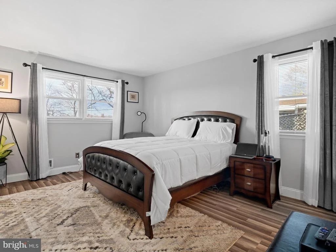
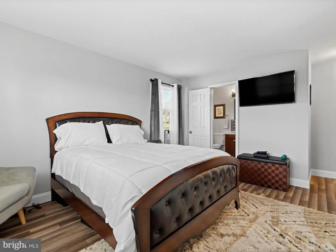
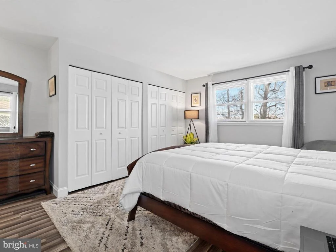
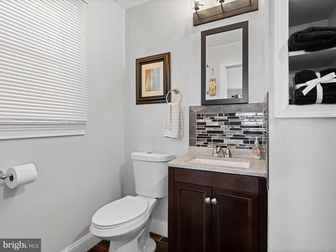
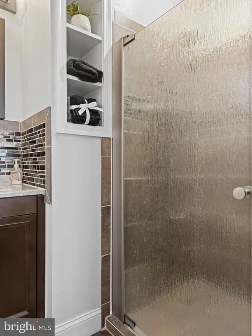
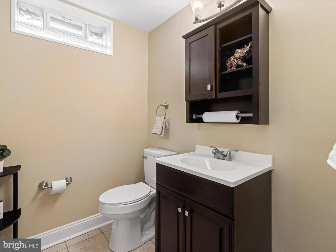
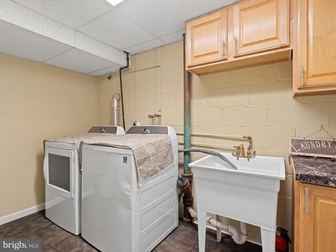
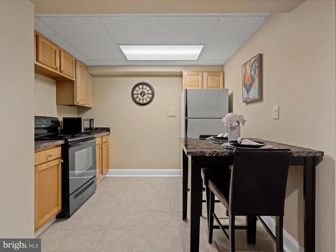
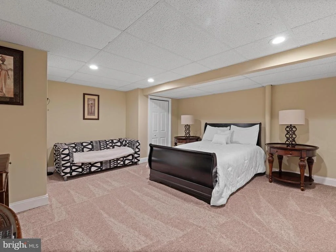
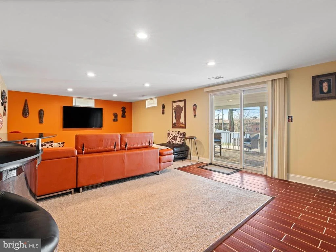
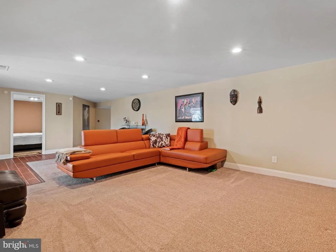
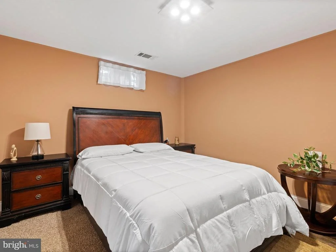
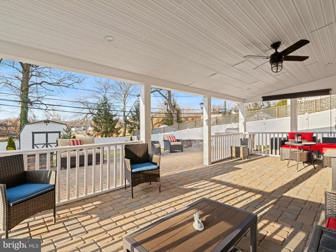
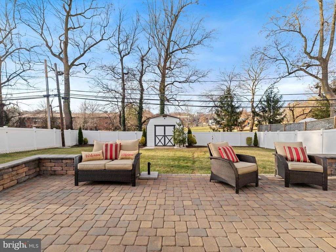
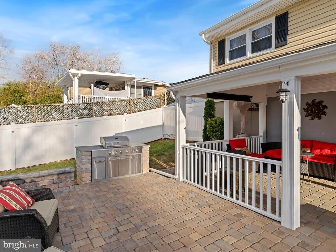
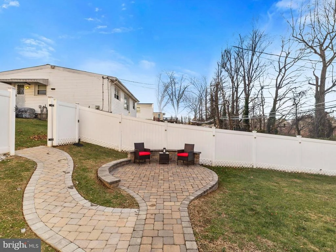
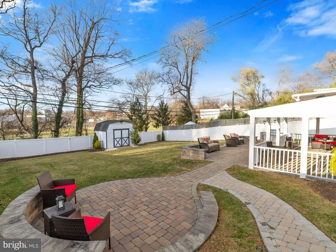
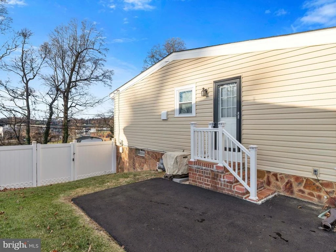
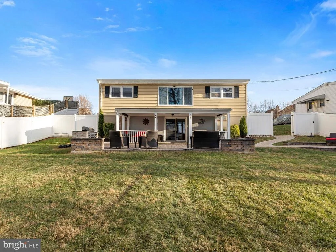
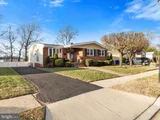
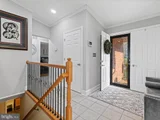
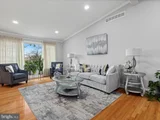
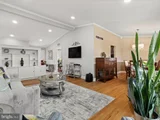
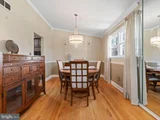
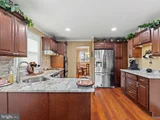
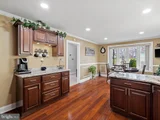
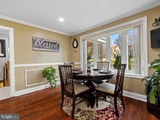
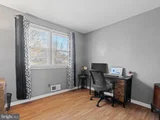
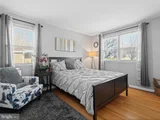
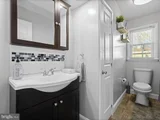
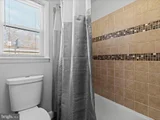
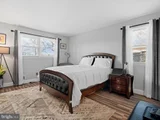
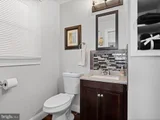
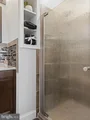
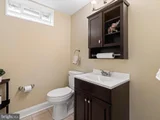
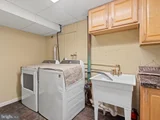
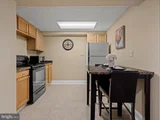
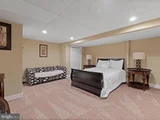
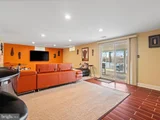
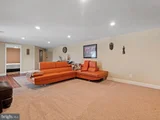
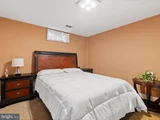
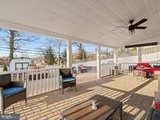
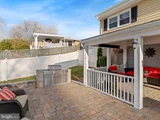
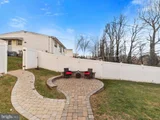
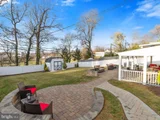
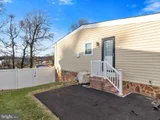
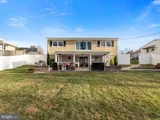
This meticulously maintained 5-bedroom, 2.5-bathroom single-family home in Windsor Mill is a true gem. Thoughtfully designed for versatile living, it offers space, style, and functionality. The main level features three generously sized bedrooms, two full bathrooms, a bright and inviting kitchen with an eat-in dining area and outdoor access, plus a formal dining room and family room – perfect for hosting or relaxing. Modern appliances and a 3-year-old HVAC system ensure year-round comfort. The lower level is a private oasis with two additional bedrooms, a cozy living room, a well-appointed kitchen, a convenient laundry room, and a half bathroom. Step outside to find a fully fenced backyard featuring a covered patio, a designated firepit area, a paved entertainment space, and a handy shed. The back fence opens to a serene playground and park, creating the perfect setting for outdoor fun and relaxation. Conveniently located near shopping centers and restaurants, this home is a rare find that offers both charm and practicality. Don't miss your chance to make it yours! Schedule a showing today!
Payment Calculator
Your Estimated Monthly Payment
Cap Rate Calculator
What does this mean?
Based on our analysis, the cap rate of this property is 1.25%. A negative cap rate indicates that the property might not be feasible as an income-producing asset. The median cap rate for a near zip code 11238 is 4.23%.
How much can I actually make?
Actual monthly rental income may vary between $4,760 and $7,140 depending on unit-specific characteristics. You can change the amount using the slider to further explore.
How is cap rate calculated?
Cap Rate = Net Operating Income (NOI) / Property Asset Value.
When calculating the cap rate, we assume 100% occupancy. Leverage (mortgage) is not considered.
Cap Rate provided by RealtyHop and RentHop, learn more about cap rate here.
Price History
| Date / Event | Date | Event | Price |
|---|---|---|---|
| Jan 15, 2025 | Sold | ||
| Sold | |||
| Dec 12, 2024 | In contract | - | |
| In contract | |||
| Dec 6, 2024 | Listed by Keller Williams Realty Centre | $450,000 | |
| Listed by Keller Williams Realty Centre | |||
| | |||
|
Welcome Home to 3514 Courtleigh Dr – The Perfect Blend of Comfort and Convenience!
This meticulously maintained 5-bedroom, 2.5-bathroom single-family home in Windsor Mill is a true gem. Thoughtfully designed for versatile living, it offers space, style, and functionality. The main level features three generously sized bedrooms, two full bathrooms, a bright and inviting kitchen with an eat-in dining area and outdoor access, plus a formal dining room and family room – perfect for hosting or relaxing. Modern appliances and a 3-year-old HVAC system ensure year-round comfort. The lower level is a private oasis with two additional bedrooms, a cozy living room, a well-appointed kitchen, a convenient laundry room, and a half bathroom. Step outside to find a fully fenced backyard featuring a covered patio, a designated firepit area, a paved entertainment space, and a handy shed. The back fence opens to a serene playground and park, creating the perfect setting for outdoor fun and relaxation. Conveniently located near shopping centers and restaurants, this home is a rare find that offers both charm and practicality. Don’t miss your chance to make it yours! Schedule a showing today!
| |||
| Jul 16, 2019 | Sold | ||
| Sold | |||
Property Highlights
Building Info
Comparables
Status
Price/ft²
Listed On
Sold On
About Milford Mill
Similar Homes for Sale
Currently no similar homes aroundNearby Rentals

Keller Williams Realty Centre
Last Updated: 5 hours ago
Data Source: Bright MLS , MLS# MDBC2113866





 Your Privacy Choices
Phone: 425-283-2930
Address: 335 Madison Avenue, New York, NY 10017